

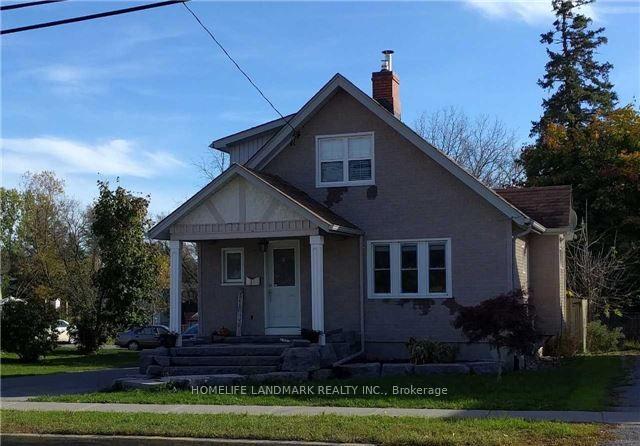
6435 Main Street
Detached Expired
1/46435 Main Street
Detached Expired
 See all 4 photos
Last asked:Expired Feb 28, 2025
$1,300,000
Hestimate*: $1,095,545▼ 16%2+1 Bedrooms
3 Bathrooms
2 Garage
— sq.ft
48.18×264.6 ft
$5,373/yr
Property history
- $1,300,000ExpiredList: 2024-11-11|End: 2025-02-28|109 daysN10417396
Facts and features
- BasementFinished
- Water, sewerMunicipal
- HeatingForced air
- CoolingCentral air
What stands out
- Second kitchen
- Separate entrance
- Hardwood floors
- Central air
The homeDetached, 2-storey, Finished, separate entrance
- Type: Detached
- Style: 2-storey
- Basement: Finished, separate entrance
InsideHardwood, Heated, Lower level, Storage
- Flooring: Hardwood, Heated
- Laundry: Lower level
- Features: Storage
- Rooms above ground: 7
- Rooms in the basement: 2
- Bedrooms: 2 + 1 in the basement
- Bathrooms: 3
- Kitchens: 2
- Family room: Yes
Outside and lotBrick, Asphalt shingle, Block
Outside
- Exterior: Brick
- Roof: Asphalt shingle
- Foundation: Block
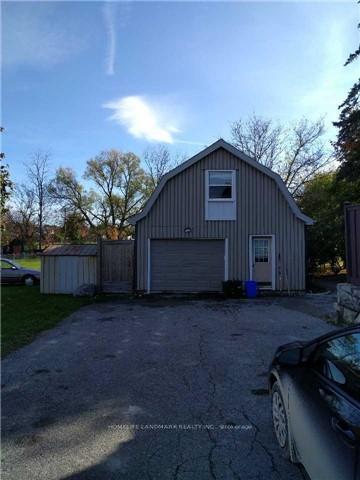
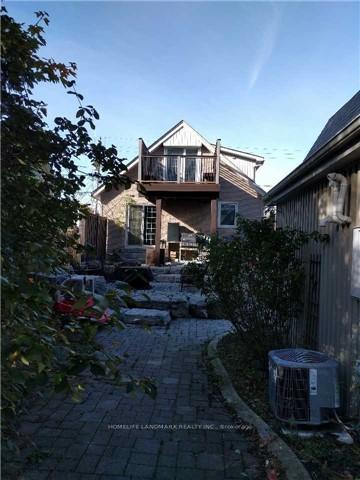
- Other structures: Aux residences, garden shed
- Size: 48.18 × 264.6 ft
- Zoning: R2
Parking2 Garage, Detached, Private
- Spaces: 2 Garage
- Garage: Detached
- Driveway: Private
Heating, water and powerForced air, gas, Central air, Municipal water
- Heating: Forced air, gas
- Cooling: Central air
- Water: Municipal water
- Sewer: Municipal sewer
- Natural gas: Yes
- Hydro: Yes
- Cable: Yes
- Telephone: Yes
Costs and taxesTaxes $5,373 a year, HST included in the price
- Taxes, 2024: $5,373 a year
- HST: HST included in the price
NearbyFenced yard, level, park, public transit
- Close to: Fenced yard, level, park, public transit
Listing detailsN10417396, Expired, Nov 11, 2024
- MLS® number: N10417396
- Status: Expired
- Listed on: Nov 11, 2024
- Days on market: 109
- Updated: Feb 28, 2025
- Possession: 2024-11-30 / November 30, 2024
- Occupied by: Tenant
- Listing brokerage: HOMELIFE LANDMARK REALTY INC.
About this home
6435 Main Street, Whitchurch-Stouffville (Stouffville), ON L4A 1G4
StorageFenced YardLevelParkPublic Transit
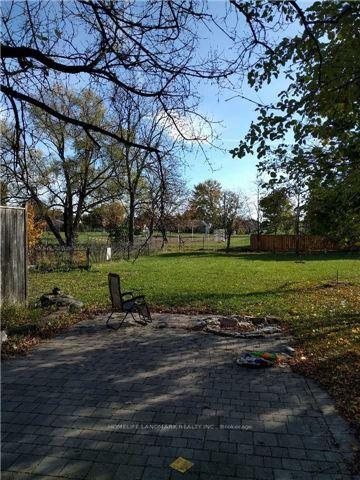
"Perfect Opportunity For Savvy Investor." 264 Ft Dp Fenced Lot Backing On Parkland. Rare opportunity to acquire a prime land assembly in the highly sought-after area of Main Street in Stouffville! With the potential for mixed-use development, this property is ideal for developers seeking to capitalize on the growing demand for housing and commercial spaces in the area. Land Value Only, Sold As Is.
Read more
Ask about this home
A HOMEH agent will answer your questions about this home.
Ask a question
Thinking of selling your home?See what your home is worth today.
Around this home
Main + Park
Errands
Transit
Parks
Schools
Daily convenience, out of 100, from the distances below
ParkStouffer Street Parkette · 6 within 1 km6 min walk392 m
GroceryCircle K21 min walk1.3 km
SchoolSummitview Public School5 min walk310 m
Train stationStouffville10 min walk617 m
PharmacyI.D.A.8 min walk499 m
Cafés & food241 Pizza · 6 within 1 km7 min walk400 m
Gym & rec centreWhitchurch-Stouffville Leisure Centre9 min walk559 m
LibraryWhitchurch-Stouffville Public Library10 min walk592 m
WalkDriveStraight-line distance, open map data
Grocery1.3 km
Park0.4 km
Dining0.9 km
Gym1.4 km
Stouffville0.6 km
Schools nearby
School rating, out of 10.
Summitview Public Schoolelementary · Public · 0.3 km
6.7/10Good
St Brigid Catholic Elementary Schoolelementary · Catholic · 0.7 km
6.6/10Good
Harry Bowes Public Schoolelementary · Public · 1.0 km
6.8/10Good
Contact agent
Helpful calculators
Mortgage
Affordability
Closing costs
Land transfer tax
Property tax
Down payment
CMHC insurance
Stress test
Cashback Rebate
Your HOMEH agent

NimaHOMEH agent · Whitchurch-Stouffville
"Priced 16% over the Hestimate. I would see it this week."
Ask Nima