

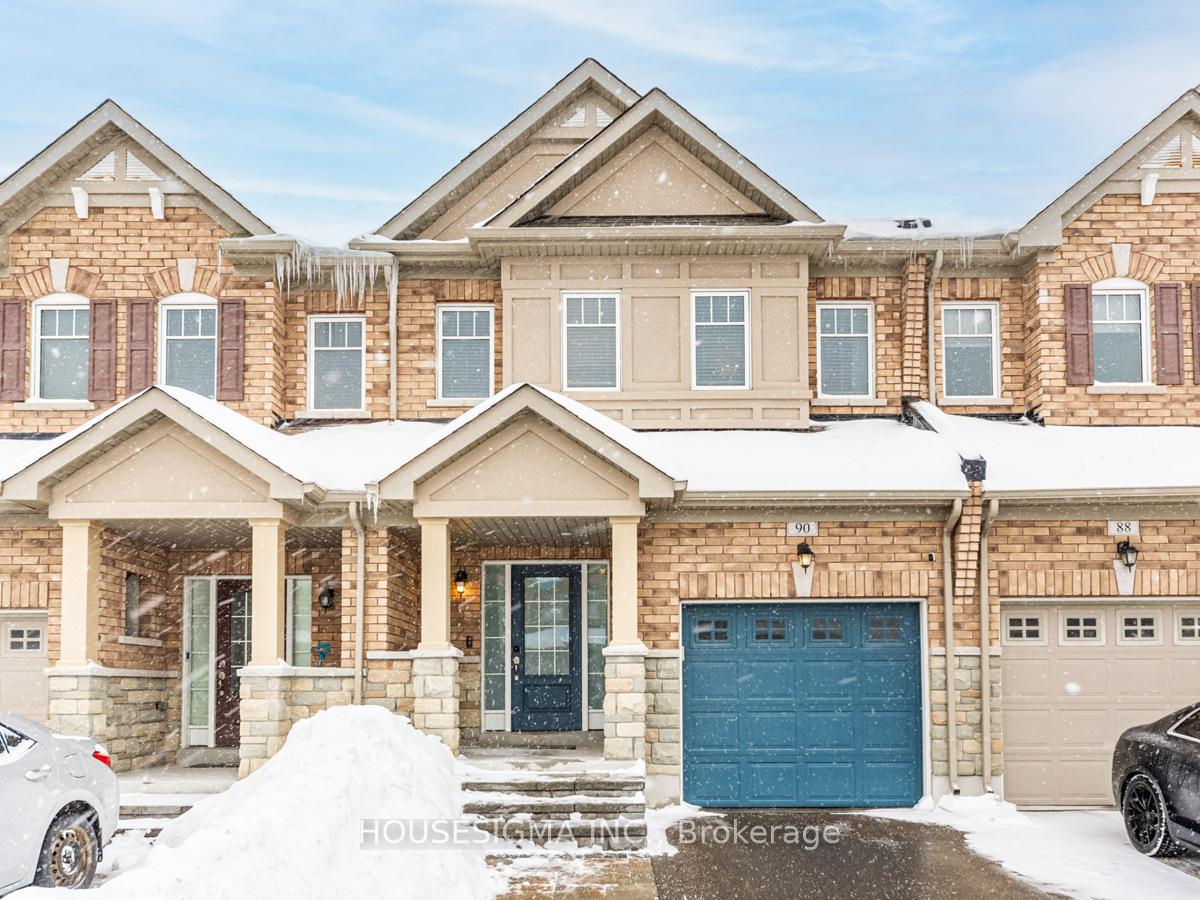
90 Kellington Trail
90 Kellington Trail
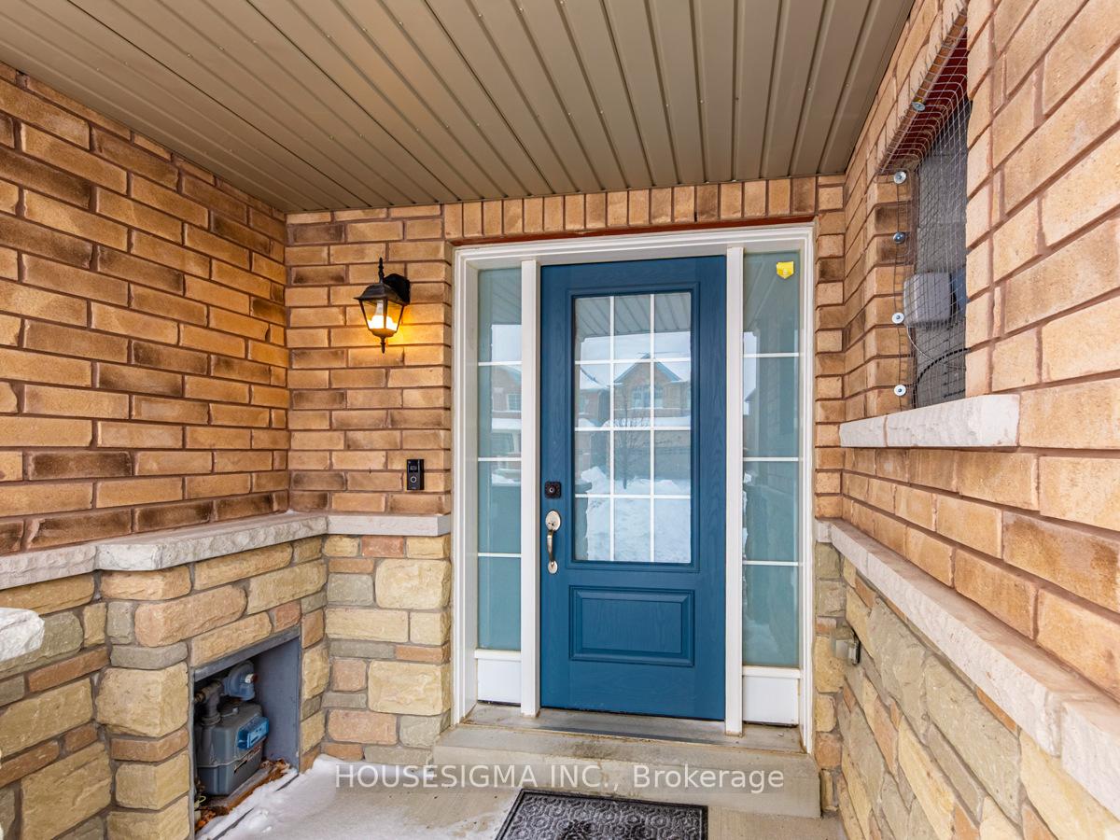
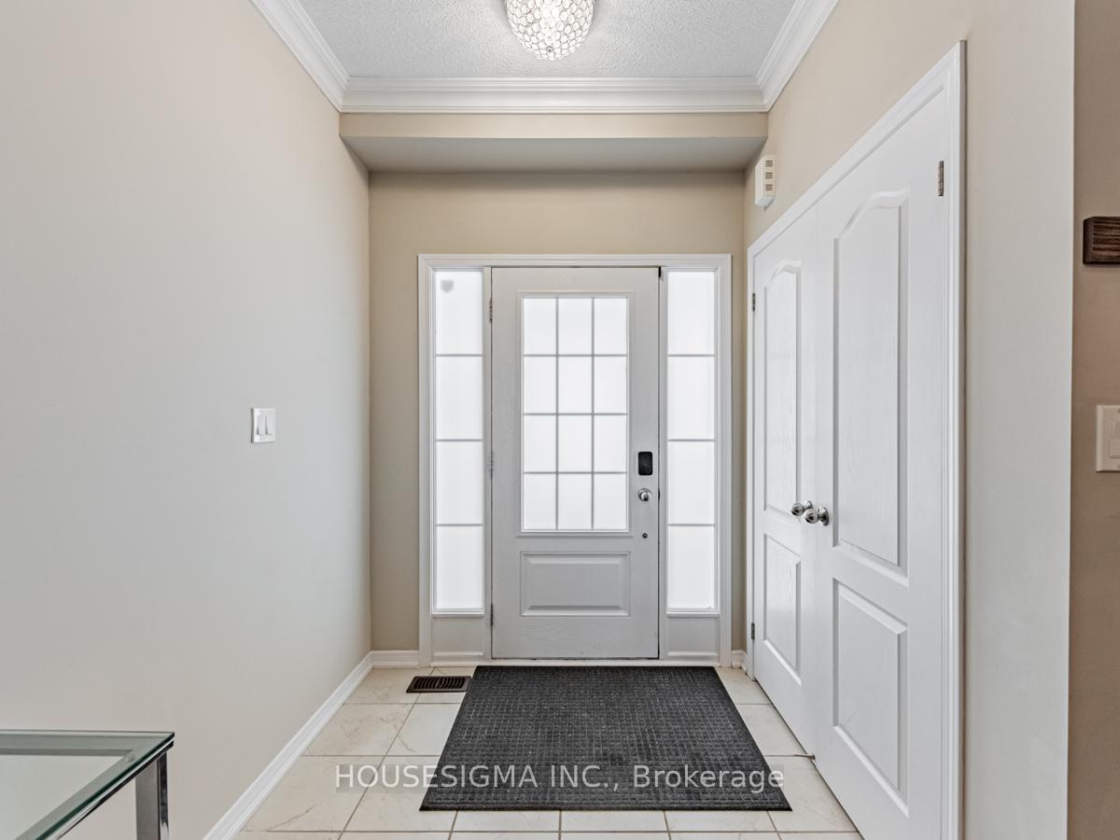
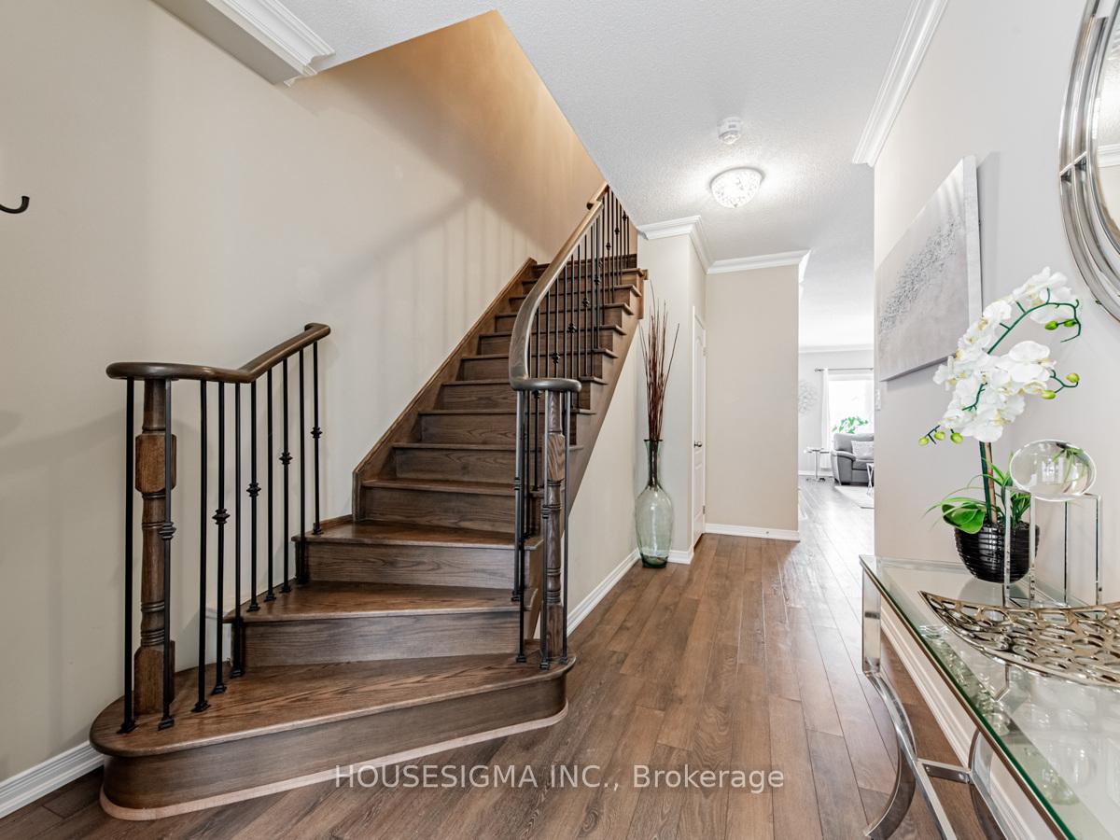
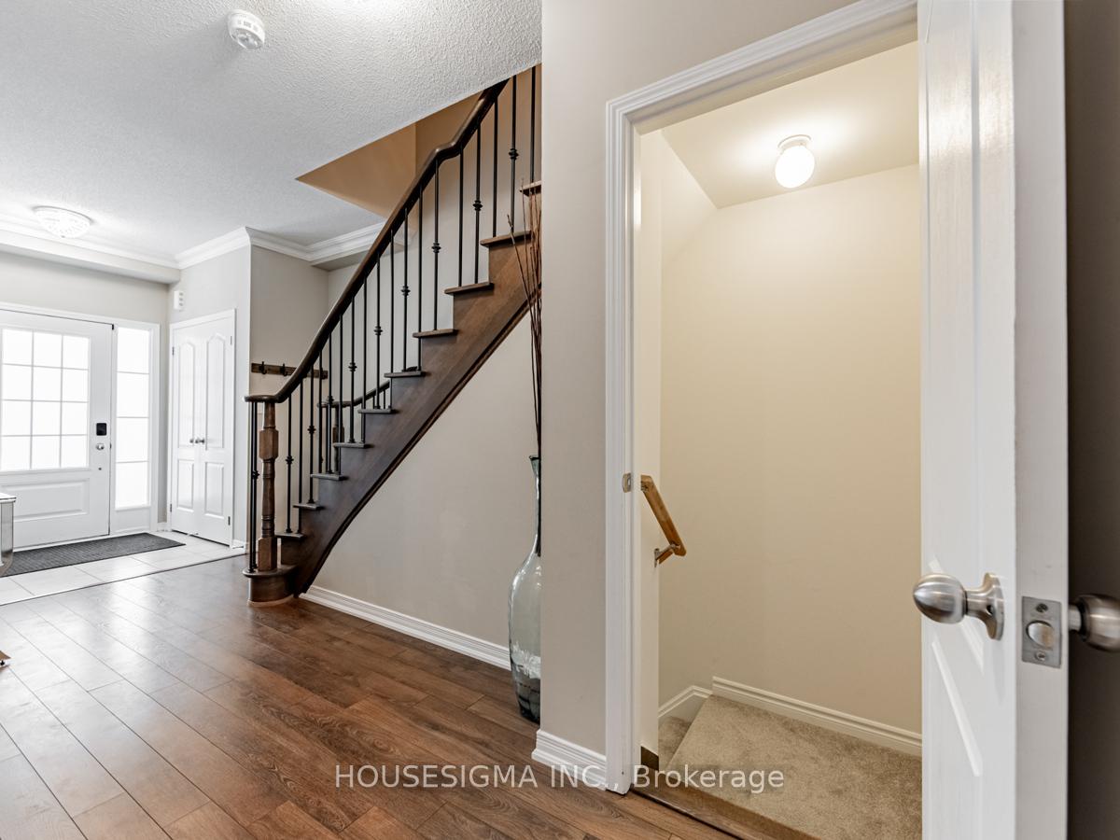 See all 32 photos
Property history
Facts and features
- BasementFinished
- Water, sewerMunicipal
- HeatingForced air
- CoolingCentral air
- Central air
The homeFreehold Townhouse, 2-storey, Finished
- Type: Freehold Townhouse
- Style: 2-storey
- Basement: Finished
InsideCeramic, Rooms above ground 9, Bedrooms 3
- Flooring: Ceramic
- Rooms above ground: 9
- Bedrooms: 3
- Bathrooms: 4
- Kitchens: 1
- Family room: Yes
Outside and lotBrick, Asphalt shingle, Poured concrete
- Exterior: Brick
- Roof: Asphalt shingle
- Foundation: Poured concrete
- Size: 19.72 × 89.91 ft
Parking1 Garage, Attached, Private
- Spaces: 1 Garage
- Garage: Attached
- Driveway: Private
Heating, water and powerForced air, gas, Central air, Municipal water
- Heating: Forced air, gas
- Cooling: Central air
- Water: Municipal water
- Sewer: Municipal sewer
Costs and taxesTaxes $4,683 a year, HST included in the price, Hot water tank
- Taxes, 2024: $4,683 a year
- HST: HST included in the price
- Rental items: Hot water tank
Included in the saleStainless steel fridge, stove, built in dishwasher, range hood, clothes washer, clothes dryer, all existing electrical light fixtures, nest thermostat, ring doorbell, garage door opener/remotes, family room electric fireplace., Family rm tv/mount, family room drapes, master bed tv/mount, bed 2 drapes, basement tv, furnace room shelves, basement mini fridge, basement freezer.
- Included: Stainless steel fridge, stove, built in dishwasher, range hood, clothes washer, clothes dryer, all existing electrical light fixtures, nest thermostat, ring doorbell, garage door opener/remotes, family room electric fireplace.
- Not included: Family rm tv/mount, family room drapes, master bed tv/mount, bed 2 drapes, basement tv, furnace room shelves, basement mini fridge, basement freezer.
Listing detailsN11975169, Sold, Feb 17, 2025
- MLS® number: N11975169
- Status: Sold
- Listed on: Feb 17, 2025
- Days on market: 15
- Updated: Mar 4, 2025
- Possession: 2025-05-06 / May 6, 2025
- Occupied by: Owner
- Listing brokerage: HOUSESIGMA INC.
About this home
90 Kellington Trail, Whitchurch-Stouffville (Stouffville), ON L4A 1X6
Welcome to this beautiful 2-storey freehold townhome offering modern comfort and stylish finishes throughout. Featuring 3 spacious bedrooms and 4 bathrooms, this home is perfect for families or professionals alike. The main level boasts an open-concept kitchen with stainless steel appliances, quartz countertops, and ample cabinetry, ideal for both everyday meals and entertaining. The bright and airy living and dining areas offer seamless flow with large windows that allow in plenty of natural light. Upstairs, the primary suite provides a private retreat with a luxurious 4pc ensuite, while two additional bedrooms share there own 4pc bathroom. Additionally, the second floor features convenient laundry. The finished basement adds even more living space with a large rec room, home office, and 2pc bathroom. The private backyard features a large deck for summer entertaining. Enjoy the convenience of freehold ownership with no condo fees and a prime location close to schools, parks, shopping, and transit. Don't miss this opportunity, book your showing today!
Ask about this home
A HOMEH agent will answer your questions about this home.
Around this home
Daily convenience, out of 100, from the distances below
Schools nearby
School rating, out of 10.
Helpful calculators
Your HOMEH agent

"I would see it this week."