

584 Maystone Court
584 Maystone Court
 See all 50 photos
Property history
Facts and features
- BasementFinished
- Water, sewerMunicipal
- HeatingForced air
- CoolingCentral air
- Hardwood floors
- Fireplace
- Central air
- Inground pool
The homeDetached, Sidesplit, Finished
- Type: Detached
- Style: Sidesplit
- Basement: Finished
InsideFireplace Yes, Hardwood, Carpet free, in-law capability
- Fireplace: Yes
- Flooring: Hardwood
- Features: Carpet free, in-law capability
- Rooms above ground: 6
- Rooms in the basement: 3
- Bedrooms: 3 + 1 in the basement
- Bathrooms: 3
- Kitchens: 1
- Family room: Yes
Outside and lotBrick, aluminum siding, Shingles, Unknown
- Exterior: Brick, aluminum siding
- Roof: Shingles
- Foundation: Unknown
- Pool: Inground
- Size: 60 × 100 ft
- Zoning: Residential
Parking1 Garage, Attached, Private
- Spaces: 1 Garage
- Garage: Attached
- Driveway: Private
Heating, water and powerForced air, gas, Central air, Municipal water
- Heating: Forced air, gas
- Cooling: Central air
- Water: Municipal water
- Sewer: Municipal sewer
Costs and taxesTaxes $5,188 a year, HST included in the price, Hot water heater
- Taxes, 2024: $5,188 a year
- HST: HST included in the price
- Rental items: Hot water heater
Included in the saleAll electronic light fixtures, all window coverings, fridge, stove, hood fan, dishwasher, microwave, washer & dryer., Not included None
- Included: All electronic light fixtures, all window coverings, fridge, stove, hood fan, dishwasher, microwave, washer & dryer.
- Not included: None
Listing detailsN11981764, Sold, Feb 20, 2025
- MLS® number: N11981764
- Status: Sold
- Listed on: Feb 20, 2025
- Days on market: 12
- Updated: Mar 4, 2025
- Possession: Flexible
- Occupied by: Owner
- Listing brokerage: RE/MAX ALL-STARS REALTY INC.
About this home
584 Maystone Court, Whitchurch-Stouffville (Stouffville), ON L4A 1W5
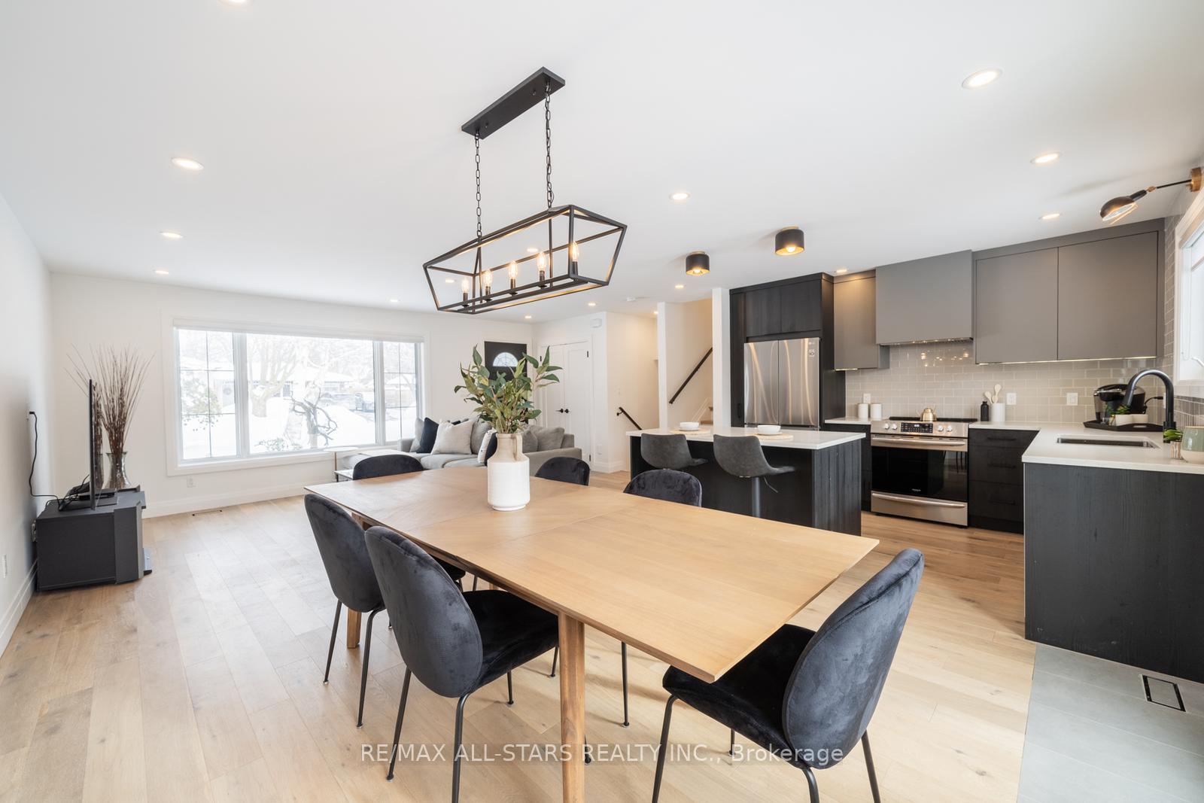
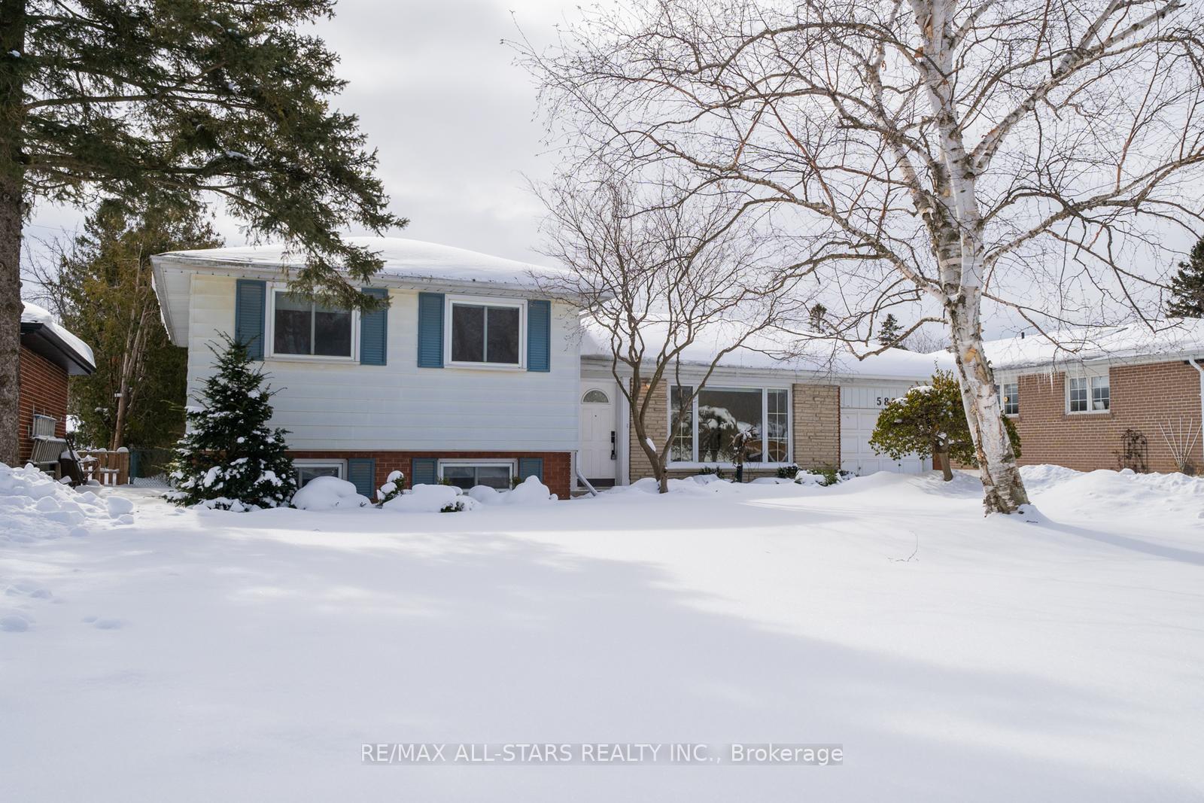
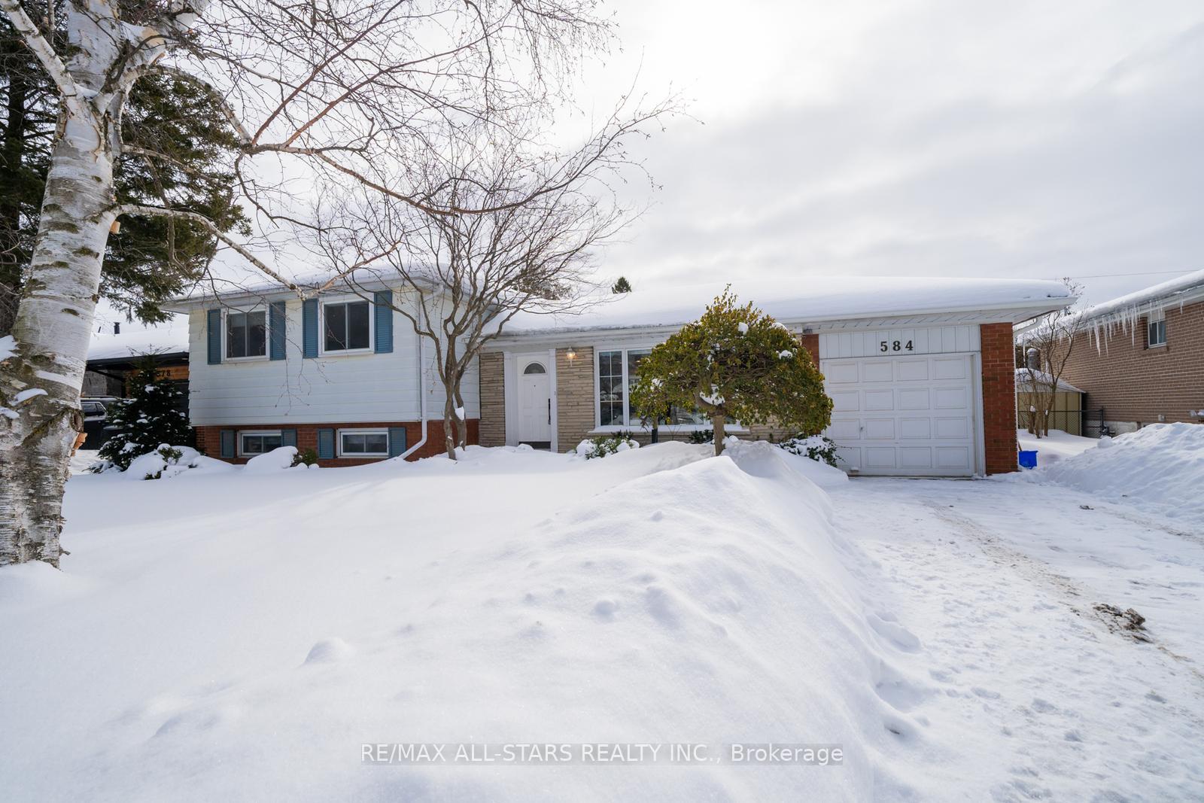
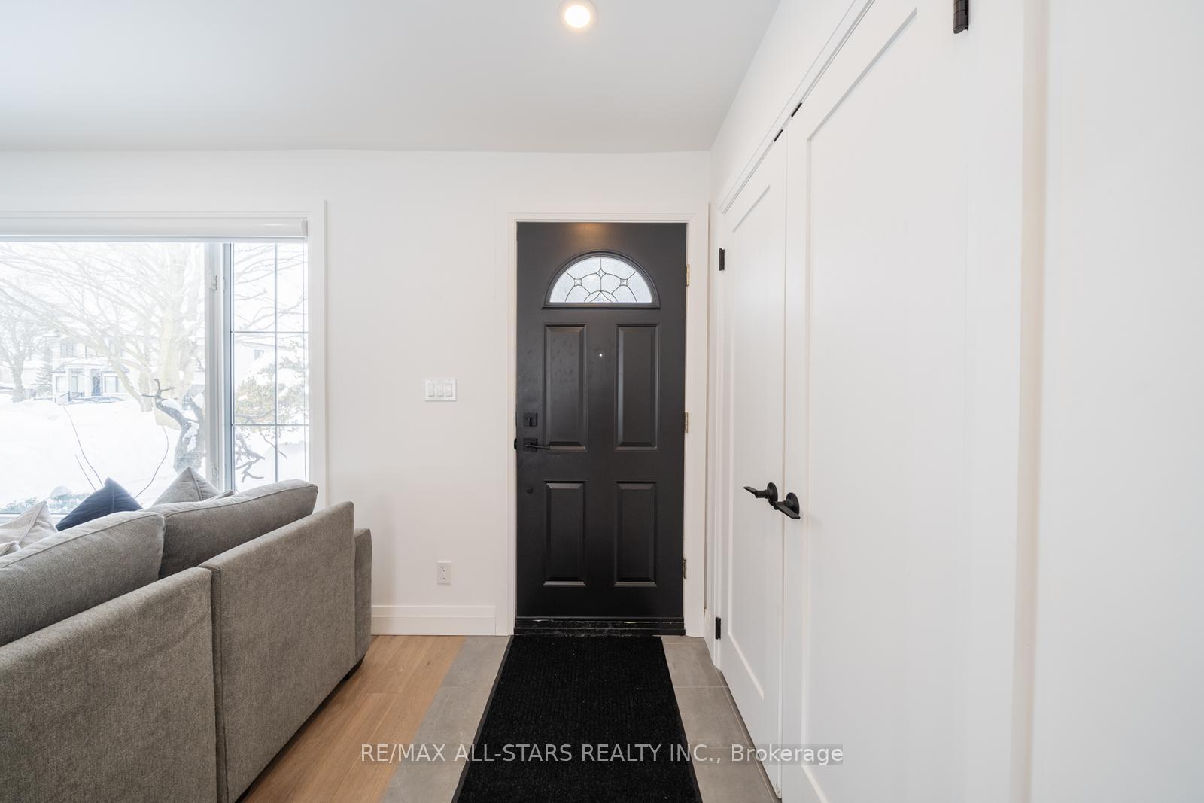
584 Maystone Court is a rare find. A stunning fully renovated side-split home that offers modern luxury, timeless charm, and a private backyard oasis you'll never want to leave! Located in the heart of Stouffville, this 3+1 bedroom, 3 bathroom home is move-in ready. Step inside and you're greeted by an open-concept living space, flooded with natural light. The living room features an oversized window, light hardwood floors, potlights throughout and is open to the beautiful dining area. The fully renovated kitchen is open to the living and dining area, boasting sleek quartz countertops, high-end stainless steel appliances, a spacious island with seating, and custom cabinetry. Up just a few steps, you'll find three spacious bedrooms, including a primary suite with a 2pc ensuite, rare for this style of home! The bedrooms on this floor share a luxurious 3pc washroom with beautiful tiles and modern finishes. Stepping down to the split level you will find a beautifully finished living space with an eye catching built-in fireplace. This level also has an additional room that can be used as a 4th bedroom or home office, with a 3pc bathroom just outside. The laundry can also be found conveniently located in this space. A few more steps down and you are on the spacious lower level that can be used for a variety of purposes. Attached to this room you'll find a large storage room as well. In the backyard you have a gorgeous pool and a shed. The large cedar trees offer privacy all year round. Located within walking distance to all local amenities such as parks, schools, shopping, restaurants and public transit.
Ask about this home
A HOMEH agent will answer your questions about this home.
Around this home
Daily convenience, out of 100, from the distances below
Schools nearby
School rating, out of 10.
Helpful calculators
Your HOMEH agent

"I would see it this week."