

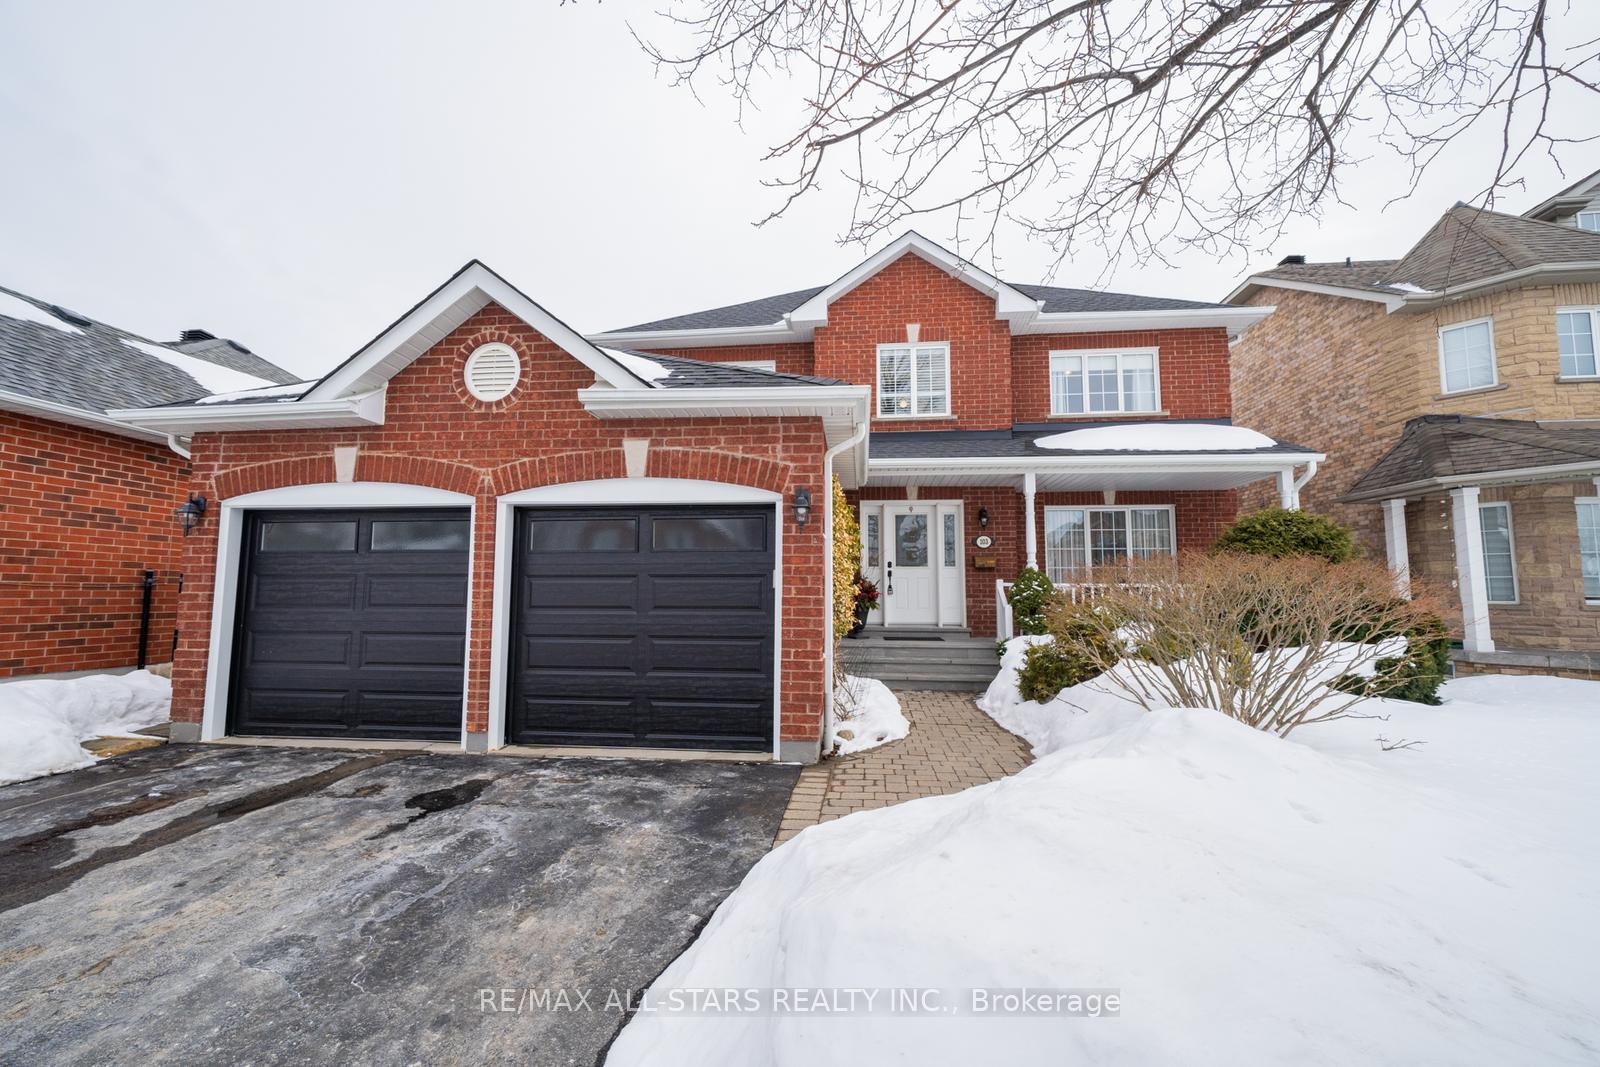
103 Wheeler Crescent
103 Wheeler Crescent
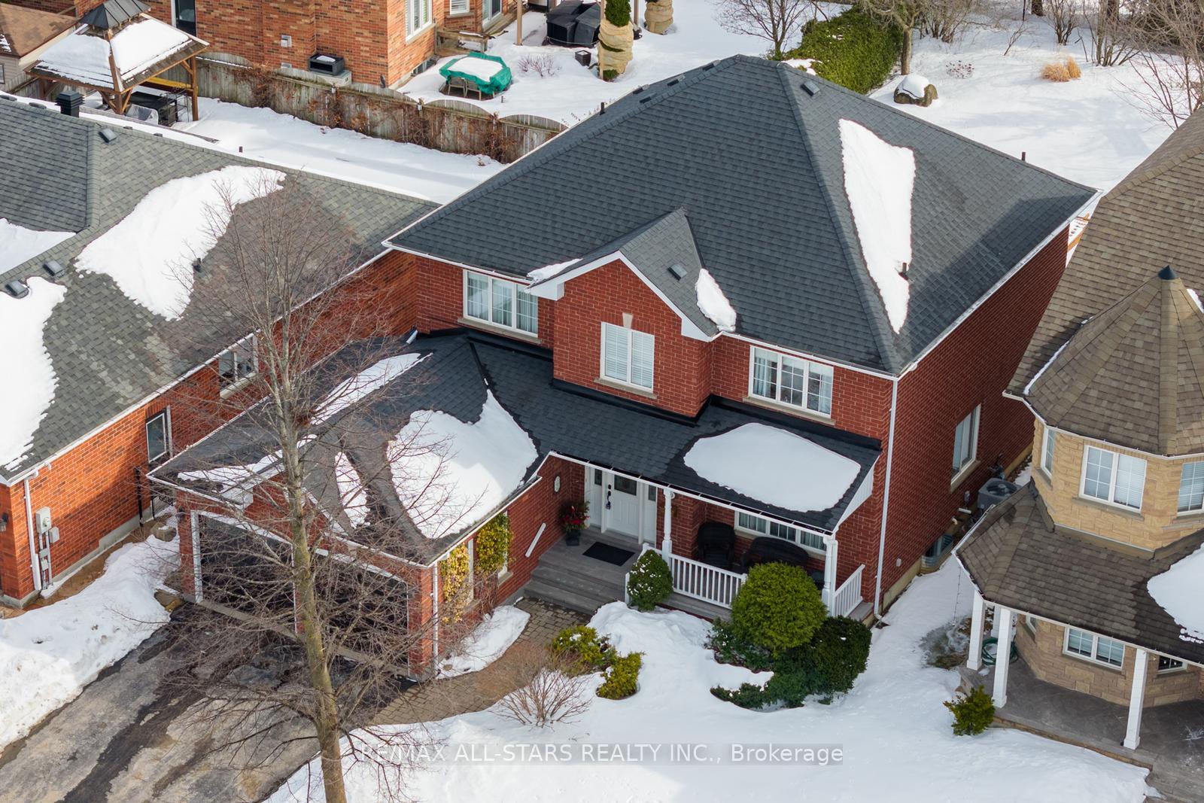
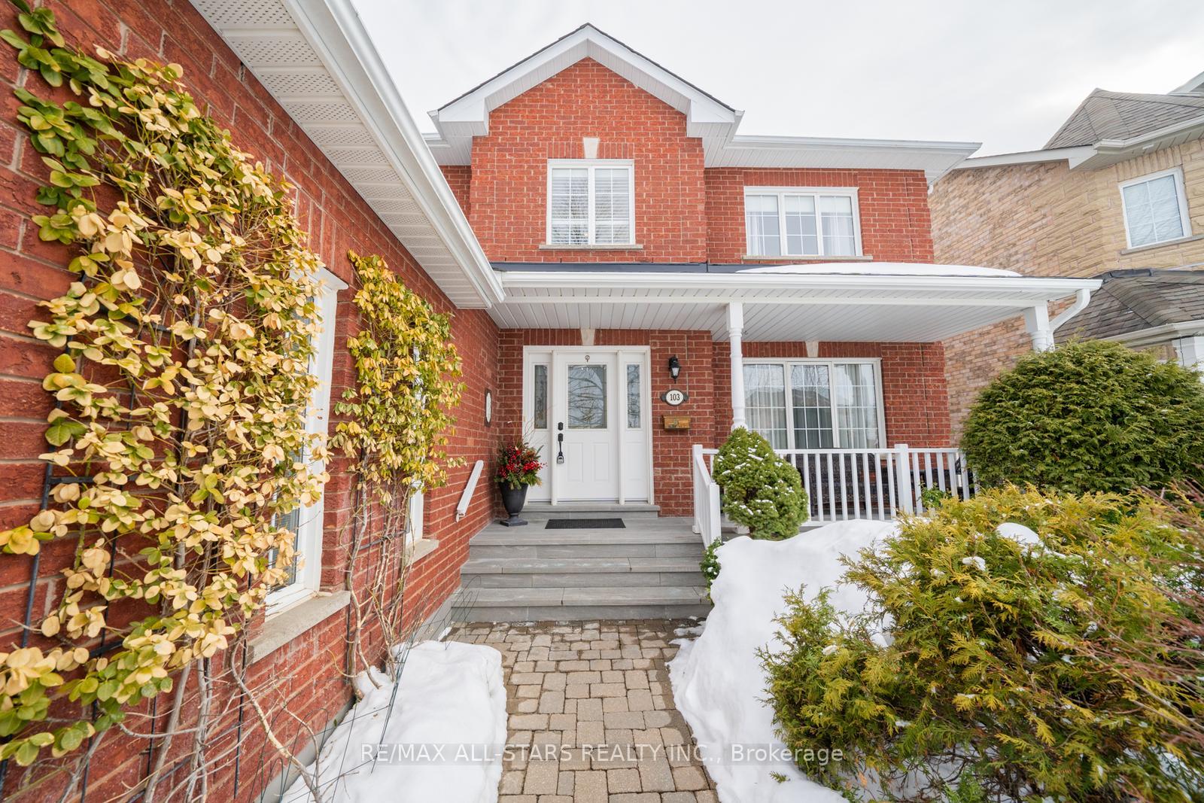
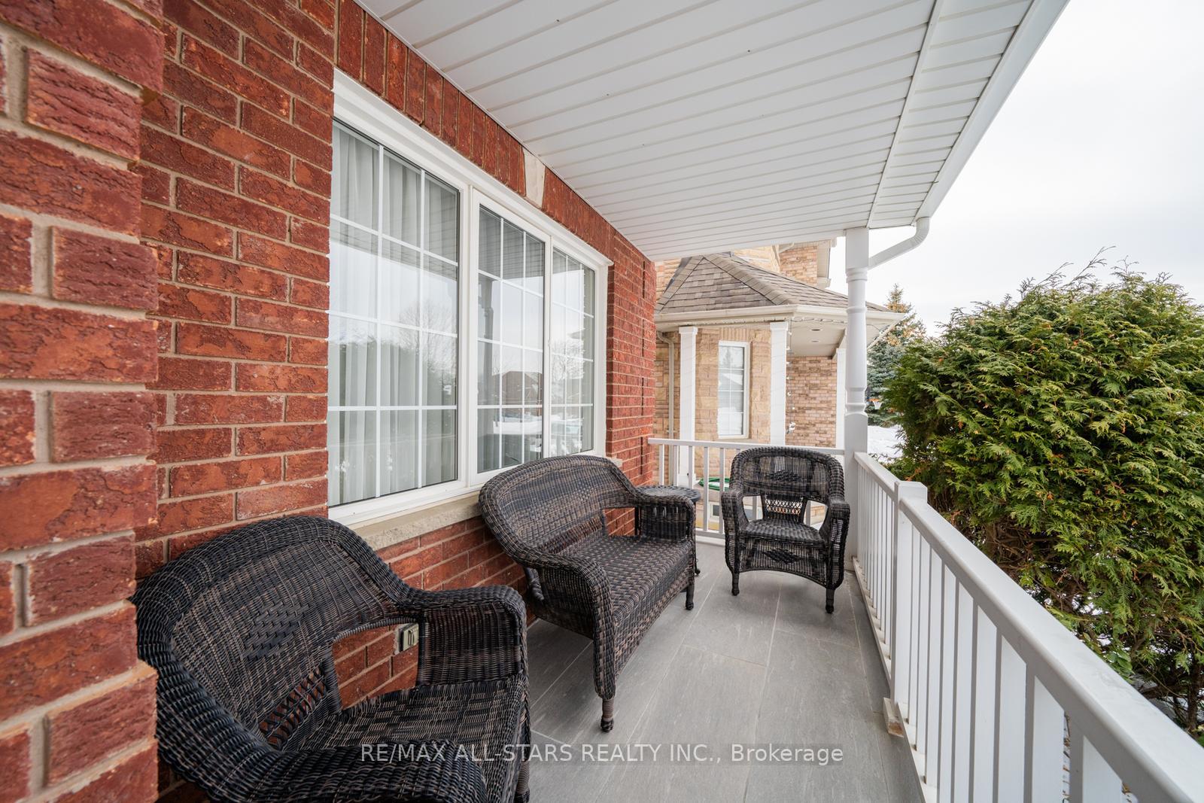
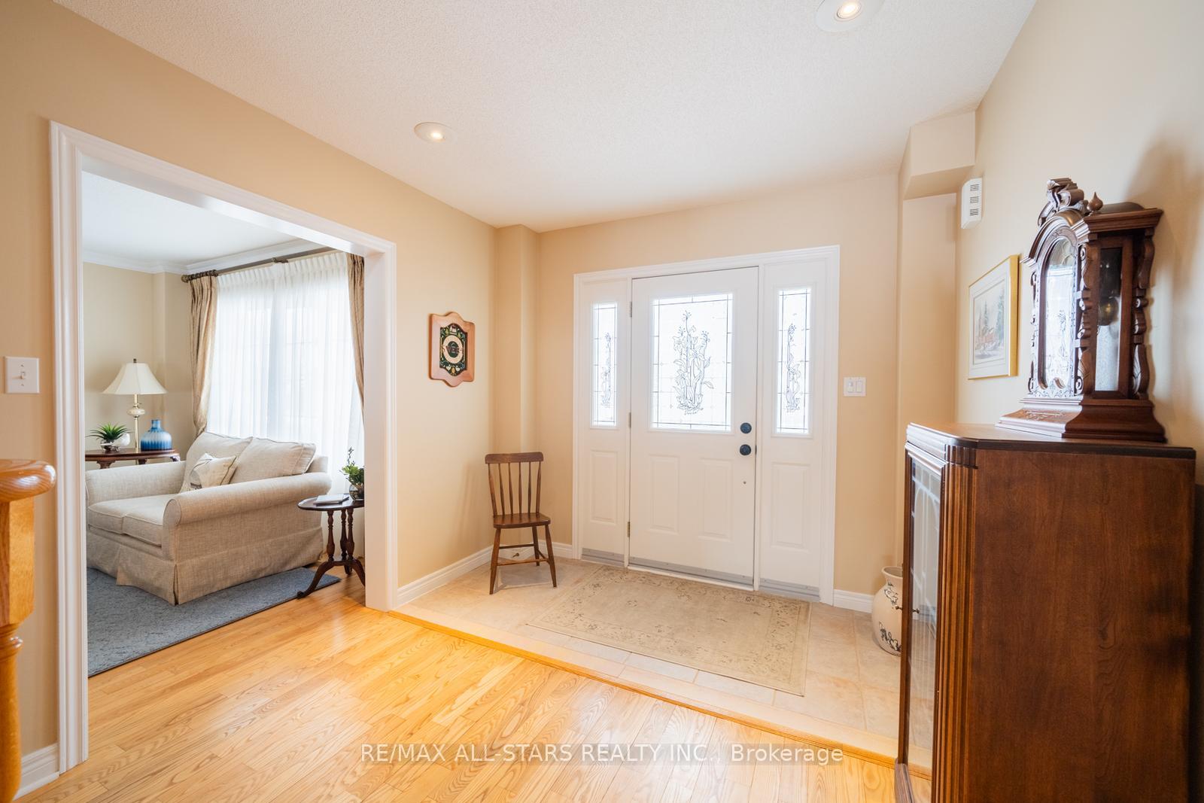 See all 47 photos
Property history
Facts and features
- BasementUnfinished
- Age of home16–30 years
- Water, sewerMunicipal
- HeatingForced air
- Hardwood floors
- Fireplace
- Central air
The homeDetached, 2-storey, Age 16–30 years
- Type: Detached
- Style: 2-storey
- Age: 16–30 years
- Basement: Unfinished
InsideFireplace Yes, family room, Hardwood, Ceramic, Broadloom, Main level
- Fireplace: Yes, family room
- Flooring: Hardwood, Ceramic, Broadloom
- Laundry: Main level
- Features: Other
- Rooms above ground: 7
- Bedrooms: 4
- Bathrooms: 3
- Kitchens: 1
- Family room: Yes
Outside and lotBrick, concrete, Asphalt shingle, Concrete
- Exterior: Brick, concrete
- Roof: Asphalt shingle
- Foundation: Concrete
- Size: 49.7 × 159.02 ft
Parking2 Garage, Attached
- Spaces: 2 Garage
- Garage: Attached
Heating, water and powerForced air, gas, Central air, Municipal water
- Heating: Forced air, gas
- Cooling: Central air
- Water: Municipal water
- Sewer: Municipal sewer
- Natural gas: Yes
- Hydro: Yes
- Cable: Available
- Telephone: Available
Costs and taxesTaxes $6,343 a year, HST included in the price, Hot water tank & air conditioner
- Taxes, 2024: $6,343 a year
- HST: HST included in the price
- Rental items: Hot water tank & air conditioner
Included in the saleRefrigerator, stove, built-in dishwasher, washer & dryer. all electrical light fixtures and all window coverings.
- Included: Refrigerator, stove, built-in dishwasher, washer & dryer. all electrical light fixtures and all window coverings.
Listing detailsN12002212, Sold, Mar 5, 2025
- MLS® number: N12002212
- Status: Sold
- Listed on: Mar 5, 2025
- Days on market: 5
- Updated: Mar 10, 2025
- Possession: 60-89 days
- Occupied by: Owner
- Listing brokerage: RE/MAX ALL-STARS REALTY INC.
About this home
103 Wheeler Crescent, Whitchurch-Stouffville (Stouffville), ON L4A 1L4
Beautifully Maintained 4 Bedroom Home in a Prime Stouffville Location! Located on a quiet crescent in one of Stouffvilles most sought after neighbourhoods, this meticulously maintained 4 bedroom, 3 bathroom home sits on an oversized lot with stunning, landscaped gardens. The updated kitchen features ample counter space, generous storage, and a bright eat-in area that flows seamlessly into the spacious family room, complete with a gas fireplace and large windows. Patio doors off the kitchen fill the space with natural light and provide easy access to the beautifully manicured backyard. The combined living and dining room offers versatility, currently used as a living space but easily converted for formal dining. Upstairs, the primary suite boasts a private ensuite, accompanied by three additional bedrooms and a second full bath. Situated close to top rated schools, Memorial Park, shops, and all local amenities, this home is the perfect blend of comfort and convenience. Don't miss this incredible opportunity. Schedule your showing today!
Ask about this home
A HOMEH agent will answer your questions about this home.
Around this home
Daily convenience, out of 100, from the distances below
Schools nearby
School rating, out of 10.
Helpful calculators
Your HOMEH agent

"I would see it this week."