

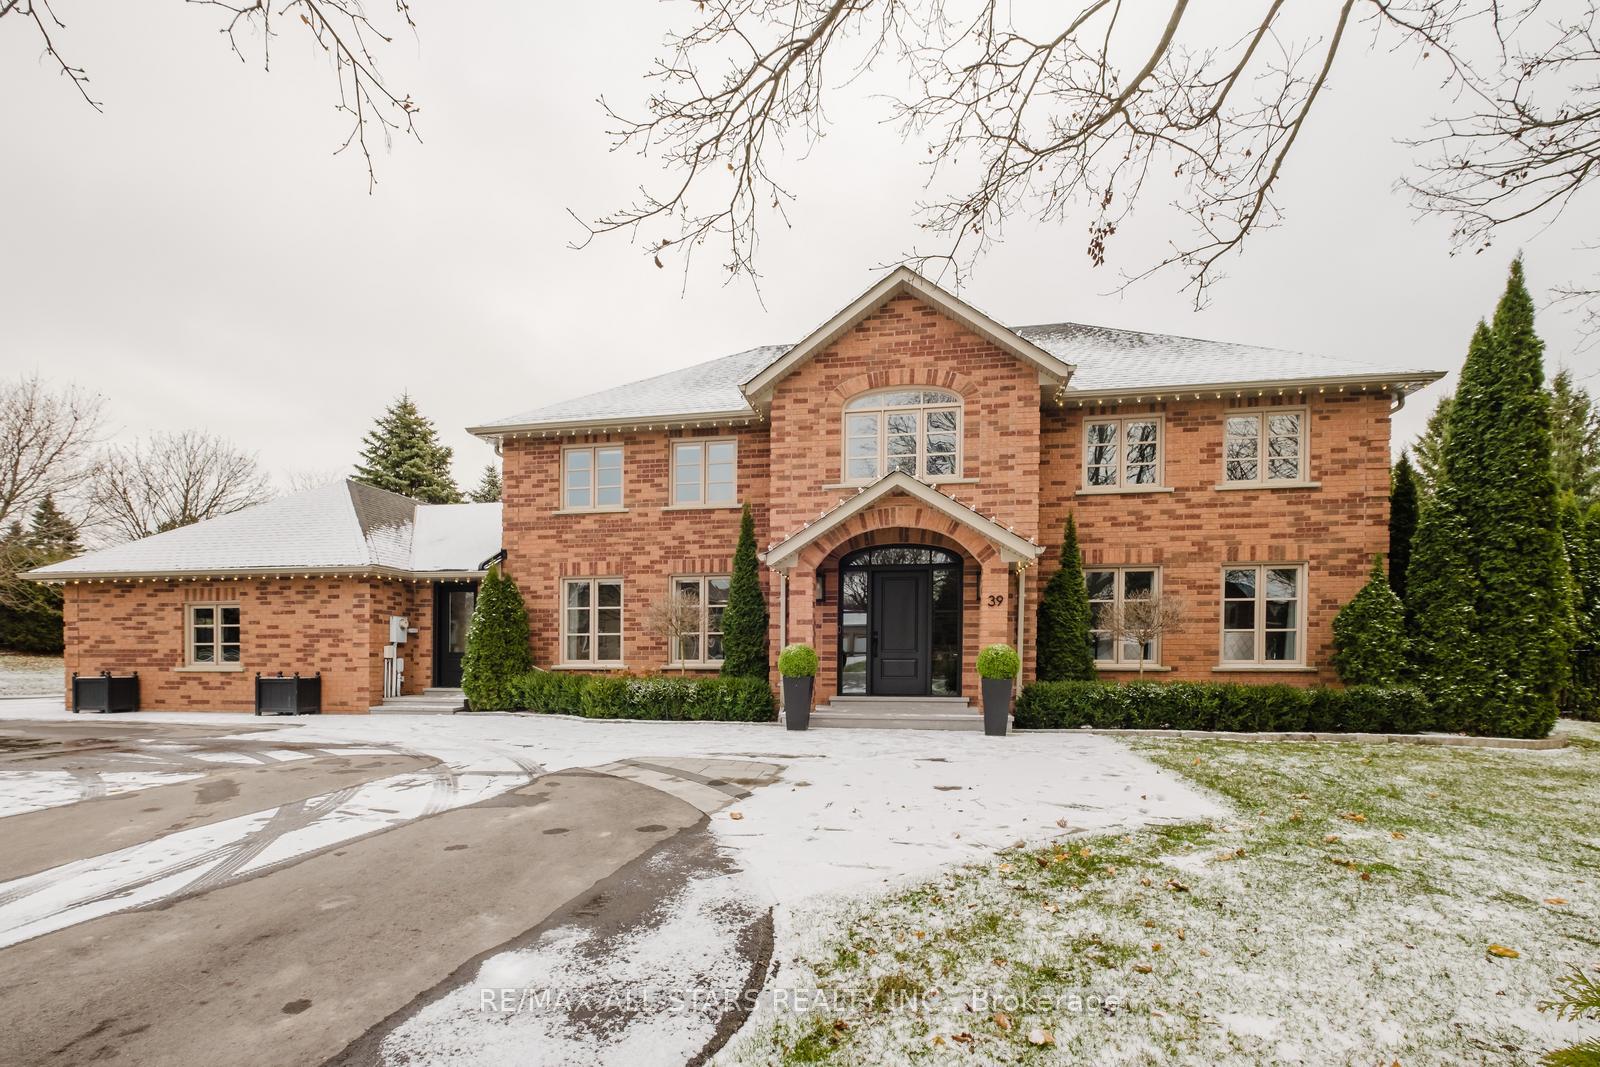
39 Hill Top Trail
39 Hill Top Trail
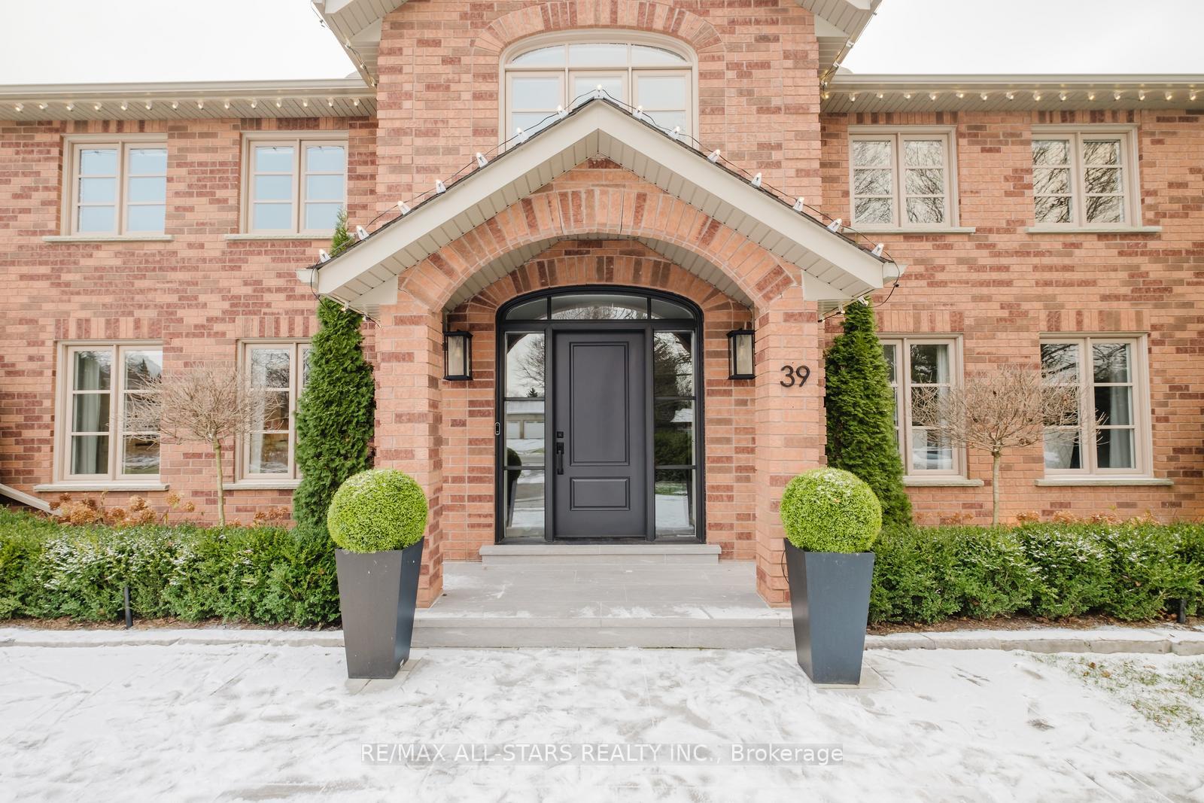
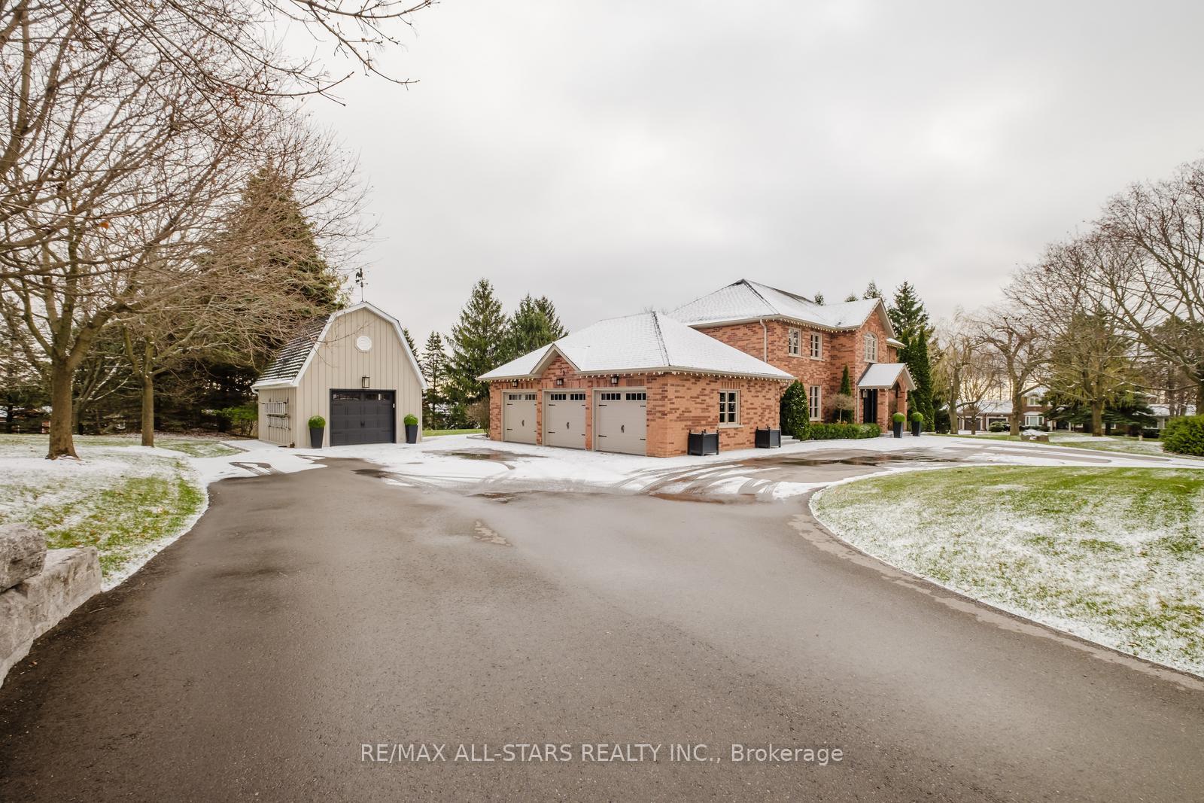
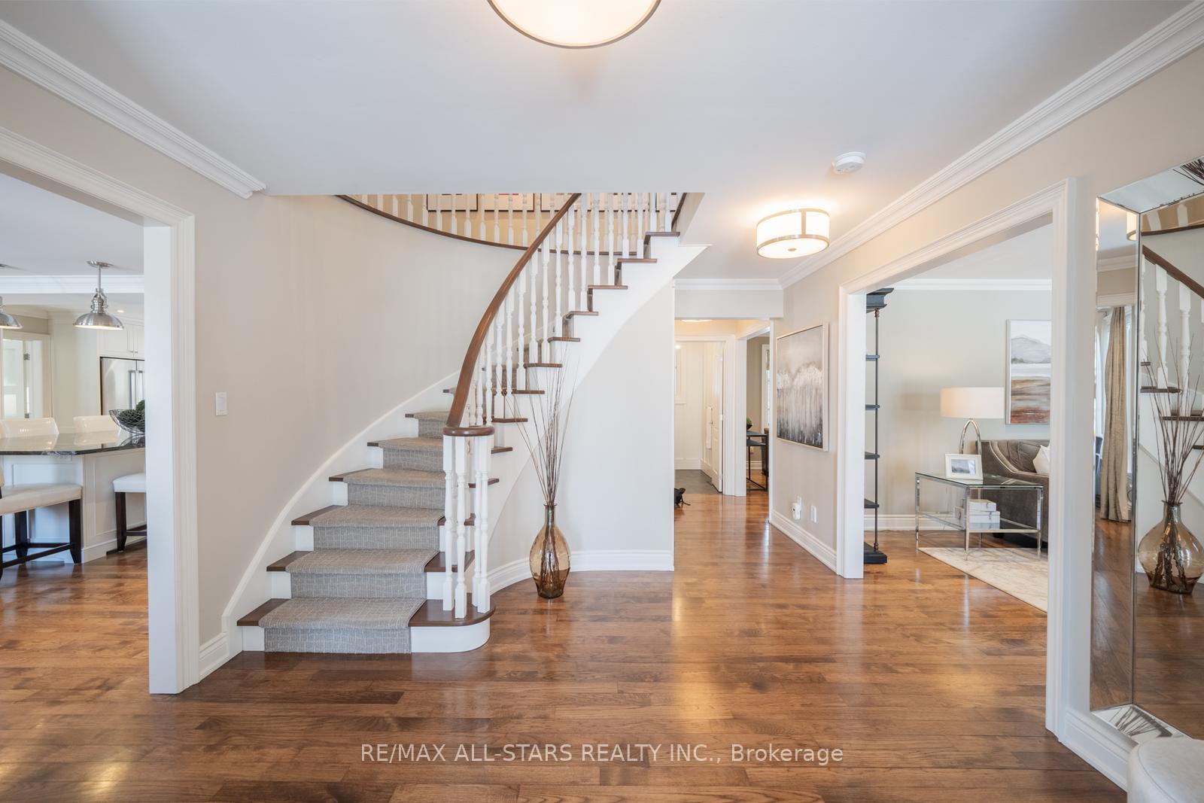
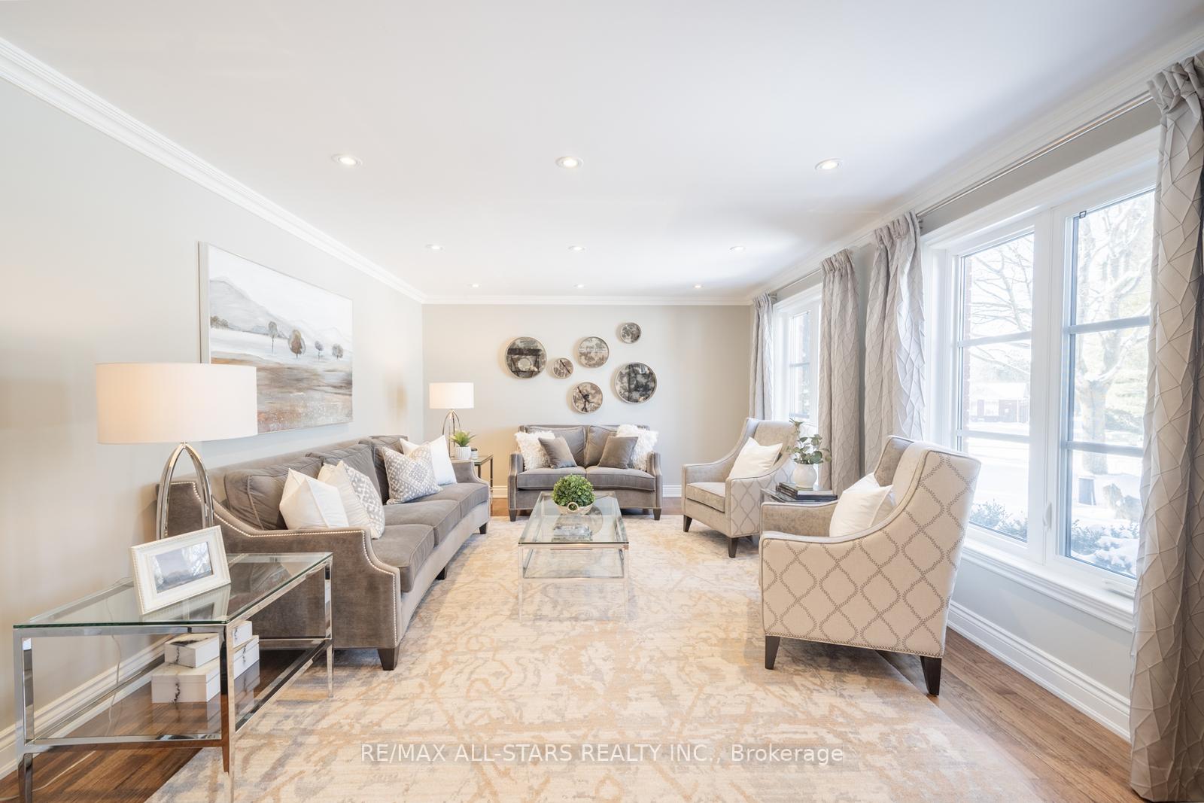 See all 40 photos
Property history
Facts and features
- BasementFinished
- Water, sewerWell, septic
- HeatingForced air
- CoolingCentral air
- Hardwood floors
- Fireplace
- Central air
- Inground pool
The homeDetached, 2-storey, 3,000–3,500 sq ft
- Type: Detached
- Style: 2-storey
- Living space: 3,000–3,500 sq ft
- Basement: Finished
InsideFireplace Yes, electric, Hardwood, Other
- Fireplace: Yes, electric
- Flooring: Hardwood
- Features: Other
- Rooms above ground: 9
- Rooms in the basement: 2
- Bedrooms: 4 + 1 in the basement
- Bathrooms: 4
- Kitchens: 1
- Family room: Yes
Outside and lotBrick, Asphalt shingle, Concrete
- Exterior: Brick
- Roof: Asphalt shingle
- Foundation: Concrete
- Pool: Inground
- Size: 205.58 × 248.32 ft
- Zoning: Residential
Parking3 Garage, Attached, Available
- Spaces: 3 Garage
- Garage: Attached
- Driveway: Available
Heating, water and powerForced air, gas, Central air, Well
- Heating: Forced air, gas
- Cooling: Central air
- Water: Well
- Sewer: Septic
Costs and taxesTaxes $8,781 a year, HST included in the price, Rental items None
- Taxes, 2024: $8,781 a year
- HST: HST included in the price
- Rental items: None
Included in the saleAll electronic light fixtures, all window coverings, kitchen appliances - s/s fridge, s/s dishwasher, wolf stove, hood fan, microwave, bar fridge (main), fridge in basement, Not included None
- Included: All electronic light fixtures, all window coverings, kitchen appliances - s/s fridge, s/s dishwasher, wolf stove, hood fan, microwave, bar fridge (main), fridge in basement
- Not included: None
Listing detailsN11947556, Sold, Jan 30, 2025
- MLS® number: N11947556
- Status: Sold
- Listed on: Jan 30, 2025
- Days on market: 42
- Updated: Mar 13, 2025
- Possession: To Be Determined
- Occupied by: Owner
- Listing brokerage: RE/MAX ALL-STARS REALTY INC.
About this home
39 Hill Top Trail, Whitchurch-Stouffville (Rural Whitchurch-Stouffville), ON L4A 3G7
Discover this stunning home on nearly an acre of serene property in the sought-after Sleepy Hollow Community. Offering 4,800 sq. ft. of luxurious living space, this meticulously maintained residence is surrounded by mature trees and professionally landscaped gardens. Enjoy resort-style outdoor living with a custom pool, patio, separate hot tub, and a covered backyard porch perfect for relaxing or entertaining. Inside, the gourmet kitchen features a spacious granite island with seating for eight, a charming breakfast nook, and a custom breakfast bar. This space seamlessly connects to the laundry room, mudroom, and garage for added convenience.The home offers exceptional storage and parking, including a three-car garage with durable polyaspartic flooring and an additional detached garage ideal for tools, extra storage, or a fourth vehicle.The main floor includes a cozy living room, elegant dining room, and spacious family room, providing ample space for both everyday living and entertaining. Upstairs, the primary suite boasts a 5-piece ensuite, accompanied by three additional bedrooms and a 4-piece bath.The fully finished lower level is designed for entertainment, featuring a large rec room with a wet bar, a fitness area, a 5th bedroom, and a 3-piece bathroom ideal for guests.A true dream home. Don't miss your chance to make it yours! **EXTRAS** Kitchen - John Valleau(2015), Garage - Infinity Garage Solutions(2021), Roof(2021), Windows(2016), Pool & Hot Tub,Furnace/AC(2018), Humidifier, Generator - 26kw, Heated flrs- mud room, primary & powder bath
Ask about this home
A HOMEH agent will answer your questions about this home.
Around this home
Daily convenience, out of 100, from the distances below
Schools nearby
School rating, out of 10.
Helpful calculators
Your HOMEH agent

"I would see it this week."