

24 O'Brien Avenue
24 O'Brien Avenue
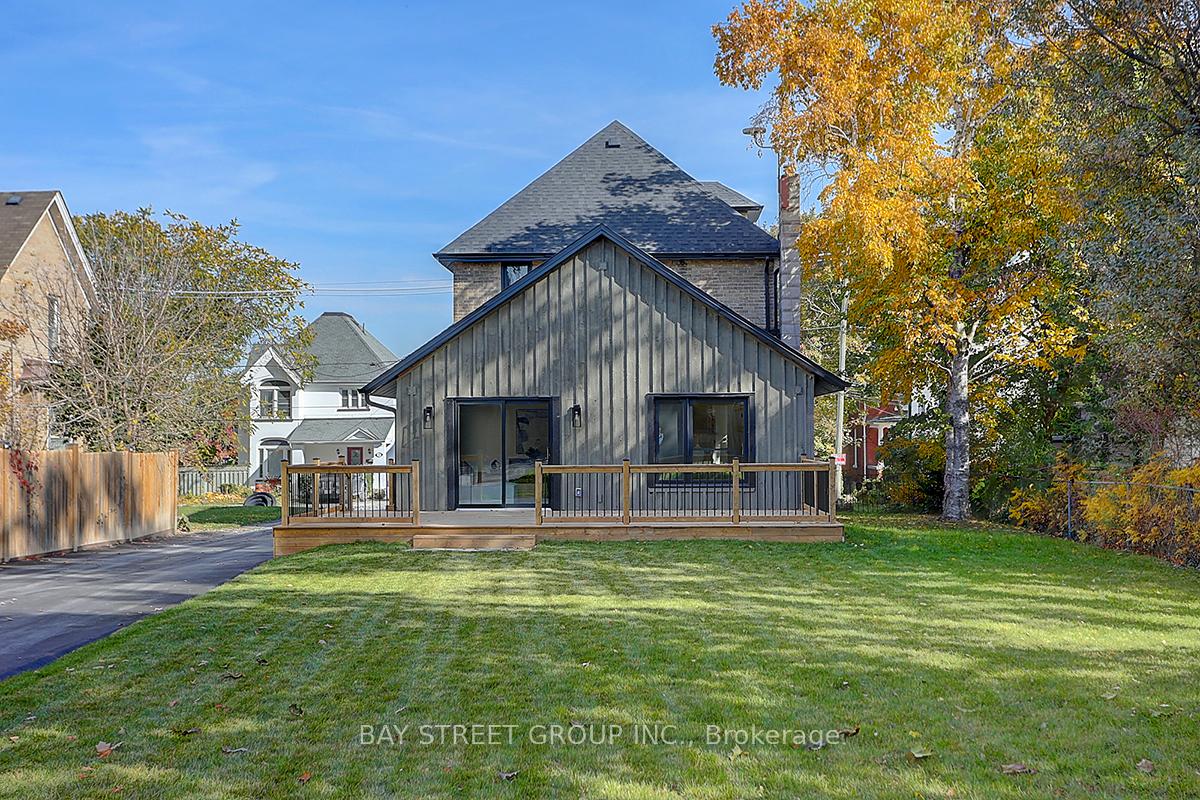 See all 40 photos
Property history
Facts and features
- BasementFull
- Water, sewerMunicipal
- HeatingForced air
- CoolingCentral air
- Hardwood floors
- Central air
The homeDetached, 2 1/2 storey, Full
- Type: Detached
- Style: 2 1/2 storey
- Basement: Full
InsideHardwood, Vinyl, Main level, Rooms above ground 9
- Flooring: Hardwood, Vinyl
- Laundry: Main level
- Rooms above ground: 9
- Rooms in the basement: 1
- Bedrooms: 3 + 1 in the basement
- Bathrooms: 3
- Kitchens: 1
- Family room: Yes
Outside and lotBrick, Asphalt shingle, Block
- Exterior: Brick
- Roof: Asphalt shingle
- Foundation: Block
- Size: 60 × 190 ft
Parking2 Garage, Detached, Private
- Spaces: 2 Garage
- Garage: Detached
- Driveway: Private
Heating, water and powerForced air, gas, Central air, Municipal water
- Heating: Forced air, gas
- Cooling: Central air
- Water: Municipal water
- Sewer: Municipal sewer
Costs and taxesTaxes $5,637 a year, HST included in the price, Tankless hot water heater
- Taxes, 2024: $5,637 a year
- HST: HST included in the price
- Rental items: Tankless hot water heater
Listing detailsN9508552, Sold, Oct 24, 2024
- MLS® number: N9508552
- Status: Sold
- Listed on: Oct 24, 2024
- Days on market: 145
- Updated: Mar 18, 2025
- Possession: 30/60
- Occupied by: Vacant
- Listing brokerage: BAY STREET GROUP INC.
About this home
24 O'Brien Avenue, Whitchurch-Stouffville (Stouffville), ON L4A 1G6
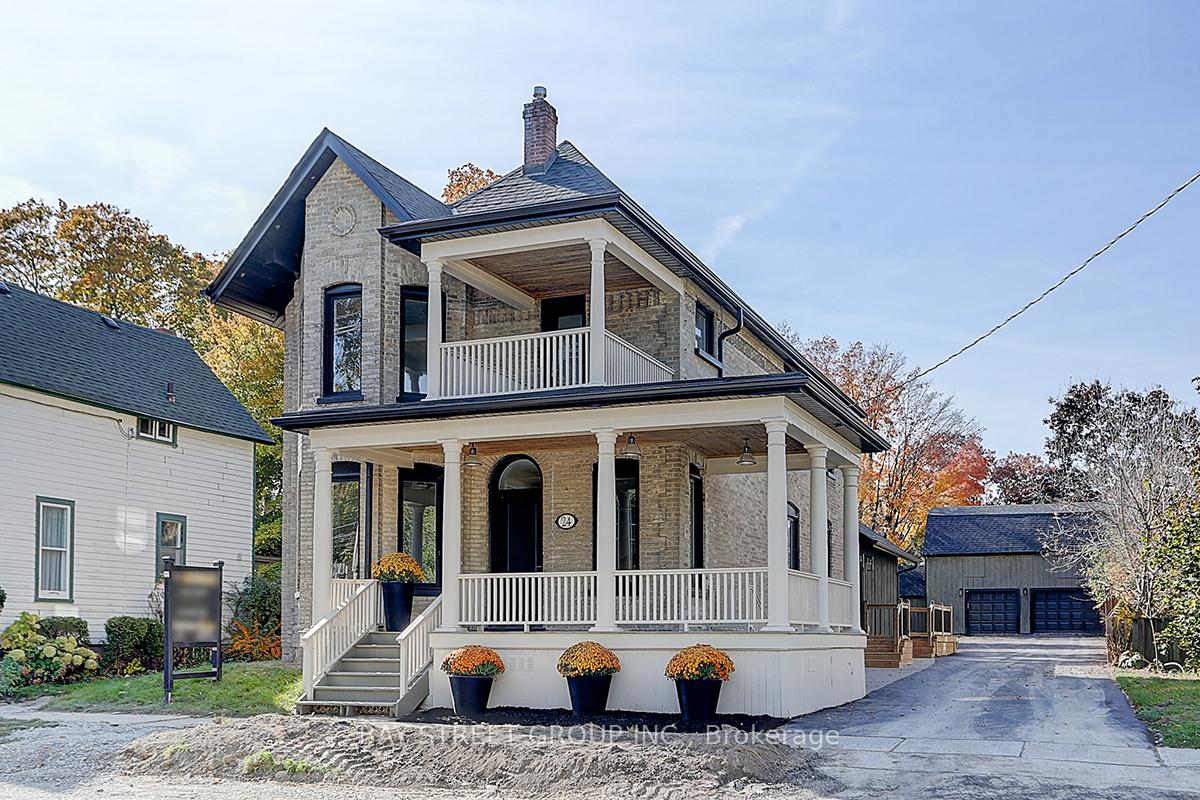
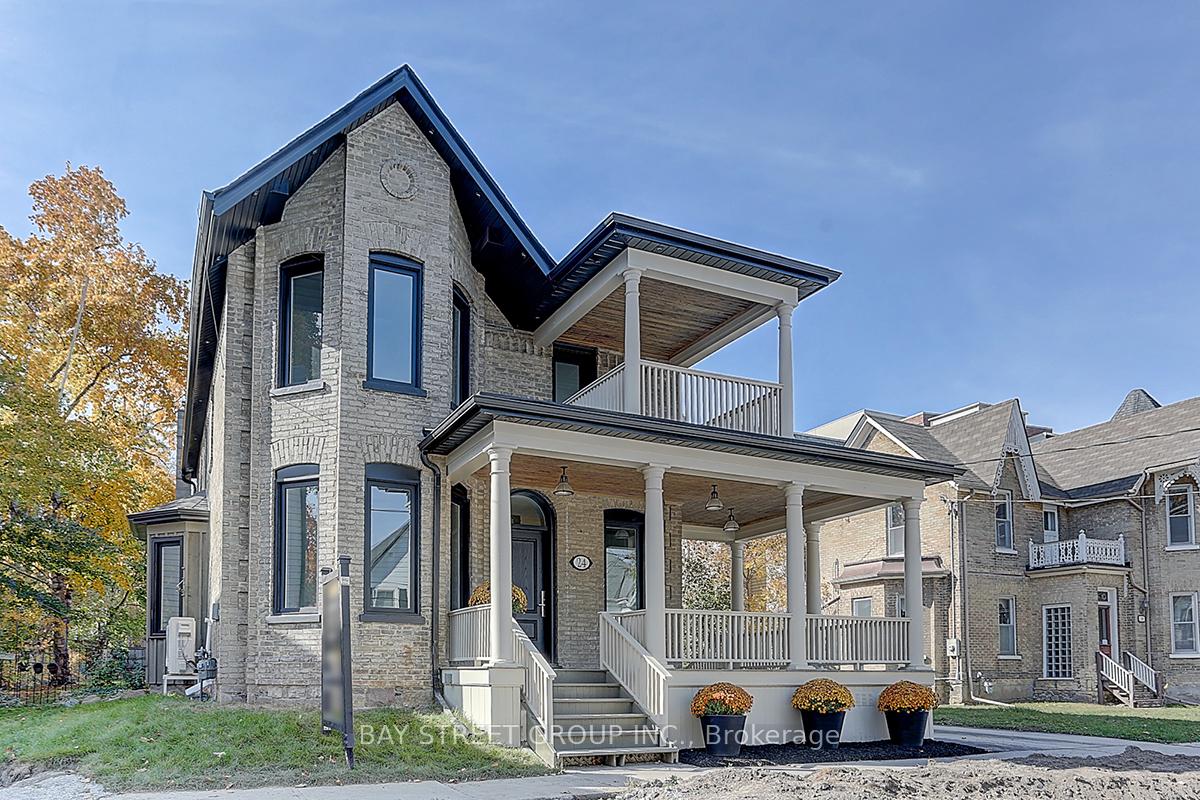
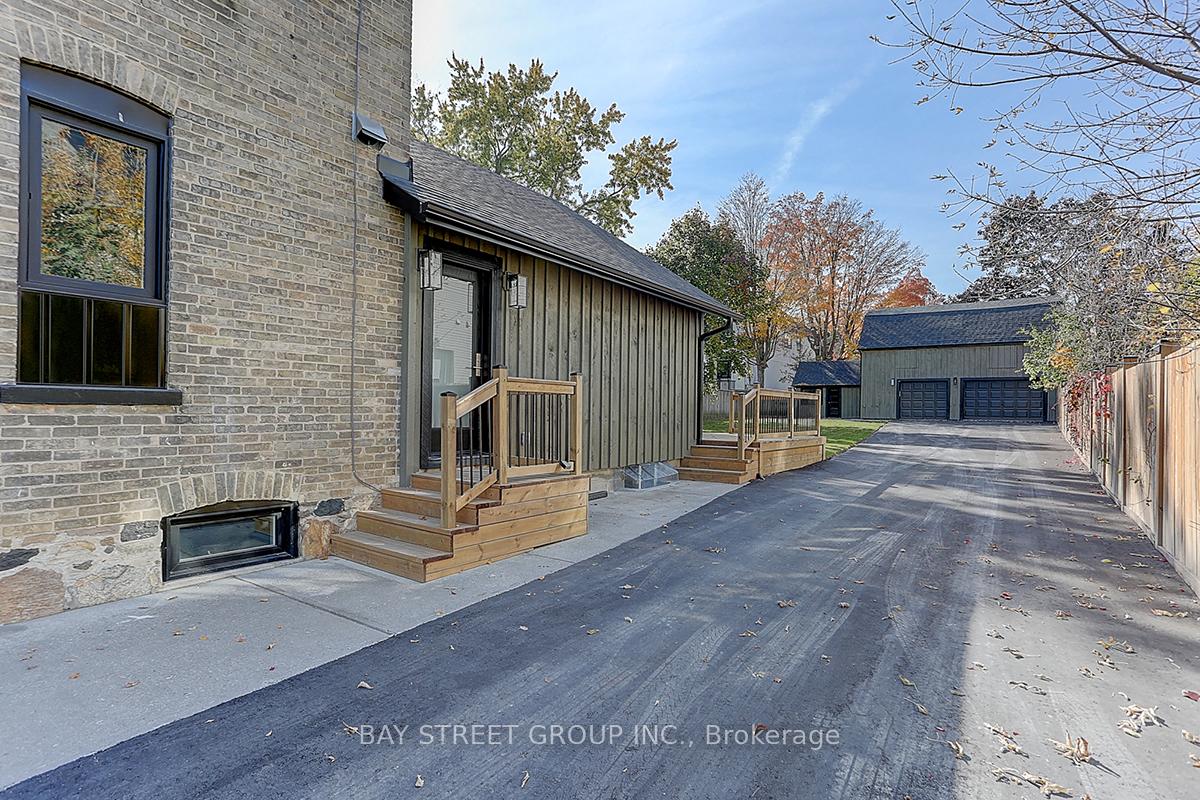
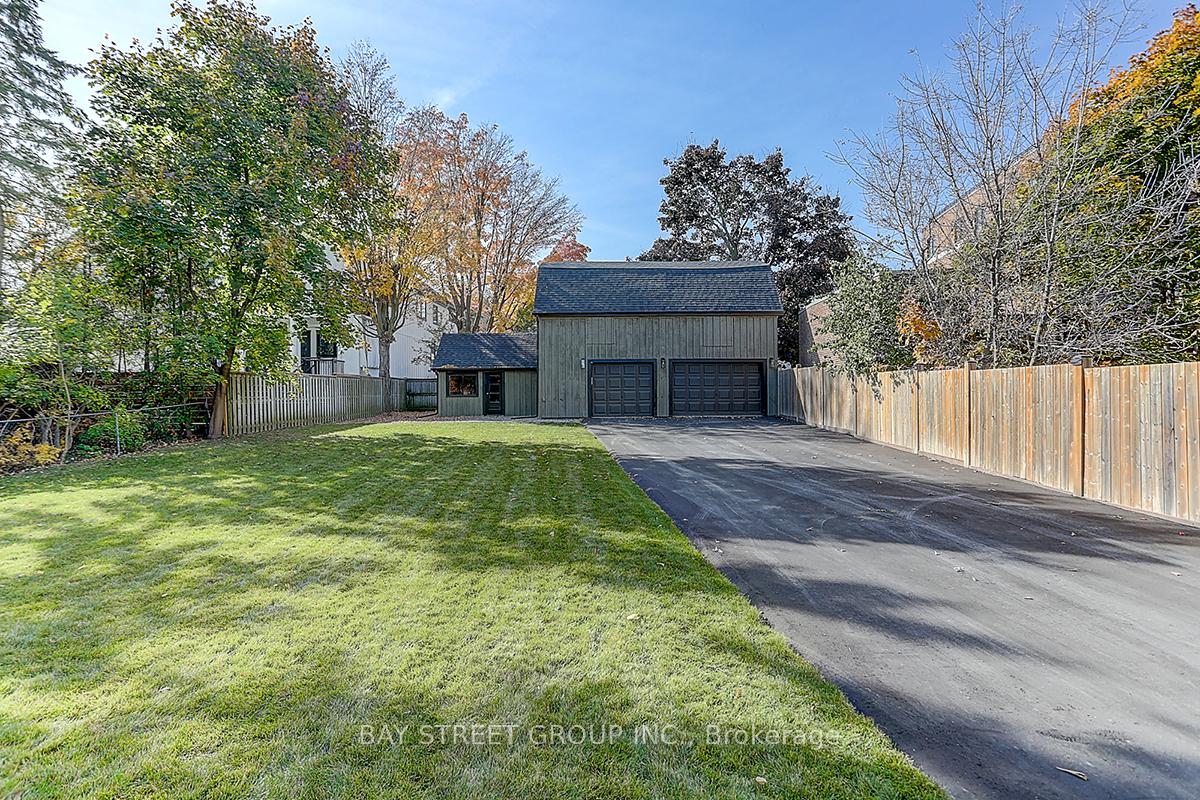
Welcome To 24 O'BRIEN AVENUE, A Breathtaking Architectural Masterpiece Nestled In The Heart Of Stouville. This Impeccable Home Impresses From The Moment You Enter And Continues To Amaze Throughout. A Double Car Barn Garage with Loft, & Driveway Parking 8 cars. The Sun- Drenched Family Room has Hardwood Floor, Oversized Windows. The Sophisticated Living Room and Dinning Room are Perfect for Family Entertaining. The Chefs Kitchen is a Culinary Masterpiece, Top of the Line Appliances, Breakfast Area and Incredibly Fabulous Kitchen Window Bench. Living in Dream Space for both Casual Dining and Gourmet Cooking. "U" Shaped Glasses Railing & Expansive Views of the Lush Garden through Oversized Windows add to its charm. A Expansive Wooden Deck Equipped with A BBQ Hook. The Finished Basement Expands the Living Space Further with Electric Fireplace. Spacious Primary Bedroom Complete with a Luxurious 5 Piece Heated Ensuite and Designer's Organized Closet. Elegant Loft Secret Bedroom Offer Versatile Space for Relaxation and Fun. This Home Delivers A Breathtaking Natural Escape.
Ask about this home
A HOMEH agent will answer your questions about this home.
Around this home
Daily convenience, out of 100, from the distances below
Schools nearby
School rating, out of 10.
Helpful calculators
Your HOMEH agent

"I would see it this week."