

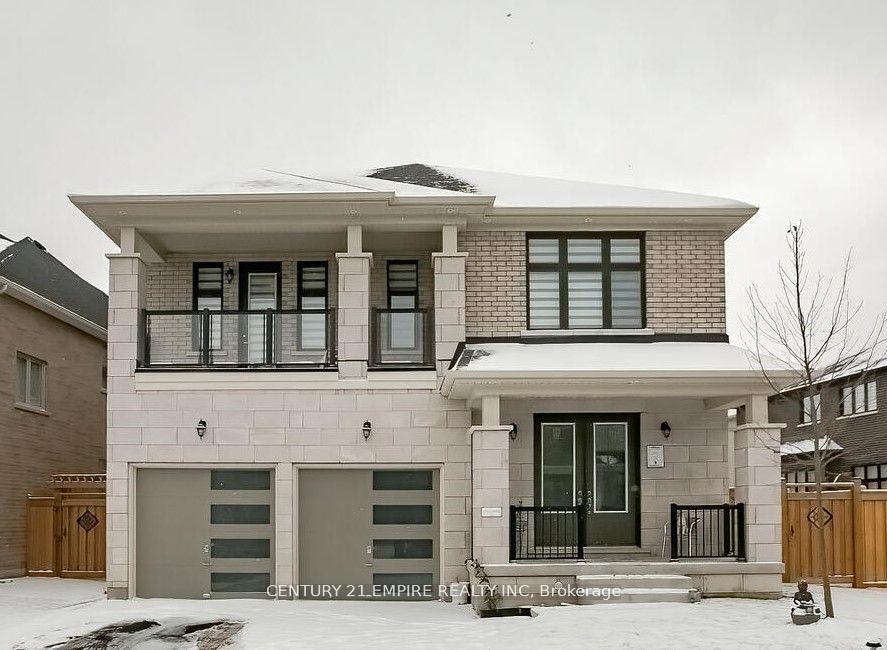
26 Joiner Circle
26 Joiner Circle
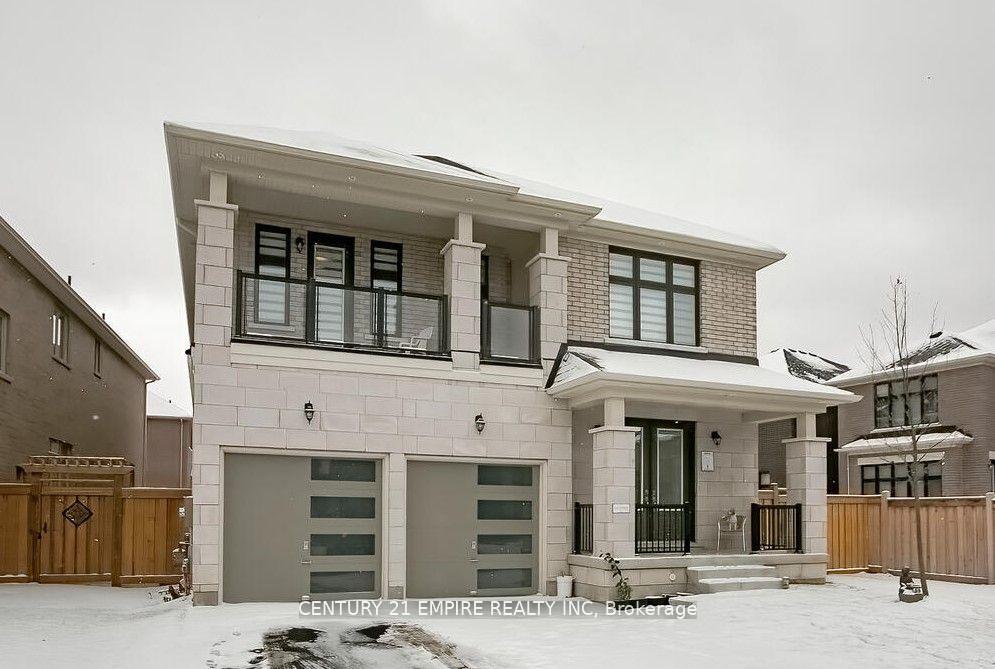
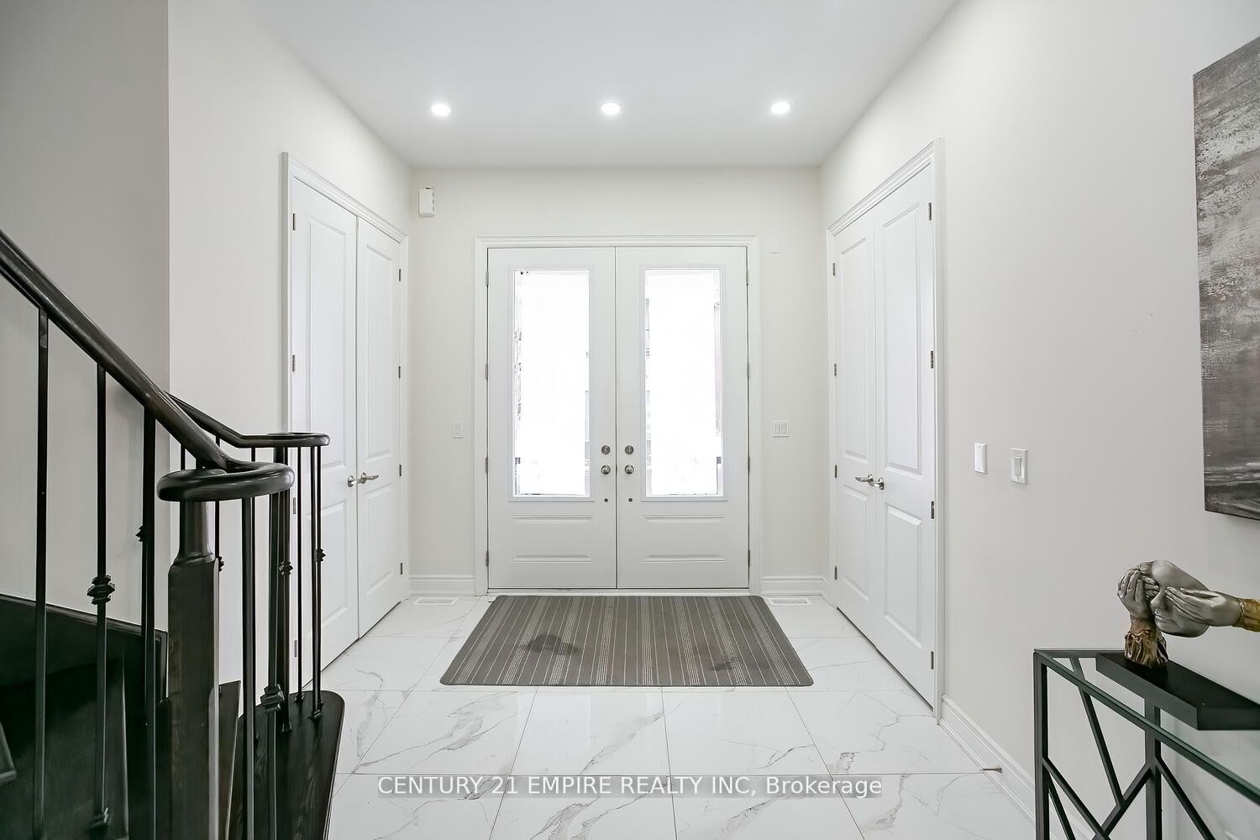
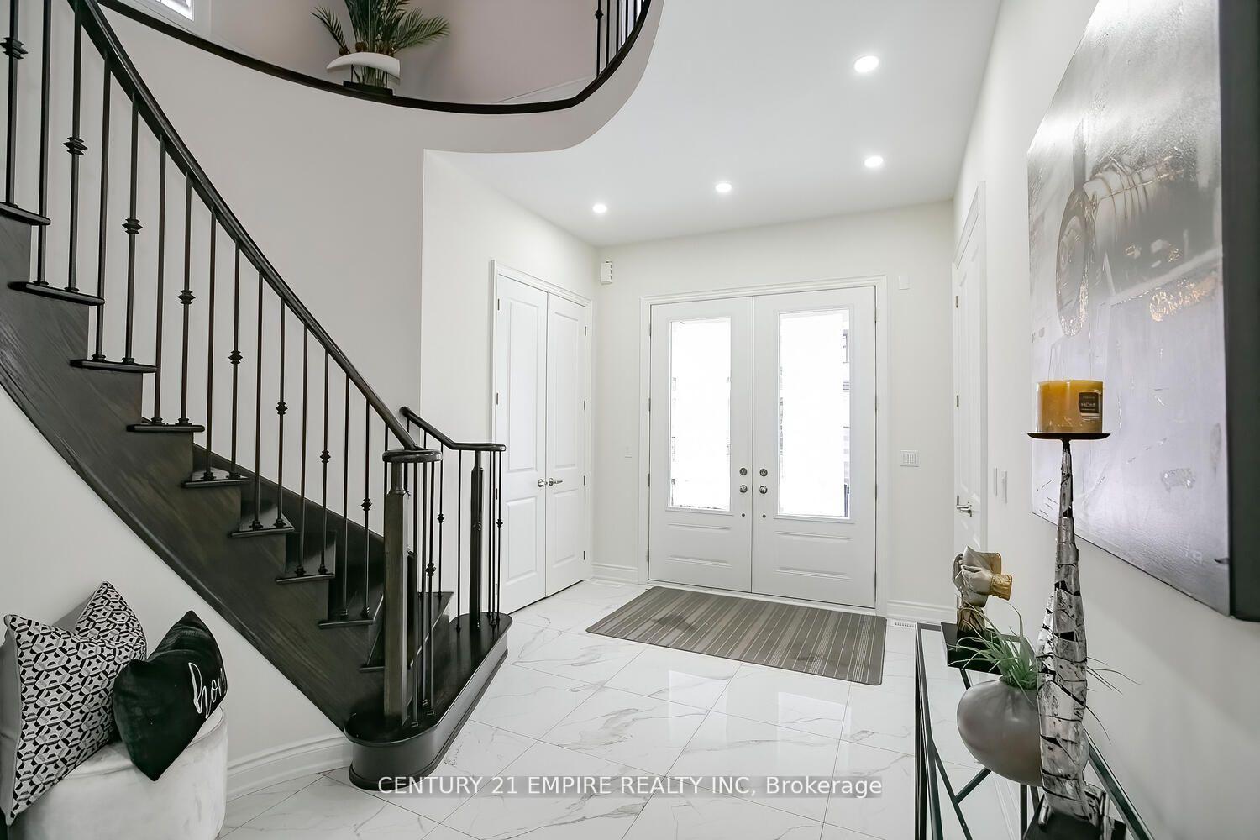
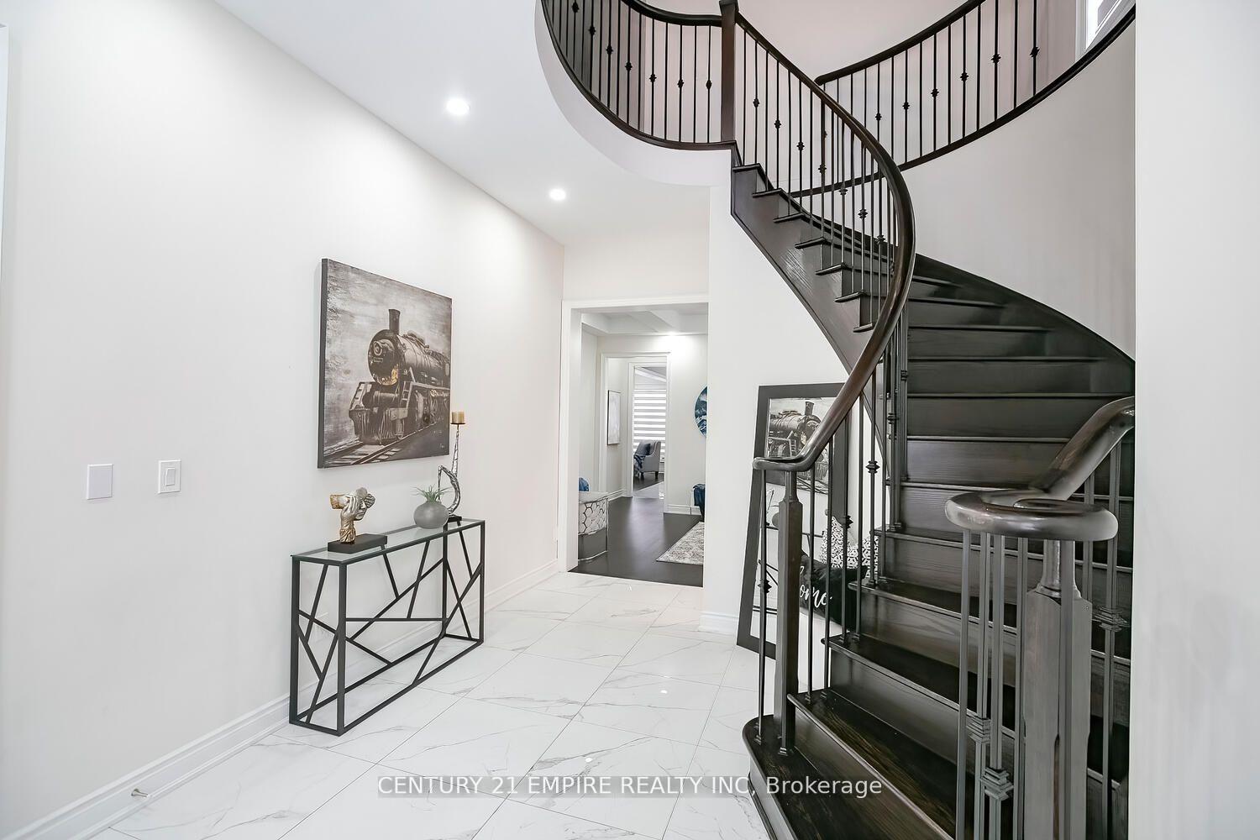 See all 40 photos
Property history
Facts and features
- BasementUnfinished
- Age of home0–5 years
- Water, sewerMunicipal
- HeatingForced air
- Fireplace
- Central air
The homeDetached, 2-storey, Age 0–5 years
- Type: Detached
- Style: 2-storey
- Age: 0–5 years
- Living space: 3,000–3,500 sq ft
- Basement: Unfinished, full
InsideFireplace Yes, Upper level, Rooms above ground 10
- Fireplace: Yes
- Laundry: Upper level
- Rooms above ground: 10
- Bedrooms: 5
- Bathrooms: 4
- Kitchens: 1
- Family room: Yes
Outside and lotBrick, Shingles, Poured concrete
- Exterior: Brick
- Roof: Shingles
- Foundation: Poured concrete
- Size: 56 × 107 ft
Parking2 Garage, Attached, Private
- Spaces: 2 Garage
- Garage: Attached
- Driveway: Private
Heating, water and powerForced air, gas, Central air, Municipal water
- Heating: Forced air, gas
- Cooling: Central air
- Water: Municipal water
- Sewer: Municipal sewer
Costs and taxesTaxes $6,961 a year, HST included in the price, Hot water tank
- Taxes, 2024: $6,961 a year
- HST: HST included in the price
- Rental items: Hot water tank
Included in the saleFridge, stove, washer, dryer, dishwasher, all window coverings, 2 garage door openers, pot lights inside and outside.
- Included: Fridge, stove, washer, dryer, dishwasher, all window coverings, 2 garage door openers, pot lights inside and outside.
Listing detailsN12005025, Sold, Mar 6, 2025
- MLS® number: N12005025
- Status: Sold
- Listed on: Mar 6, 2025
- Days on market: 21
- Updated: Mar 27, 2025
- Possession: Flexible
- Occupied by: Owner
- Listing brokerage: CENTURY 21 EMPIRE REALTY INC
About this home
26 Joiner Circle, Whitchurch-Stouffville (Stouffville), ON L4A 1M2
Welcome to this exquisite 1-year-old luxury home nestled in the prestigious community of Ballantrae, Whitchurch-Stouffville. With a sprawling 3,375 sq. ft. main level, this home features 5 spacious bedrooms and 4 full washrooms, perfectly designed for comfort and modern living. Over $80,000 has been invested in premium upgrades, including soaring 10 ft ceilings on the main floor, 9 ft ceilings on the second floor, and in the basement. The main floor boasts a guest bedroom with a private full washroom, while the upper level uniquely includes a versatile media/loft space + 4 bedrooms + 3 full washrooms. Situated on a premium extra-deep lot, this home is further enhanced with stained oak hardwood floors, a stunning quartz and chrome kitchen, quartz countertops, LED pot lights in the master ensuite shower, and smooth ceilings in the master bedroom. Home has 200-amp panel for modern living.
Ask about this home
A HOMEH agent will answer your questions about this home.
Around this home
Daily convenience, out of 100, from the distances below
Schools nearby
School rating, out of 10.
Helpful calculators
Your HOMEH agent

"I would see it this week."