

22 James McCullough Road
22 James McCullough Road
 See all 37 photos
Property history
Facts and features
- BasementFinished
- Age of home6–15 years
- Water, sewerMunicipal
- HeatingForced air
- Second kitchen
- Fireplace
- Central air
The homeDetached, 2-storey, Age 6–15 years
- Type: Detached
- Style: 2-storey
- Age: 6–15 years
- Living space: 2,000–2,500 sq ft
- Basement: Finished, full
InsideFireplace Yes, Lower level, Water softener
- Fireplace: Yes
- Laundry: Lower level
- Features: Water softener
- Rooms above ground: 6
- Rooms in the basement: 3
- Bedrooms: 4
- Bathrooms: 4
- Kitchens: 2
- Family room: Yes
Outside and lotBrick, Asphalt shingle, Poured concrete
- Exterior: Brick
- Roof: Asphalt shingle
- Foundation: Poured concrete
- Size: 36.09 × 85 ft
Parking2 Garage, Attached, Private double
- Spaces: 2 Garage
- Garage: Attached
- Driveway: Private double
Heating, water and powerForced air, gas, Central air, Municipal water
- Heating: Forced air, gas
- Cooling: Central air
- Water: Municipal water
- Sewer: Municipal sewer
Costs and taxesTaxes $5,700 a year, HST included in the price
- Taxes, 2024: $5,700 a year
- HST: HST included in the price
Included in the saleAll hvac systems are owned. owned hot water tank/furnace/ac/water-softener, and hrv (heat recovery ventilator) unit. no rental contracts. stainless steel fridge, stove, built in dishwasher, high efficiency washer and dryer, all upgraded light fixtures and pot lights. outdoor gazebo and children's playground. generac generator n/g in whole home.
- Included: All hvac systems are owned. owned hot water tank/furnace/ac/water-softener, and hrv (heat recovery ventilator) unit. no rental contracts. stainless steel fridge, stove, built in dishwasher, high efficiency washer and dryer, all upgraded light fixtures and pot lights. outdoor gazebo and children's playground. generac generator n/g in whole home.
NearbyGreenbelt/conservation, library, park, public transit, rec./commun.centre, school
- Close to: Greenbelt/conservation, library, park, public transit, rec./commun.centre, school
Listing detailsN12007300, Sold, Mar 7, 2025
- MLS® number: N12007300
- Status: Sold
- Listed on: Mar 7, 2025
- Days on market: 25
- Updated: Apr 1, 2025
- Possession: 2025-06-01 / Flexible
- Occupied by: Owner
- Listing brokerage: ROYAL LEPAGE SIGNATURE REALTY
About this home
22 James McCullough Road, Whitchurch-Stouffville (Stouffville), ON L4A 0Y8
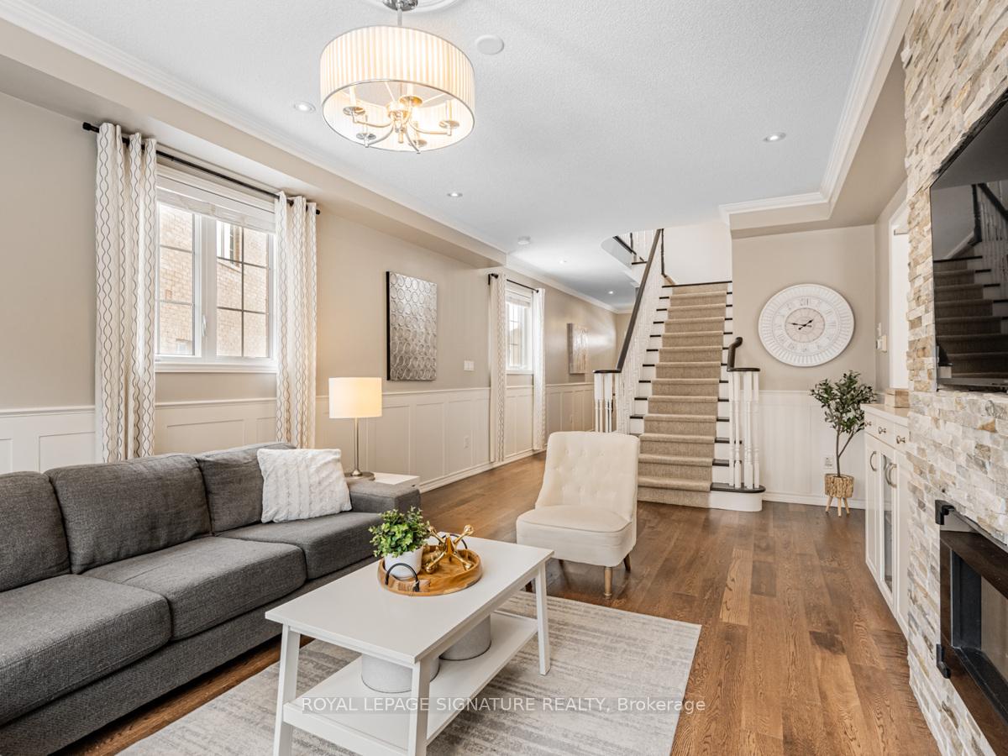
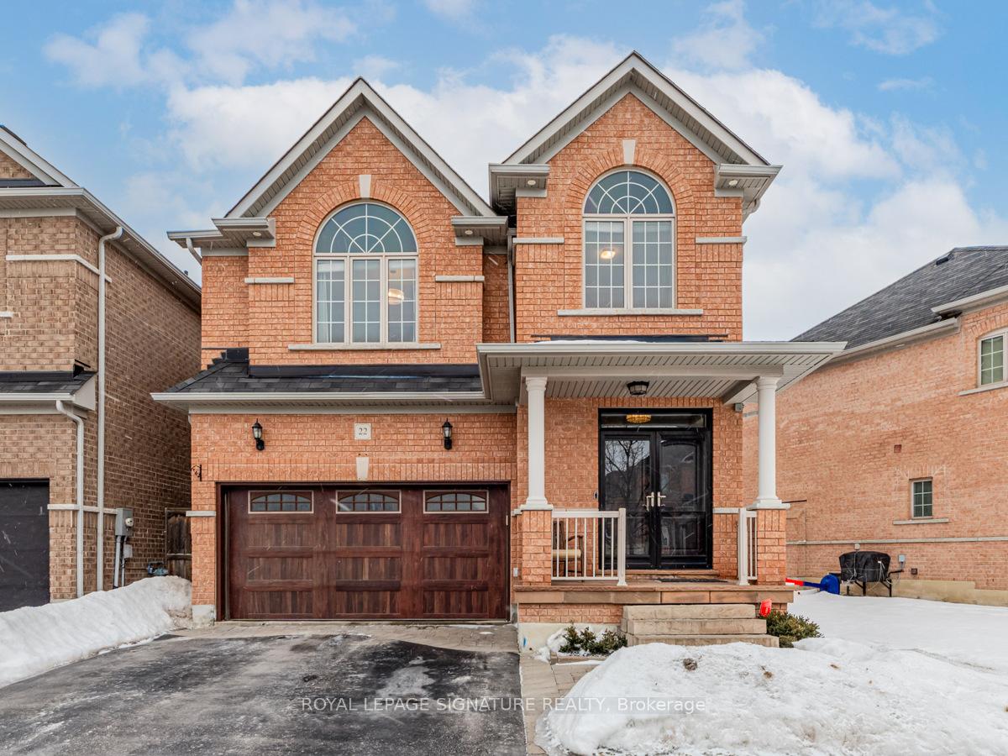
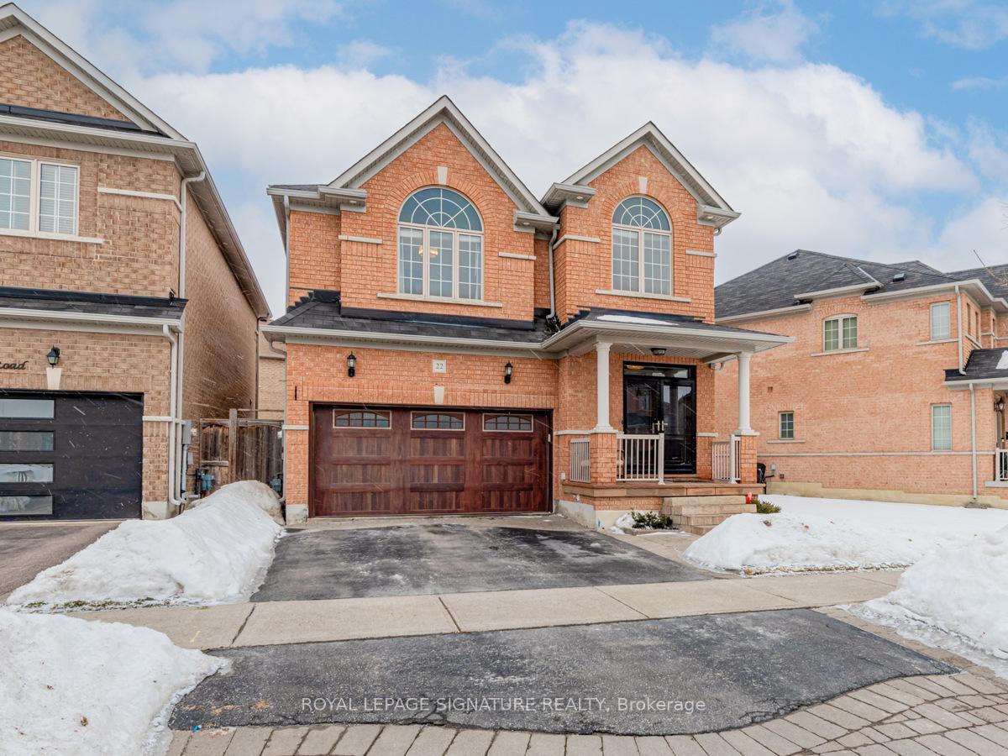
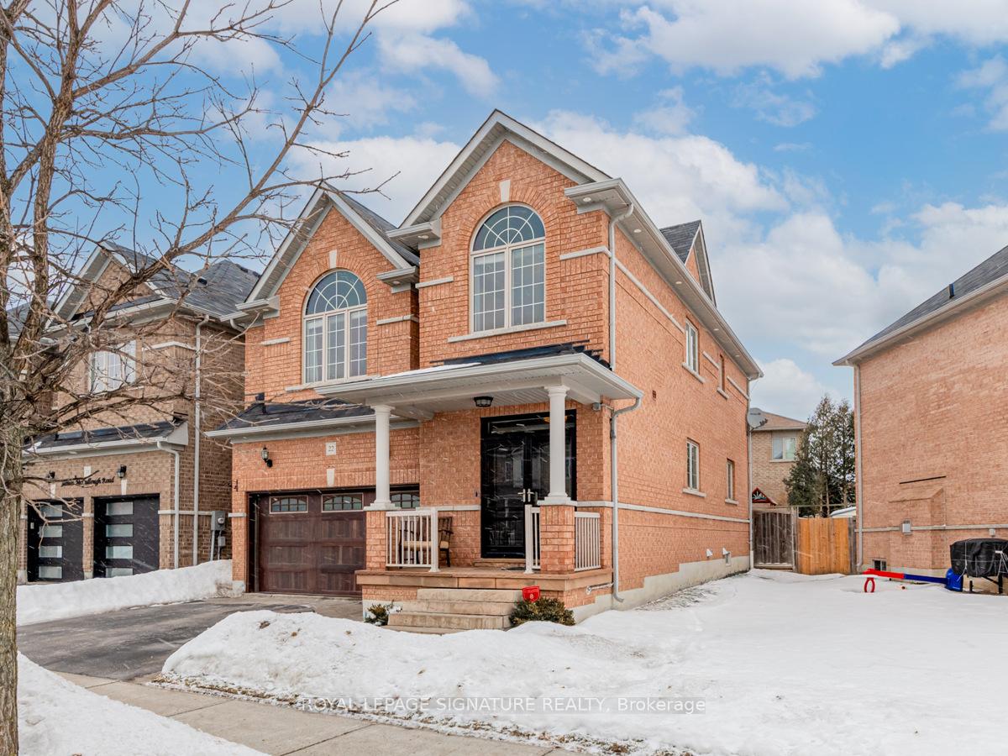
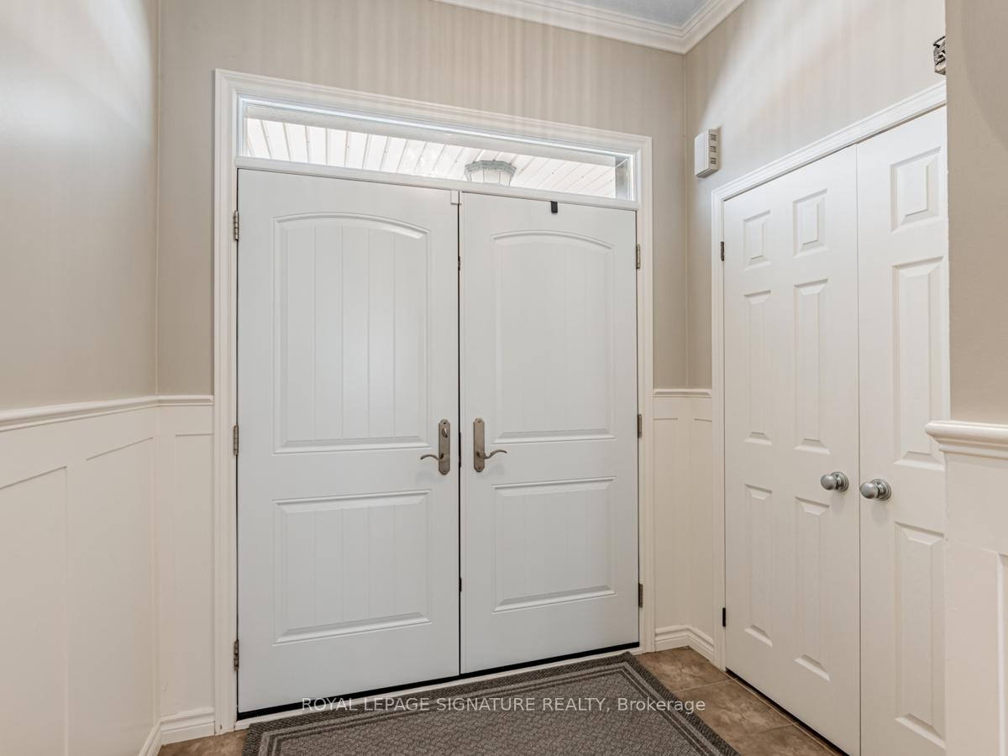
Just move-in and enjoy! 22 James McCullough Rd, a beautifully designed home (Redstone 2 by Greenpark), on a premium lot, walking distance to Memorial Park and the new State of the art Stouffville Skating Trail. Never lose power again! This home comes with a Generac Generator N/G. From the moment you step inside, you'll be captivated by its bright, spacious layout and high-end finishes. Rich hardwood floors, intricate wainscoting, stylish crown moldings, and sleek pot lights create an inviting and sophisticated atmosphere. The oak staircase adds a touch of timeless beauty, while the quartz countertops and waterfall island elevate the sun-bathed, custom kitchen that has a reverse osmosis filtration system roughed in. This home also boasts a fully finished basement (w/ a kitchenette + 3pc bath), offering a rental potential or versatile space for entertainment. The flexible fourth bedroom can easily serve as a family room or home office, catering to your unique needs. Situated in a desirable and family-friendly neighborhood in Stouffville, this home is just minutes from top-rated schools, shopping centers, parks, and scenic walking trails. With easy access to public transit and the Stouffville GO station, commuting is effortless while still enjoying the peaceful charm of suburban living. Complete with Nest doorbell/thermostat/switches, an ADT security system, outdoor gazebo and playground w/ interlocked patio, high-end stainless steel appliances, upgraded garage door, upgraded double door (w/ multi-point security locking system), and upgraded high-efficiency lighting throughout, this home is move-in ready.
Ask about this home
A HOMEH agent will answer your questions about this home.
Around this home
Daily convenience, out of 100, from the distances below
Schools nearby
School rating, out of 10.
Helpful calculators
Your HOMEH agent

"I would see it this week."