

14 Ironwood Crescent
14 Ironwood Crescent
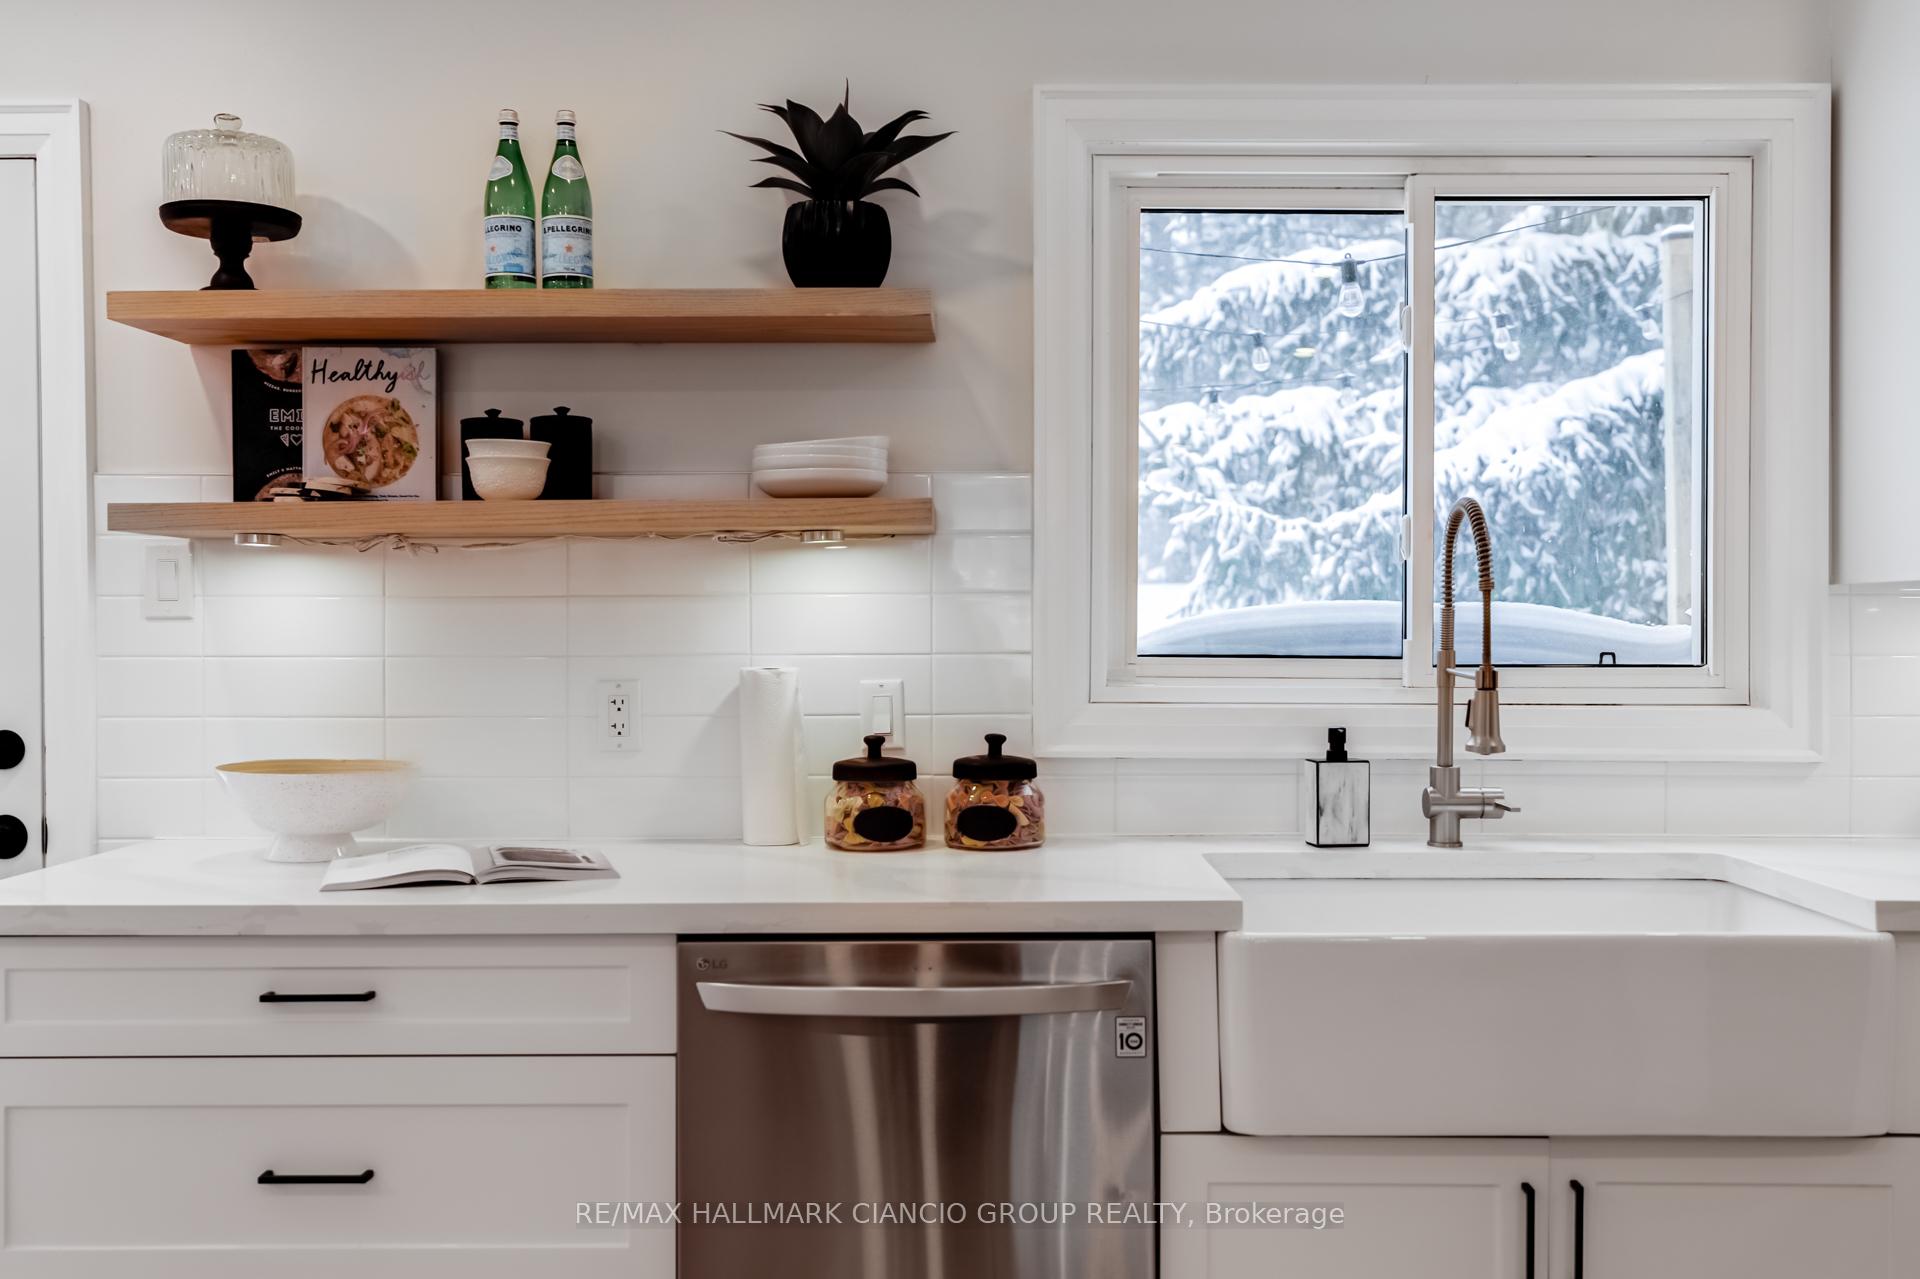 See all 47 photos
Property history
Facts and features
- BasementApartment
- Water, sewerMunicipal
- HeatingForced air
- CoolingCentral air
- Second kitchen
- Separate entrance
- Fireplace
- Central air
The homeDetached, 2-storey, 2,000–2,500 sq ft
- Type: Detached
- Style: 2-storey
- Living space: 2,000–2,500 sq ft
- Basement: Separate entrance, apartment
InsideFireplace Yes, Broadloom, Vinyl, Lower level
- Fireplace: Yes
- Flooring: Broadloom, Vinyl
- Laundry: Lower level
- Features: Water heater
- Rooms above ground: 9
- Rooms in the basement: 3
- Bedrooms: 4 + 1 in the basement
- Bathrooms: 4
- Kitchens: 2
- Family room: Yes
Outside and lotBrick, Asphalt shingle, Poured concrete
- Exterior: Brick
- Roof: Asphalt shingle
- Foundation: Poured concrete
- Size: 45 × 149 ft
Parking2 Garage, Attached, Private double
- Spaces: 2 Garage
- Garage: Attached
- Driveway: Private double
Heating, water and powerForced air, gas, Central air, Municipal water
- Heating: Forced air, gas
- Cooling: Central air
- Water: Municipal water
- Sewer: Municipal sewer
Costs and taxesTaxes $5,333 a year, HST No HST, Hot water tank (29.58/month)
- Taxes, 2025: $5,333 a year
- HST: No HST
- Rental items: Hot water tank (29.58/month)
Included in the saleAll existing appliances: s/s microwave, s/s dishwasher, s/s double door fridge, s/s stove, s/s hood fan, washer & dryer, laundry sink, basement kitchen appliances (microwave, fridge, stove, hoodfan). all window coverings, all electrical light fixtures., Basement chest freezer
- Included: All existing appliances: s/s microwave, s/s dishwasher, s/s double door fridge, s/s stove, s/s hood fan, washer & dryer, laundry sink, basement kitchen appliances (microwave, fridge, stove, hoodfan). all window coverings, all electrical light fixtures.
- Not included: Basement chest freezer
Listing detailsN11974176, Sold, Feb 14, 2025
- MLS® number: N11974176
- Status: Sold
- Listed on: Feb 14, 2025
- Days on market: 48
- Updated: Apr 3, 2025
- Possession: 60/90/120/TBD
- Occupied by: Owner
- Listing brokerage: RE/MAX HALLMARK CIANCIO GROUP REALTY
About this home
14 Ironwood Crescent, Whitchurch-Stouffville (Stouffville), ON L4A 5S7
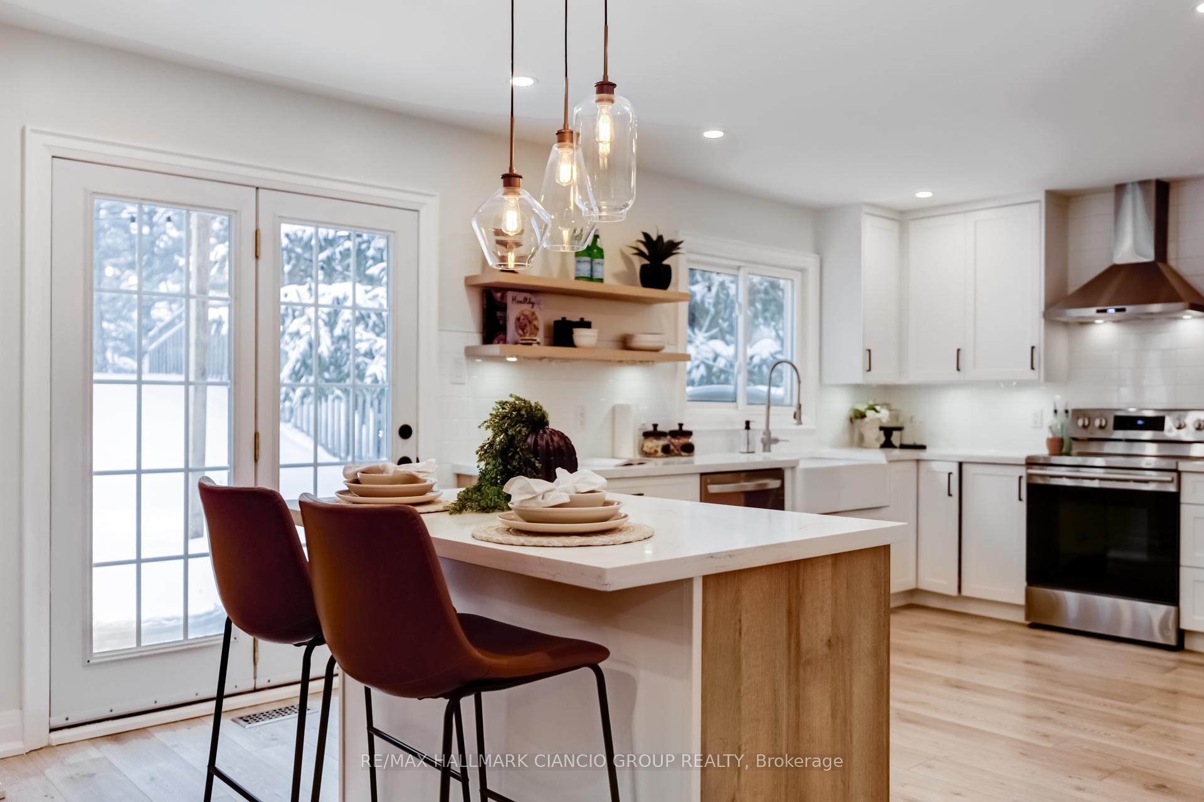
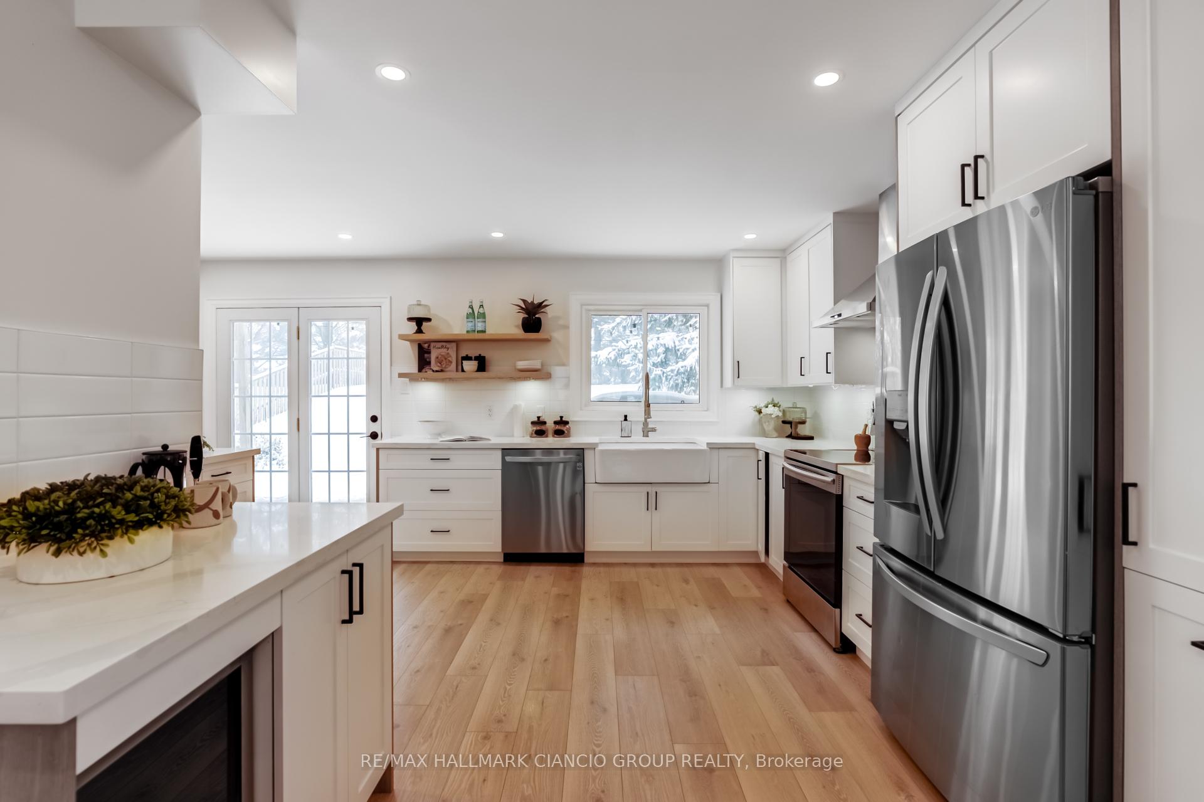
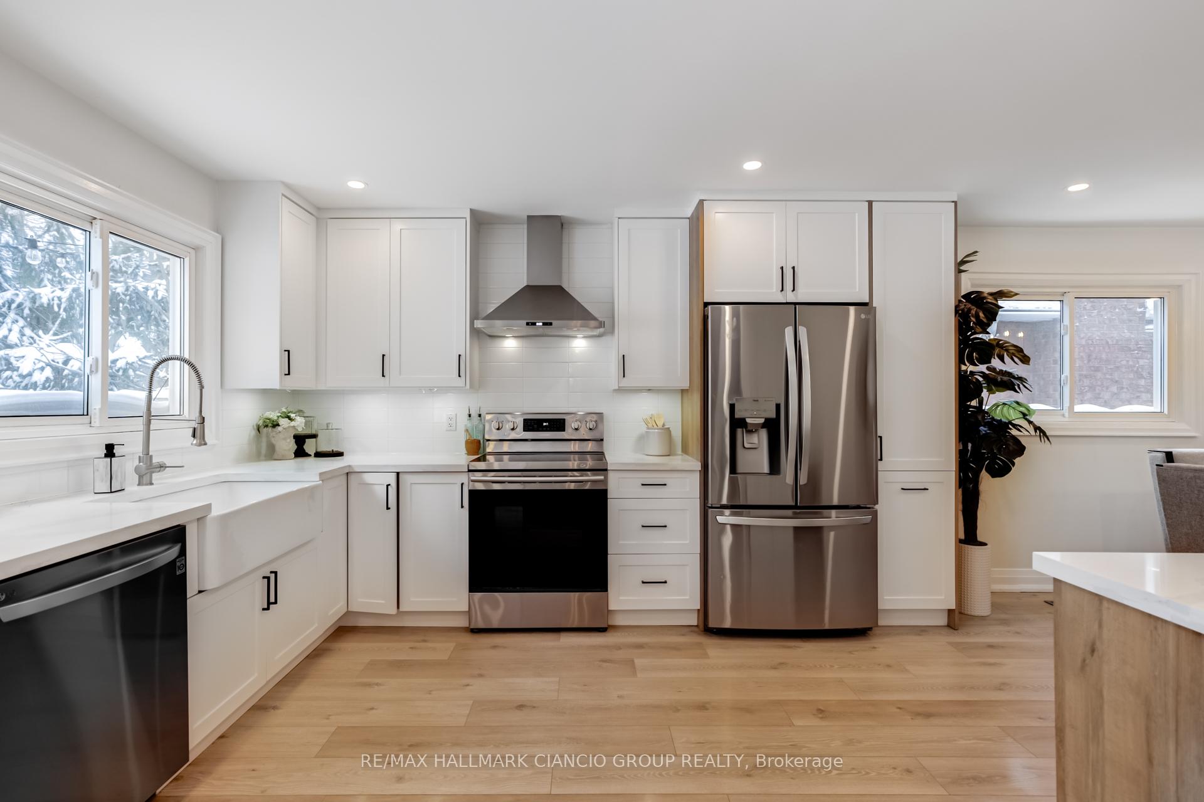
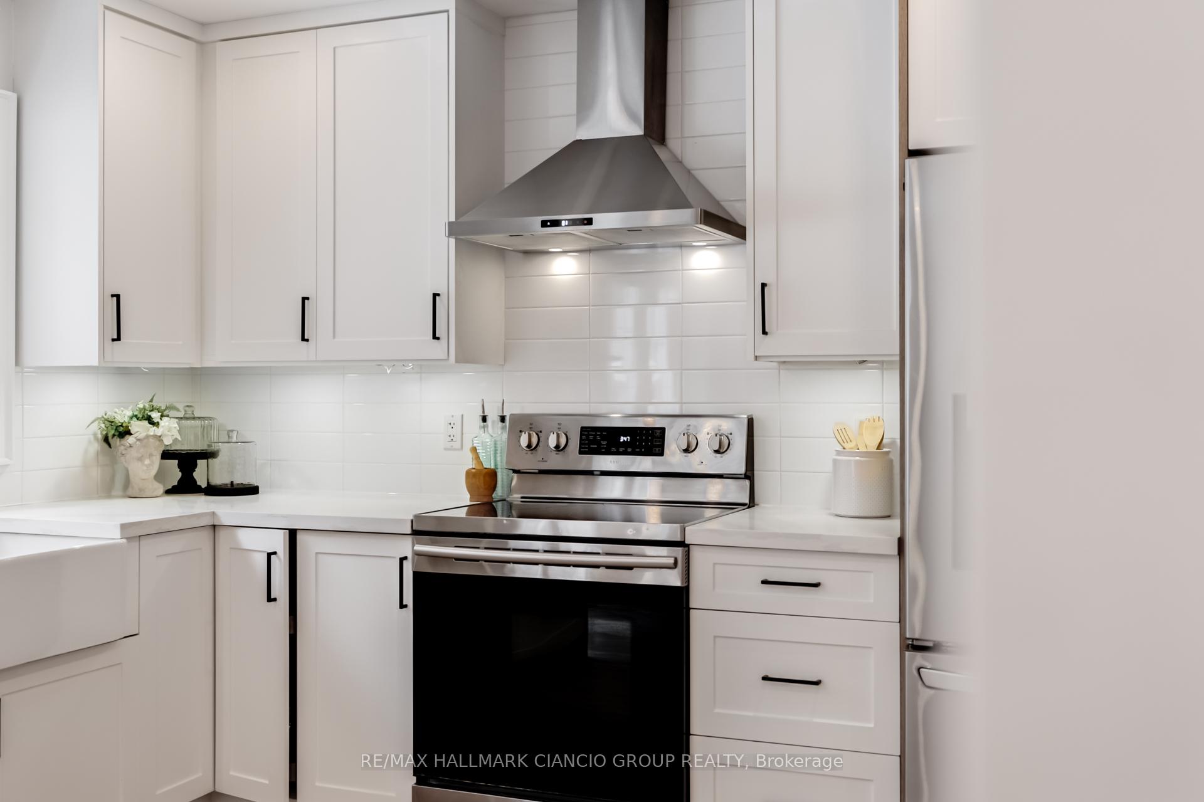
From the moment you walk through the door, this home makes an impression. A stunning central spiral staircase welcomes you into a space that feels both grand and inviting, setting the stage for a home that has been thoughtfully updated from top to bottom. With 4 bedrooms, 4 bathrooms, and a fully separate basement apartment, this is a home has what you're looking for! The main floor has been completely transformed, featuring a sleek, modern kitchen that will make you want to cook every meal at home. New flooring throughout the main and second floors adds a fresh, contemporary feel, while the living room, anchored by a cozy wood stove fireplace, offers the perfect place to gather and unwind. Upstairs, the spacious bedrooms are bathed in natural light, and the updated bathrooms bring a touch of spa-like luxury to your daily routine. Step outside to your private backyard retreat, where a large deck is ready for summer barbecues, and vegetable gardens promise fresh produce all season long. A nearby trail and playground add to the charm of this location, and with Stouffville's vibrant downtown only a five-minute walk away, you get the best of both worlds: tranquility and convenience. The separate basement apartment offers endless possibilities whether for rental income, a private guest suite, or a space for extended family. And with a double-car garage, a 4-car driveway, and no sidewalk cutting through your property, there's plenty of room for parking and storage. Located in the sought-after Harry Bowes Public School zone, this home is perfect for families looking for space, style, and a fantastic neighbourhood. Don't just imagine life here come experience it for yourself!
Ask about this home
A HOMEH agent will answer your questions about this home.
Around this home
Daily convenience, out of 100, from the distances below
Schools nearby
School rating, out of 10.
Helpful calculators
Your HOMEH agent

"I would see it this week."