

23 Greenbury Court
23 Greenbury Court
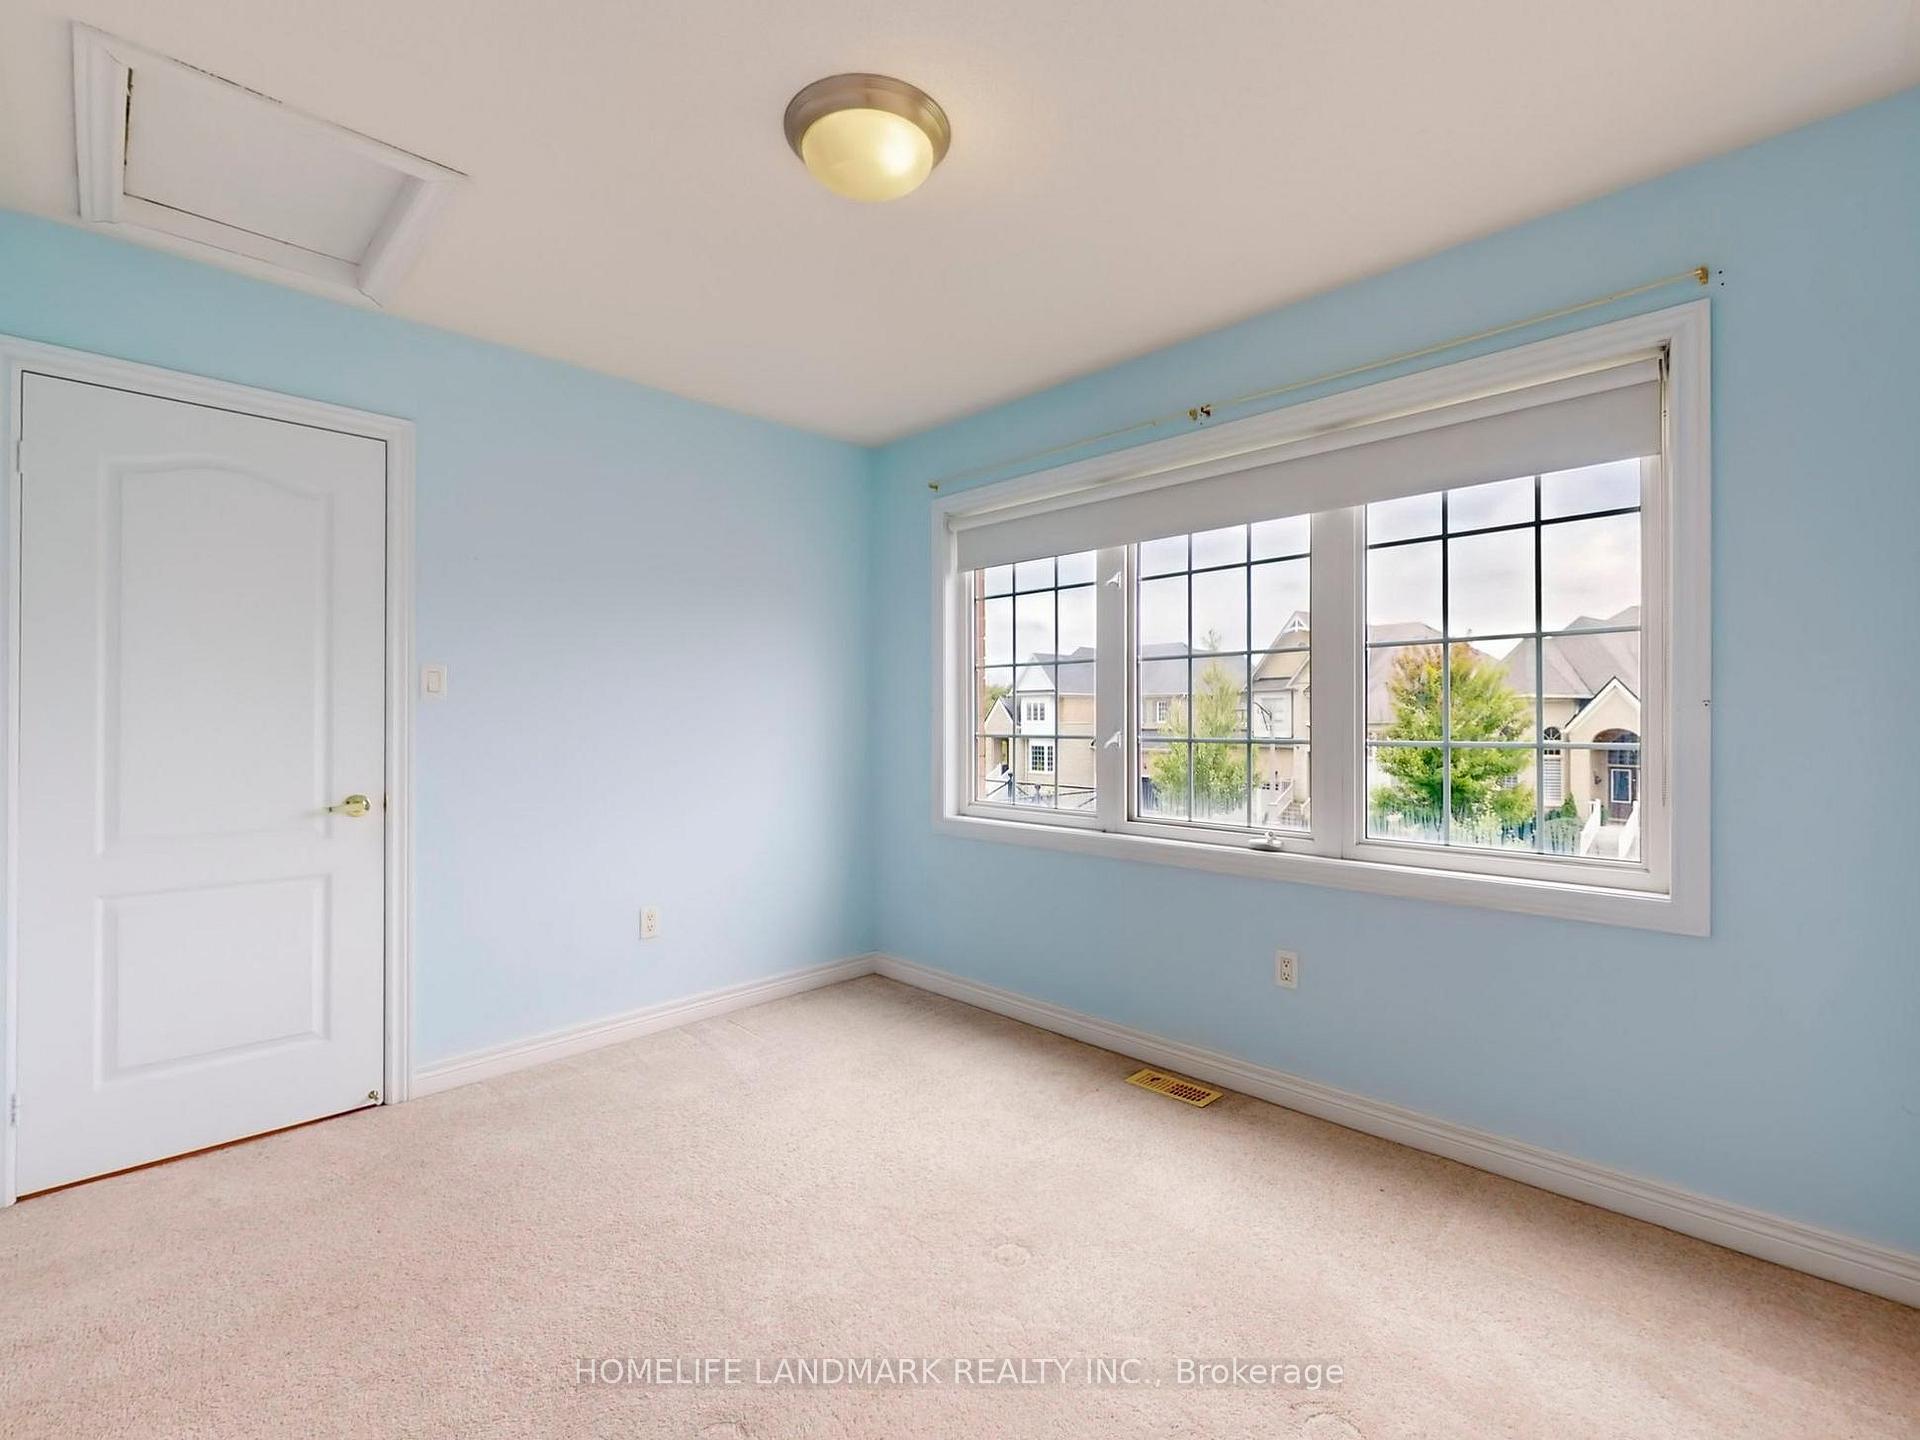 See all 21 photos
Property history
Facts and features
- BasementWalk-out
- Water, sewerMunicipal
- HeatingForced air
- CoolingCentral air
- Second kitchen
- Separate entrance
- Hardwood floors
- Fireplace
- Central air
The homeDetached, 2-storey, Finished with walk-out, separate entrance
- Type: Detached
- Style: 2-storey
- Basement: Finished with walk-out, separate entrance
InsideFireplace Yes, Hardwood, Ceramic, Broadloom, Main level
- Fireplace: Yes
- Flooring: Hardwood, Ceramic, Broadloom
- Laundry: Main level
- Rooms above ground: 12
- Bedrooms: 4 + 1 in the basement
- Bathrooms: 4
- Kitchens: 2
- Family room: Yes
Outside and lotBrick, stone, Asphalt shingle, Concrete
- Exterior: Brick, stone
- Roof: Asphalt shingle
- Foundation: Concrete
- Size: 53.71 × 95 ft
- Zoning: Residential
Parking2 Garage, Attached, Private
- Spaces: 2 Garage
- Garage: Attached
- Driveway: Private
Heating, water and powerForced air, gas, Central air, Municipal water
- Heating: Forced air, gas
- Cooling: Central air
- Water: Municipal water
- Sewer: Municipal sewer
Costs and taxesTaxes $6,046 a year, HST included in the price, Hwt
- Taxes, 2024: $6,046 a year
- HST: HST included in the price
- Rental items: Hwt
Included in the saleAll existing light fixtures & window coverings. s/s fridge, stove, b/i dishwasher, washer/dryer, cac, gas fireplace.
- Included: All existing light fixtures & window coverings. s/s fridge, stove, b/i dishwasher, washer/dryer, cac, gas fireplace.
NearbyCul de sac/dead end, golf, hospital, library, park, place of worship
- Close to: Cul de sac/dead end, golf, hospital, library, park, place of worship
Listing detailsN11947374, Sold, Jan 30, 2025
- MLS® number: N11947374
- Status: Sold
- Listed on: Jan 30, 2025
- Days on market: 63
- Updated: Apr 3, 2025
- Possession: 2025-03-01 / March 1, 2025
- Occupied by: Owner
- Listing brokerage: HOMELIFE LANDMARK REALTY INC.
About this home
23 Greenbury Court, Whitchurch-Stouffville (Stouffville), ON L4A 0S1
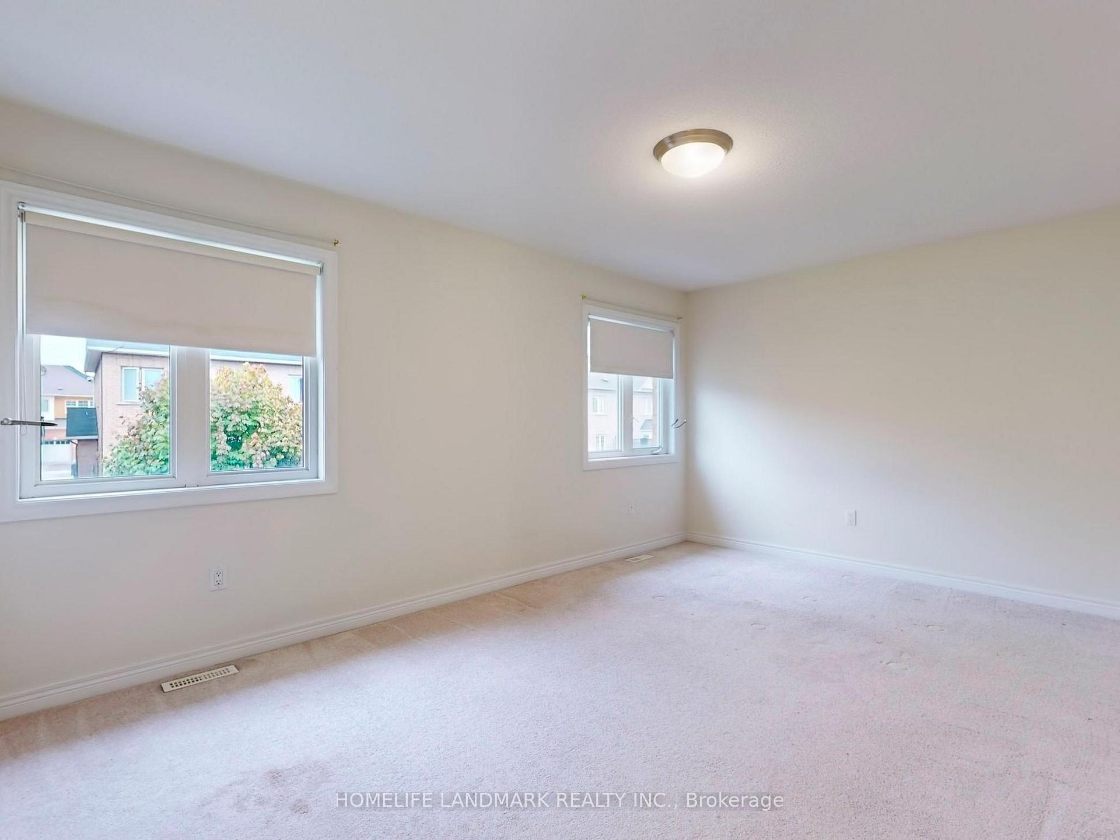
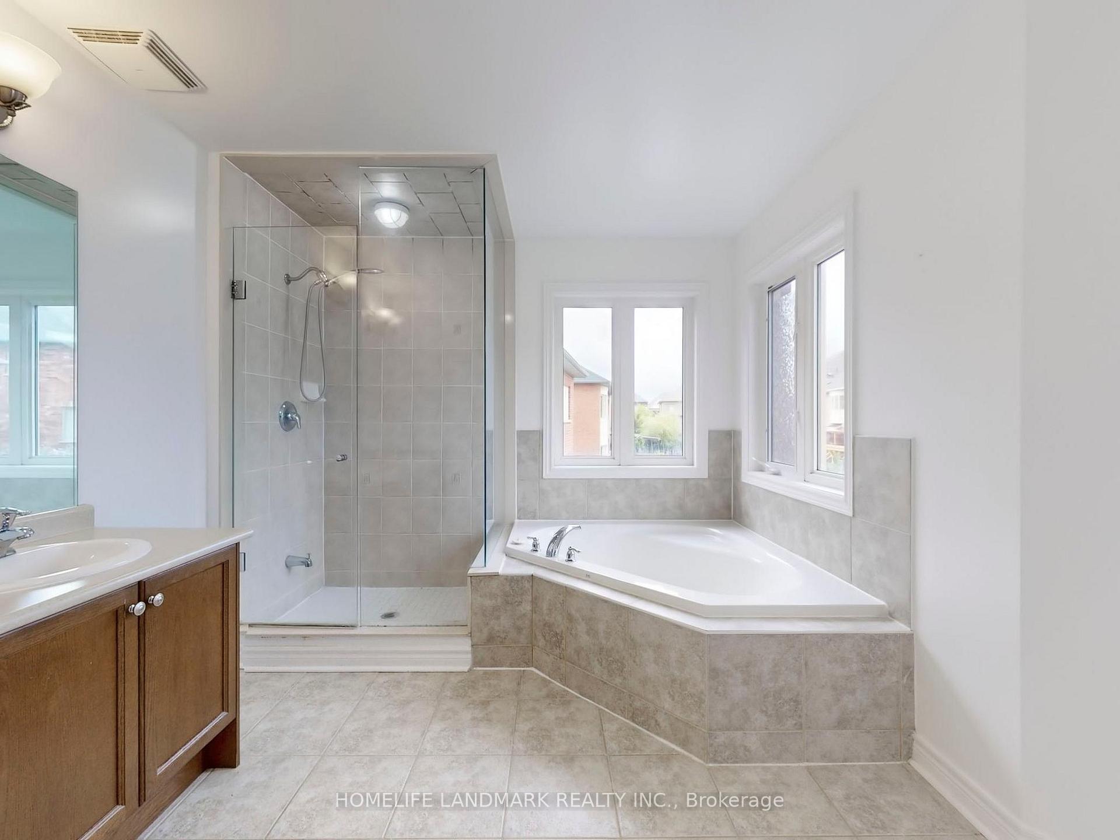
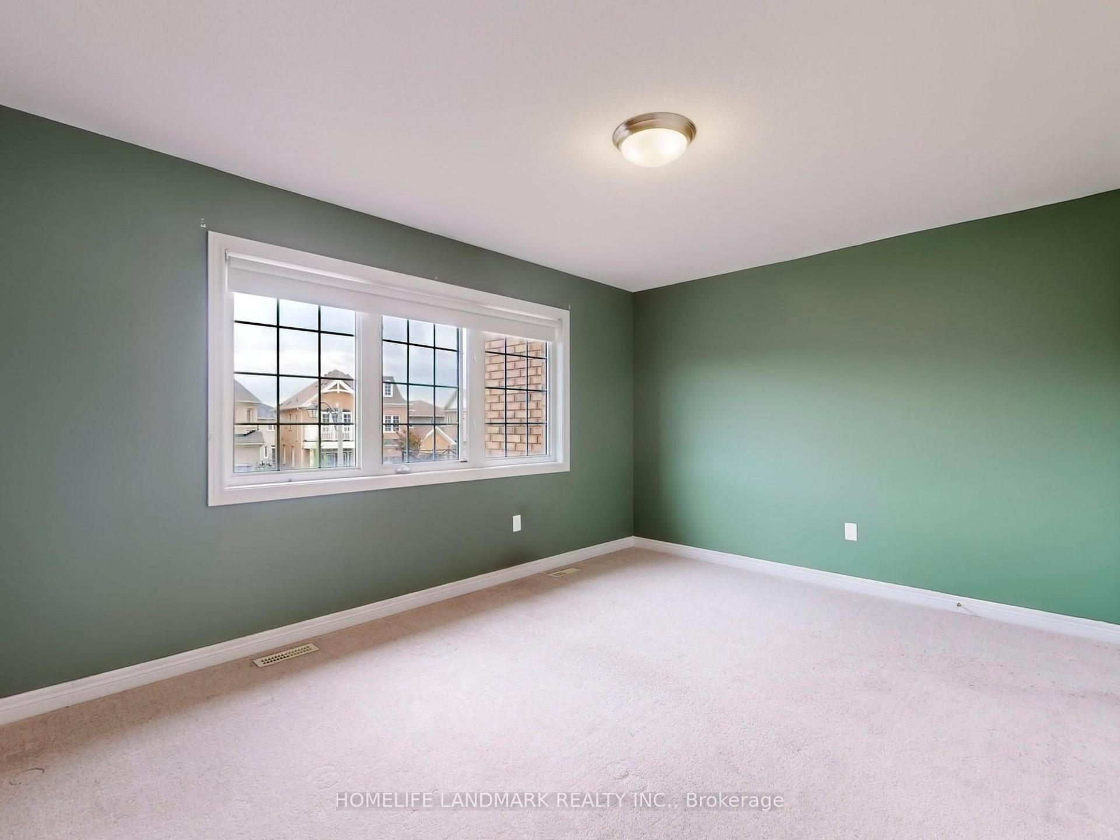
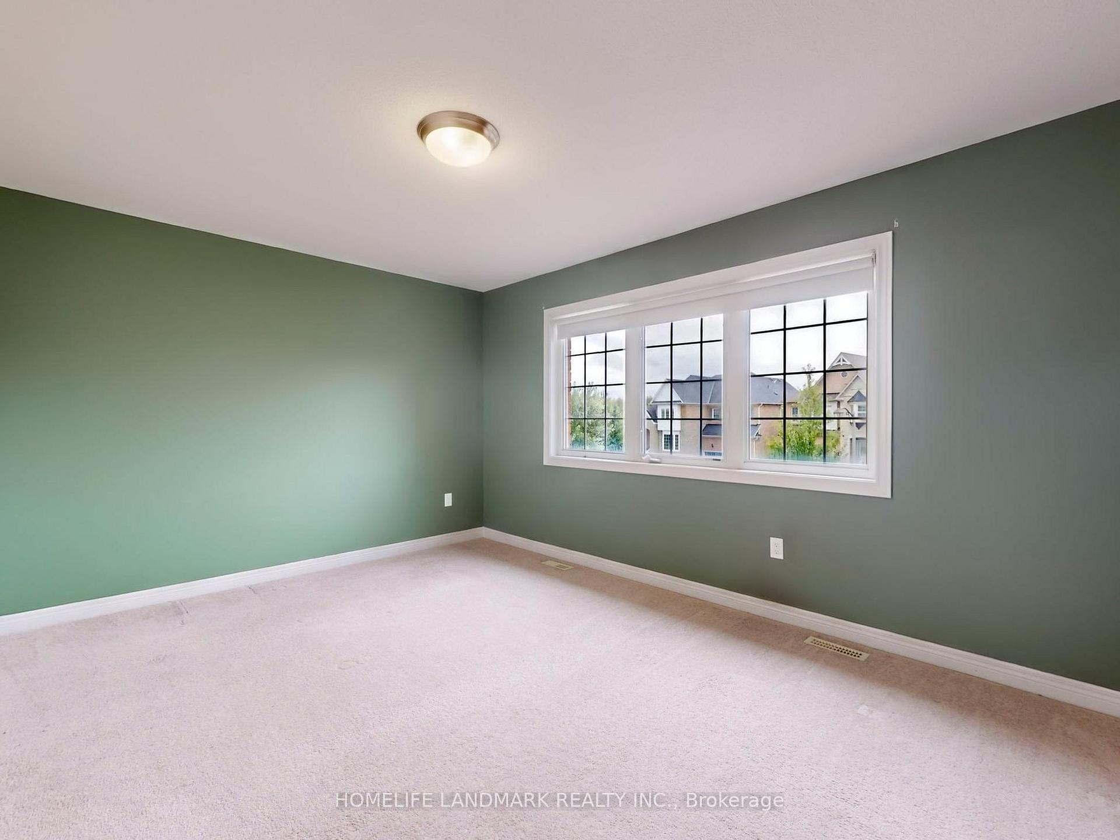
Gorgeous All Brick & Stone 4 Br W/4 Bath Home On A Premium 59Ft Frontage Wide Lot In A Quiet, Safe, Child Friendly Cul De Sac! Great Size Bedroom on 2nd Floor Along with A Small Retreat Area Excellent for Kids Play Area or Remote Work Area. Finished Basement with Walk-Up Entrance from Backyard for Additional Recreation Space!! Close To All Amenities, Bright Open Concept! Kit W/Potlight, Custom Back Splash, Family Rm W/Gas Fireplace. Breakfast W/O To Yard. Main Floor & Basement Laundry W/Custom Cabinets & Dir Access To Garage. Front Yard W/Interlocking Stone Steps. Walk To Splash Pad, Park & School. **EXTRAS** Walking Distance to Trail, Pond & Quiet/Safe Street
Ask about this home
A HOMEH agent will answer your questions about this home.
Around this home
Daily convenience, out of 100, from the distances below
Schools nearby
School rating, out of 10.
Helpful calculators
Your HOMEH agent

"I would see it this week."