

596 Reeves Way Boulevard
596 Reeves Way Boulevard
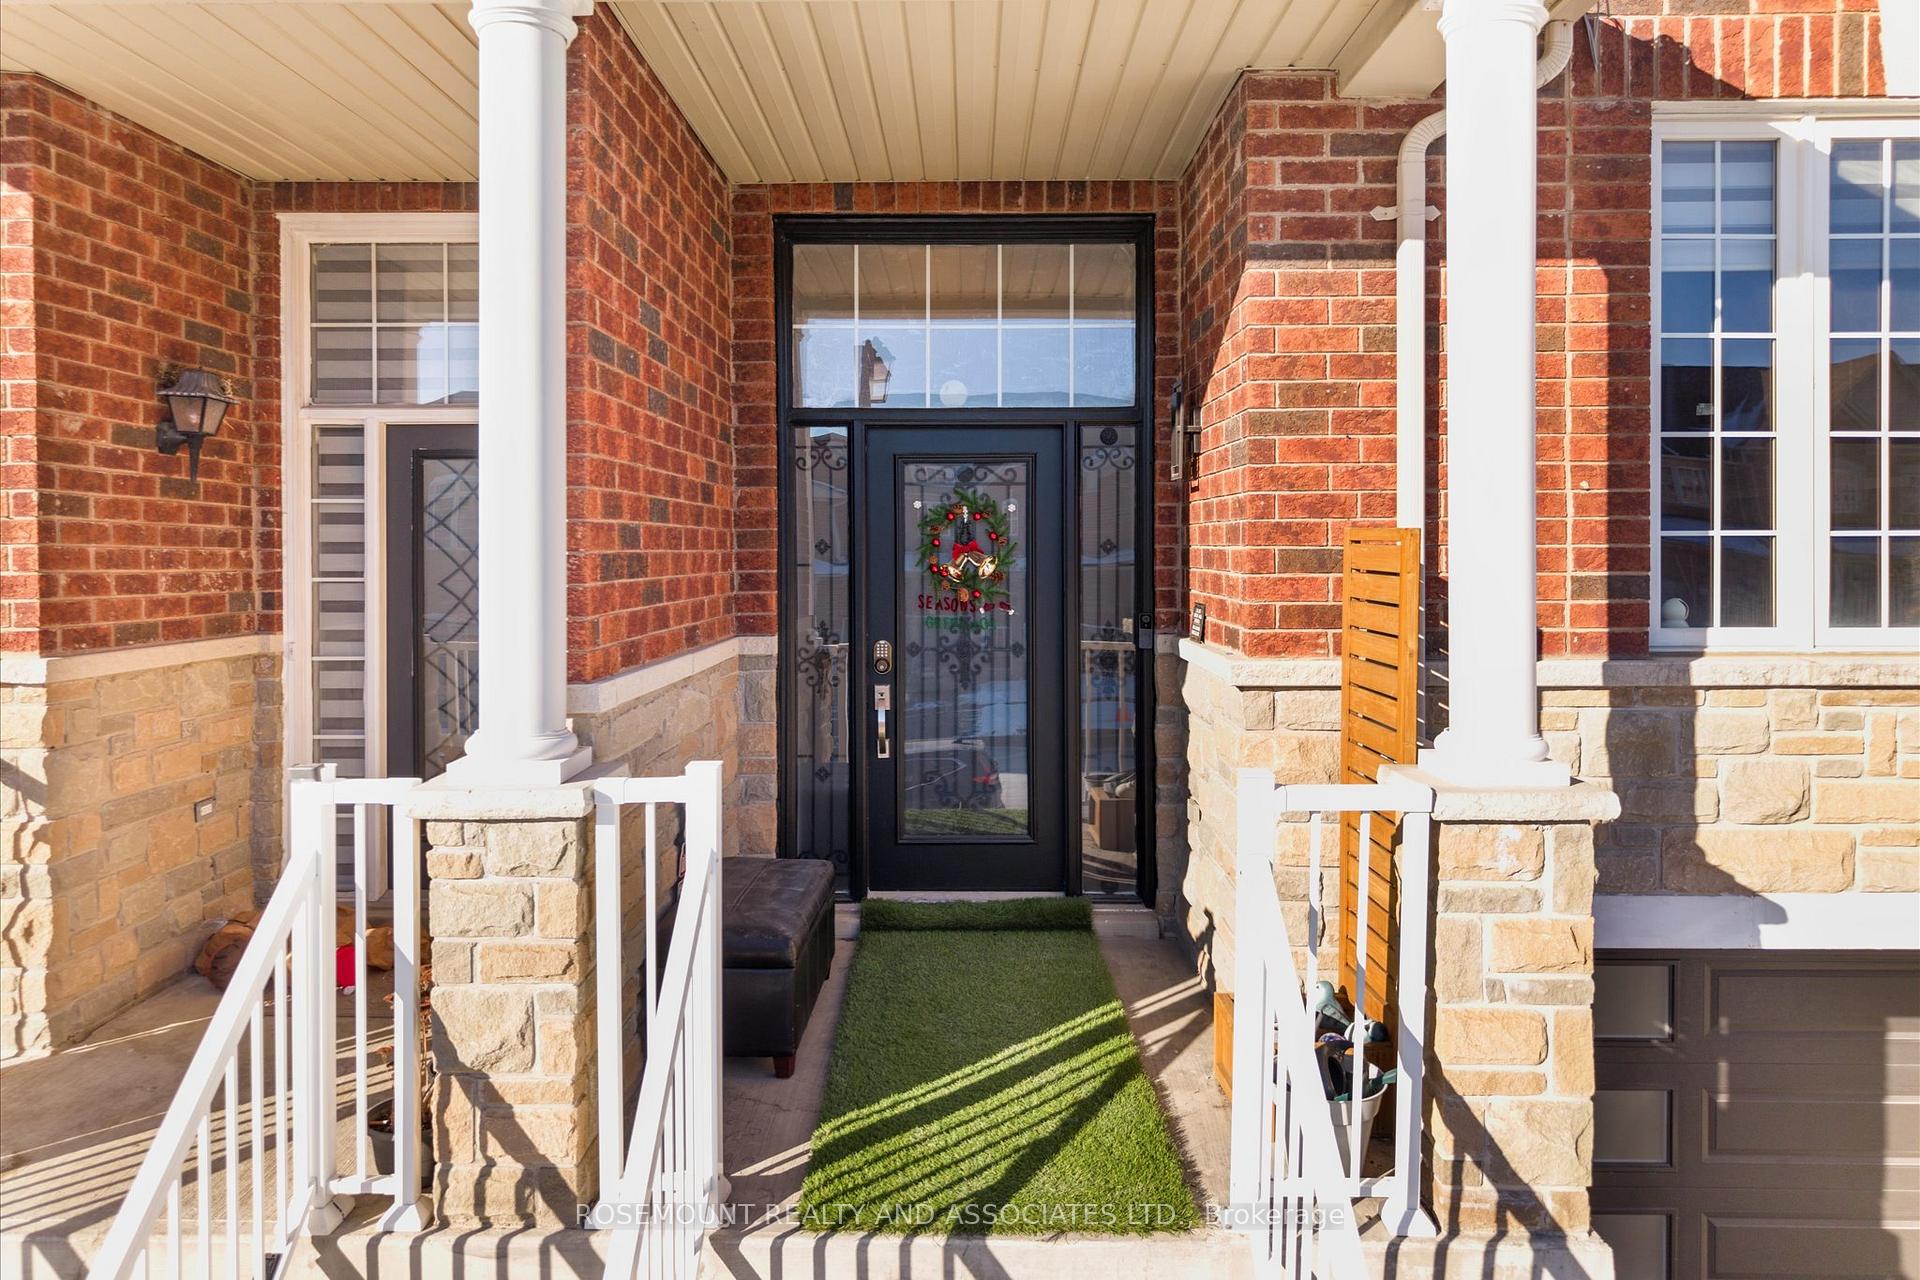 See all 40 photos
Property history
Facts and features
- BasementFinished
- Water, sewerMunicipal
- HeatingForced air
- CoolingCentral air
- Separate entrance
- Hardwood floors
- Central air
The homeFreehold Townhouse, 2-storey, 1,500–2,000 sq ft
- Type: Freehold Townhouse
- Style: 2-storey
- Living space: 1,500–2,000 sq ft
- Basement: Finished, separate entrance
InsideHardwood, Lower level, Water heater owned, water softener
- Flooring: Hardwood
- Laundry: Lower level
- Features: Water heater owned, water softener
- Rooms above ground: 9
- Bedrooms: 3 + 1 in the basement
- Bathrooms: 4
- Kitchens: 1
Outside and lotBrick, stone, Asphalt shingle, Concrete
- Exterior: Brick, stone
- Roof: Asphalt shingle
- Foundation: Concrete
- Size: 19.7 × 101.49 ft
Parking1 Garage, Attached, Mutual
- Spaces: 1 Garage
- Garage: Attached
- Driveway: Mutual
Heating, water and powerForced air, gas, Central air, Municipal water
- Heating: Forced air, gas
- Cooling: Central air
- Water: Municipal water
- Sewer: Municipal sewer
- Natural gas: Available
- Hydro: Available
- Cable: Available
- Telephone: Available
Costs and taxesTaxes $4,451 a year, HST included in the price, Rental items None
- Taxes, 2024: $4,451 a year
- HST: HST included in the price
- Rental items: None
Included in the saleStainless steel kitchen appliances: fridge, electric range, over-the-range microwave, dishwasher. washer/ dryer, water softener, new toilets, all zebra blinds, glass fireplace table, aluminum hardtop gazebo, attached swing, electrical light fixtures., All gym equipment in basement, outdoor patio furniture, gas bbq
- Included: Stainless steel kitchen appliances: fridge, electric range, over-the-range microwave, dishwasher. washer/ dryer, water softener, new toilets, all zebra blinds, glass fireplace table, aluminum hardtop gazebo, attached swing, electrical light fixtures.
- Not included: All gym equipment in basement, outdoor patio furniture, gas bbq
Listing detailsN12007134, Sold, Mar 7, 2025
- MLS® number: N12007134
- Status: Sold
- Listed on: Mar 7, 2025
- Days on market: 31
- Updated: Apr 7, 2025
- Possession: 2025-04-30 / 60-89 days
- Occupied by: Owner
- Listing brokerage: ROSEMOUNT REALTY AND ASSOCIATES LTD.
About this home
596 Reeves Way Boulevard, Whitchurch-Stouffville (Stouffville), ON L4A 0T3
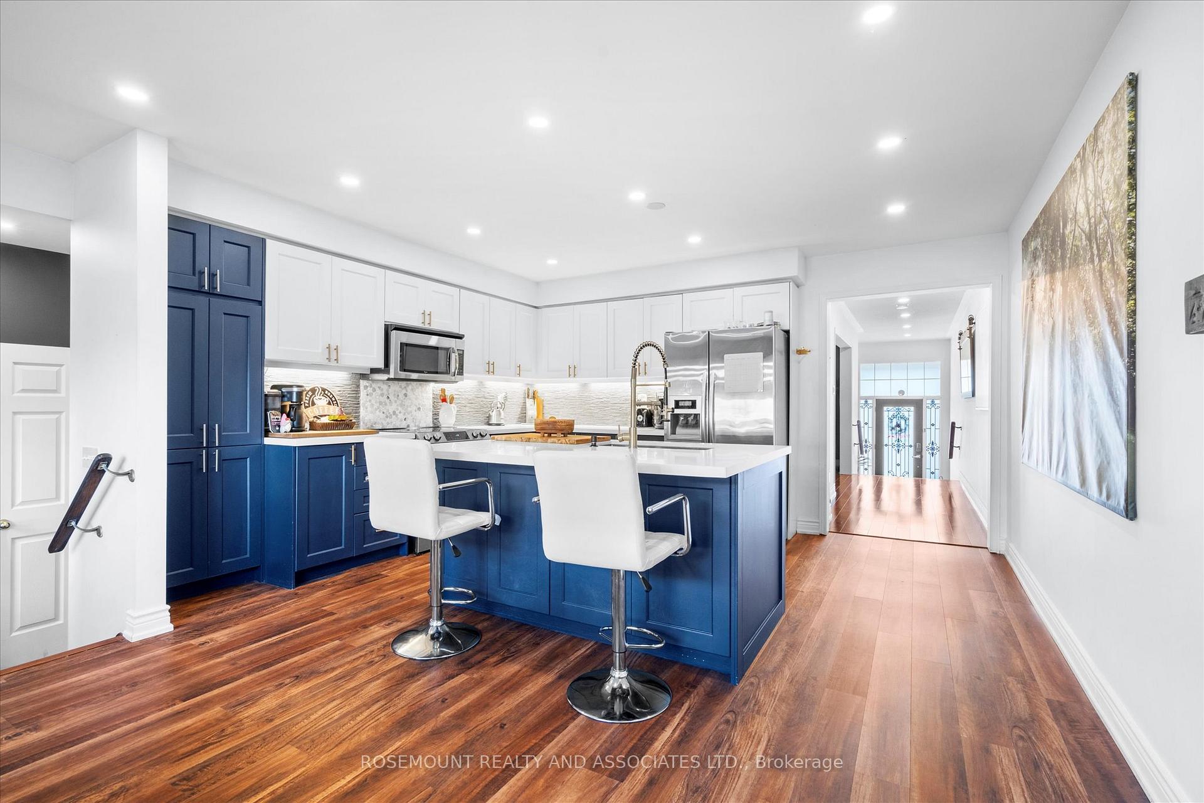
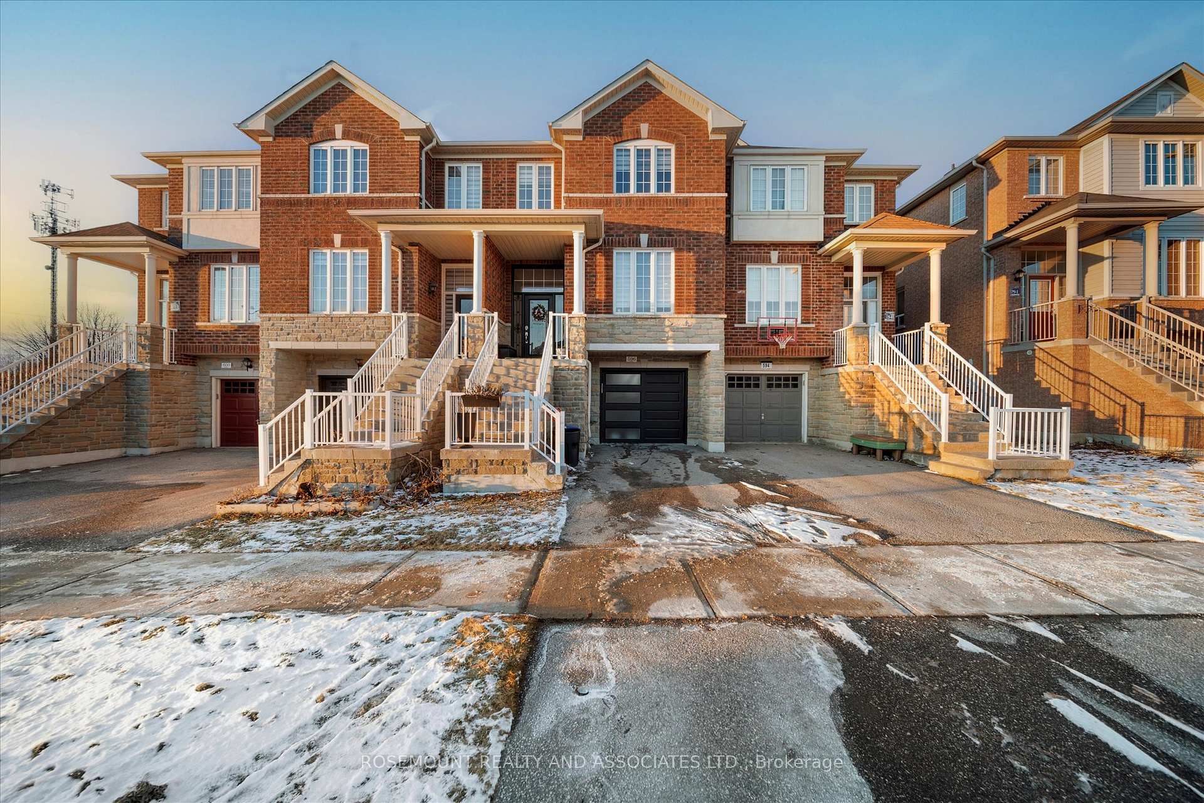
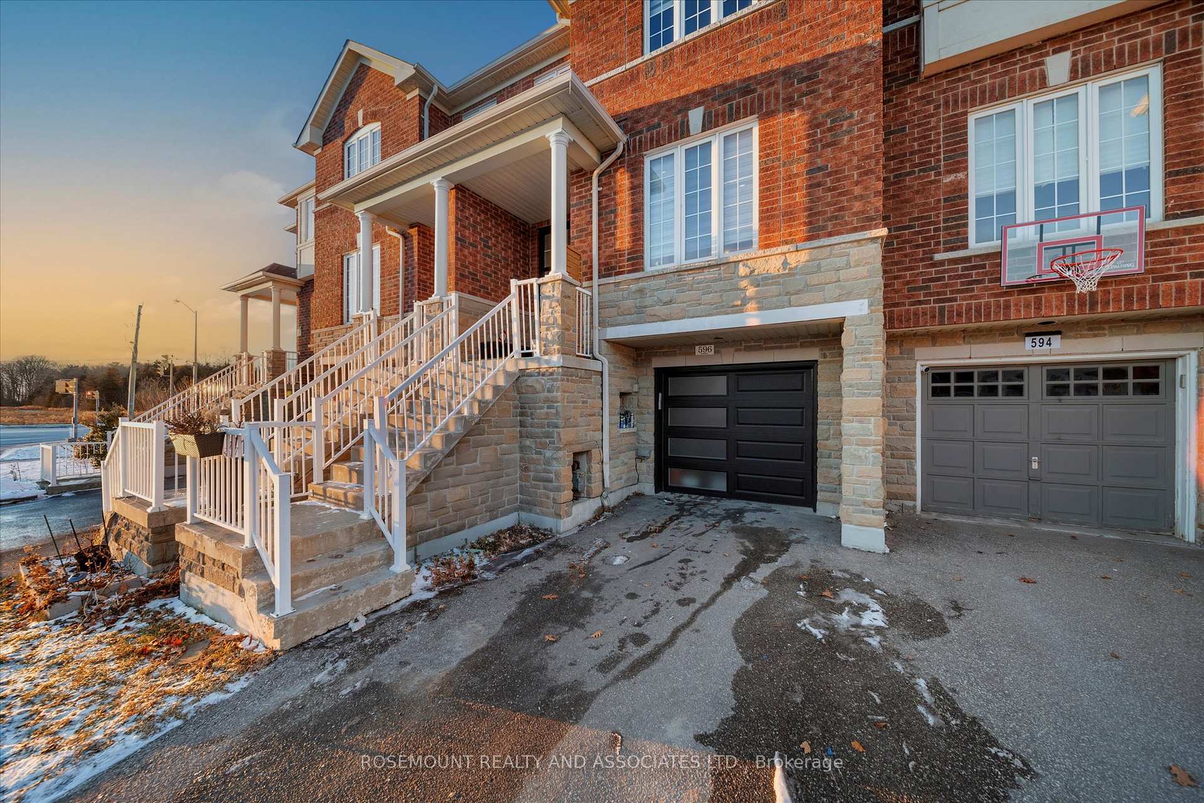
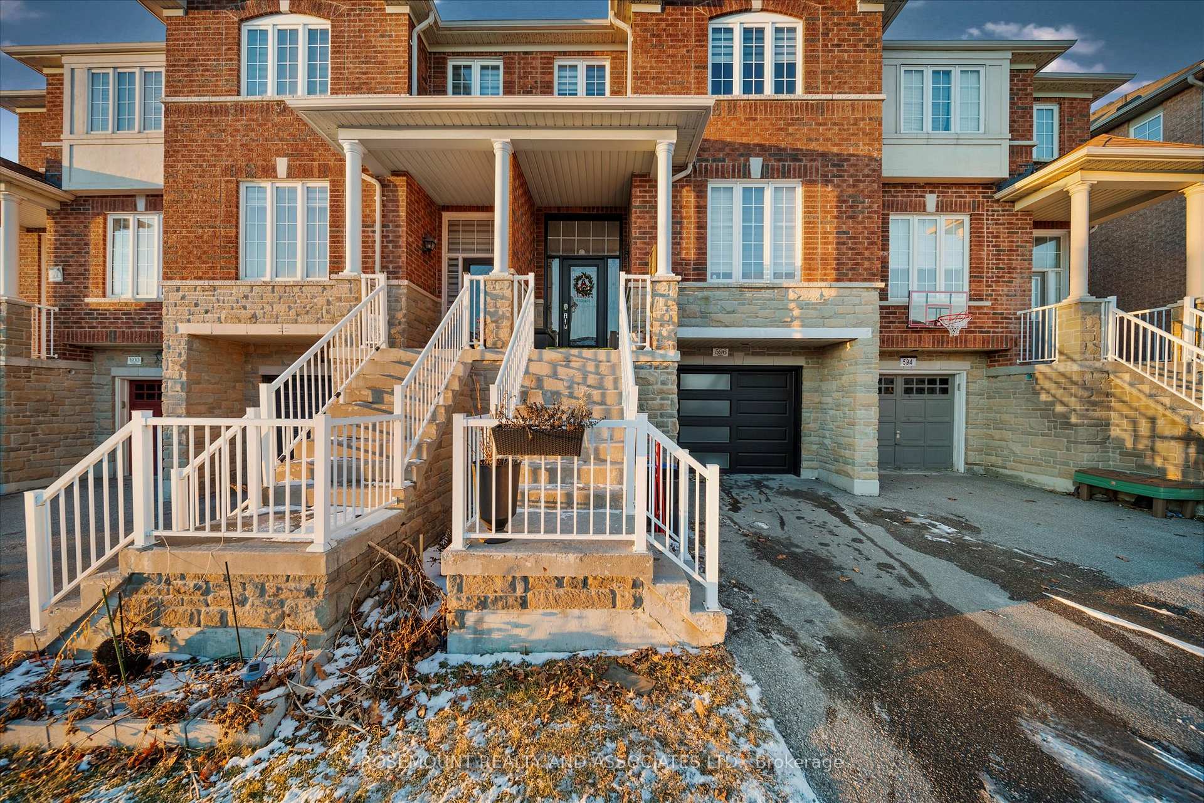
Experience A Turn-Key Freehold Townhouse Which Has Been Tastefully Updated And Cared For By The Owners! Extraordinary Size Compared To Neighboring Homes At Nearly 3000 Square Feet Between 3 Levels: 1940 + 973 Sqft. Discover A Bright & Spacious 4 Bedroom, 3.5 Bathroom Gem In A Thriving Stouffville Community. This Two-Story Brick Home Offers A Highly Functional Layout With A Number Of Elegant Upgrades; Wood Floors & Dimmable Potlights Throughout, Zebra Blinds, & Contrasting Accent Walls. Main Floor Includes Spacious Living Room With Ledgestone Wall & Hardwood Floors, Powder Room, Leading In To The Outstanding Combined Kitchen & Dining Room With Two-Tone Cabinets, White Quartz Counters, Stainless Steel Built-In Appliances, Large Island, And Waterproof Vinyl Floors. Upper Level Features Sizeable Primary Bedroom With Accent Wall, Large Ensuite Bathroom & Walk-In Closet, As Well As 2 More Spacious Bedrooms & Second Full Bathroom. Lower Level Features Huge 4th Bedroom (Currently Being Used As A Home Gym), Complete With Ensuite Bathroom, Laundry Room, & Separate Entrance To Attached Single Garage. Escape Your Worries In The Backyard Oasis, Complete With Custom Interlocking Pavers & Walkway, Aluminum Hardtop Gazebo, Built-In Swing, & Glass Fire Pit Table Included. **EXTRAS** Excellent Location Directly Off 9th Line, Just A 10 Minute Walk From GO Station, Steps Away From York Regional Transit, 10 Mins Drive To Markham Stouffville Hospital. Conveniently Near Recreational/Community Center, Library, Park, & School
Ask about this home
A HOMEH agent will answer your questions about this home.
Around this home
Daily convenience, out of 100, from the distances below
Schools nearby
School rating, out of 10.
Helpful calculators
Your HOMEH agent

"I would see it this week."