

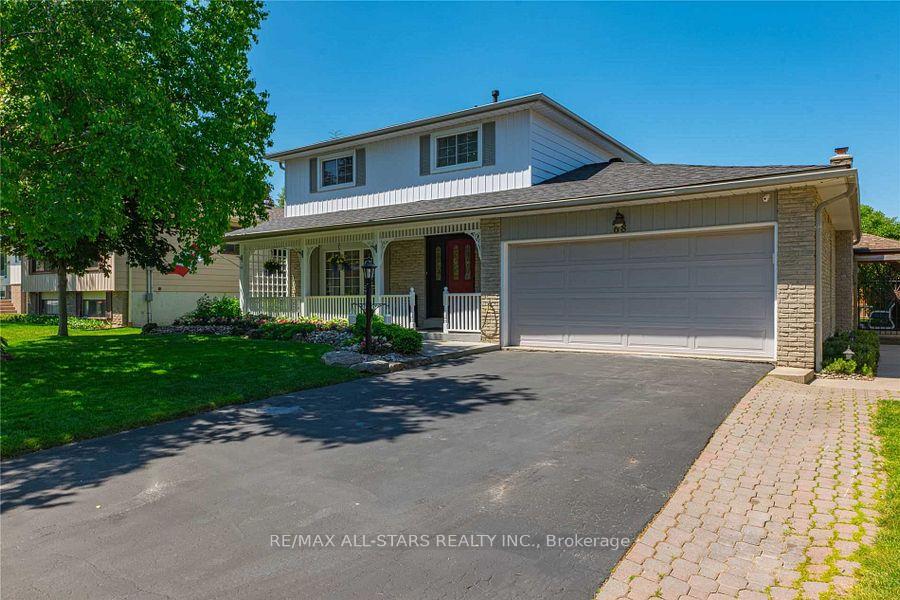
68 Stuart Street
Detached Sold
1/168 Stuart Street
Detached Sold
4+1 Bedrooms
3 Bathrooms
1 Garage
1.5K–2K sq.ft
60×100 ft
$5,236/yr
Property history
Facts and features
- BasementFinished
- Water, sewerMunicipal
- HeatingForced air
- CoolingCentral air
What stands out
- Fireplace
- Central air
- Inground pool
The homeDetached, 2-storey, 1,500–2,000 sq ft
- Type: Detached
- Style: 2-storey
- Living space: 1,500–2,000 sq ft
- Basement: Finished, full
InsideFireplace Yes, Water heater, Rooms above ground 8
- Fireplace: Yes
- Features: Water heater
- Rooms above ground: 8
- Rooms in the basement: 2
- Bedrooms: 4 + 1 in the basement
- Bathrooms: 3
- Kitchens: 1
- Family room: Yes
Outside and lotBrick, aluminum siding, Asphalt shingle, Concrete
Outside
- Exterior: Brick, aluminum siding
- Roof: Asphalt shingle
- Foundation: Concrete
- Pool: Inground
- Size: 60 × 100 ft
Parking1 Garage, Built-in, Private double
- Spaces: 1 Garage
- Garage: Built-in
- Driveway: Private double
Heating, water and powerForced air, gas, Central air, Municipal water
- Heating: Forced air, gas
- Cooling: Central air
- Water: Municipal water
- Sewer: Municipal sewer
Costs and taxesTaxes $5,236 a year, HST included in the price, Hot water tank
- Taxes, 2025: $5,236 a year
- HST: HST included in the price
- Rental items: Hot water tank
Listing detailsN12078291, Sold, Apr 11, 2025
- MLS® number: N12078291
- Status: Sold
- Listed on: Apr 11, 2025
- Days on market: Listed today
- Updated: Apr 11, 2025
- Possession: Flexible
- Occupied by: Owner
- Listing brokerage: RE/MAX ALL-STARS REALTY INC.
About this home
68 Stuart Street, Whitchurch-Stouffville (Stouffville), ON L4A 4S4
Water HeaterInground
This exceptional 4+1 bedroom home is a true gem, featuring a breathtaking backyard oasis in the highly desirable mature area of Stouffville. Impeccably maintained from top to bottom, inside and out. The main floor features hardwood floors, pot lights and an updated kitchen. Step outside to a backyard oasis with salt-water pool, cabana and gazebo. Fully finished basement with additional bedroom and full bathroom.
Read more
Ask about this home
A HOMEH agent will answer your questions about this home.
Ask a question
Thinking of selling your home?See what your home is worth today.
Around this home
Main St & Stouffer
Errands
Parks
Schools
Daily convenience, out of 100, from the distances below
ParkStouffer Street Parkette · 6 within 1 km8 min walk490 m
SchoolSummitview Public School5 min walk290 m
PharmacyI.D.A.13 min walk813 m
Cafés & foodPizza Hut · 6 within 1 km12 min walk721 m
Gym & rec centreWhitchurch-Stouffville Leisure Centre9 min walk583 m
LibraryWhitchurch-Stouffville Public Library10 min walk593 m
WalkDriveStraight-line distance, open map data
Park0.5 km
Dining0.7 km
Gym1.7 km
Schools nearby
School rating, out of 10.
Summitview Public Schoolelementary · Public · 0.3 km
6.7/10Good
Wendat Village Public Schoolelementary · Public · 0.8 km
7.2/10Good
St Brigid Catholic Elementary Schoolelementary · Catholic · 1.0 km
6.6/10Good
Contact agent
Helpful calculators
Mortgage
Affordability
Closing costs
Land transfer tax
Property tax
Down payment
CMHC insurance
Stress test
Cashback Rebate
Your HOMEH agent

NimaHOMEH agent · Whitchurch-Stouffville
"I would see it this week."
Ask Nima