

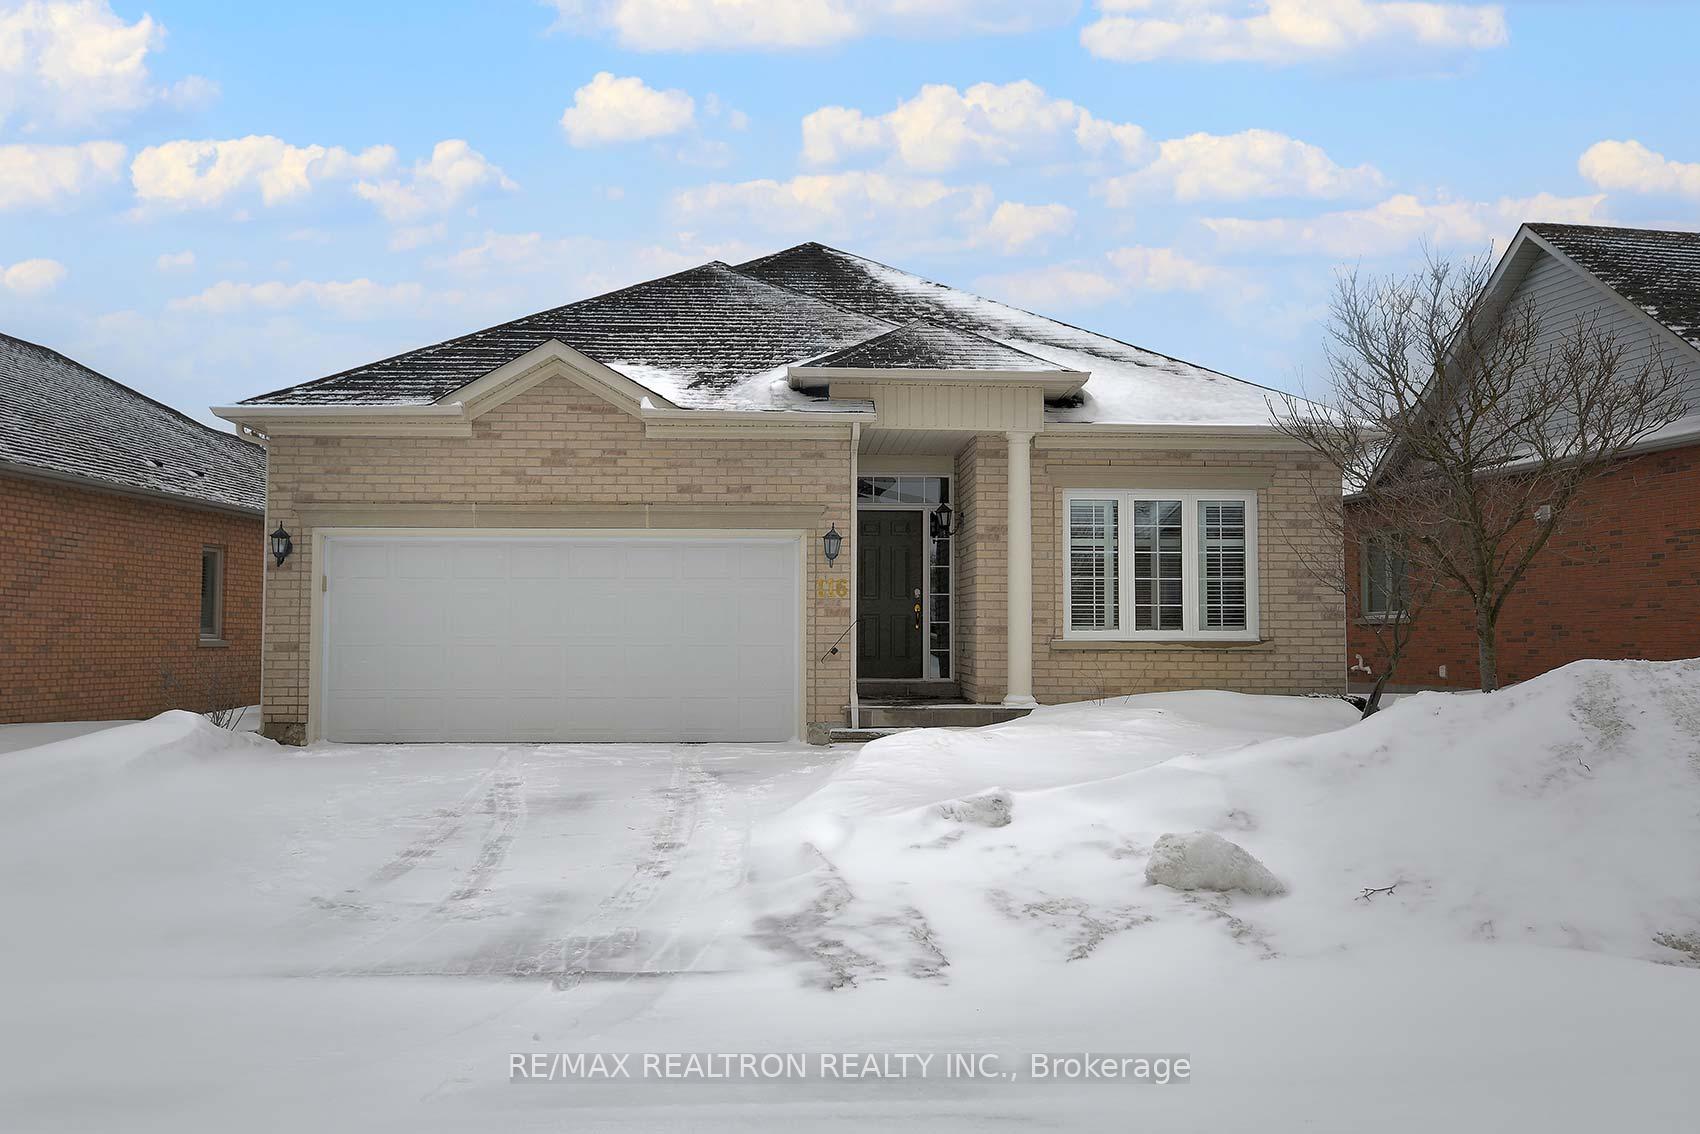
116 Long Stan
116 Long Stan
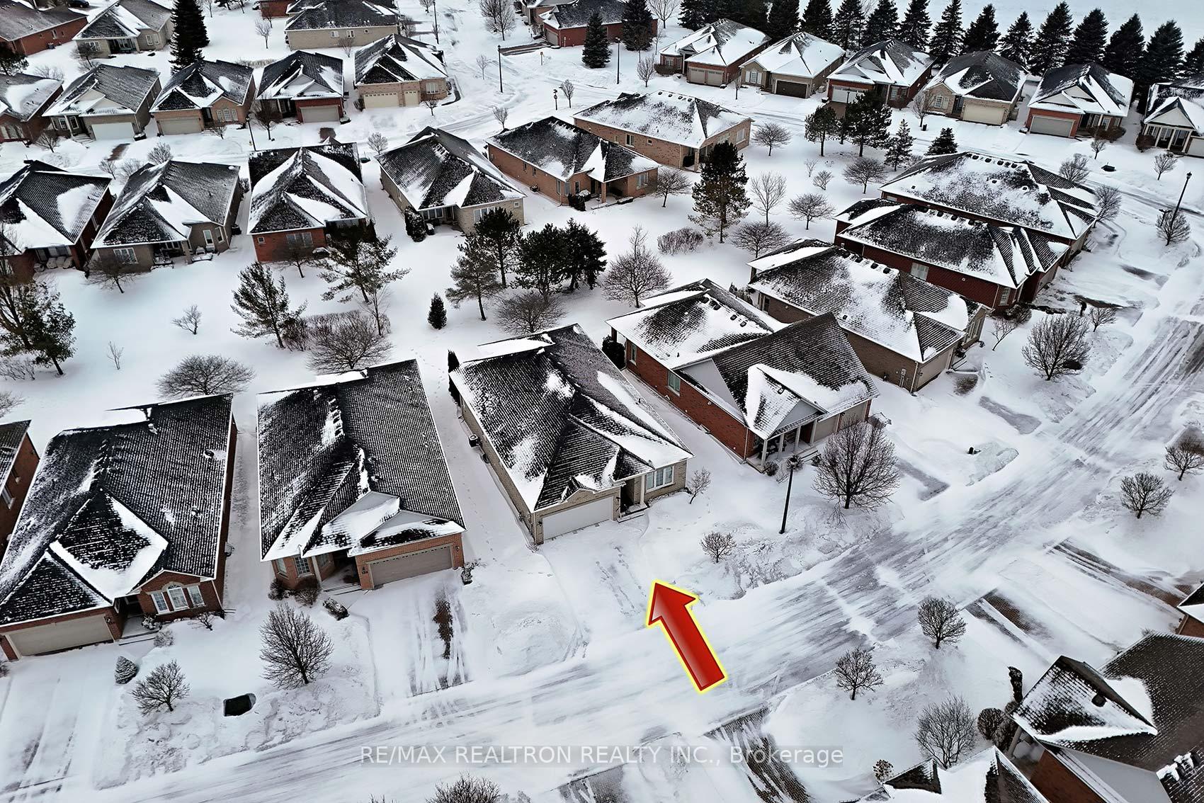
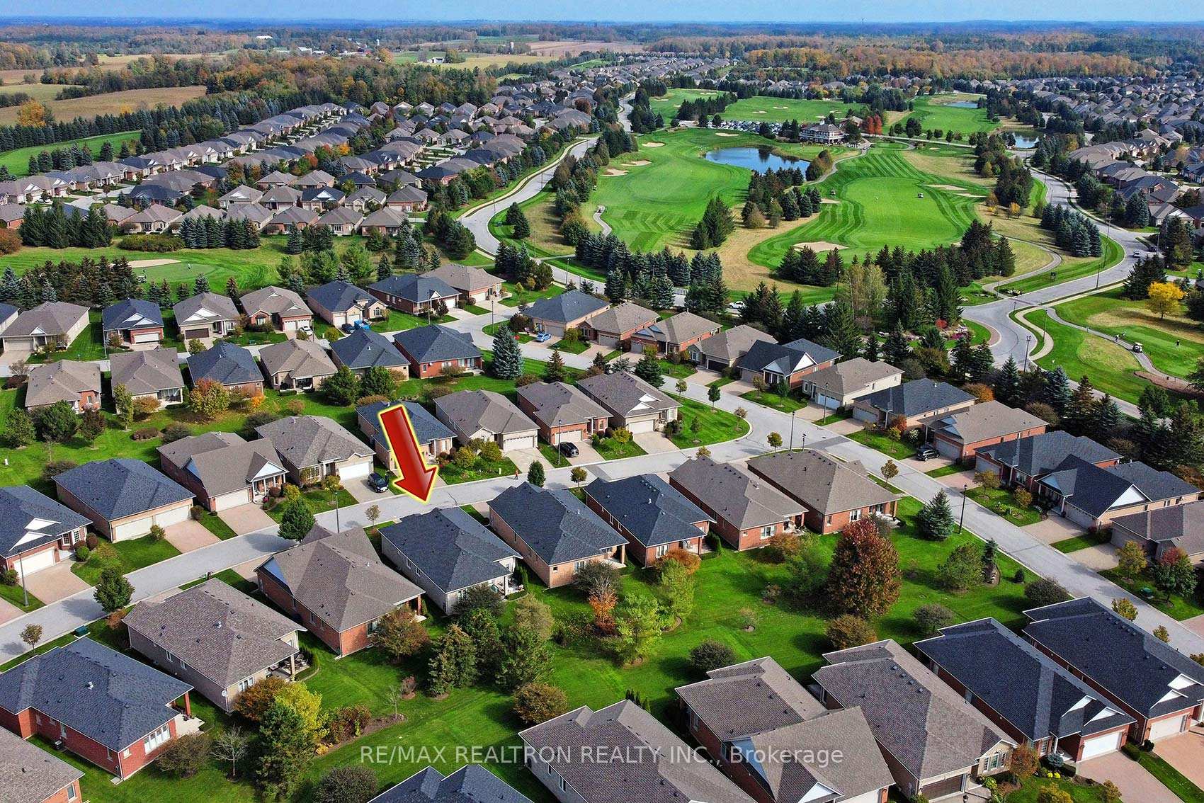
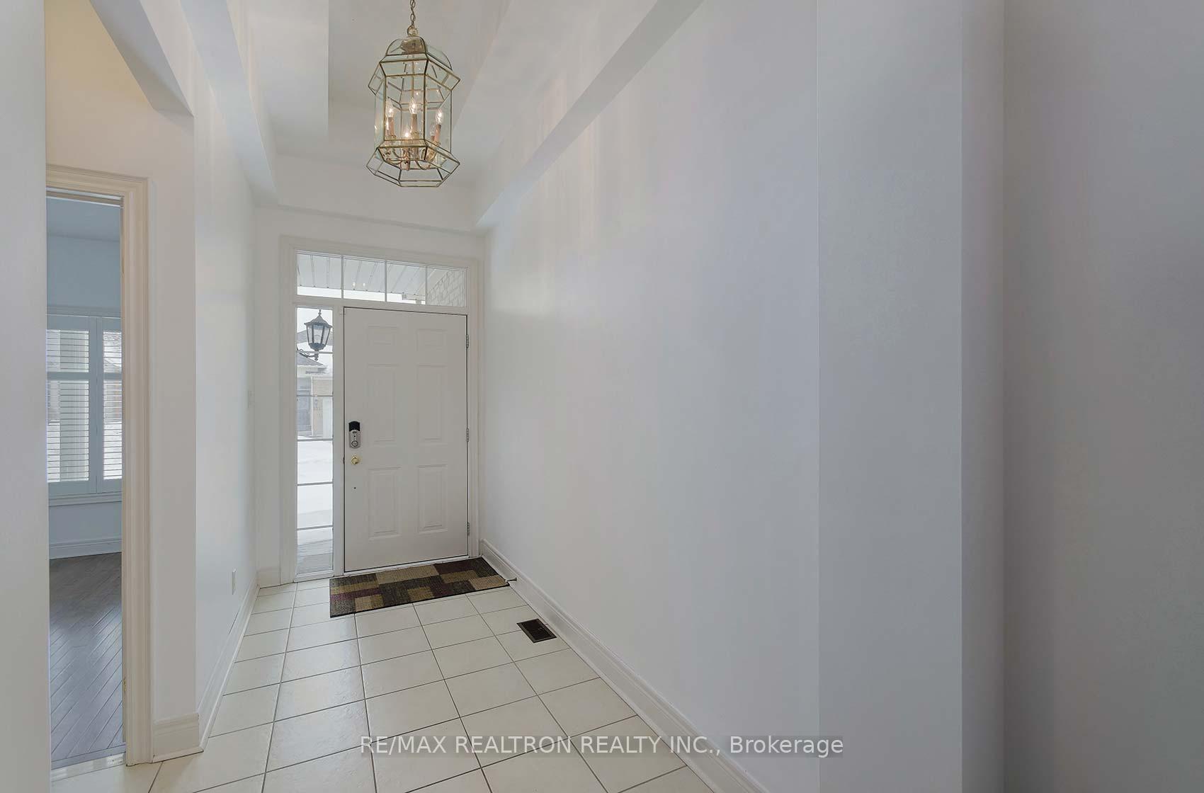
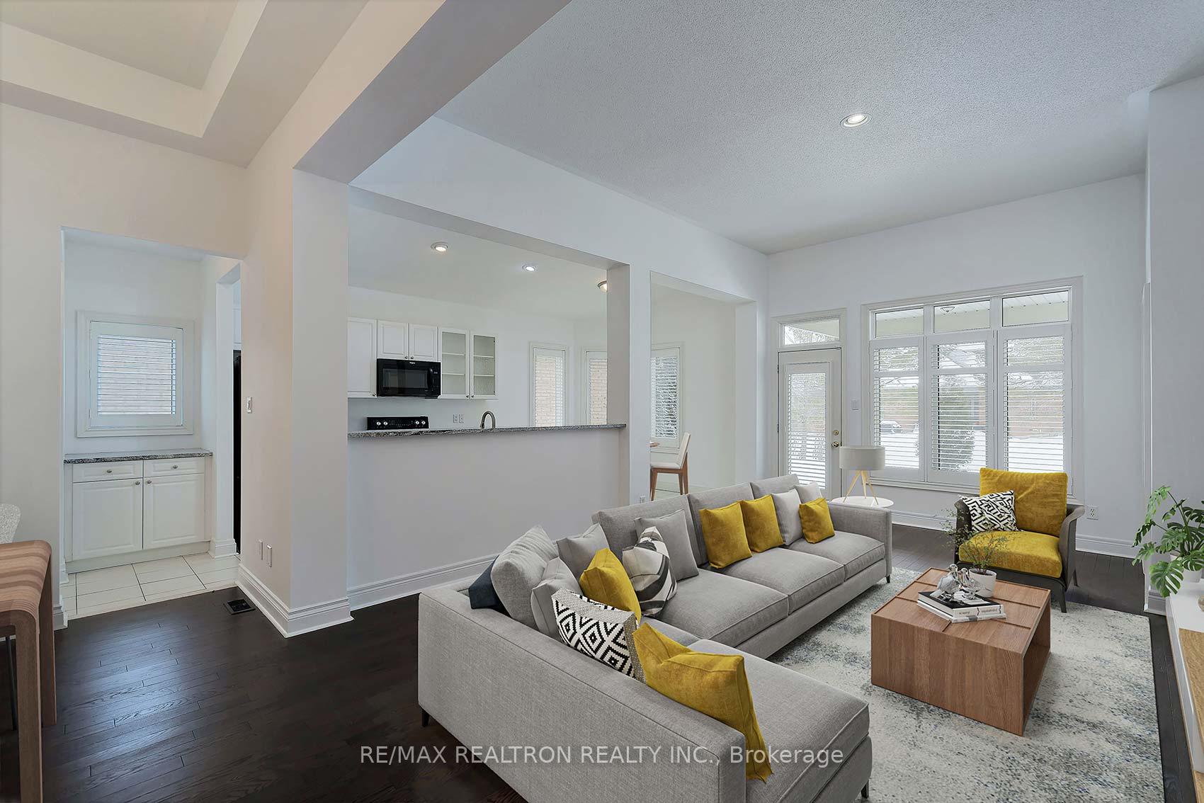 See all 41 photos
Property history
Facts and features
- BasementFinished
- Water, sewerMunicipal
- Lot shapeIrregular
- HeatingForced air
- Hardwood floors
- Central air
The homeDetached, Bungalow, 1,500–2,000 sq ft
- Type: Detached
- Style: Bungalow
- Living space: 1,500–2,000 sq ft
- Basement: Finished
InsideHardwood, Tile, Broadloom, Main level, Water heater, water softener
- Flooring: Hardwood, Tile, Broadloom
- Laundry: Main level
- Features: Water heater, water softener
- Rooms above ground: 7
- Rooms in the basement: 3
- Bedrooms: 2 + 1 in the basement
- Bathrooms: 3
- Kitchens: 1
Outside and lotBrick, Shingles, Concrete
- Exterior: Brick
- Roof: Shingles
- Foundation: Concrete
- Size: 40 ft frontage
- Shape: Irregular
- Zoning: Residential
Parking2 Garage, Attached, Private
- Spaces: 2 Garage
- Garage: Attached
- Driveway: Private
Heating, water and powerForced air, gas, Central air, Municipal water
- Heating: Forced air, gas
- Cooling: Central air
- Water: Municipal water
- Sewer: Municipal sewer
Costs and taxesTaxes $5,300 a year, HST No HST, Hot water tank
- Taxes, 2024: $5,300 a year
- HST: No HST
- Rental items: Hot water tank
Included in the saleAll elf's, all window coverings, fridge, stove, built-in microwave, built-in dishwasher, washer, dryer, garage door opener and remote, water softner, humidifier, ceiling fan,
- Included: All elf's, all window coverings, fridge, stove, built-in microwave, built-in dishwasher, washer, dryer, garage door opener and remote, water softner, humidifier, ceiling fan,
NearbyGolf, rec./commun.centre
- Close to: Golf, rec./commun.centre
Listing detailsN12011576, Sold, Mar 10, 2025
- MLS® number: N12011576
- Status: Sold
- Listed on: Mar 10, 2025
- Days on market: 35
- Updated: Apr 14, 2025
- Possession: Flexible
- Occupied by: Owner
- Listing brokerage: RE/MAX REALTRON REALTY INC.
About this home
116 Long Stan, Whitchurch-Stouffville (Ballantrae), ON L4A 1P6
Ballantrae Golf Course Community of Bungalows 12 mins to Hwy 404, This Florida Style Community offers a maintence free lifestyle with public golf course, Rec Centre for residents with outdoor tennis, indoor swimming pool, sauna, whirlpool, fitness, gym, billiards and so much more!!! This Innisbrook model is a very popular floor plan, open concept with extremely high ceilings, great flow for entertaining, split bedroom design with main floor Den, beautifully finished lower level with family room area, bedroom, office and 3 piece bathroom, it has an extra large patio facing west, many updates thru-out including newer windows on main level and roof, just move in and ENJOY! A must see!! Monthly maint fees include-- cable and internet, snow removal, lawn and garden maint, sprinkler system, use of rec centre, common elements. Taxes to be verified!
Ask about this home
A HOMEH agent will answer your questions about this home.
Around this home
Daily convenience, out of 100, from the distances below
Schools nearby
School rating, out of 10.
Helpful calculators
Your HOMEH agent

"I would see it this week."