

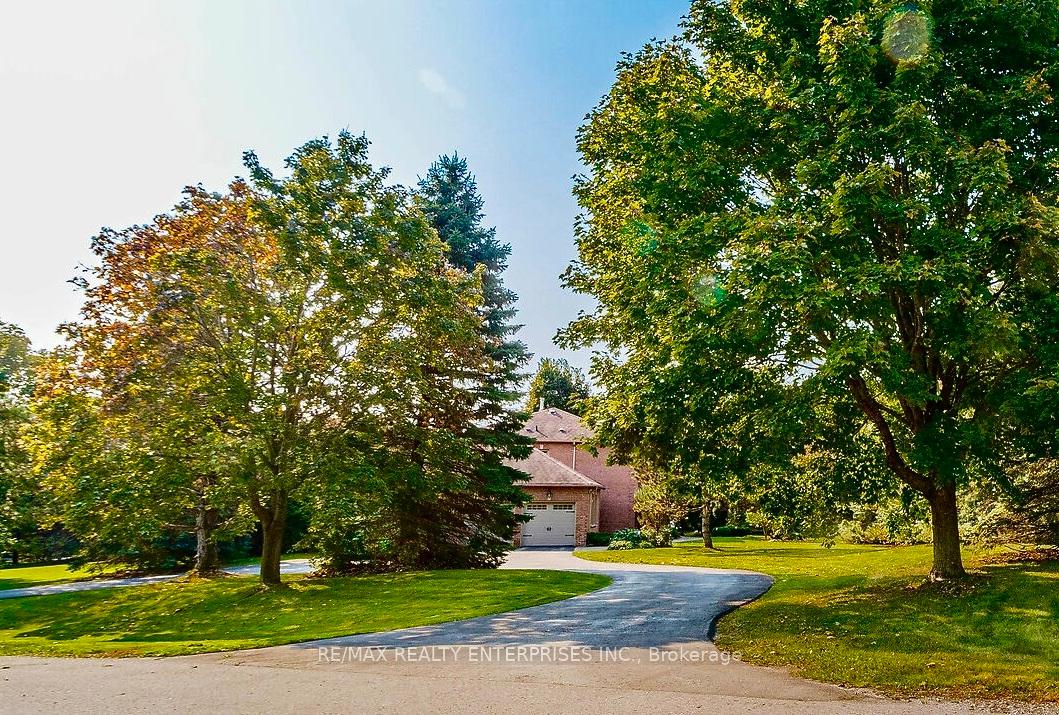
37 Hill Top Trail
37 Hill Top Trail
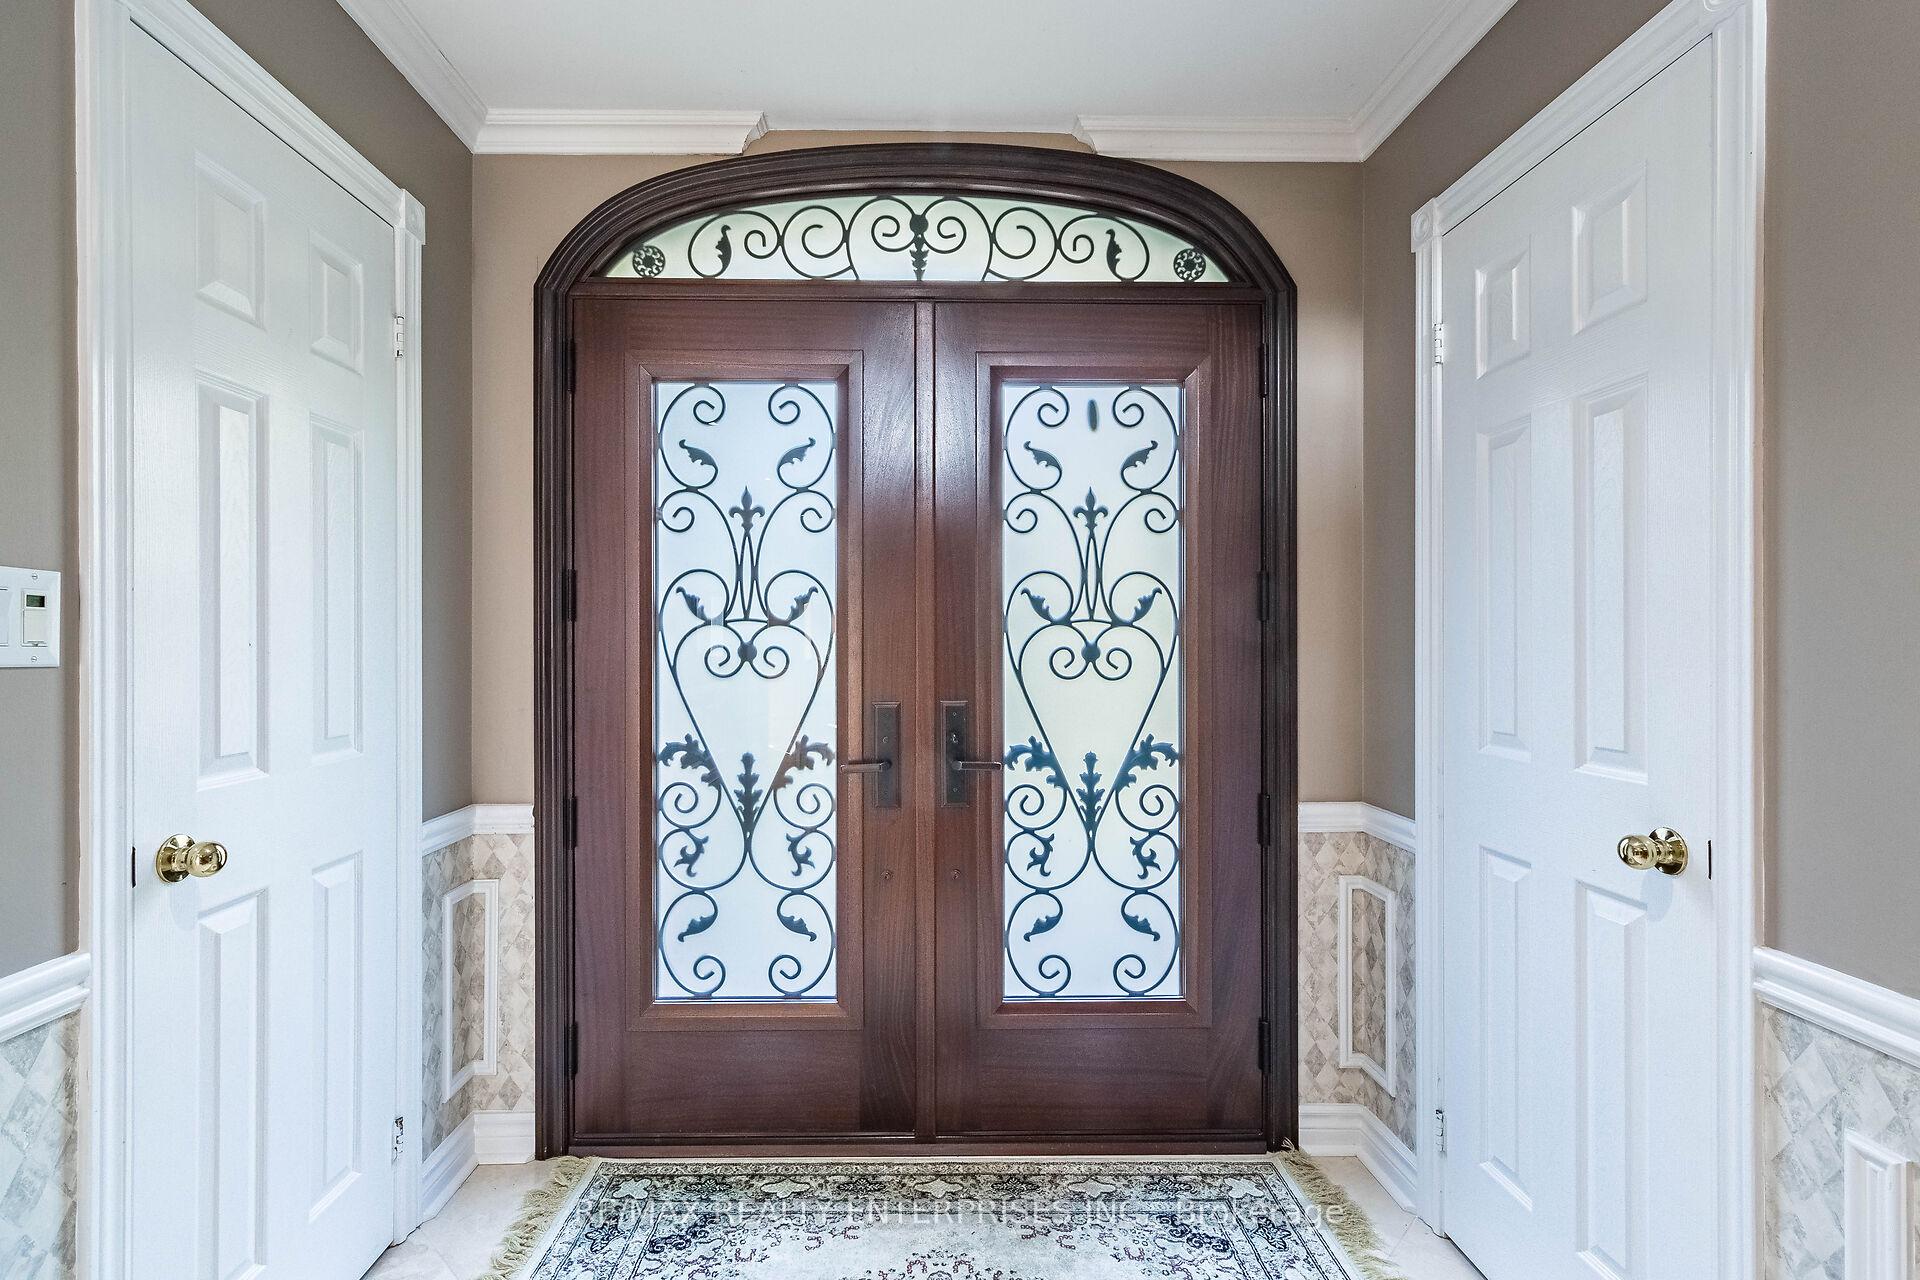 See all 38 photos
Property history
Facts and features
- BasementFinished
- Age of home31–50 years
- Water, sewerWell, septic
- Lot shapeIrregular
- Hardwood floors
- Fireplace
- Central air
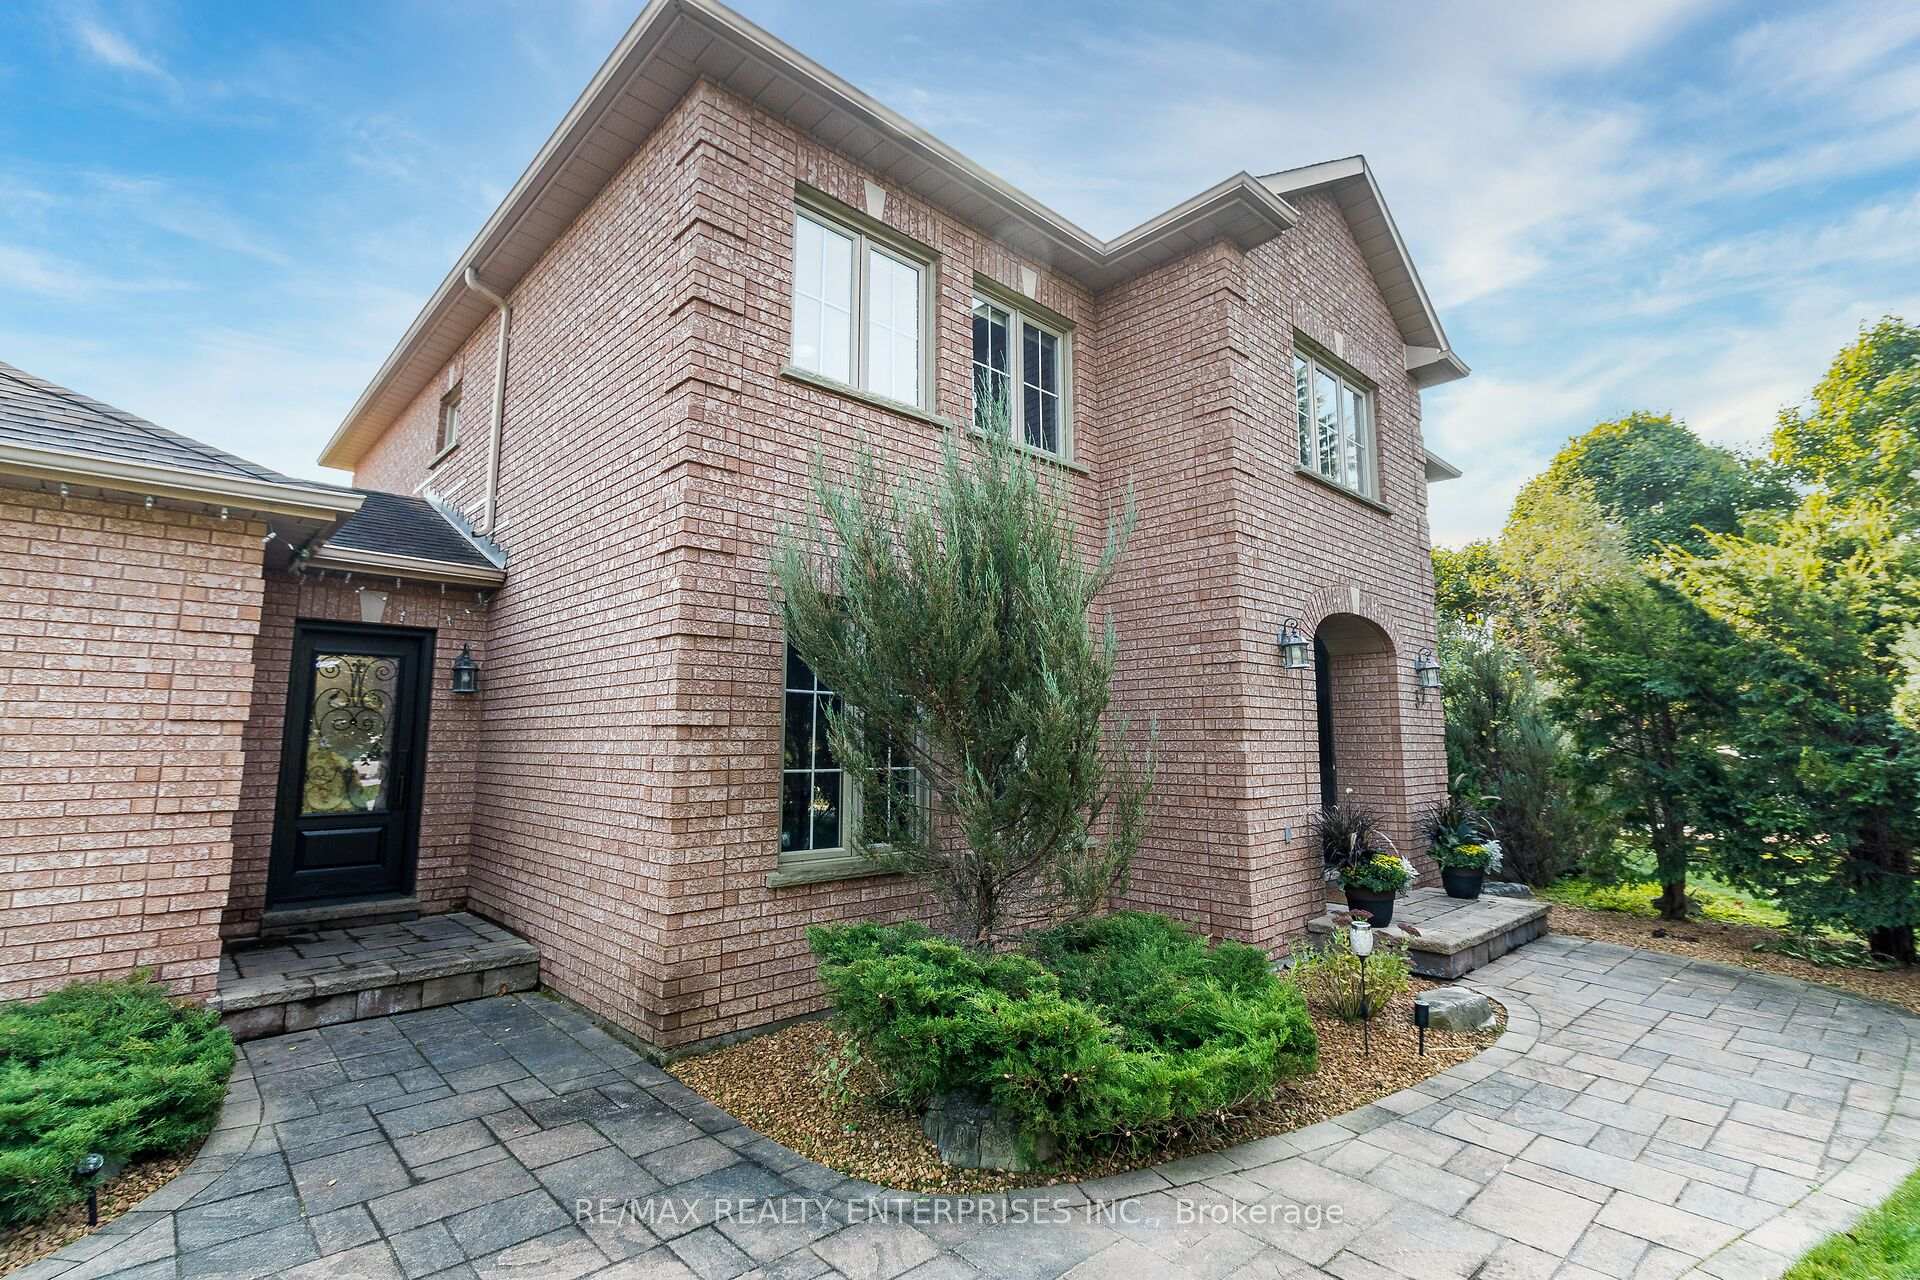
The homeDetached, 2-storey, Age 31–50 years
- Type: Detached
- Style: 2-storey
- Age: 31–50 years
- Living space: 3,000–3,500 sq ft
- Basement: Finished
InsideFireplace Yes, family room, natural gas, Hardwood, Main level
- Fireplace: Yes, family room, natural gas
- Flooring: Hardwood
- Laundry: Main level
- Features: Auto garage door remote, carpet free, central vacuum, storage
- Rooms above ground: 10
- Rooms in the basement: 4
- Bedrooms: 4
- Bathrooms: 4
- Kitchens: 1
- Family room: Yes
Outside and lotBrick, Asphalt shingle, Unknown
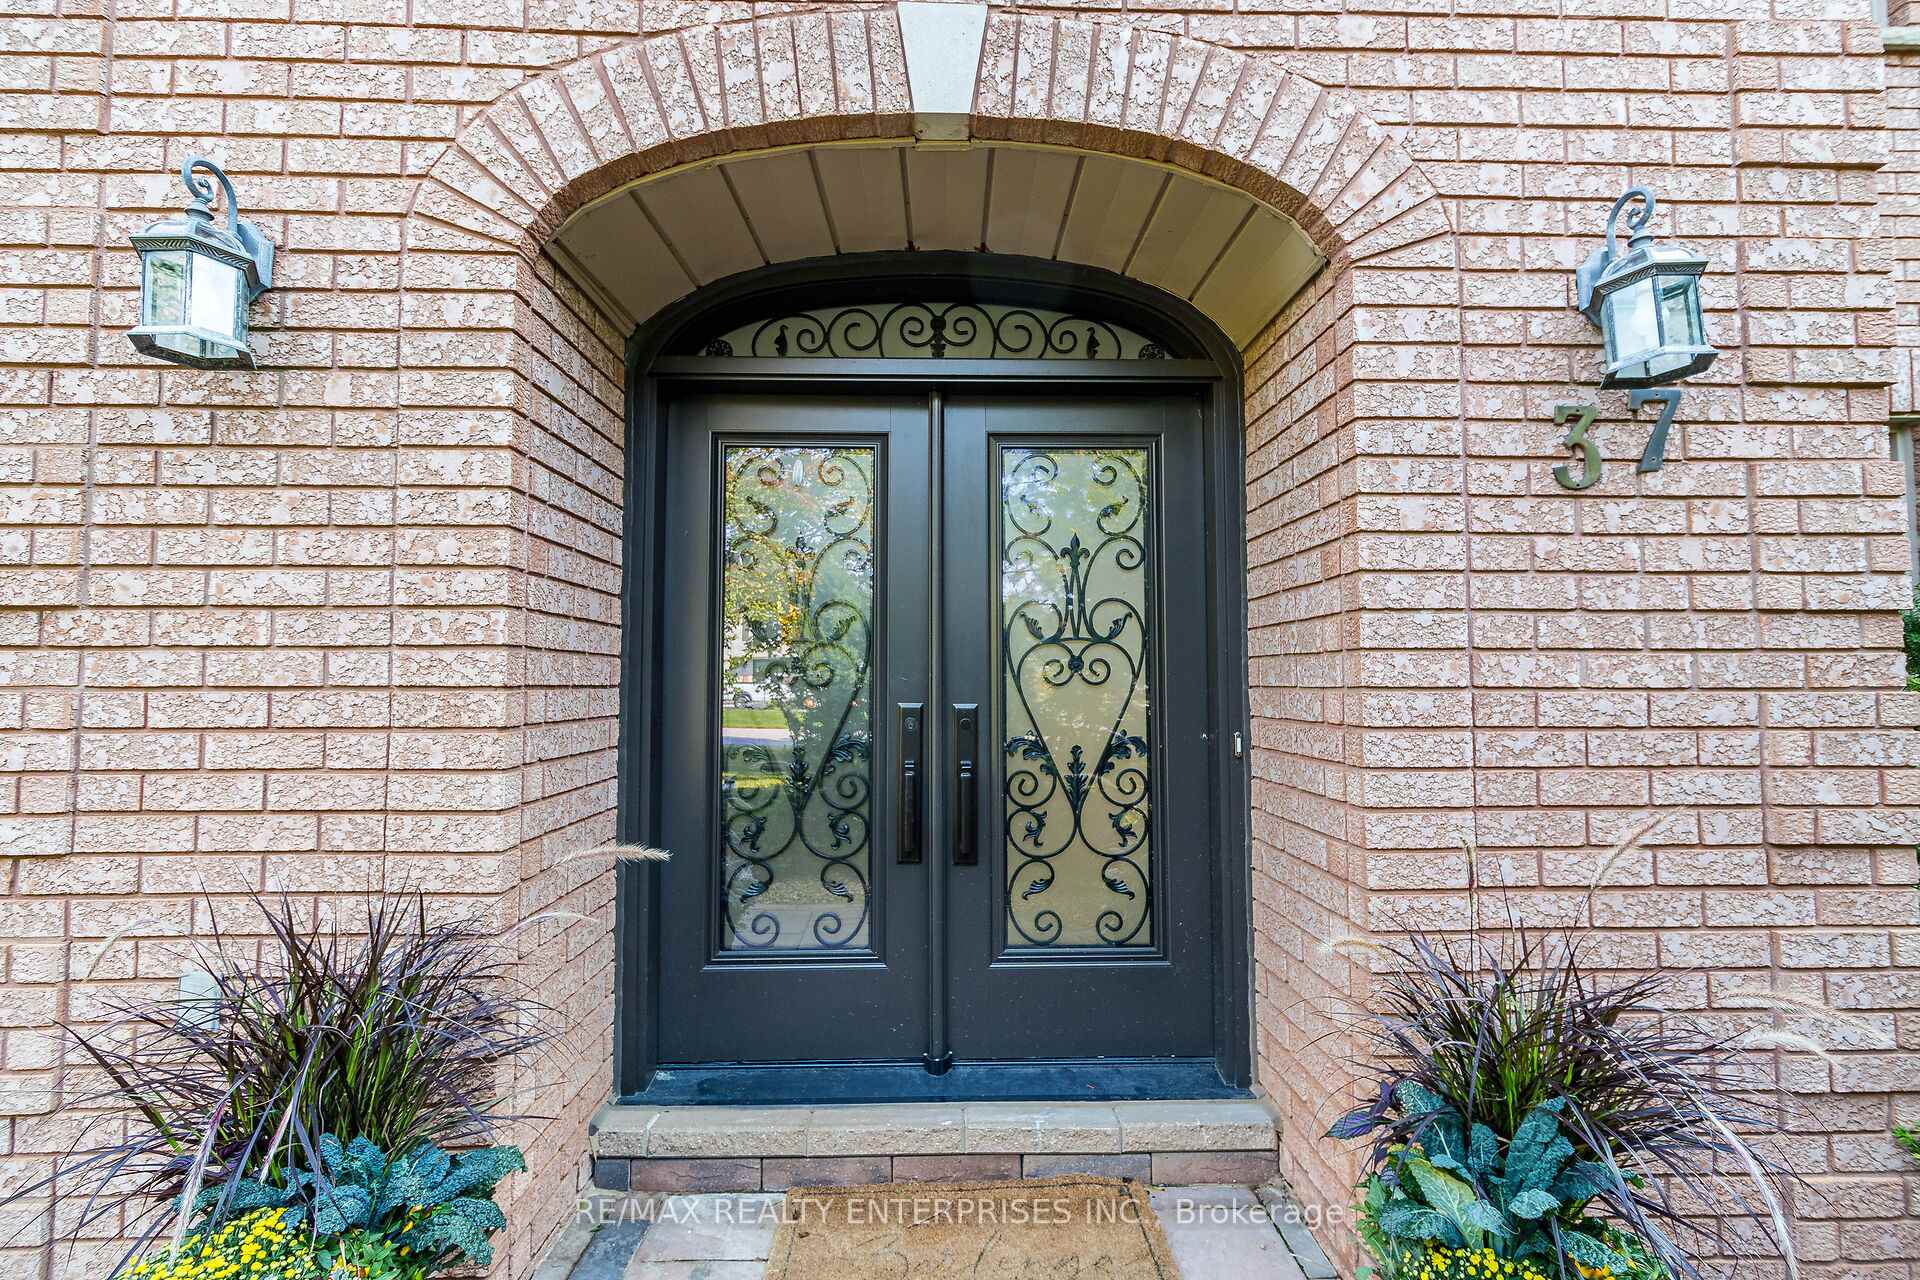
- Exterior: Brick
- Roof: Asphalt shingle
- Foundation: Unknown
- Size: 108.97 × 248.32 ft
- Shape: Irregular
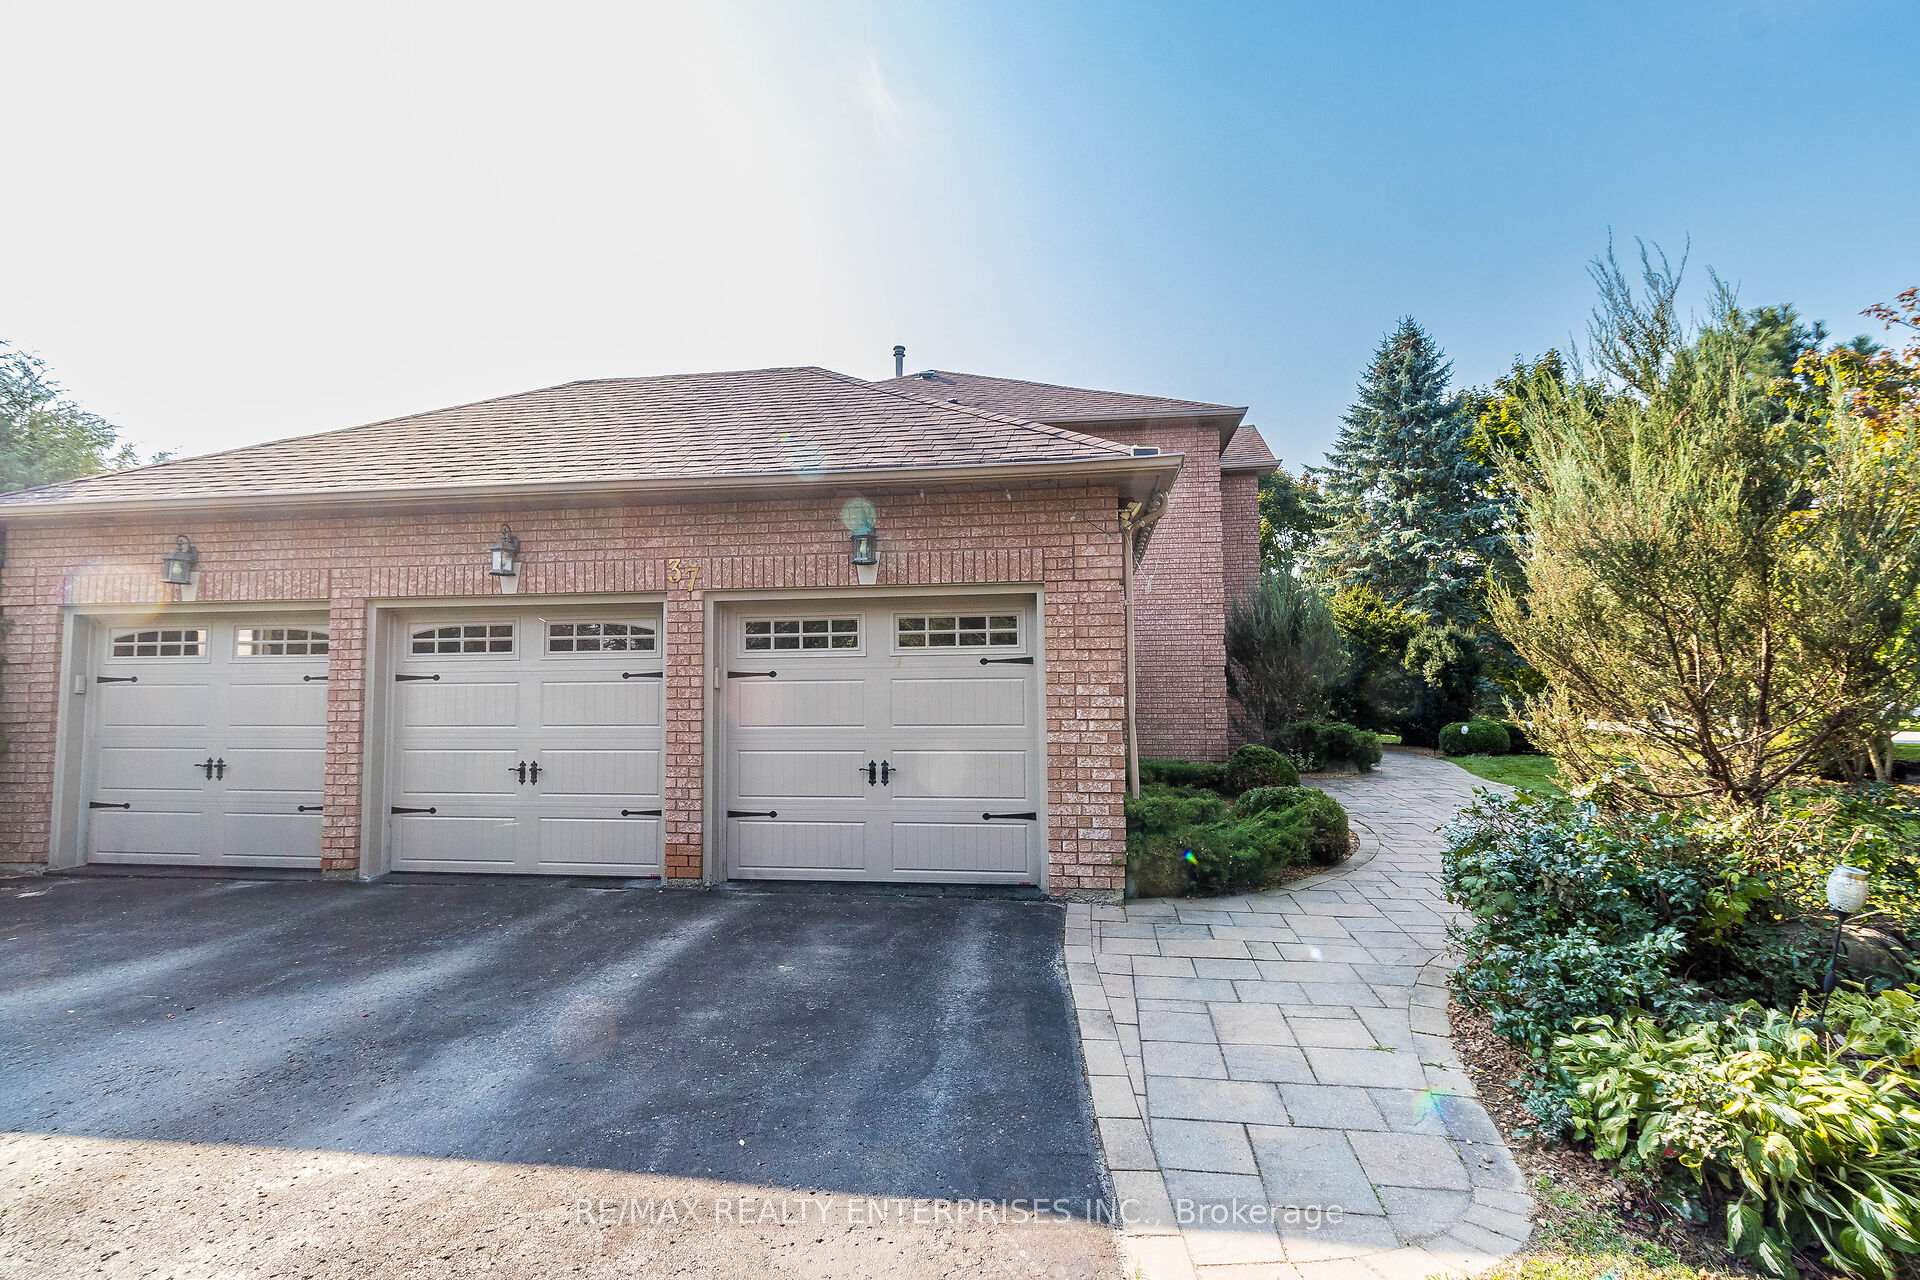
Parking3 Garage, Attached, Circular drive
- Spaces: 3 Garage
- Garage: Attached
- Driveway: Circular drive
Heating, water and powerForced air, gas, Central air, Well
- Heating: Forced air, gas
- Cooling: Central air
- Water: Well
- Sewer: Septic
- Natural gas: Available
- Hydro: Available
- Cable: Available
- Telephone: Available
Costs and taxesTaxes $8,067 a year, HST No HST
- Taxes, 2024: $8,067 a year
- HST: No HST
Included in the saleTv and stand-in kitchen, and tv, and built-ins in the basement. built-in instant hot water and reverse osmosis in kitchen, Window covering valances in primary bedroom, window coverings in 2nd bedroom, quilt hanging in 2nd floor hallway
- Included: Tv and stand-in kitchen, and tv, and built-ins in the basement. built-in instant hot water and reverse osmosis in kitchen
- Not included: Window covering valances in primary bedroom, window coverings in 2nd bedroom, quilt hanging in 2nd floor hallway
NearbyCul de sac/dead end, golf
- Close to: Cul de sac/dead end, golf
Listing detailsN12018935, Sold, Mar 14, 2025
- MLS® number: N12018935
- Status: Sold
- Listed on: Mar 14, 2025
- Days on market: 7
- Updated: Mar 21, 2025
- Possession: Other
- Occupied by: Vacant
- Listing brokerage: RE/MAX REALTY ENTERPRISES INC.
About this home
37 Hill Top Trail, Whitchurch-Stouffville (Rural Whitchurch-Stouffville), ON L4A 7X4
Welcome to 37 Hill Top Trail in the Sleepy Hollow Estate community of Stouffville. Perfect for a large family or even multi-family. Beautiful, continuously updated executive home situated on a quiet cul de sac in a child friendly neighbourhood that is removed from the hustle and noise of urban living but minutes to the Old Elm GO commuter train station, and town of Stouffville, the best of both worlds. This home has had almost everything done to it.. a true pride of ownership. It is perfect for entertaining, includes an open concept kitchen, dining which opens to a flex room that can be used as formal dining or another family room. It has a separate Family room with fireplace & walk-out down the hallway for rambunctious kids or sports watching & also separate formal living room which some in the neighbourhood use as a formal dining room. A main floor office for those days you work from home and an all-age kids play area in the basement with built in TV and bar.
Ask about this home
A HOMEH agent will answer your questions about this home.
Around this home
Daily convenience, out of 100, from the distances below
Schools nearby
School rating, out of 10.
Helpful calculators
Your HOMEH agent

"I would see it this week."