

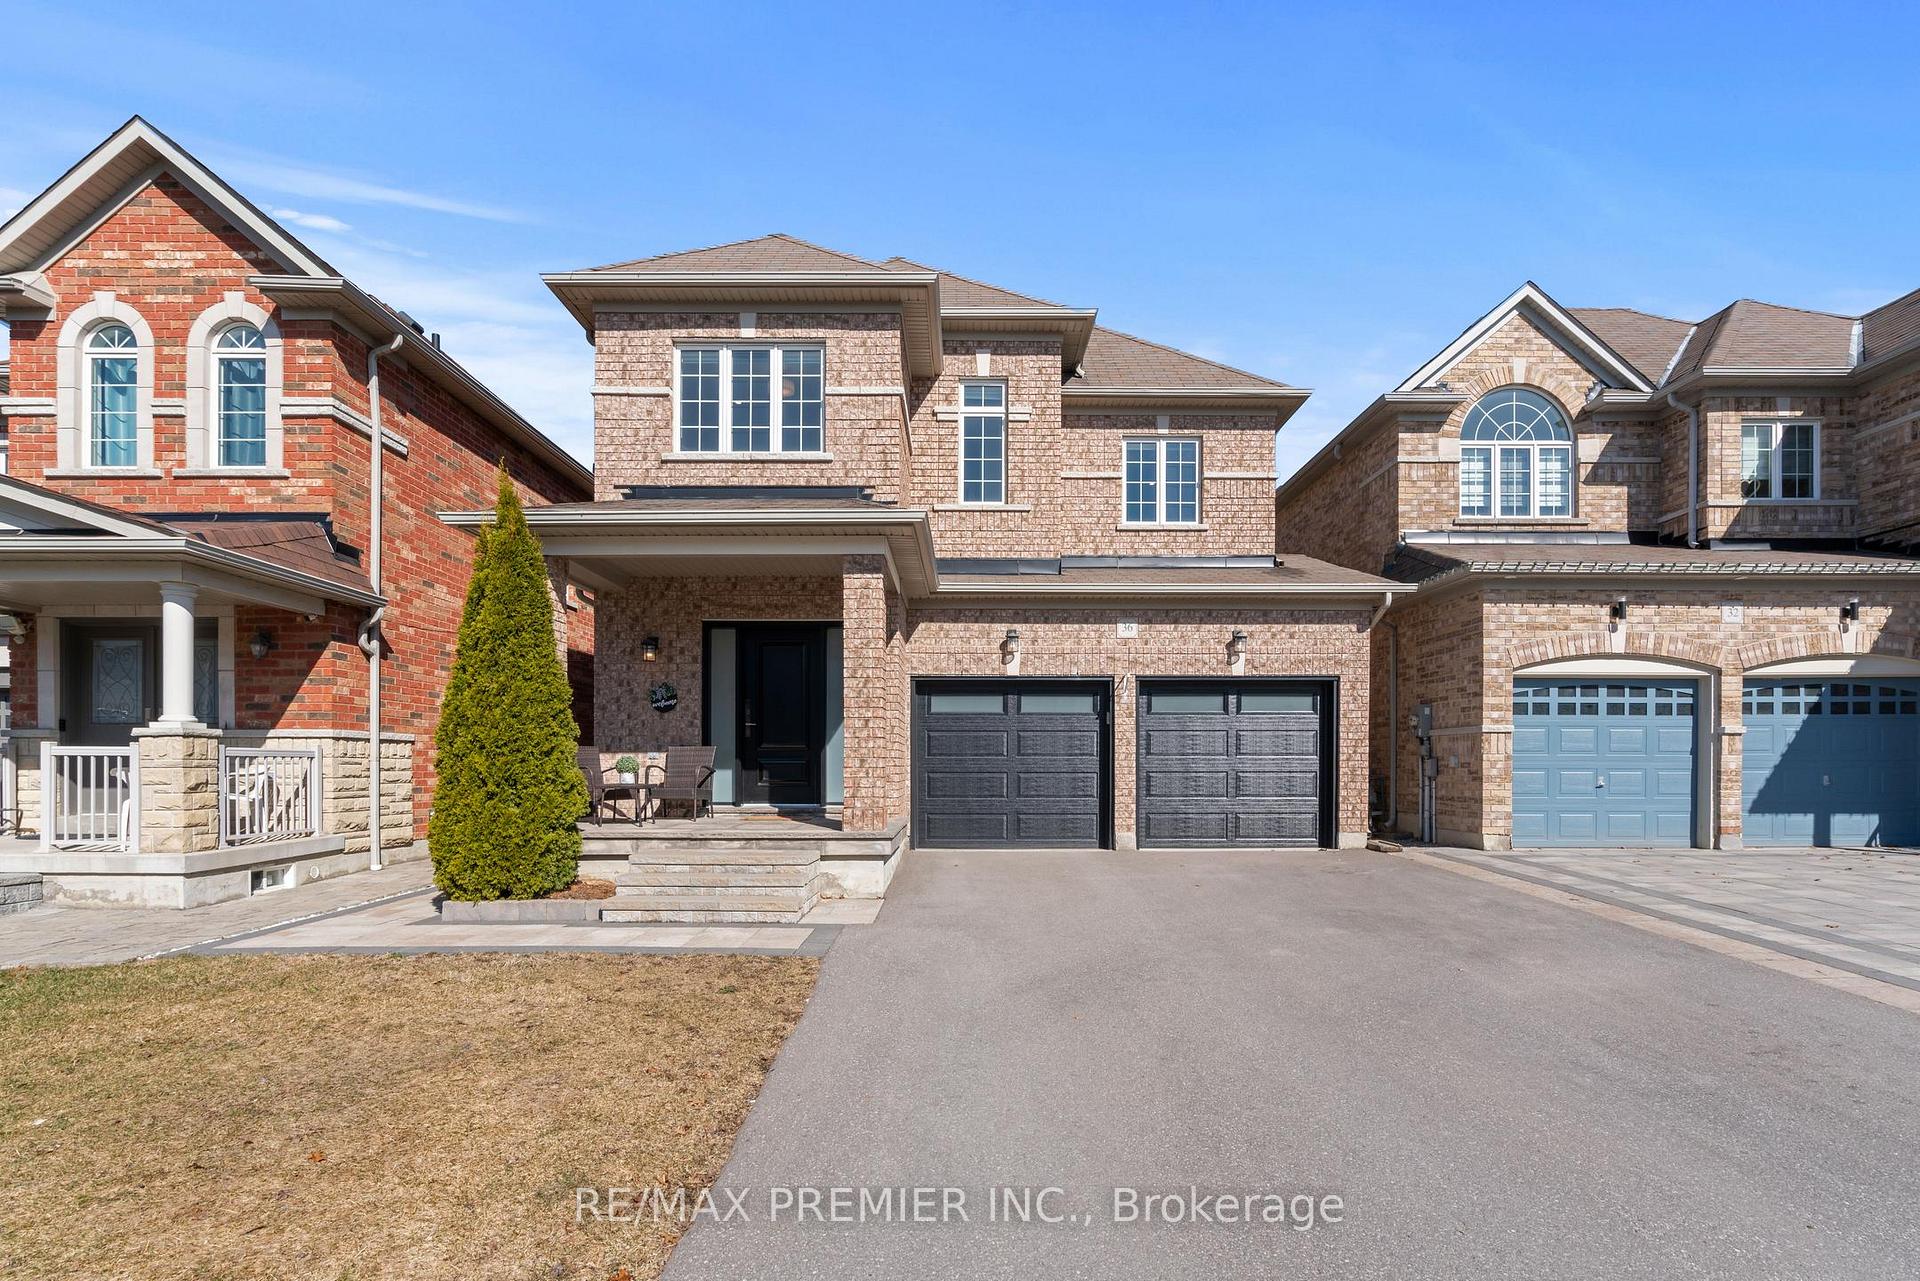
36 A.V. Nolan Drive
36 A.V. Nolan Drive
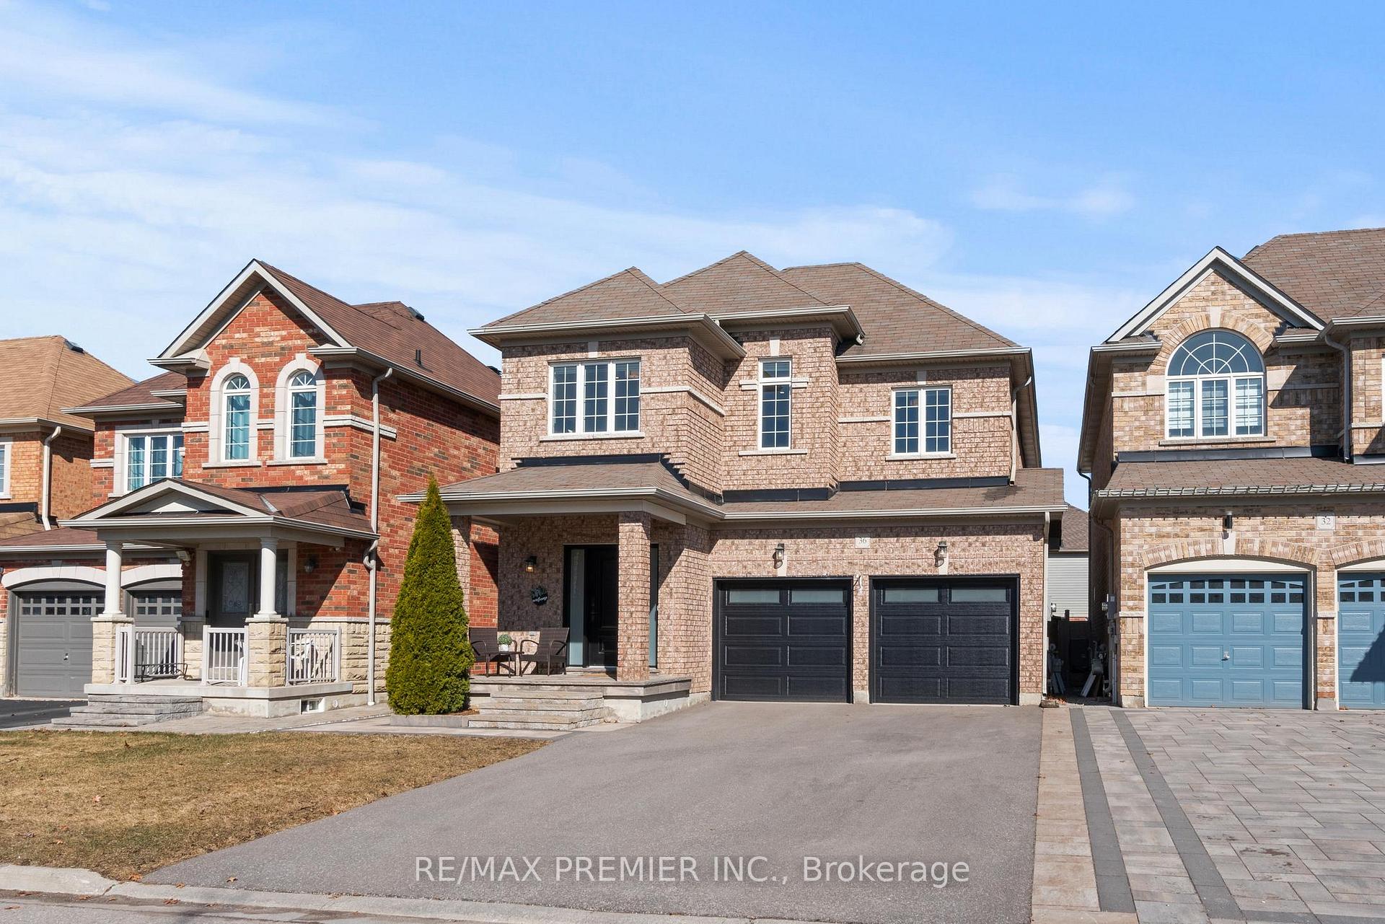
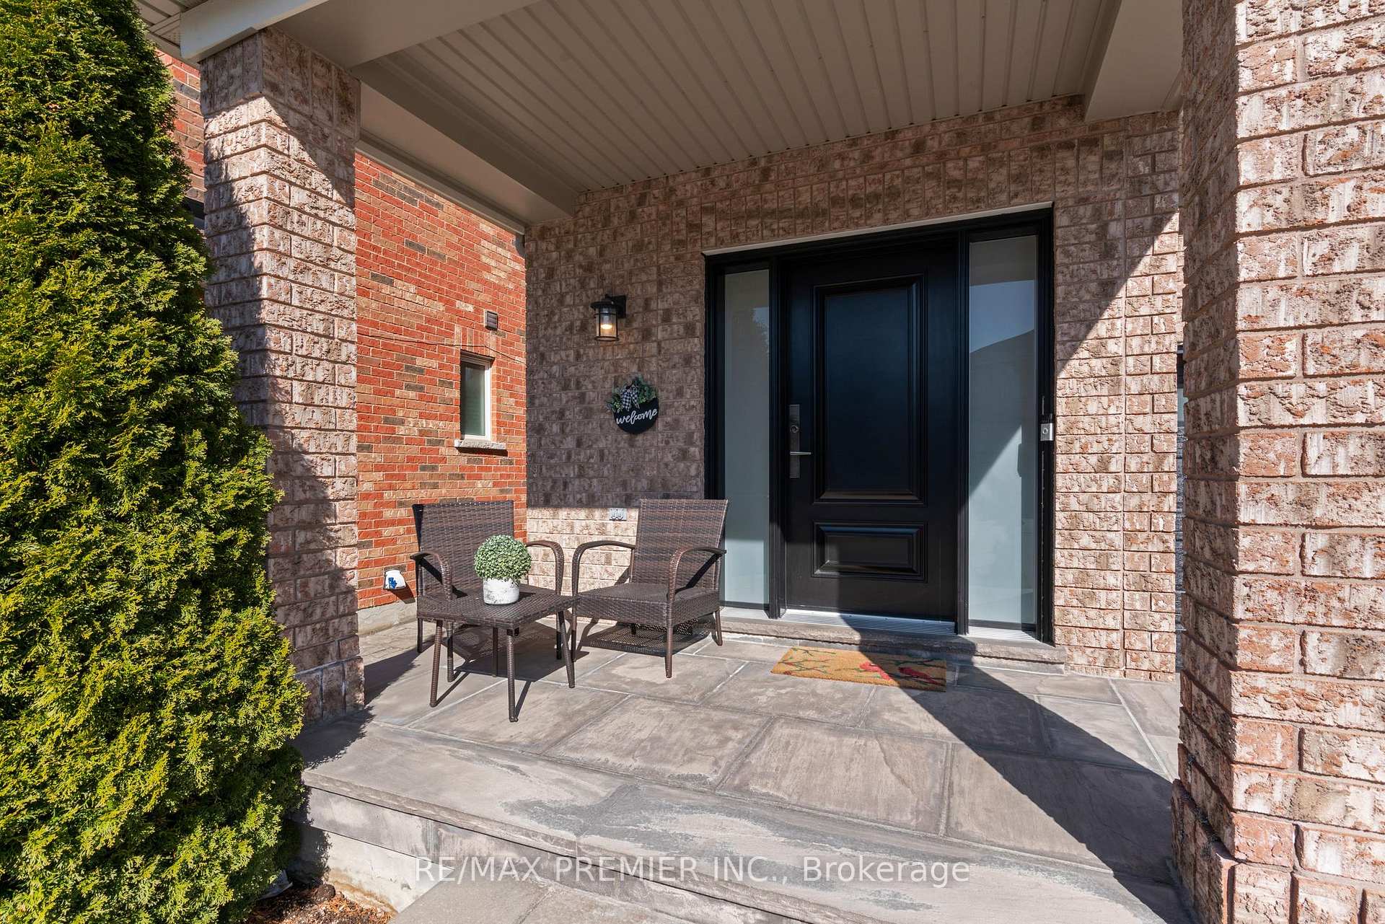
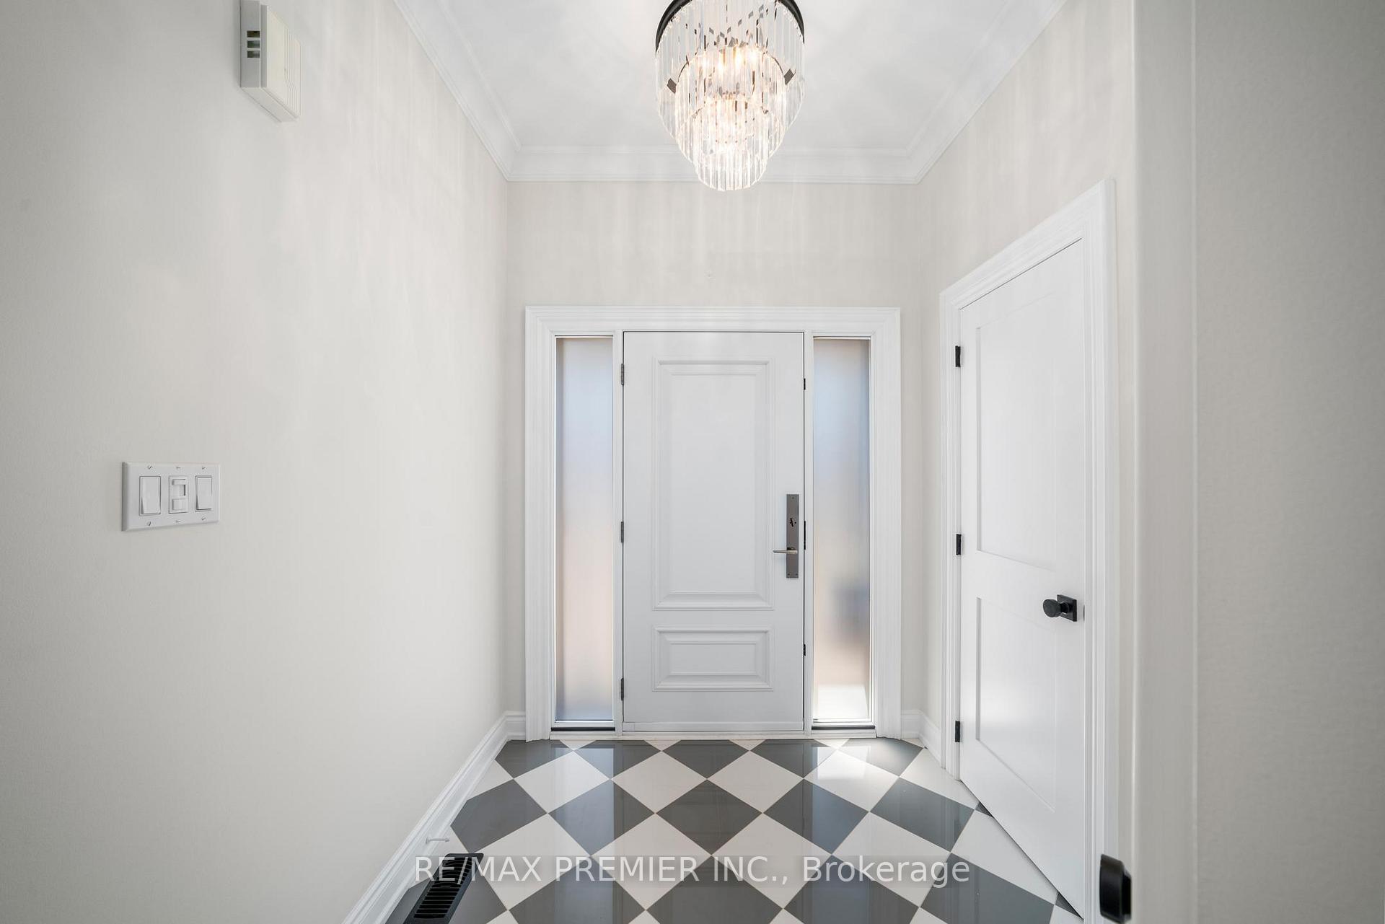
 See all 49 photos
Property history
Facts and features
- BasementFinished
- Water, sewerMunicipal
- HeatingForced air
- CoolingCentral air
- Second kitchen
- Separate entrance
- Hardwood floors
- Fireplace
- Central air
The homeDetached, 2-storey, 2,000–2,500 sq ft
- Type: Detached
- Style: 2-storey
- Living space: 2,000–2,500 sq ft
- Basement: Finished, separate entrance
InsideFireplace Yes, natural gas, Hardwood, Broadloom, Tile, Built-in oven, in-law suite
- Fireplace: Yes, natural gas
- Flooring: Hardwood, Broadloom, Tile
- Features: Built-in oven, in-law suite
- Rooms above ground: 8
- Rooms in the basement: 3
- Bedrooms: 4 + 1 in the basement
- Bathrooms: 4
- Kitchens: 2
Outside and lotBrick, Asphalt shingle, Concrete
- Exterior: Brick
- Roof: Asphalt shingle
- Foundation: Concrete
- Other structures: Shed
- Size: 36.09 × 101.71 ft
Parking2 Garage, Built-in, Private
- Spaces: 2 Garage
- Garage: Built-in
- Driveway: Private
Heating, water and powerForced air, gas, Central air, Municipal water
- Heating: Forced air, gas
- Cooling: Central air
- Water: Municipal water
- Sewer: Municipal sewer
Costs and taxesTaxes $5,998 a year, HST included in the price, Hot water tank & water softener (2025)
- Taxes, 2024: $5,998 a year
- HST: HST included in the price
- Rental items: Hot water tank & water softener (2025)
Included in the saleBuilt-in fridge, built-in dishwasher, ss stove, ss microwave, ss gas stovetop, range hood fan, all existing window coverings and automatic blinds, all elf's, bar fridge, red water filter, surround sound speakers in basement (as-is), nest thermostat, furnace (2022), 2 wooden chest/wall units main floor, all tv's/mounts, living room speaker, ring camera
- Included: Built-in fridge, built-in dishwasher, ss stove, ss microwave, ss gas stovetop, range hood fan, all existing window coverings and automatic blinds, all elf's, bar fridge, red water filter, surround sound speakers in basement (as-is), nest thermostat, furnace (2022)
- Not included: 2 wooden chest/wall units main floor, all tv's/mounts, living room speaker, ring camera
NearbyPublic transit, rec./commun.centre, school, park, fenced yard, hospital
- Close to: Public transit, rec./commun.centre, school, park, fenced yard, hospital
Listing detailsN12057046, Sold, Apr 2, 2025
- MLS® number: N12057046
- Status: Sold
- Listed on: Apr 2, 2025
- Days on market: 19
- Updated: Apr 21, 2025
- Possession: 60-89 days
- Occupied by: Owner
- Listing brokerage: RE/MAX PREMIER INC.
About this home
36 A.V. Nolan Drive, Whitchurch-Stouffville (Stouffville), ON L4A 0W8
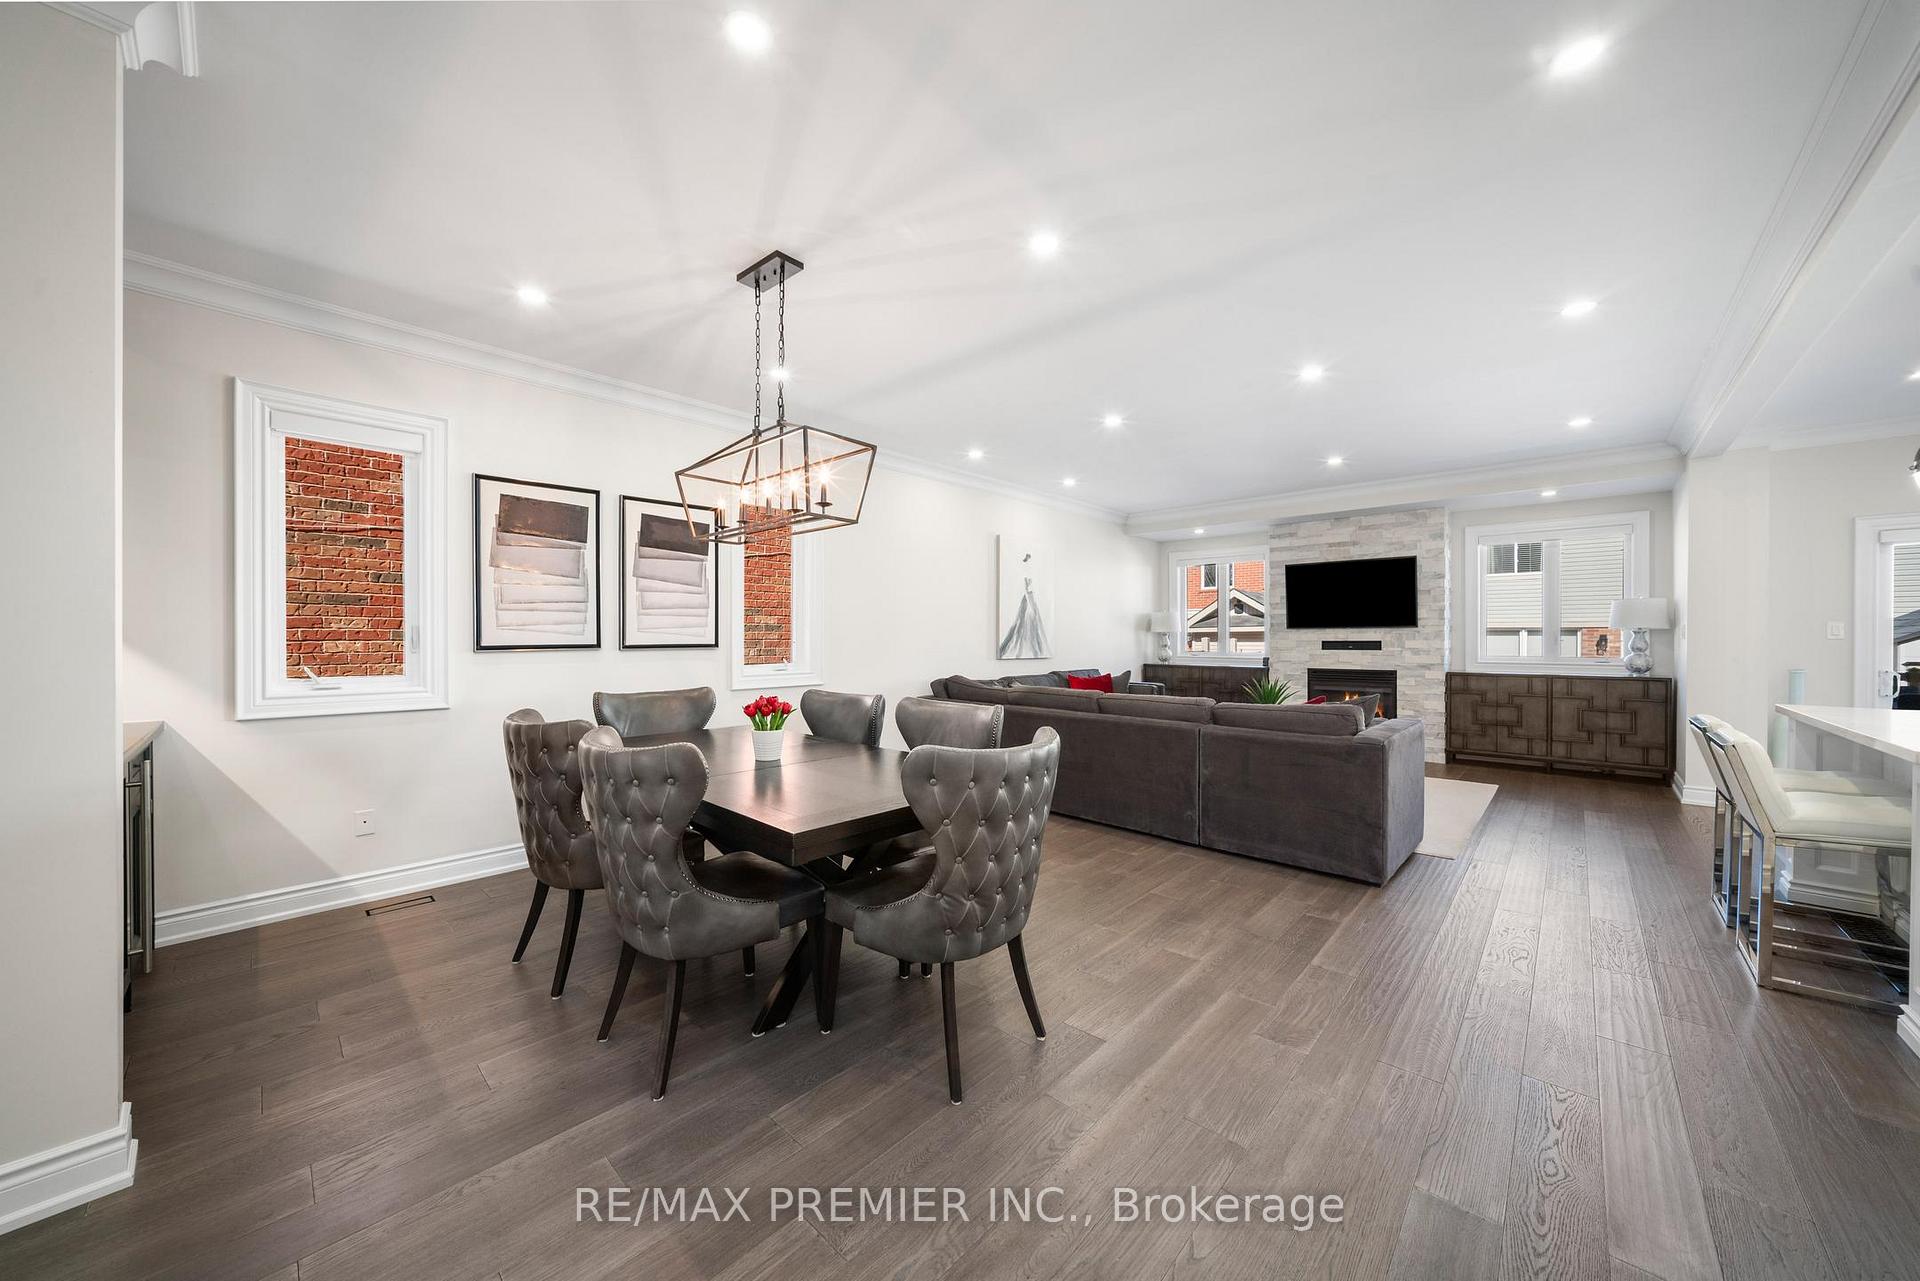
Welcome to this stunning detached home, offering 4 bedrooms and 4 bathrooms with hardwood floors throughout. Recently renovated, this bright and spacious home showcases over $150K in renovations, including a breathtaking kitchen with quartz countertops, a stylish coffee station, and ample storage. The main floor is designed for both comfort and entertainment, featuring 9-ft ceilings, a bar area with a bar fridge, garage access, and a convenient laundry room with updated cabinetry.The finished walk-up basement provides incredible versatility, complete with a kitchen, bedroom, 3-piece bath, and separate laundry, making it an ideal setup for a potential apartment or in-law suite. Step outside to a private backyard oasis, featuring a new oversized deck, interlocking, and a fenced yard, along with a brand-new shed for additional storage.This property offers ample parking with a newly paved driveway (2023) that accommodates 4 cars, plus 2 garage spaces totalling 6 parking spots and no sidewalk to maintain. Located in a family-friendly neighbourhood, this home is just moments from schools, public transit, and all essential amenities.
Ask about this home
A HOMEH agent will answer your questions about this home.
Around this home
Daily convenience, out of 100, from the distances below
Schools nearby
School rating, out of 10.
Helpful calculators
Your HOMEH agent

"I would see it this week."