

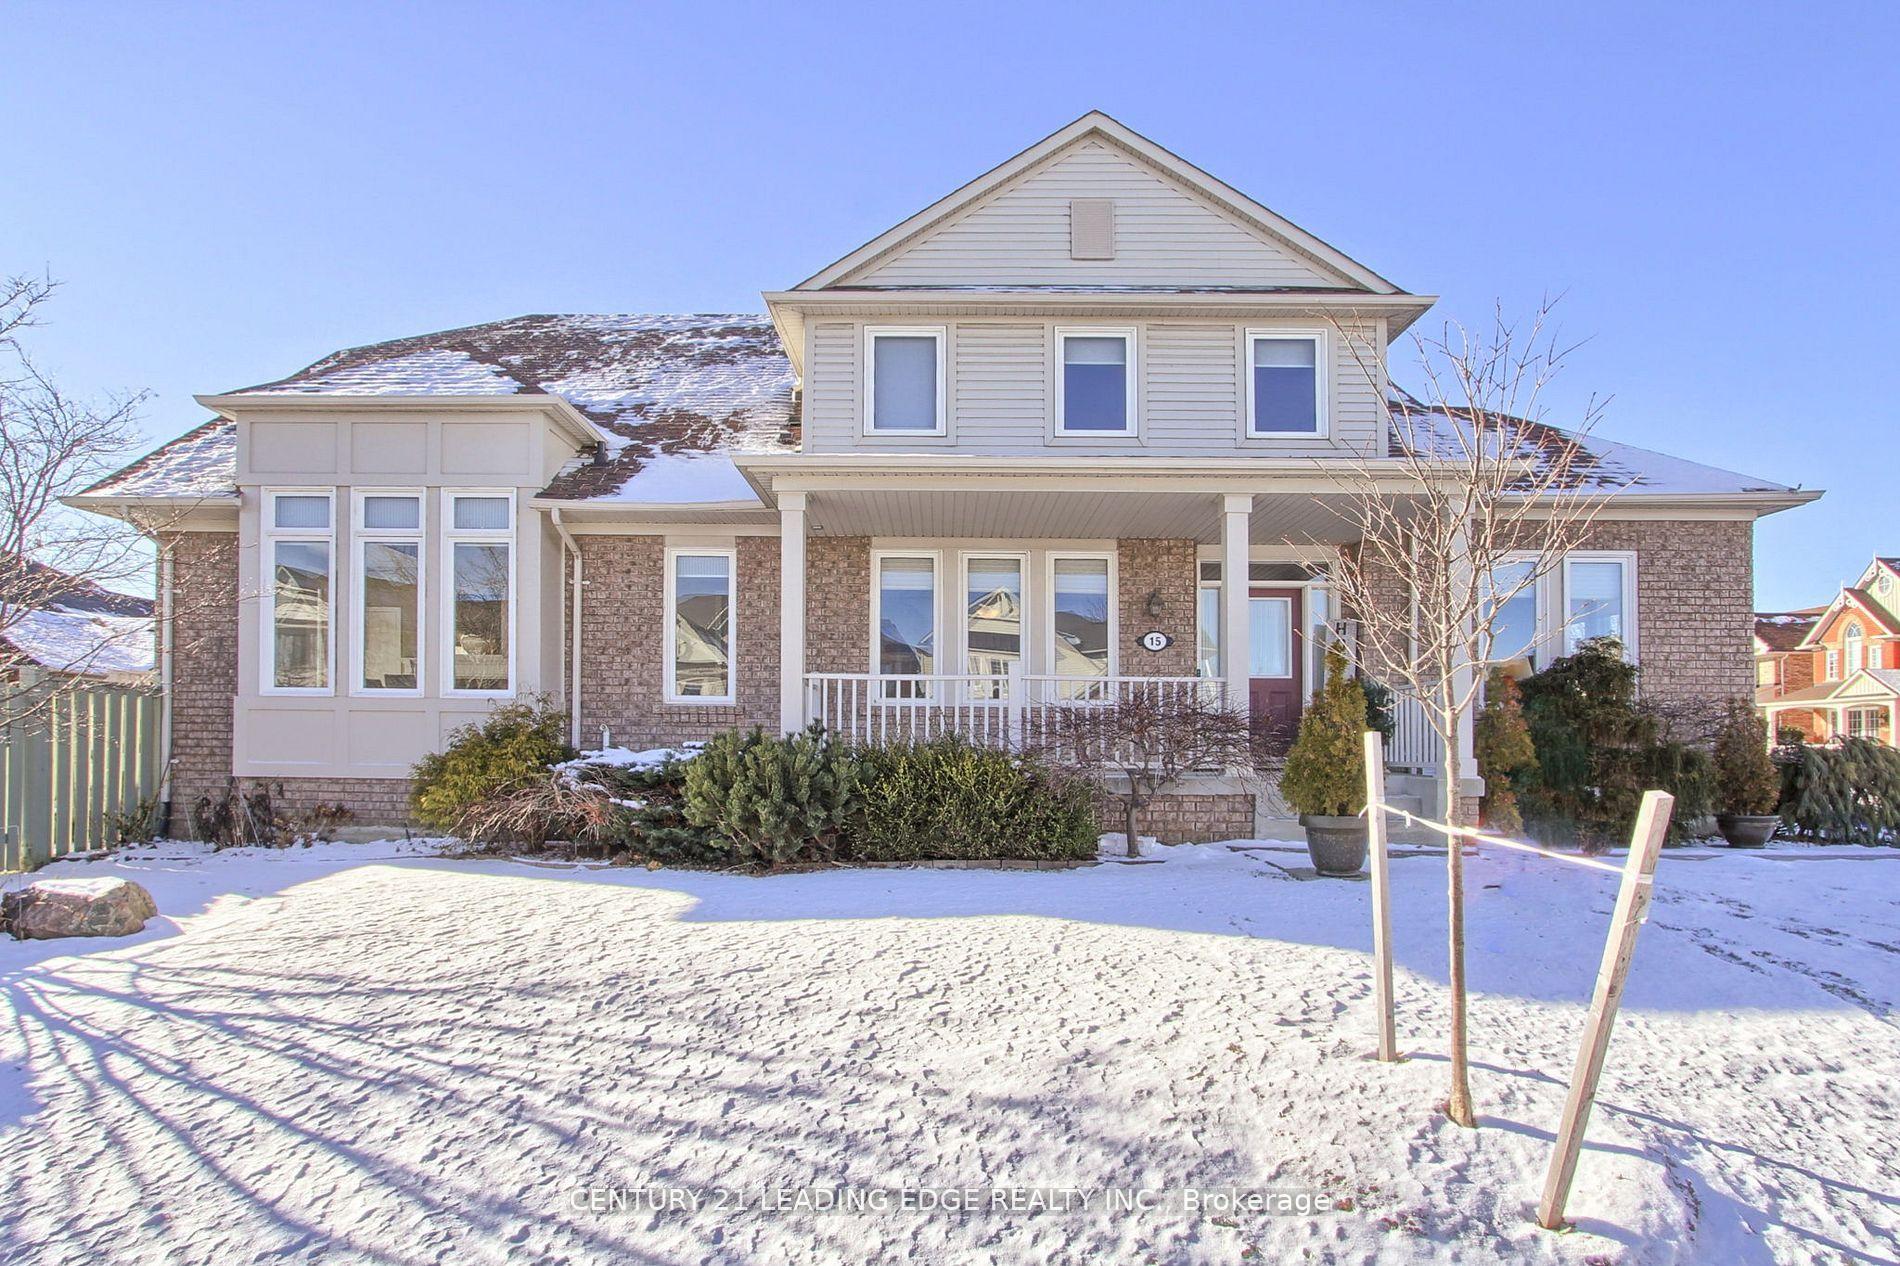
15 Stephensbrook Circle
15 Stephensbrook Circle
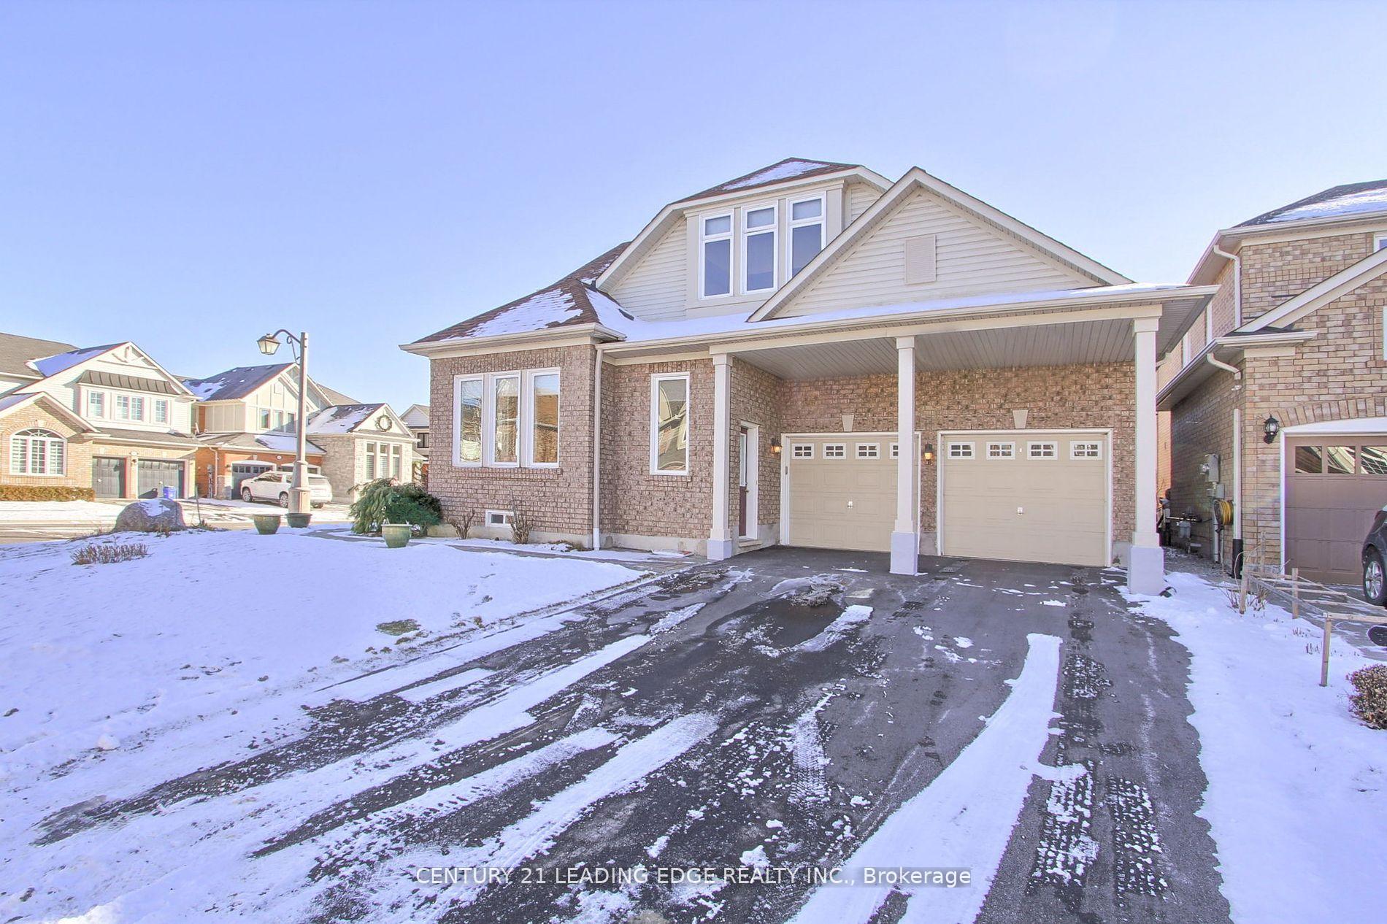
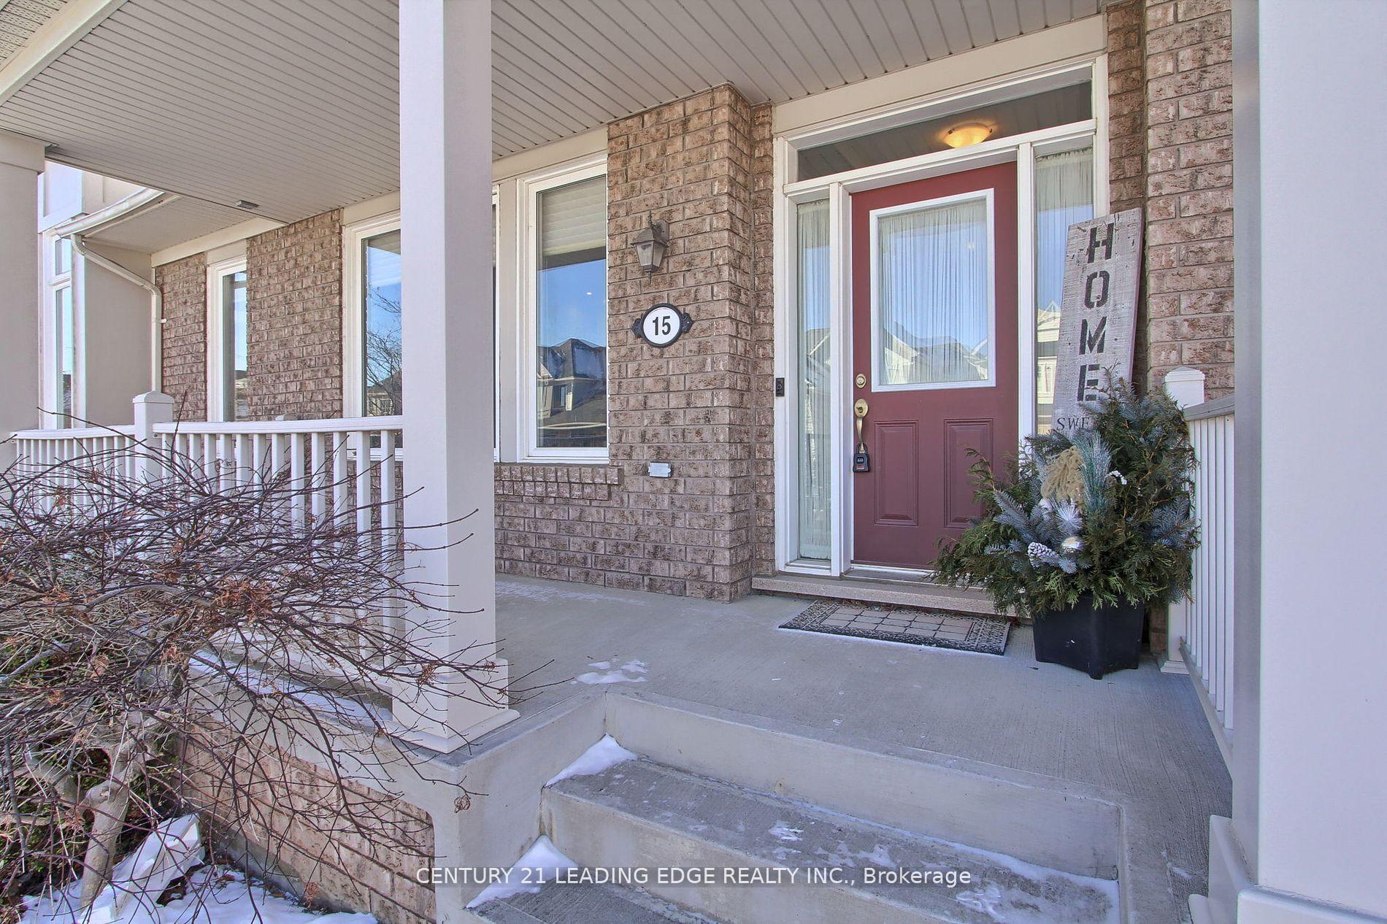
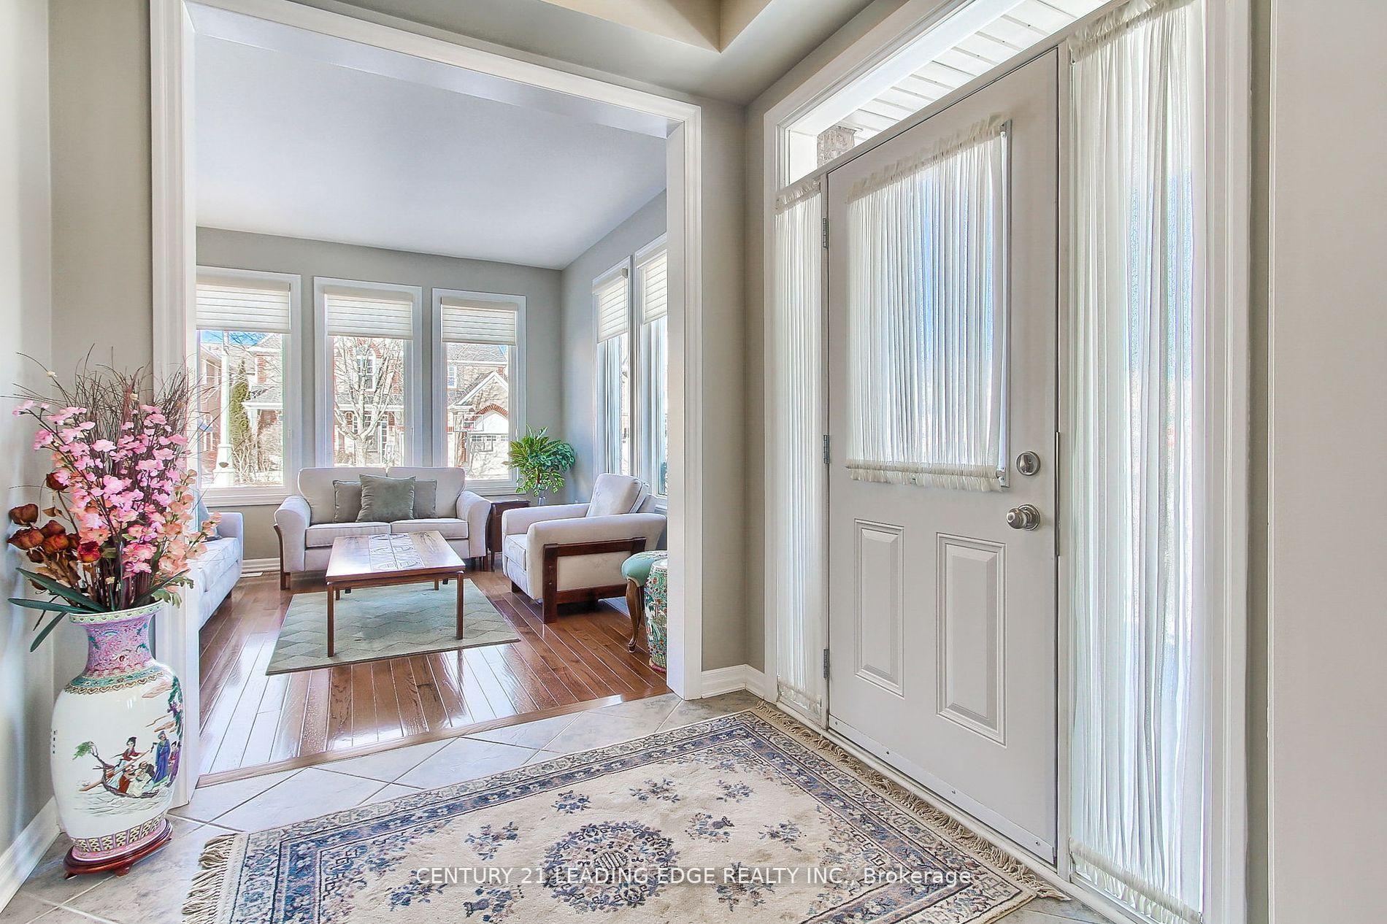
 See all 32 photos
Property history
Facts and features
- BasementFinished
- Age of home16–30 years
- Water, sewerMunicipal
- HeatingForced air
- Hardwood floors
- Fireplace
- Central air
The homeDetached, Bungaloft, Age 16–30 years
- Type: Detached
- Style: Bungaloft
- Age: 16–30 years
- Living space: 2,000–2,500 sq ft
- Basement: Finished
InsideFireplace Yes, natural gas, Hardwood, Main level
- Fireplace: Yes, natural gas
- Flooring: Hardwood
- Laundry: Main level
- Features: Auto garage door remote, primary bedroom - main floor, water softener
- Rooms above ground: 9
- Rooms in the basement: 3
- Bedrooms: 3 + 1 in the basement
- Bathrooms: 4
- Kitchens: 1
- Family room: Yes
Outside and lotBrick, Asphalt shingle, Concrete
- Exterior: Brick
- Roof: Asphalt shingle
- Foundation: Concrete
- Size: 56.82 × 88.58 ft
Parking2 Garage, Built-in, Private double
- Spaces: 2 Garage
- Garage: Built-in
- Driveway: Private double
Heating, water and powerForced air, gas, Central air, Municipal water
- Heating: Forced air, gas
- Cooling: Central air
- Water: Municipal water
- Sewer: Municipal sewer
Costs and taxesTaxes $6,648 a year, HST included in the price, Hot water tank
- Taxes, 2024: $6,648 a year
- HST: HST included in the price
- Rental items: Hot water tank
Included in the saleAll electrical light fixtures, all window coverings, garage door opener w/remotes, water softener/filtration system, microwave, fridge, stove, dishwasher, stackable washer/dryer
- Included: All electrical light fixtures, all window coverings, garage door opener w/remotes, water softener/filtration system, microwave, fridge, stove, dishwasher, stackable washer/dryer
NearbyPark, place of worship, school, greenbelt/conservation, rec./commun.centre
- Close to: Park, place of worship, school, greenbelt/conservation, rec./commun.centre
Listing detailsN12037754, Sold, Mar 23, 2025
- MLS® number: N12037754
- Status: Sold
- Listed on: Mar 23, 2025
- Days on market: 26
- Updated: Apr 18, 2025
- Possession: Immediate
- Occupied by: Owner
- Listing brokerage: CENTURY 21 LEADING EDGE REALTY INC.
About this home
15 Stephensbrook Circle, Whitchurch-Stouffville (Stouffville), ON L4A 0G4
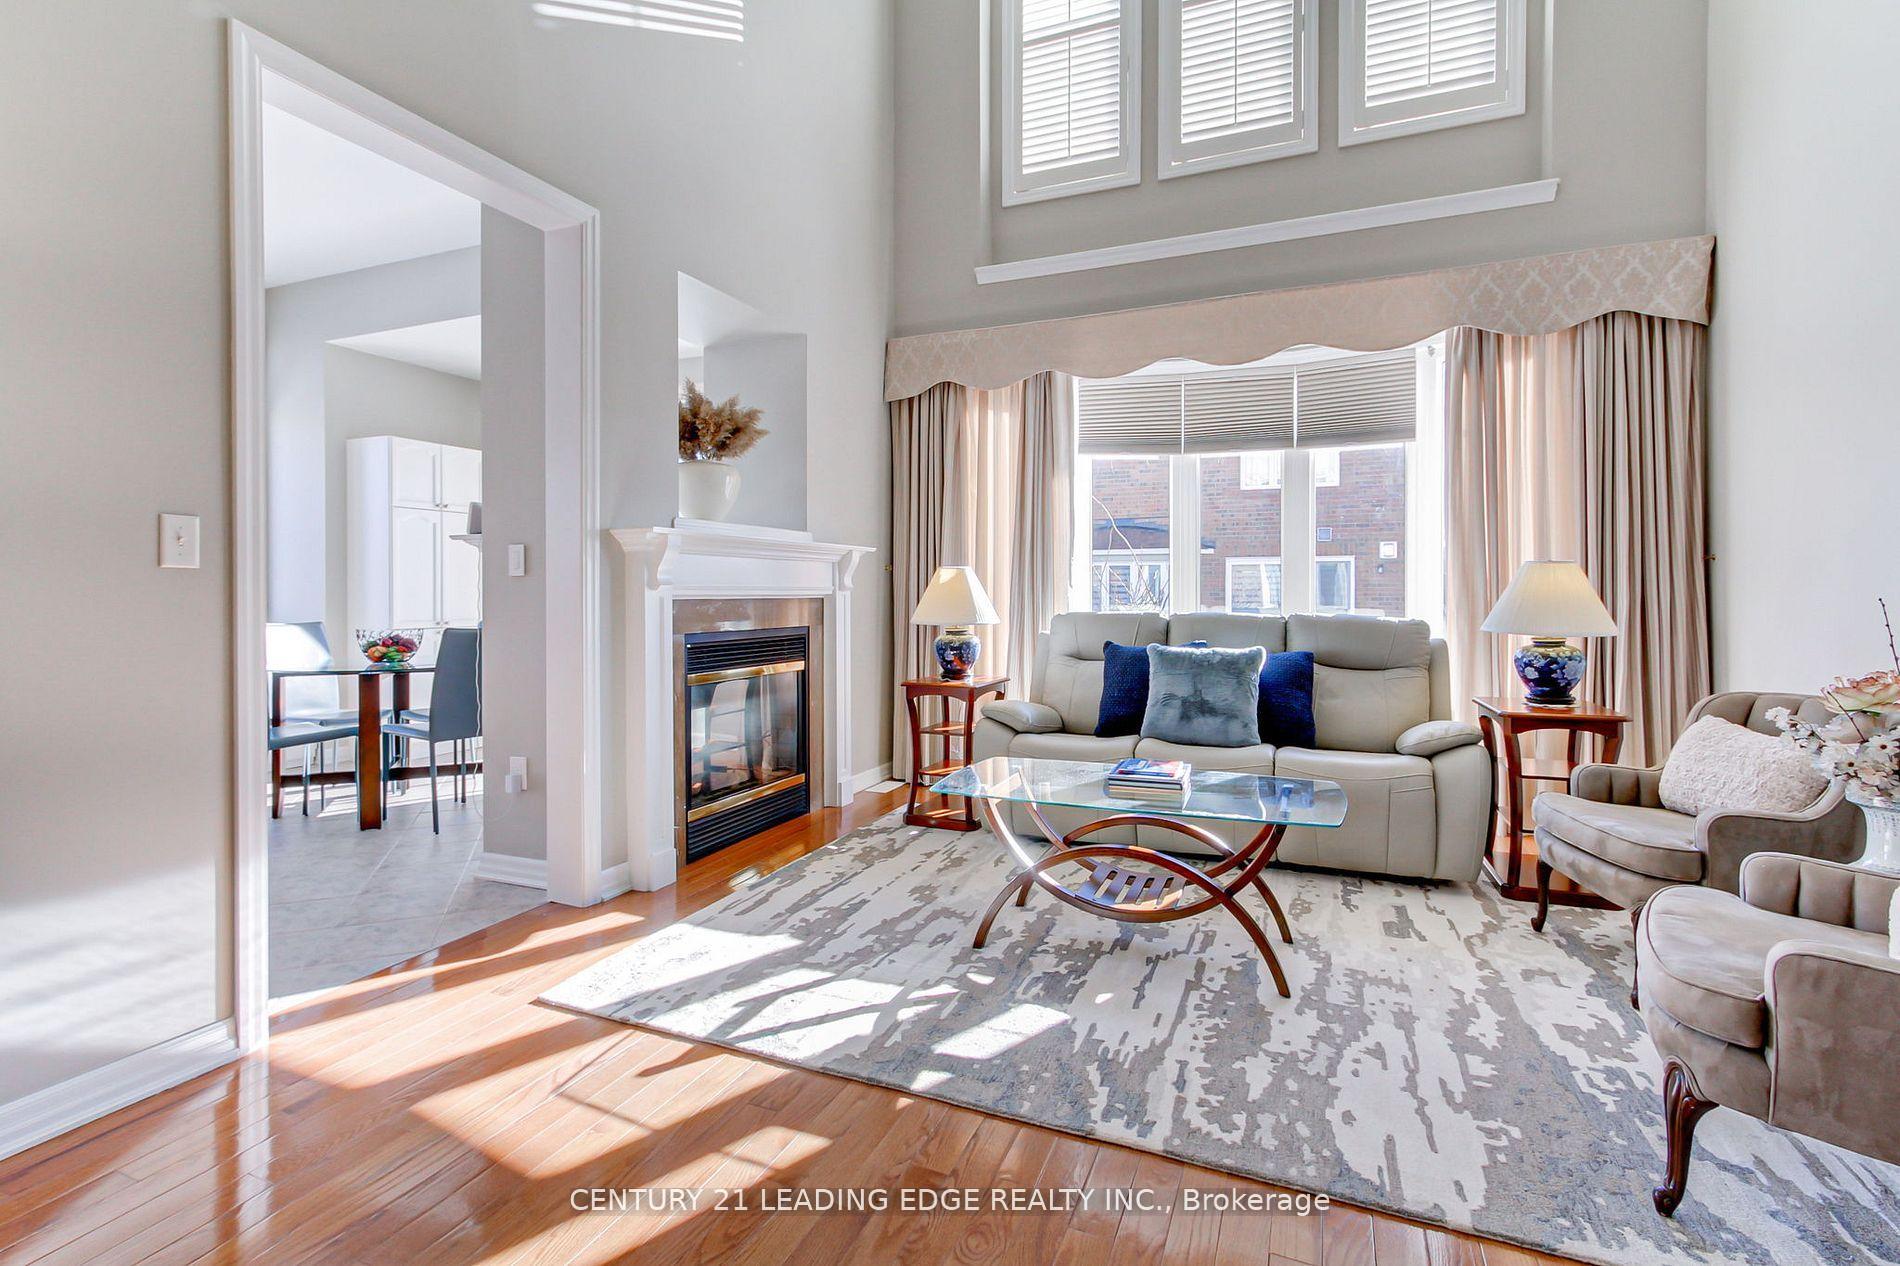
Welcome to 15 Stephensbrook Circle, a stunning corner lot bungaloft located in the community of Wheeler's Mill in Stouffville! This beautifully maintained 3+1 bedroom, 4-bathroom home offers over 3000sqft of total living space with a fantastic layout. The exterior features an elegant interlocked walkway leading to a charming front porch, creating a warm and inviting entrance. Inside, on the main floor you'll find 9ft ceilings, gleaming hardwood floors, pot lights, and is surrounded by large windows that fill the home with natural light. The spacious, functional kitchen is complete with granite countertops, backsplash, stainless steel appliances, ShelfGenie pullout drawers, pot lights, a cozy window bench with storage and a large pantry. Enjoy relaxing evenings by the double sided gas fireplace and seamless indoor-outdoor living with oversized sliding doors leading to a private backyard deck. This home boasts a south-facing pool sized lot, perfect for entertaining or relaxing. The fully finished basement offers additional living space for family or guests. Lovingly cared for by the original owners, this home is ideally located near top rated schools, parks, splash pads, trails and all essential amenities including Stouffville's new outdoor skating trail. Don't miss this opportunity to own this gorgeous property in the family-friendly Wheelers Mill community!
Ask about this home
A HOMEH agent will answer your questions about this home.
Around this home
Daily convenience, out of 100, from the distances below
Schools nearby
School rating, out of 10.
Helpful calculators
Your HOMEH agent

"I would see it this week."