

4272 Bethesda Road
4272 Bethesda Road
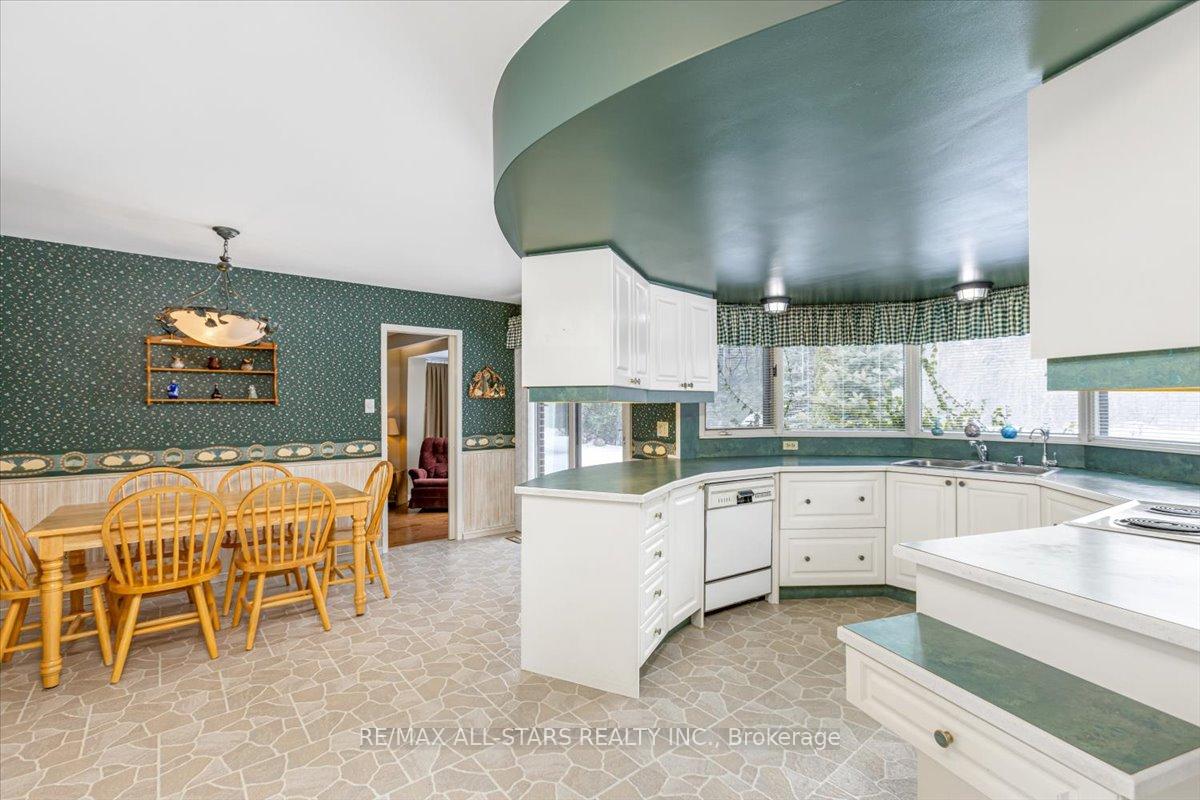 See all 31 photos
Property history
Facts and features
- BasementWalk-out
- Water, sewerWell
- Lot shapeIrregular
- HeatingForced air
- Second kitchen
- Fireplace
- Central air
The homeDetached, Bungalow, 2,500–3,000 sq ft
- Type: Detached
- Style: Bungalow
- Living space: 2,500–3,000 sq ft
- Basement: Finished with walk-out
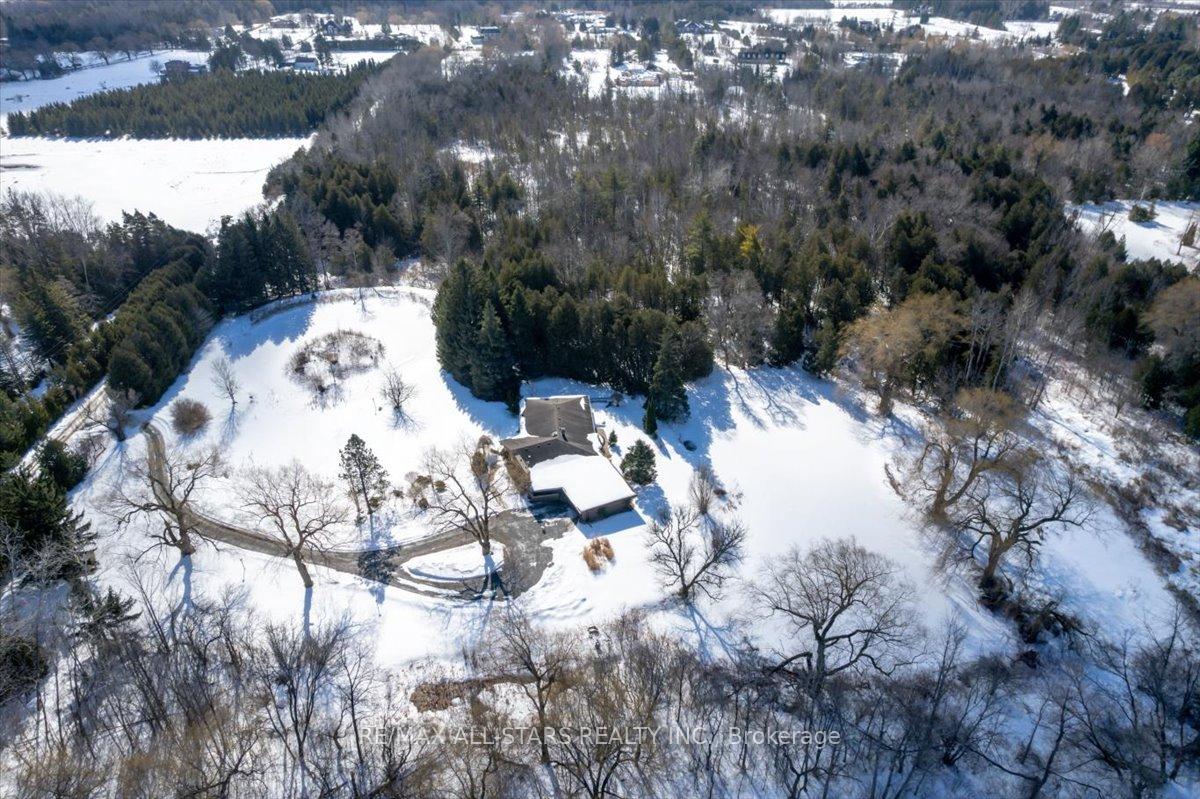
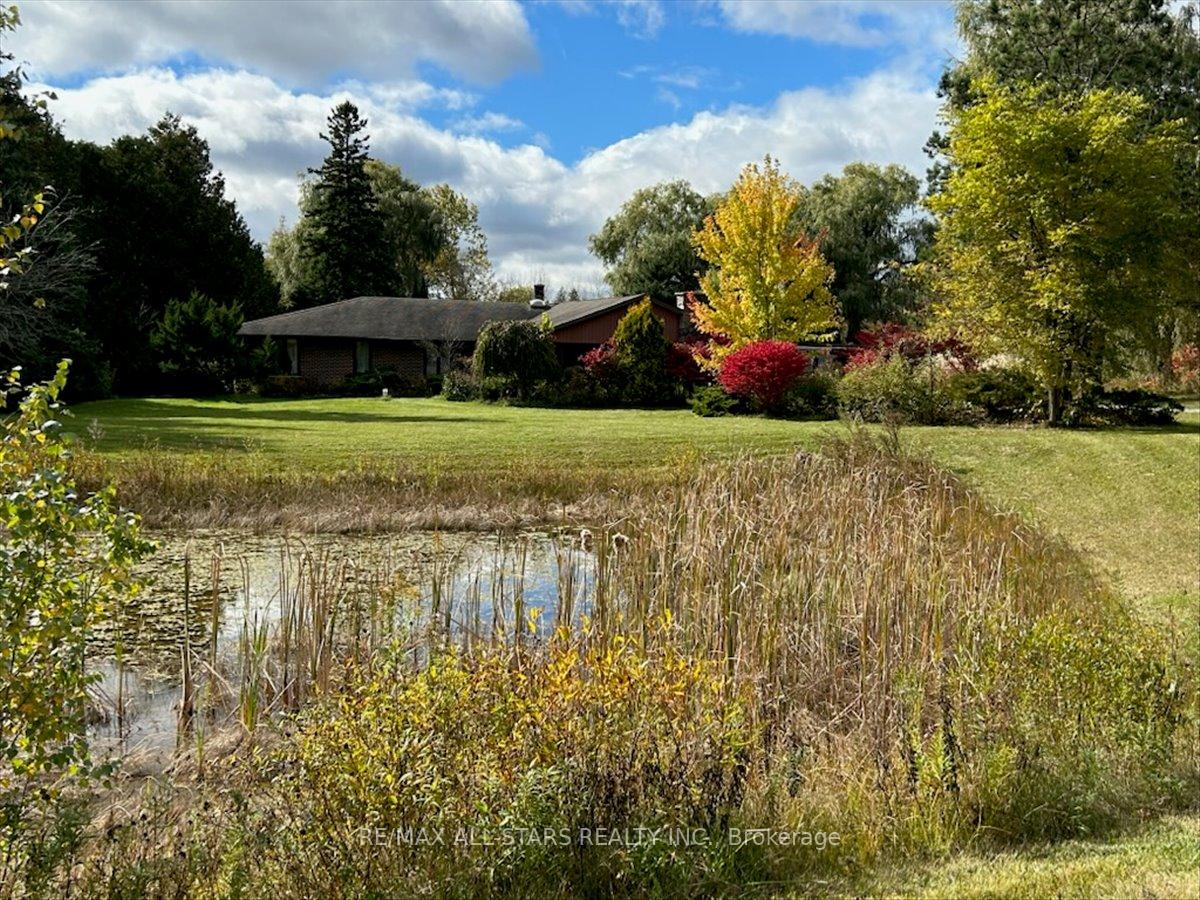
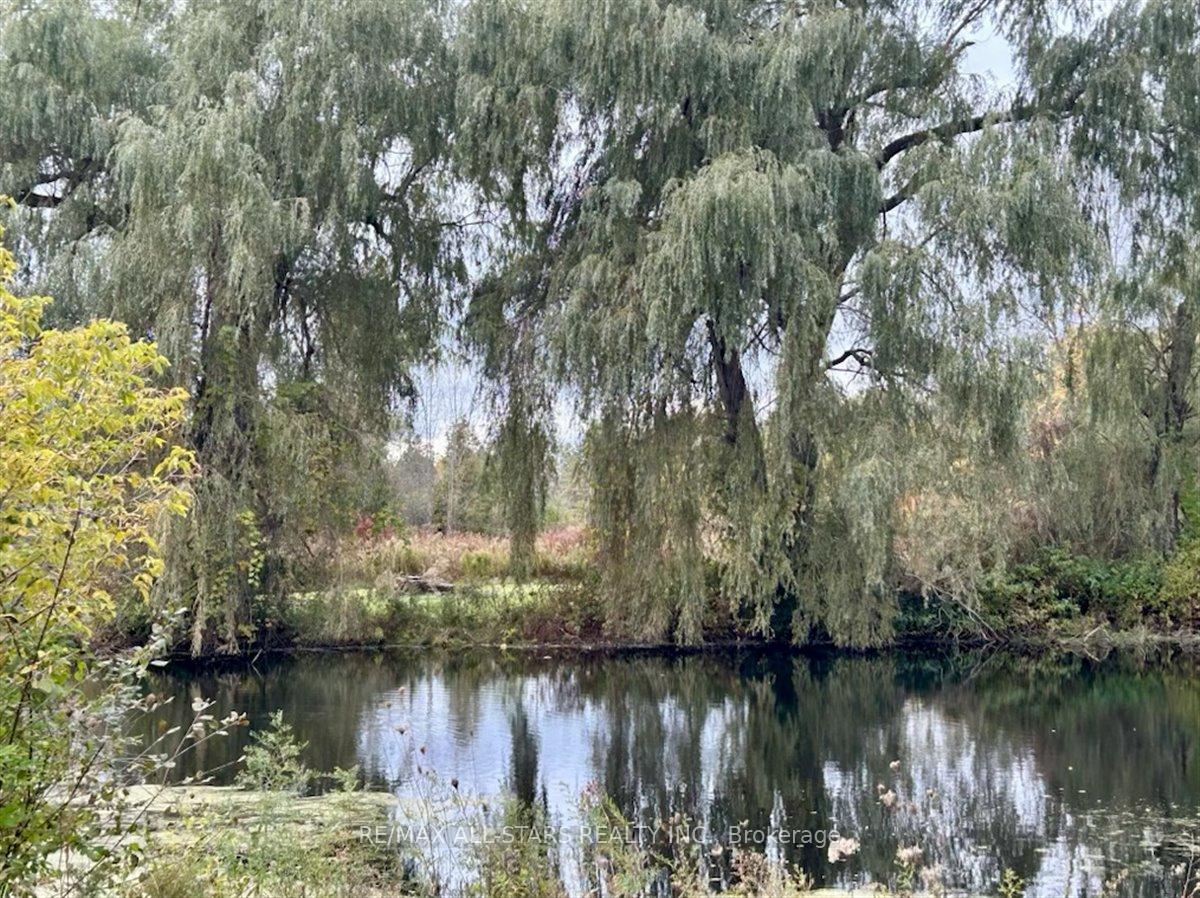
- View: Pond, forest, garden
InsideFireplace Yes, Sump pump, water heater, Rooms above ground 8
- Fireplace: Yes
- Features: Sump pump, water heater
- Rooms above ground: 8
- Rooms in the basement: 4
- Bedrooms: 3 + 1 in the basement
- Bathrooms: 4
- Kitchens: 2
- Family room: Yes
Outside and lotBrick, Asphalt shingle, Unknown
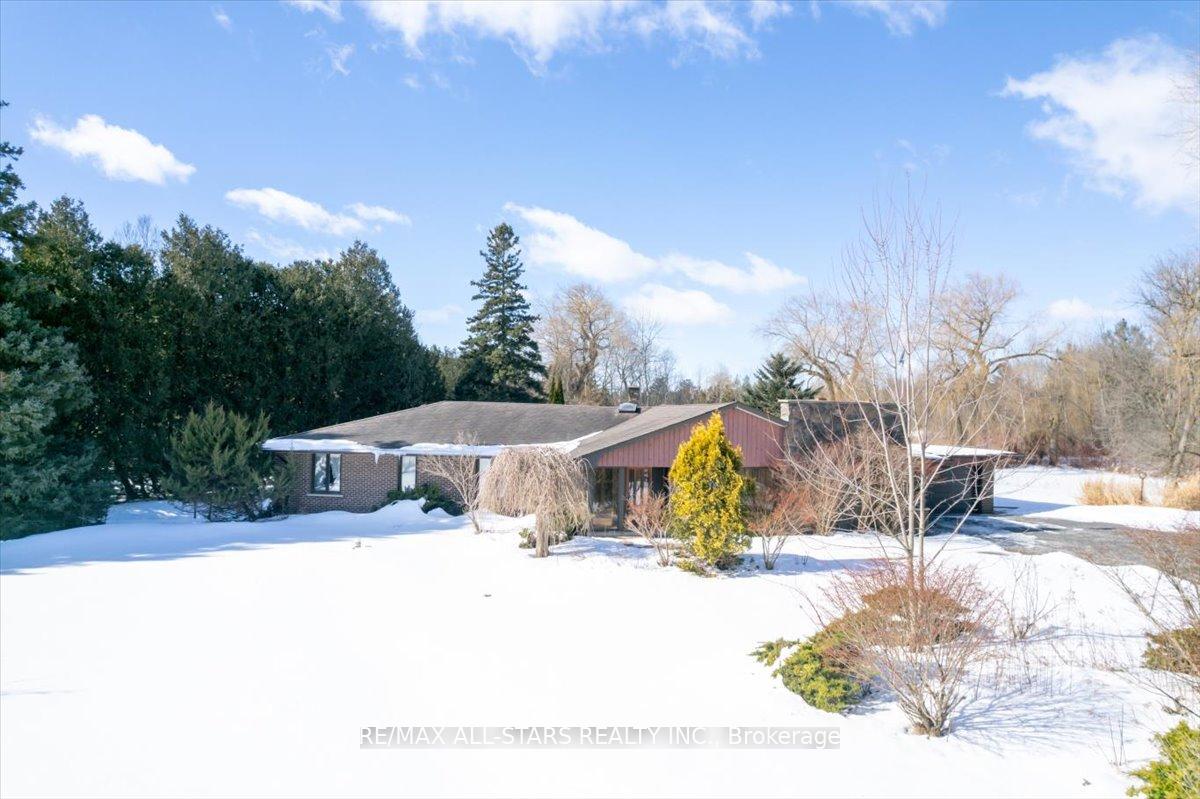
- Exterior: Brick
- Roof: Asphalt shingle
- Foundation: Unknown
- Size: 599.66 × 672.7 ft
- Shape: Irregular
Parking2 Garage, Attached, Lane, right of way, circular drive
- Spaces: 2 Garage
- Garage: Attached
- Driveway: Lane, right of way, circular drive
Heating, water and powerForced air, oil, Central air, Well
- Heating: Forced air, oil
- Cooling: Central air
- Water: Well
Costs and taxesTaxes $11,788 a year, HST included in the price, Hot water tank
- Taxes, 2024: $11,788 a year
- HST: HST included in the price
- Rental items: Hot water tank
Included in the saleMain level: fridge, stove, dishwasher, washing machine & dryer. basement: fridge & stove. all window coverings and light fixtures
- Included: Main level: fridge, stove, dishwasher, washing machine & dryer. basement: fridge & stove. all window coverings and light fixtures
Listing detailsN12012261, Sold, Mar 11, 2025
- MLS® number: N12012261
- Status: Sold
- Listed on: Mar 11, 2025
- Days on market: 36
- Updated: Apr 16, 2025
- Possession: 2025-04-15 / 30-59 days
- Occupied by: Owner
- Listing brokerage: RE/MAX ALL-STARS REALTY INC.
About this home
4272 Bethesda Road, Whitchurch-Stouffville (Rural Whitchurch-Stouffville), ON L4A 7X5
Spectacular 10 Acre Bethesda Property! This Ranch Style Bungalow Boasts Gorgeous Views Of Two Natural Fed Ponds And Forest, Natures Paradise! Located On A Long Laneway Nestled Amongst The Highly Sought After Multi Million Dollar Bethesda Estate Homes. This Home Features 3+1 Bedrooms, Breezeway With Stone Fireplace Connecting The Home To The Garage, Newly Renovated Finished Walkout Basement Feb 2025 Kitchen, Bedroom & 2 Large Rec Rooms. Additionally The Basement Has A Sauna, Cedar Closet & 3 pc. Washroom. This Tranquil Setting Is Only Just Minutes To The 404 And Stouffville. This Property Is A Dream Come True!
Ask about this home
A HOMEH agent will answer your questions about this home.
Around this home
Schools nearby
School rating, out of 10.
Helpful calculators
Your HOMEH agent

"I would see it this week."