

23 Long Stan
23 Long Stan
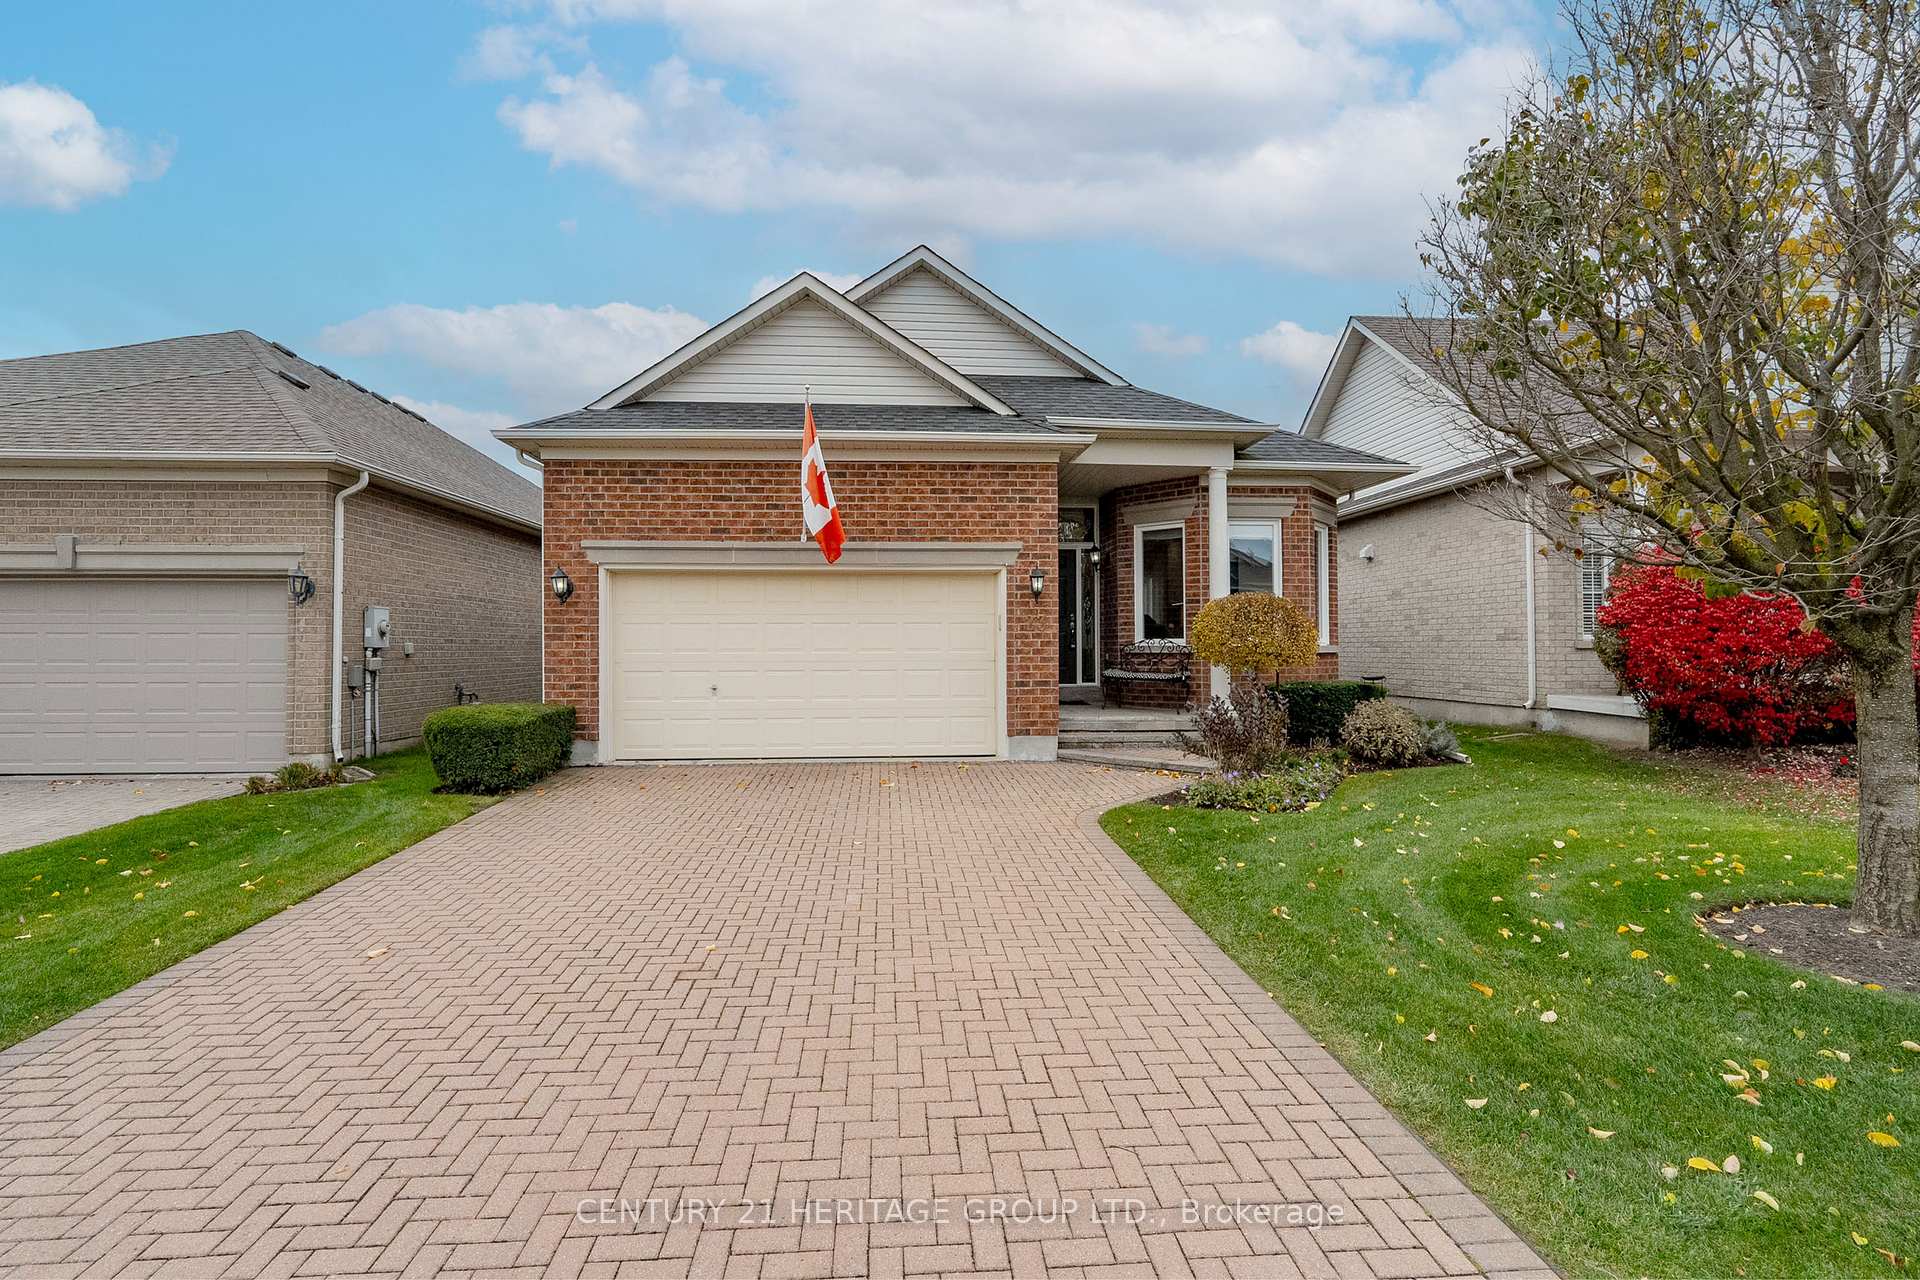 See all 40 photos
Property history
Facts and features
- BasementUnfinished
- Age of home16–30 years
- Water, sewerMunicipal
- HeatingForced air
- Hardwood floors
- Fireplace
- Central air
The homeDetached, Bungalow, Age 16–30 years
- Type: Detached
- Style: Bungalow
- Age: 16–30 years
- Living space: 1,500–2,000 sq ft
- Basement: Unfinished
- View: Garden
InsideFireplace Yes, electric, Hardwood, Main level
- Fireplace: Yes, electric
- Flooring: Hardwood
- Laundry: Main level
- Features: Air exchanger, auto garage door remote, built-in oven, central vacuum, primary bedroom - main floor, water heater, water softener
- Rooms above ground: 8
- Bedrooms: 2
- Bathrooms: 2
- Kitchens: 1
Outside and lotBrick, Asphalt shingle, Concrete
- Exterior: Brick
- Roof: Asphalt shingle
- Foundation: Concrete
- Features: Lawn sprinkler system, porch
- Size: 44.95 × 114.9 ft
Parking2 Garage, Attached, Private double
- Spaces: 2 Garage
- Garage: Attached
- Driveway: Private double
Heating, water and powerForced air, gas, Central air, Municipal water
- Heating: Forced air, gas
- Cooling: Central air
- Water: Municipal water
- Sewer: Municipal sewer
- Natural gas: Yes
- Hydro: Yes
- Cable: Yes
Costs and taxesTaxes $5,333 a year, HST included in the price, Hot water tank rental enercare $44.32 monthly
- Taxes, 2024: $5,333 a year
- HST: HST included in the price
- Rental items: Hot water tank rental enercare $44.32 monthly
Included in the sale9 ft ceilings main floor, custom built closets with organizers, luxury spa-like baths, save on electric bills with new led lighting & 60in electric fireplace/heat, coffered ceilings front entry & primary bdrm. inclusions: electric light fixtures, pot lites, all miele appliances and frigidaire professional fridge, fridge/freezer bsmt, reverse osmosis, water softner, hepa air purifier, gas furnace approx 2018, shingles approx 2018, cvac, central air (as is), exterior bbq bib., Dining room chandelier (to be replaced or capped), liv rm tv / bracket / speakers/ components
- Included: 9 ft ceilings main floor, custom built closets with organizers, luxury spa-like baths, save on electric bills with new led lighting & 60in electric fireplace/heat, coffered ceilings front entry & primary bdrm. inclusions: electric light fixtures, pot lites, all miele appliances and frigidaire professional fridge, fridge/freezer bsmt, reverse osmosis, water softner, hepa air purifier, gas furnace approx 2018, shingles approx 2018, cvac, central air (as is), exterior bbq bib.
- Not included: Dining room chandelier (to be replaced or capped), liv rm tv / bracket / speakers/ components
NearbyGolf, rec./commun.centre, library, school
- Close to: Golf, rec./commun.centre, library, school
Listing detailsN12045853, Sold, Mar 27, 2025
- MLS® number: N12045853
- Status: Sold
- Listed on: Mar 27, 2025
- Days on market: 29
- Updated: Apr 25, 2025
- Possession: Flexible
- Occupied by: Owner
- Listing brokerage: CENTURY 21 HERITAGE GROUP LTD.
About this home
23 Long Stan, Whitchurch-Stouffville (Ballantrae), ON L4A 1P5
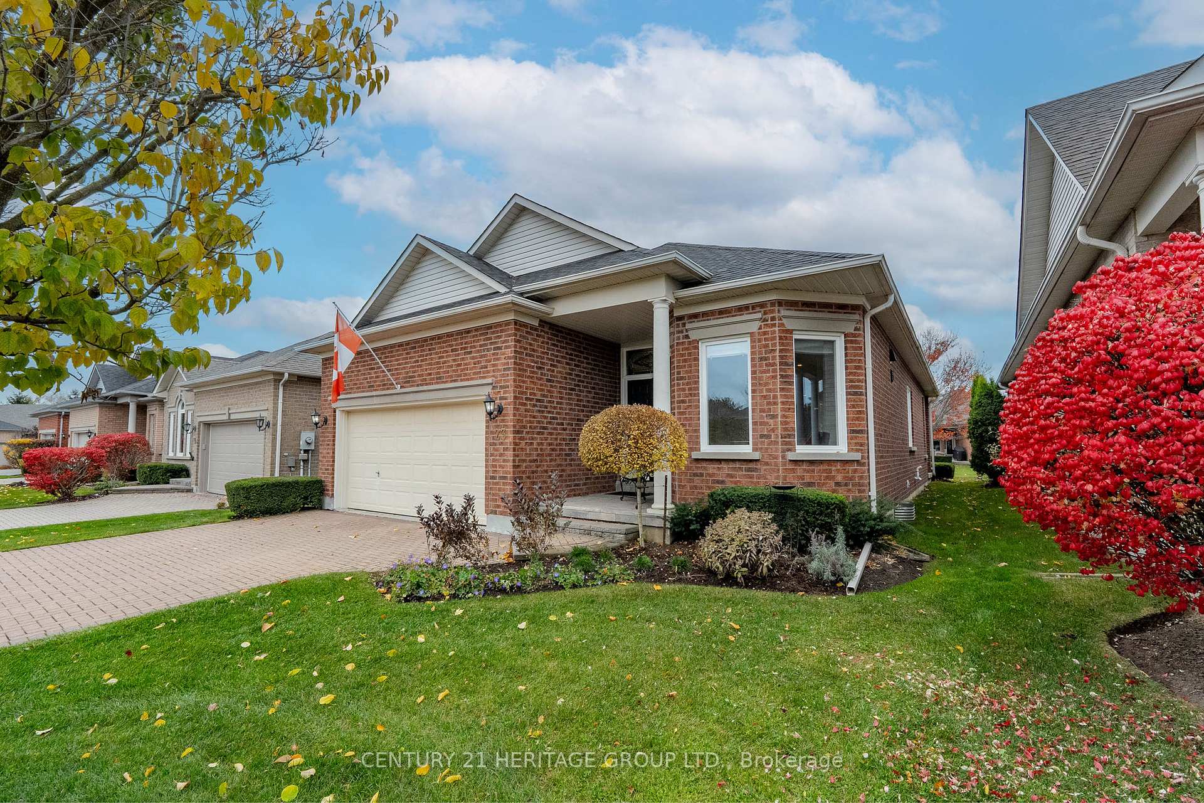
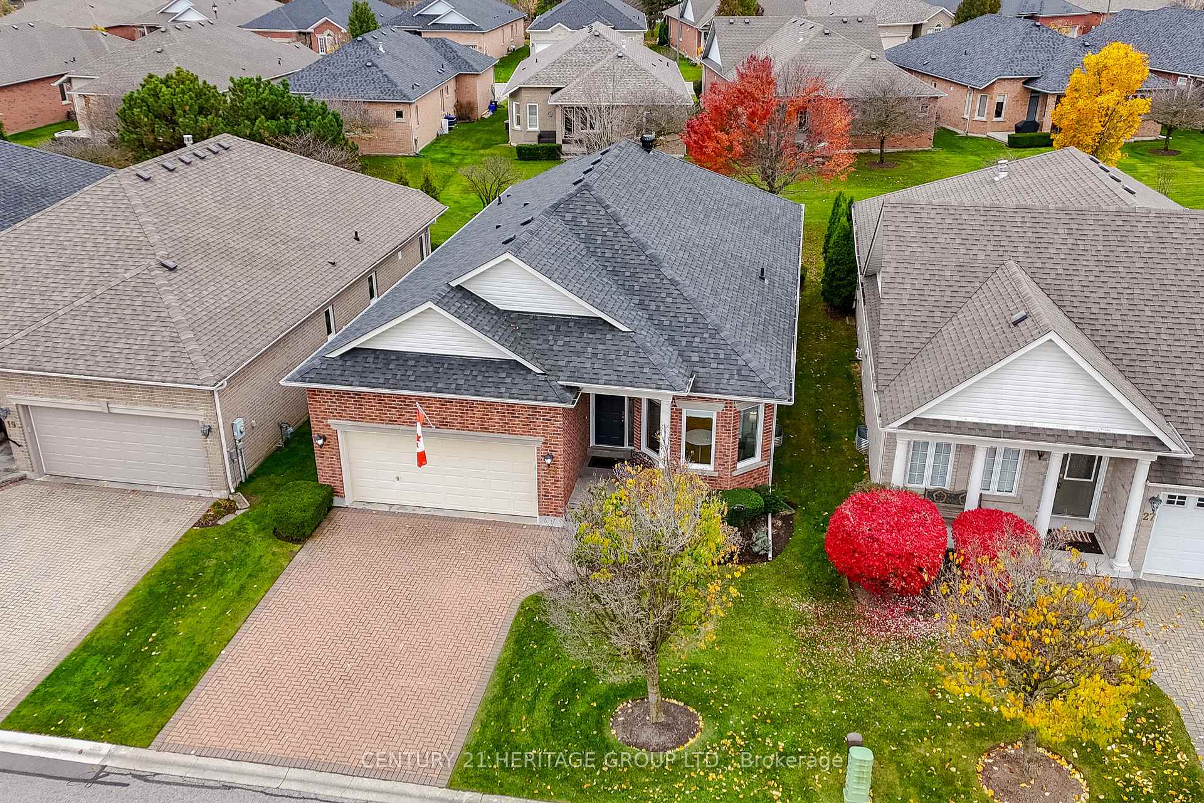
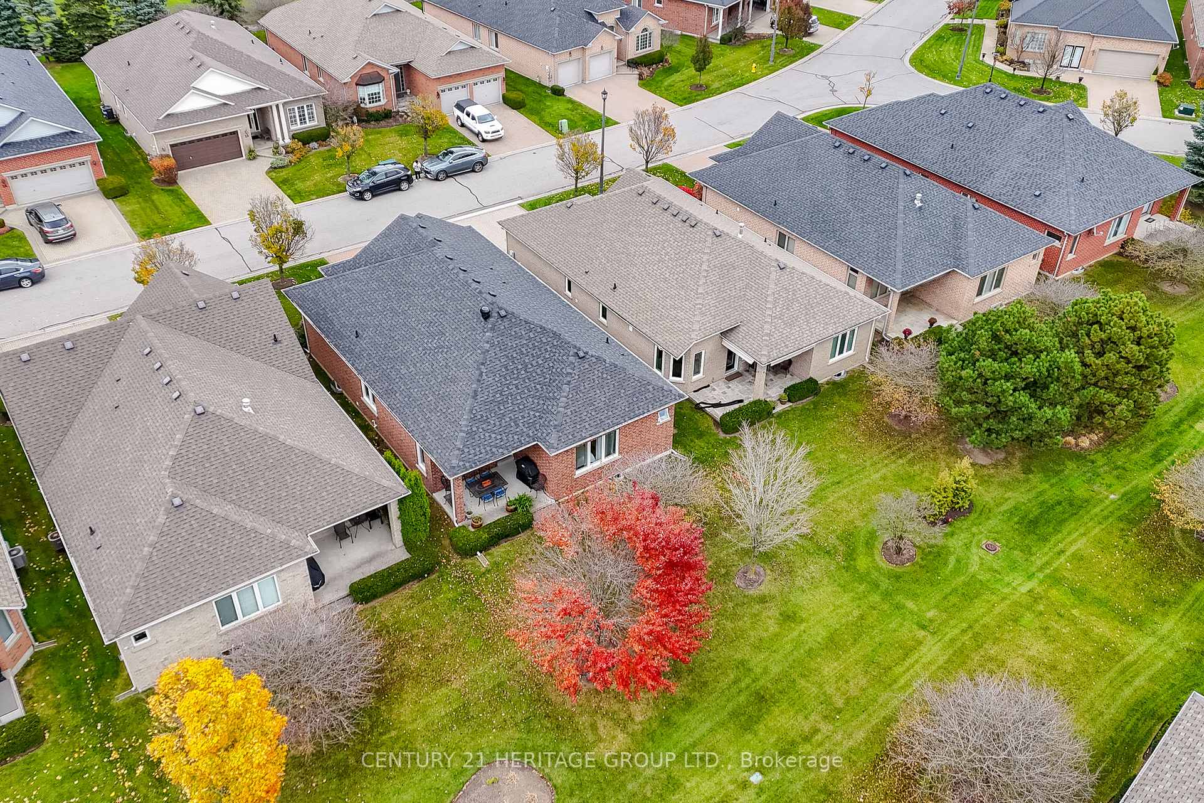
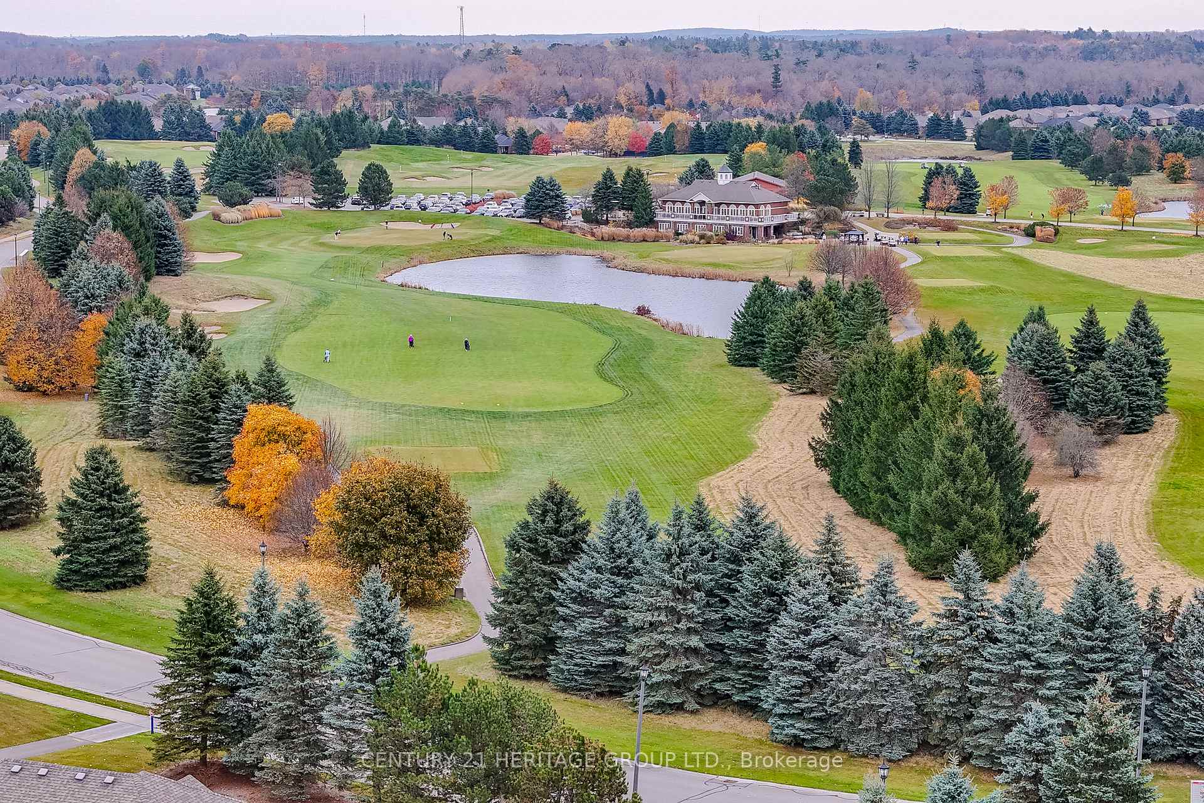
Life is cared for, and enjoyed, in the Gated Community of Ballentrae Golf and Country Club. Close to Musselman's Lake, Main St. Stouffville and the convenience of Hwy 404/Aurora/Newmarket - this amenity rich neighborhood includes lawn, snow and all outdoor maintenance. Approx 1700 SF. Enjoy the walking trails, swimming, tennis, gym, bocce, billiards, Golf and of course making friends with the likeminded neighbours. This like new home is beautiful, totally renovated: New Low Argon Gas Windows 2023, professionally designed, elegant atmosphere, immaculate condition and bright. Main floor: Two bedrooms, Two baths and a den, open concept, custom kitchen full of upgrades, overlooking Dining and Living Rooms, Canadian 7.5in White Oak Hardwood Flooring throughout main floor. Walkout to the lovely, private view from the covered south/west facing back Patio, BBQ. Enjoy the outdoor space & lush gardens with friends and family. Main floor laundry and entry to insulated two car garage. Open basement for you to finish as you desire. Love the feeling in this home. There are many cost saving factors to consider. Note: Sheet of upgrades and improvements available attached to listing. Make the BGCC your new home.
Ask about this home
A HOMEH agent will answer your questions about this home.
Around this home
Daily convenience, out of 100, from the distances below
Schools nearby
School rating, out of 10.
Helpful calculators
Your HOMEH agent

"I would see it this week."