

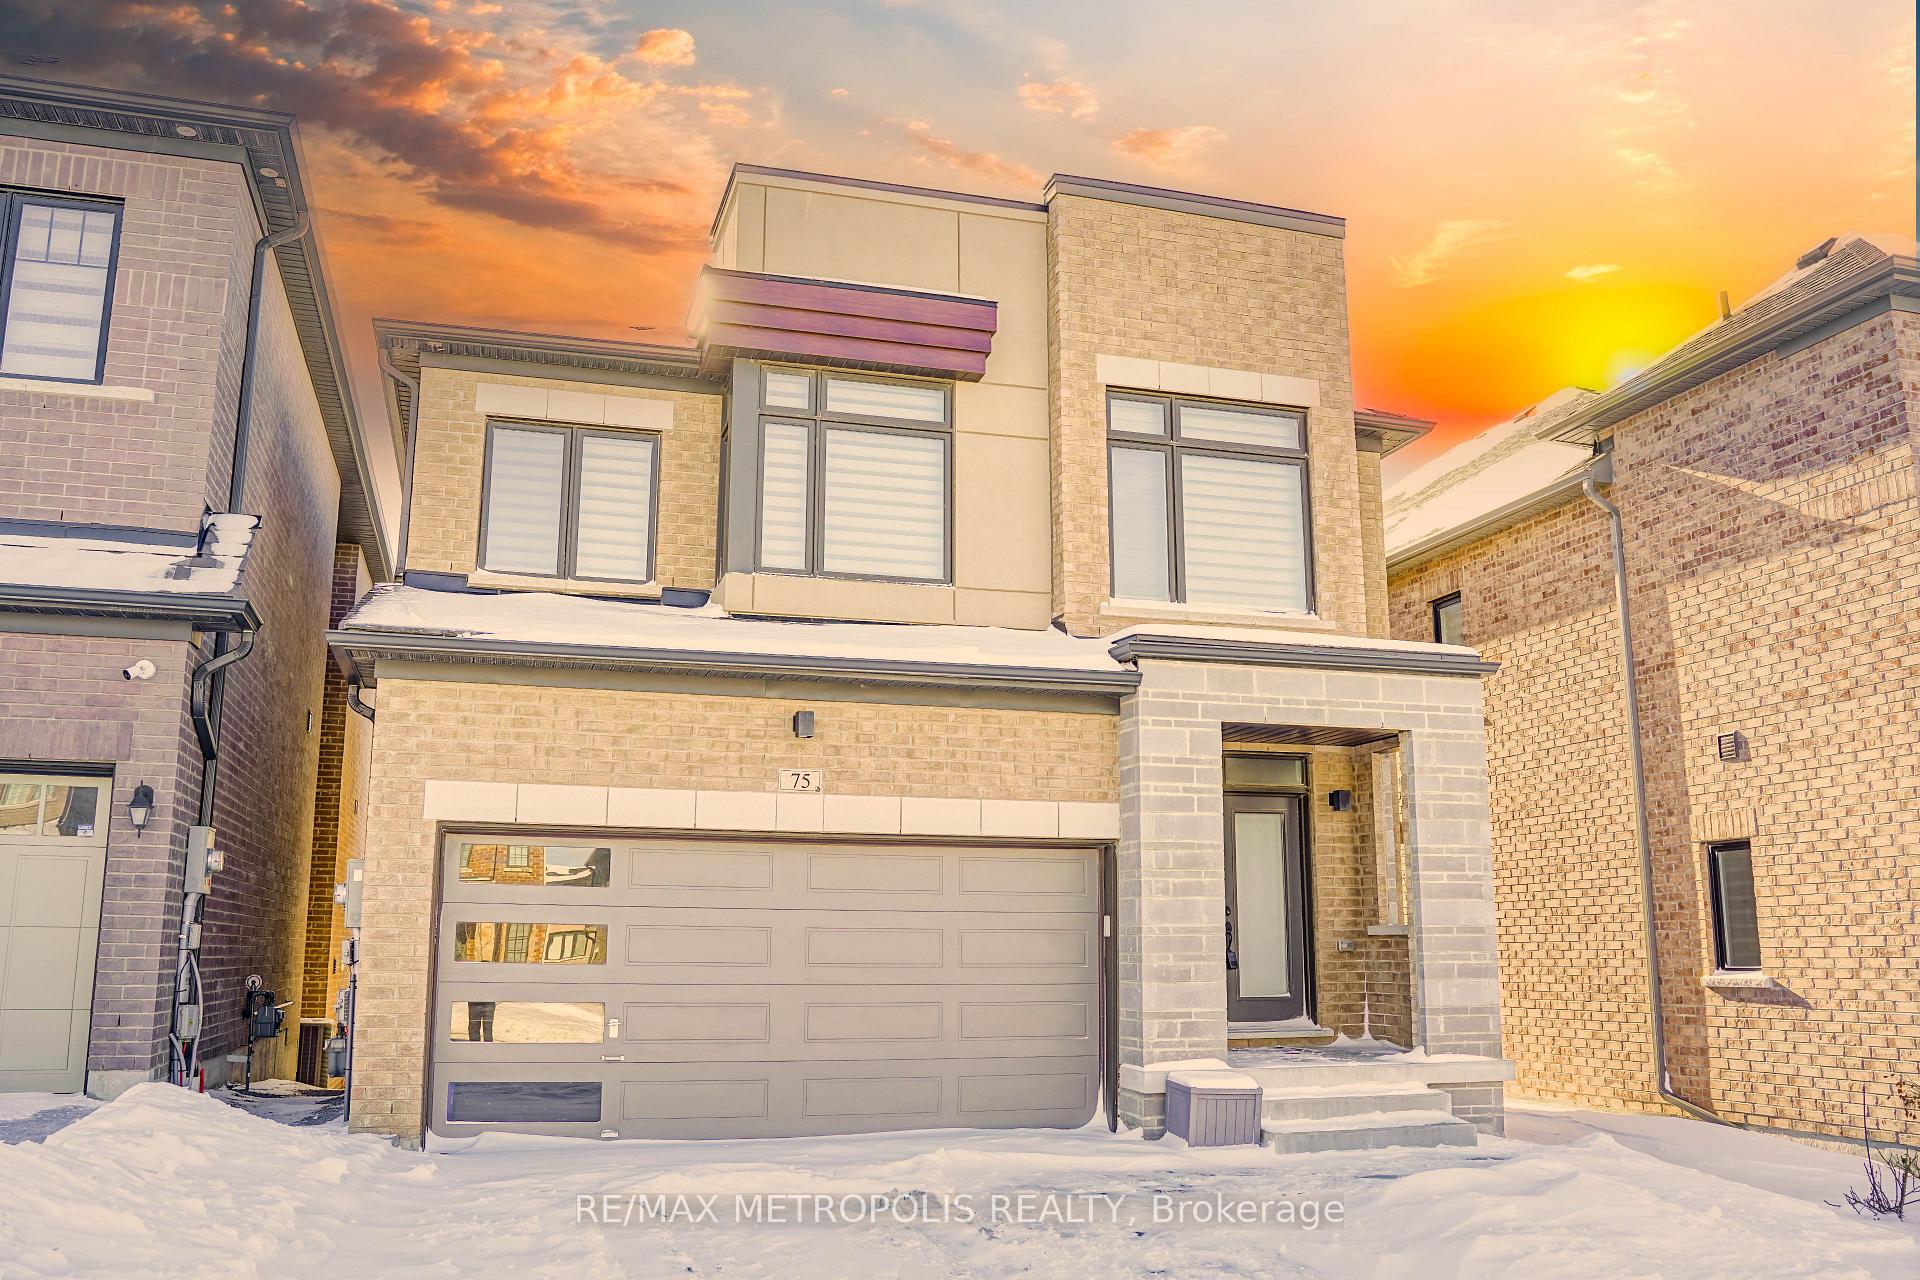
75 McKean Drive
75 McKean Drive
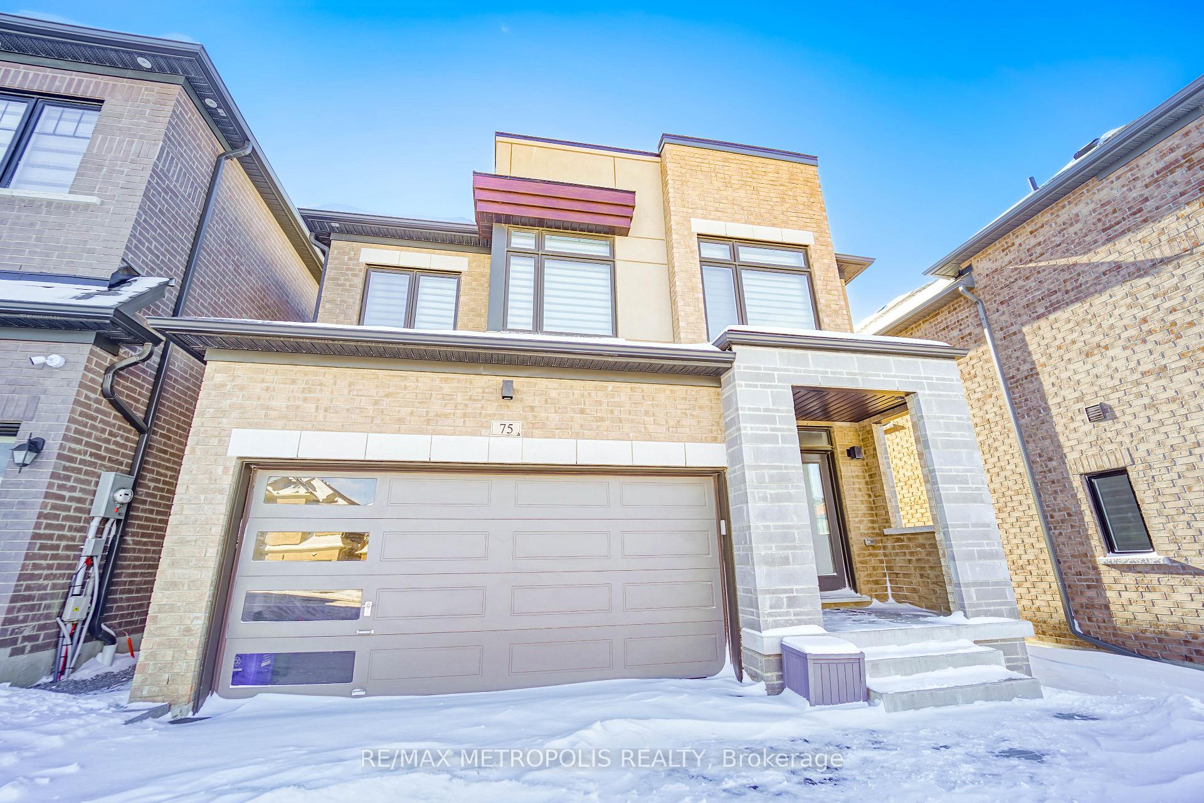
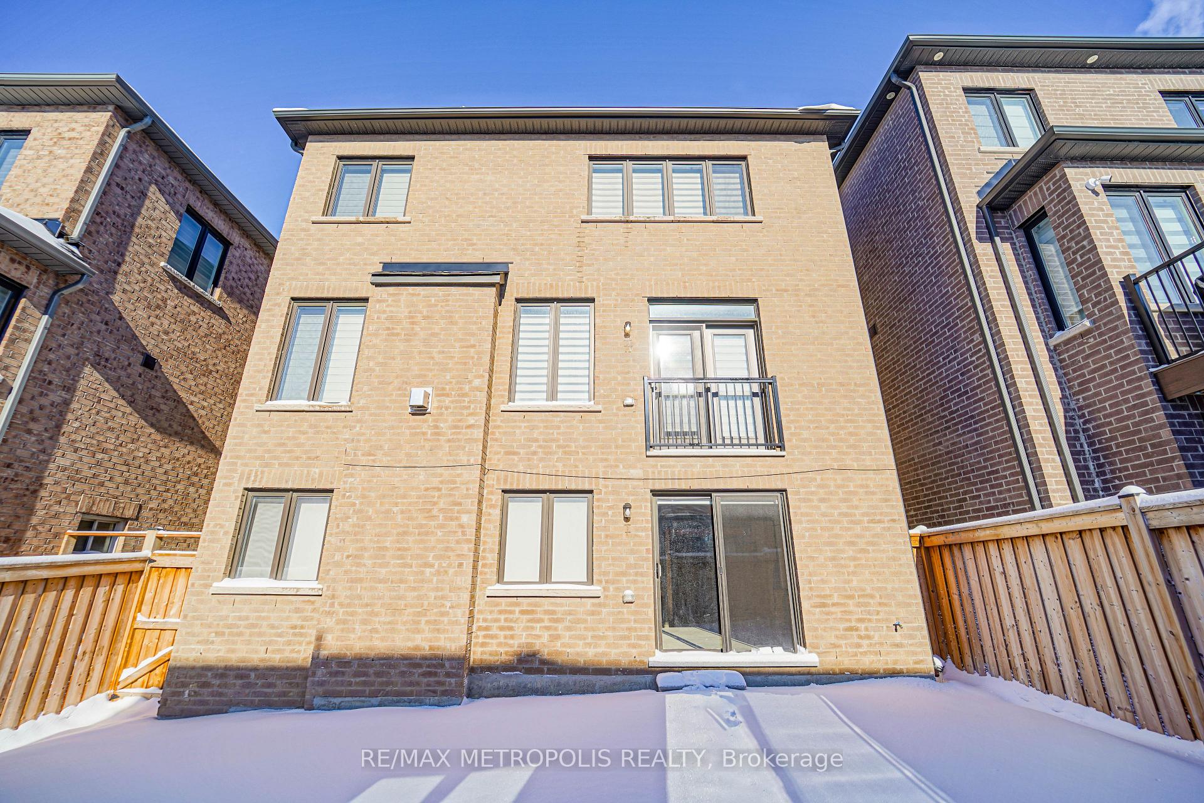
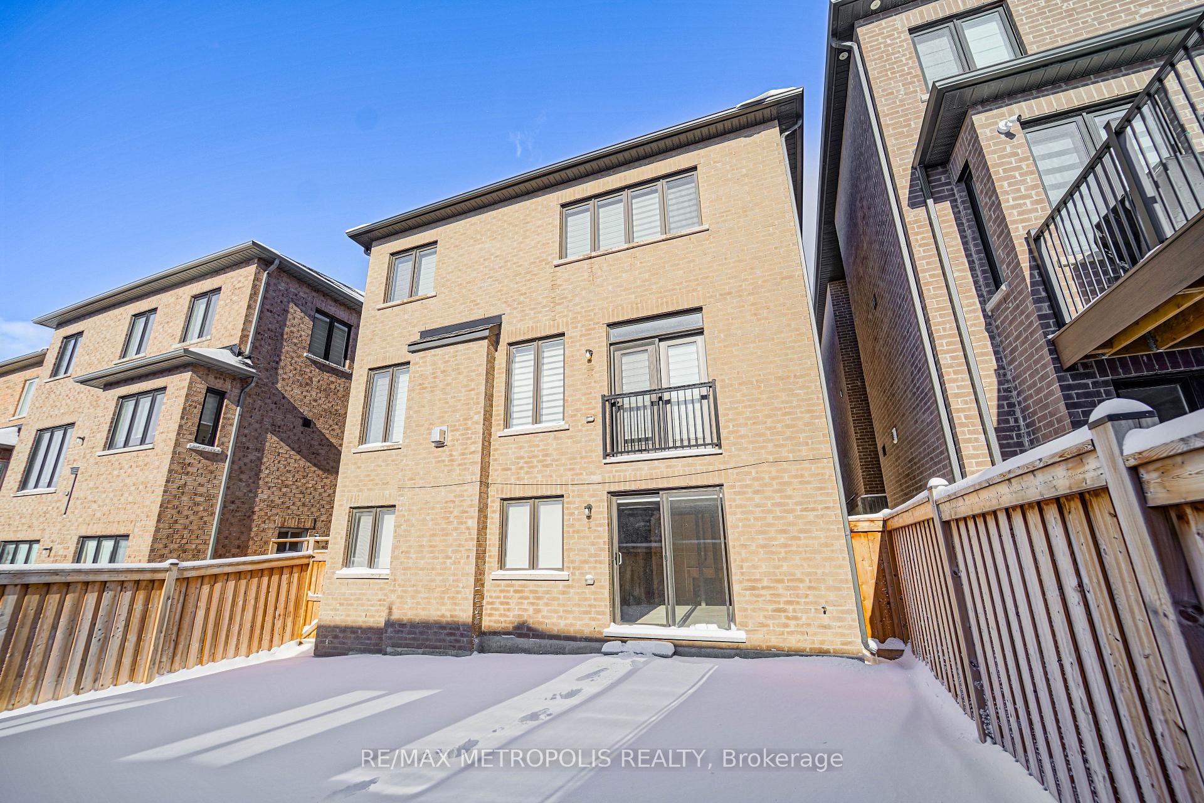
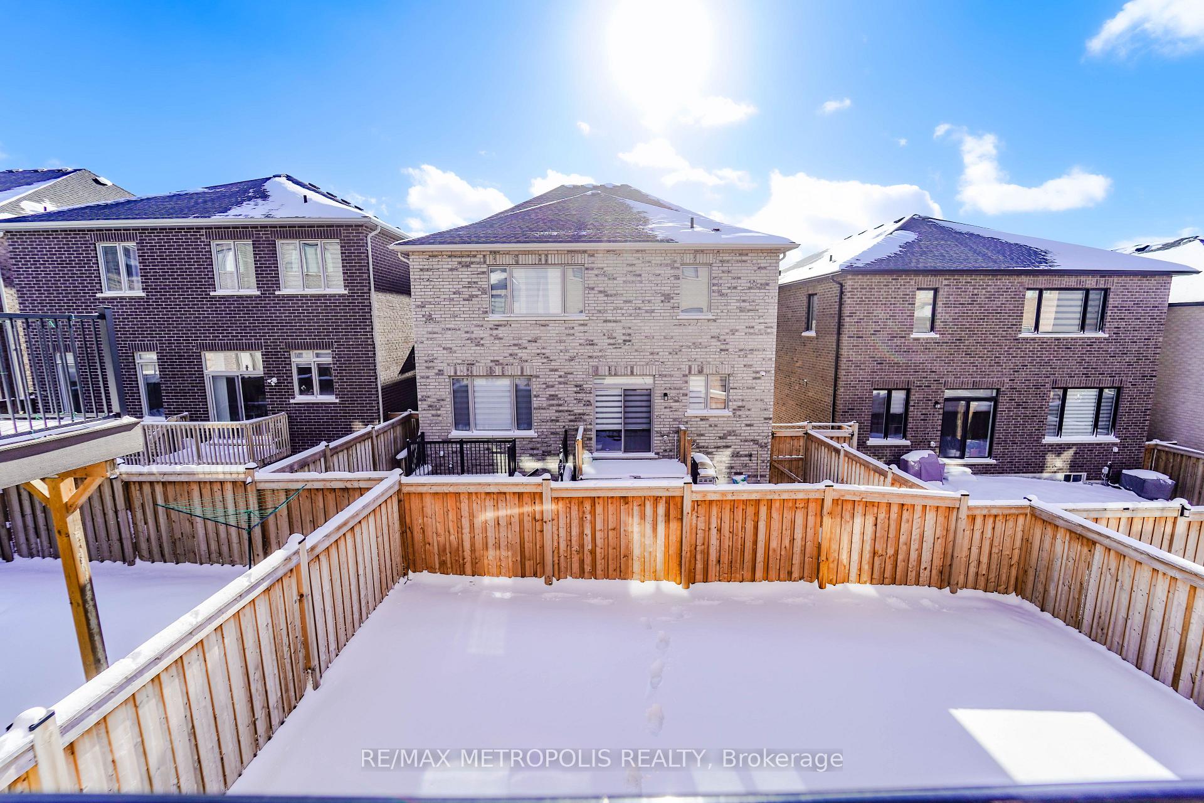 See all 40 photos
Property history
- $1,648,900TerminatedList: 2025-01-29|End: 2025-04-22|83 daysN11946387
Facts and features
- BasementWalk-out
- Age of home0–5 years
- Price per sq ft~$600
- Water, sewerMunicipal
- Separate entrance
- Hardwood floors
- Fireplace
- Central air
The homeDetached, 2-storey, Age 0–5 years
- Type: Detached
- Style: 2-storey
- Age: 0–5 years
- Living space: 2,500–3,000 sq ft
- Basement: Separate entrance, walk-out
InsideFireplace Yes, natural gas, Hardwood, Broadloom, Main level
- Fireplace: Yes, natural gas
- Flooring: Hardwood, Broadloom
- Laundry: Main level
- Security: Carbon monoxide detectors, smoke detector
- Rooms above ground: 8
- Bedrooms: 4
- Bathrooms: 4
- Kitchens: 1
- Family room: Yes
Outside and lotBrick, stone, Shingles, Concrete
- Exterior: Brick, stone
- Roof: Shingles
- Foundation: Concrete
- Features: Privacy, porch
- Accessibility: Open floor plan, parking
- Size: 36.12 × 100.07 ft
Parking2 Garage, Attached, Private double
- Spaces: 2 Garage
- Garage: Attached
- Driveway: Private double
Heating, water and powerForced air, gas, Central air, Municipal water
- Heating: Forced air, gas
- Cooling: Central air
- Water: Municipal water
- Sewer: Municipal sewer
Costs and taxesTaxes $6,784 a year, HST included in the price, Hot water tank
- Taxes, 2024: $6,784 a year
- HST: HST included in the price
- Rental items: Hot water tank
- Under contract: Hot water tank-gas
Included in the saleExisting: stove, rangehood, fridge, washer and dryer, Chattels are excluded (please contact la)
- Included: Existing: stove, rangehood, fridge, washer and dryer
- Not included: Chattels are excluded (please contact la)
NearbyFenced yard, library, park, place of worship, school
- Close to: Fenced yard, library, park, place of worship, school
Listing detailsN11946387, Terminated, Jan 29, 2025
- MLS® number: N11946387
- Status: Terminated
- Listed on: Jan 29, 2025
- Days on market: 83
- Updated: Apr 22, 2025
- Possession: Flexible
- Occupied by: Vacant
- Listing brokerage: RE/MAX METROPOLIS REALTY
About this home
75 McKean Drive, Whitchurch-Stouffville (Stouffville), ON L4A 1H8
Modern design, spacious detached 4 bedroom, 4 bathroom, double garage with an open concept and functional floorplan. Family room, living room, spacious island and tall cabinets in kitchen and juliette balcony in family room. Laundry at main floor, water softener, zebra blinds throughout, LED lights, hardwood floor at main floor. Side entrance and walkout unfinished basement is waiting for your creative ideas or potential for 2nd unit for additional income. Located in quiet and friendly neighbourhood. **EXTRAS** AC unit, garage openers, light fixtures, zebra blinds throughout. All stainless steel appliances, chandelier, and LED light, water softener
Ask about this home
A HOMEH agent will answer your questions about this home.
Around this home
Daily convenience, out of 100, from the distances below
Schools nearby
School rating, out of 10.
Helpful calculators
Your HOMEH agent

"I would see it this week."