

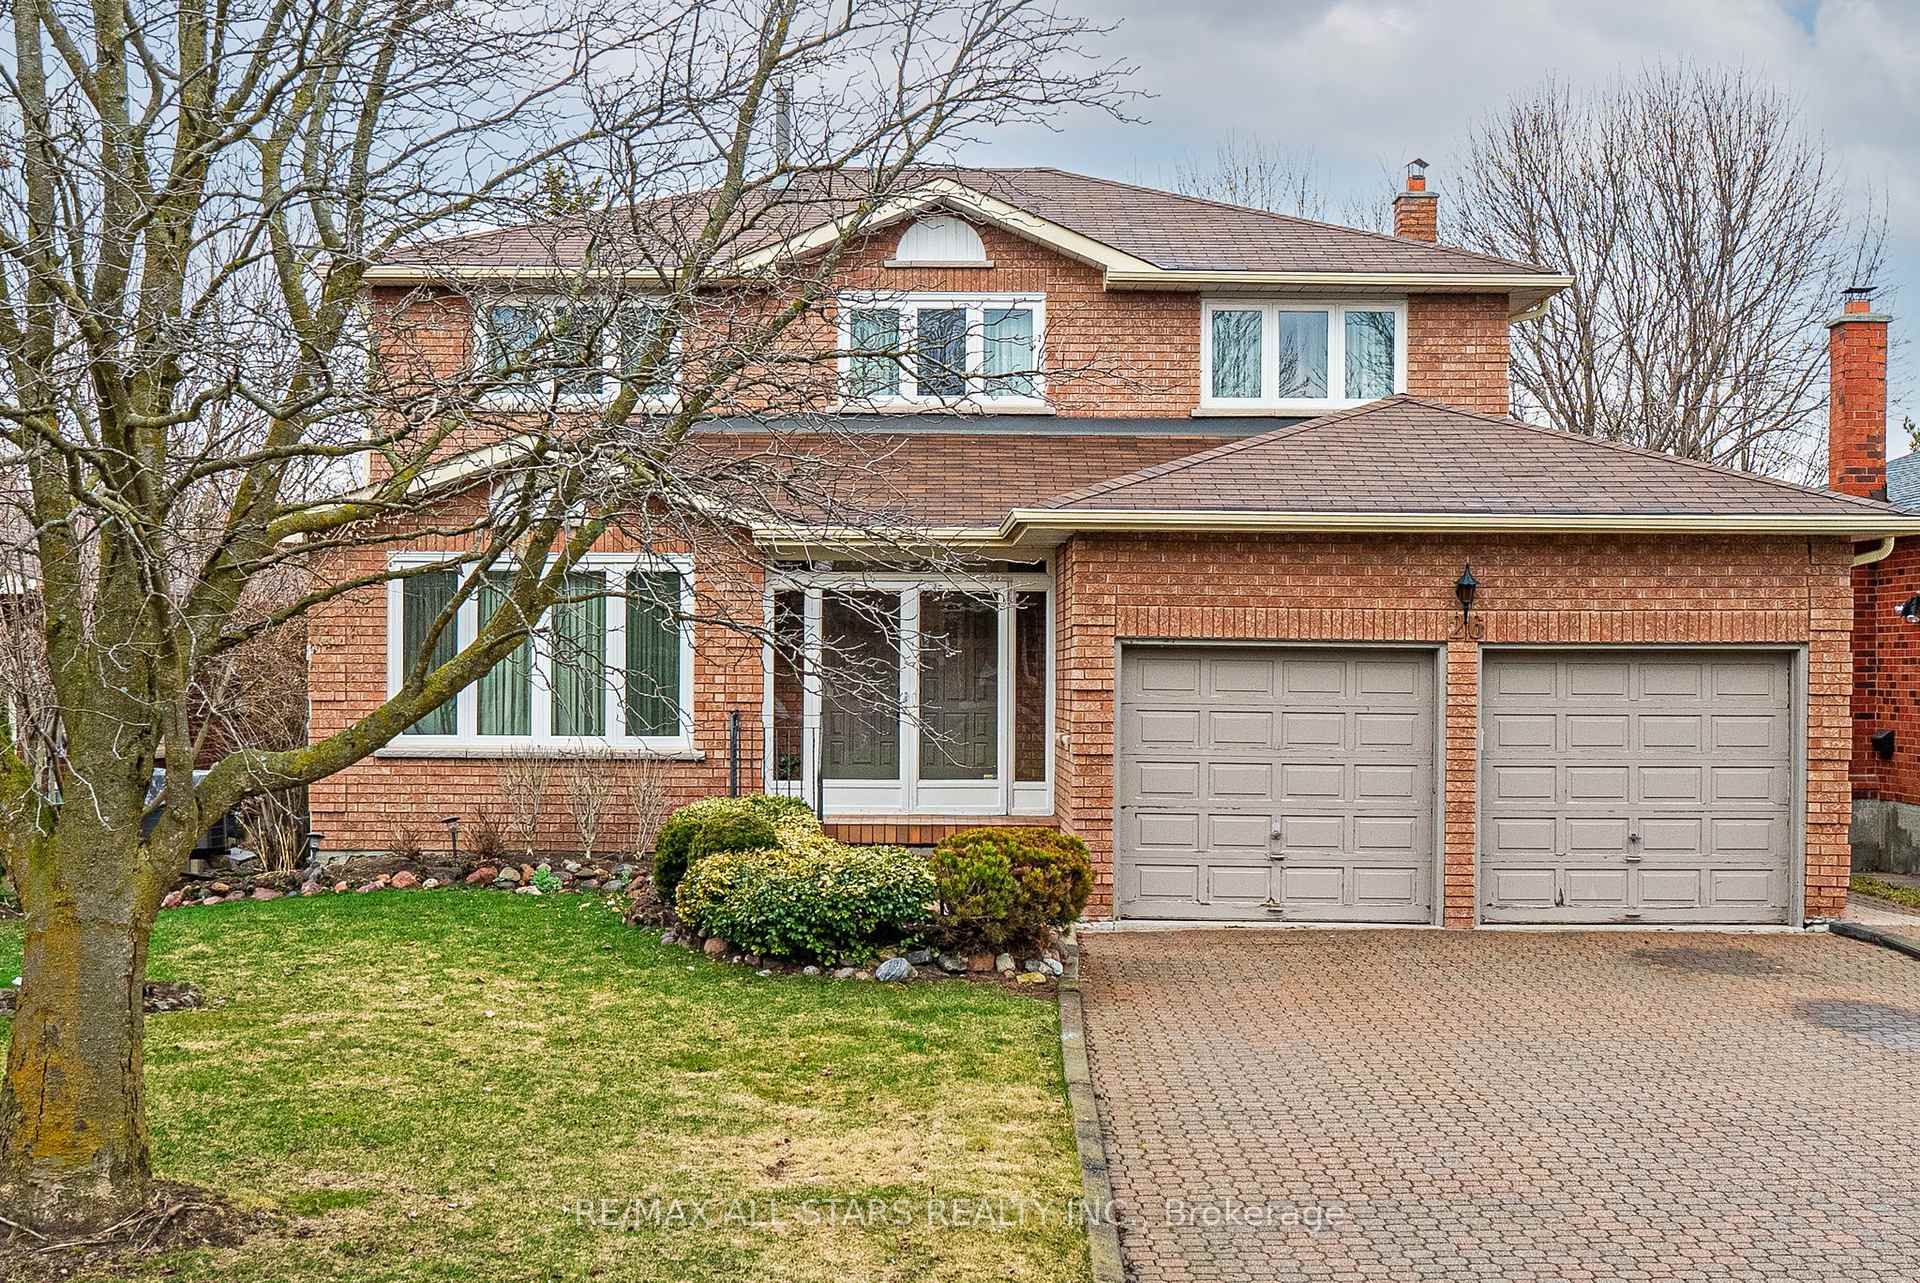
26 Aspen Crescent
26 Aspen Crescent
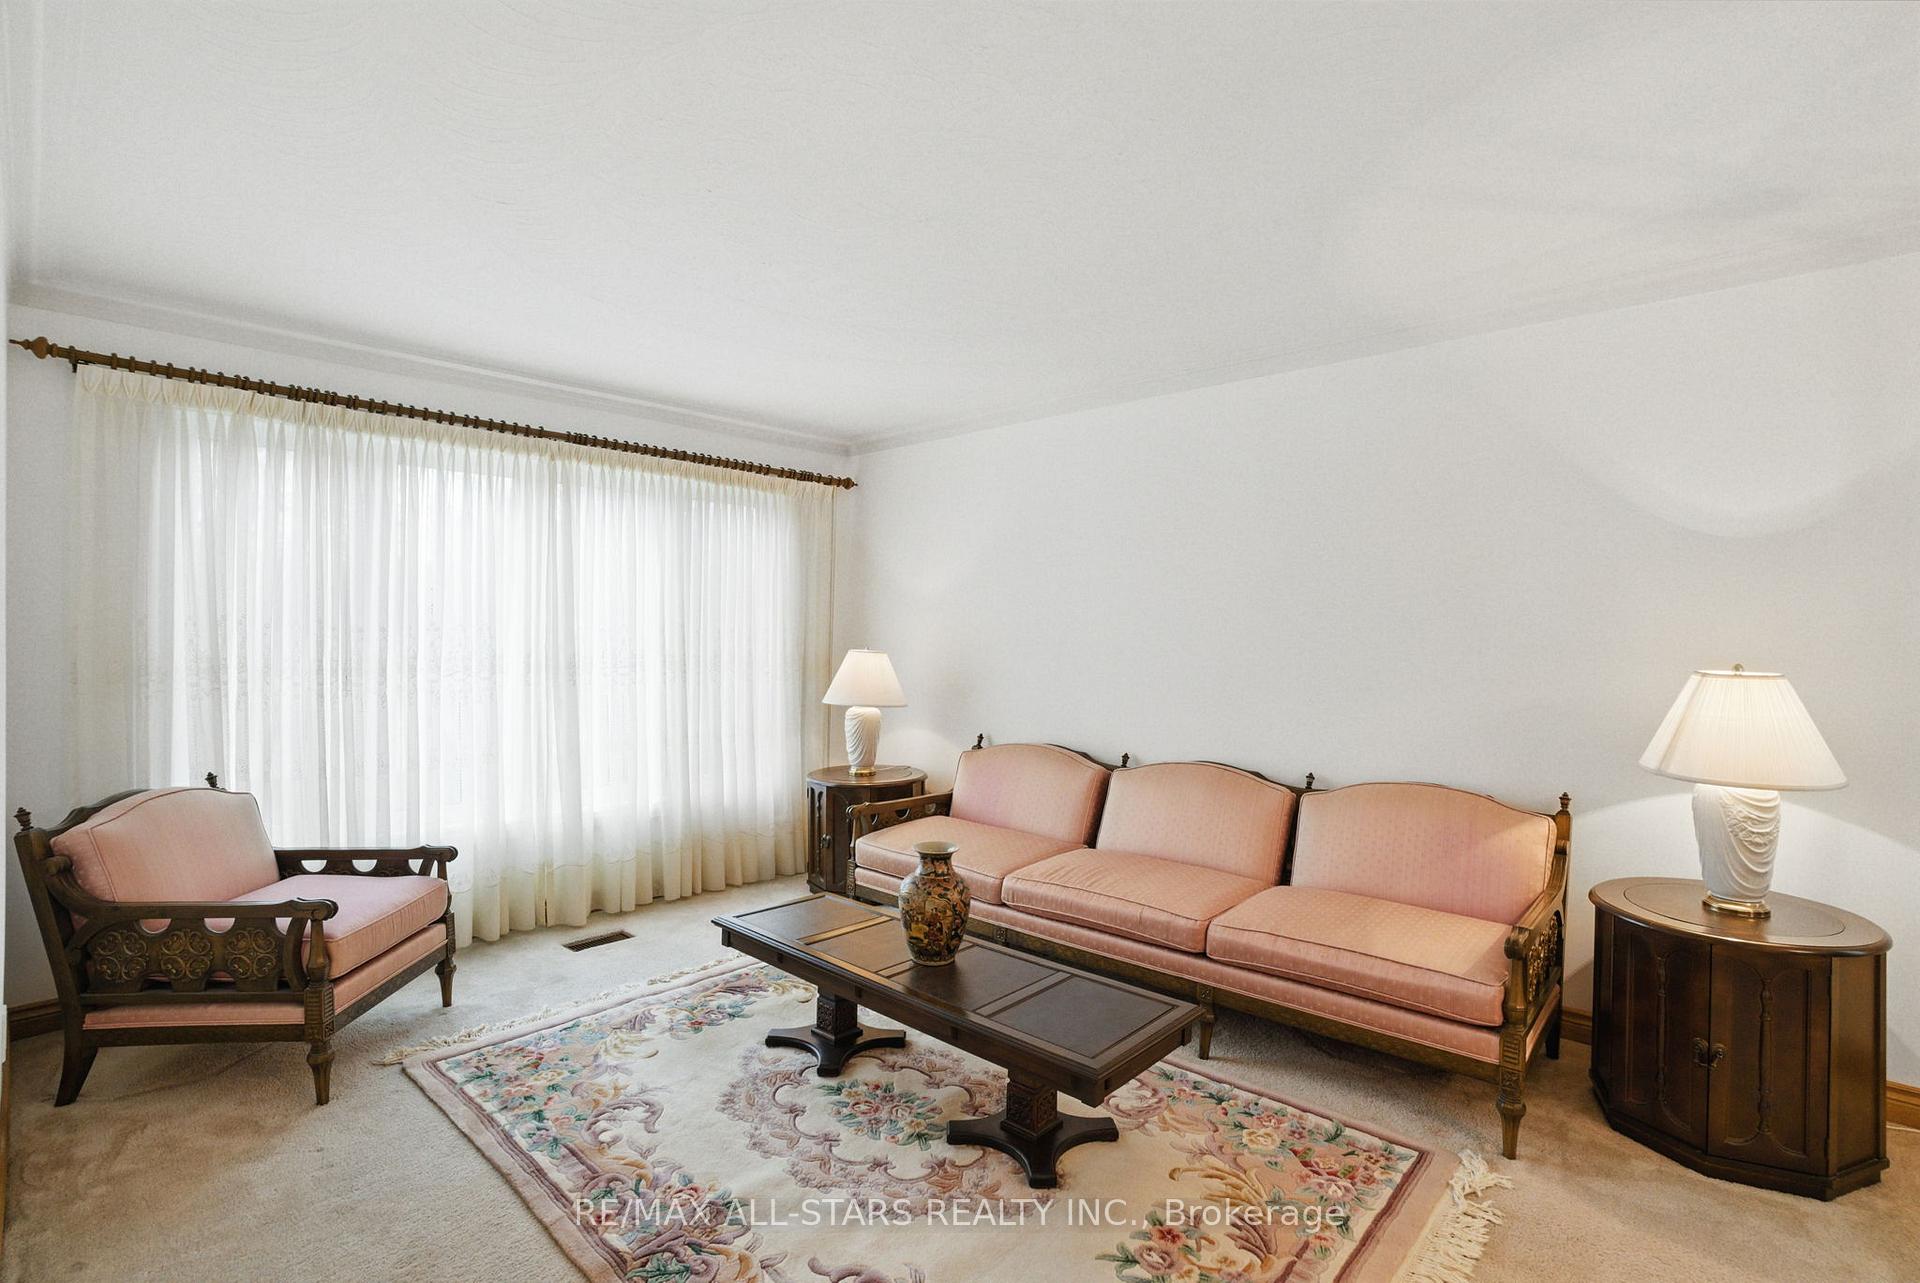 See all 45 photos
Property history
Facts and features
- BasementFinished
- Age of home31–50 years
- Water, sewerMunicipal
- Lot shapeRectangular
- Separate entrance
- Hardwood floors
- Fireplace
- Central air
The homeDetached, 2-storey, Age 31–50 years
- Type: Detached
- Style: 2-storey
- Age: 31–50 years
- Living space: 2,000–2,500 sq ft
- Basement: Finished, separate entrance
InsideFireplace Yes, family room, Broadloom, Tile, Parquet, Hardwood, Lower level
- Fireplace: Yes, family room
- Flooring: Broadloom, Tile, Parquet, Hardwood
- Laundry: Lower level
- Features: Water heater, water meter
- Rooms above ground: 8
- Rooms in the basement: 0
- Bedrooms: 3 + 1 in the basement
- Bathrooms: 4
- Kitchens: 1
- Family room: Yes
Outside and lotBrick, Asphalt shingle, Concrete block
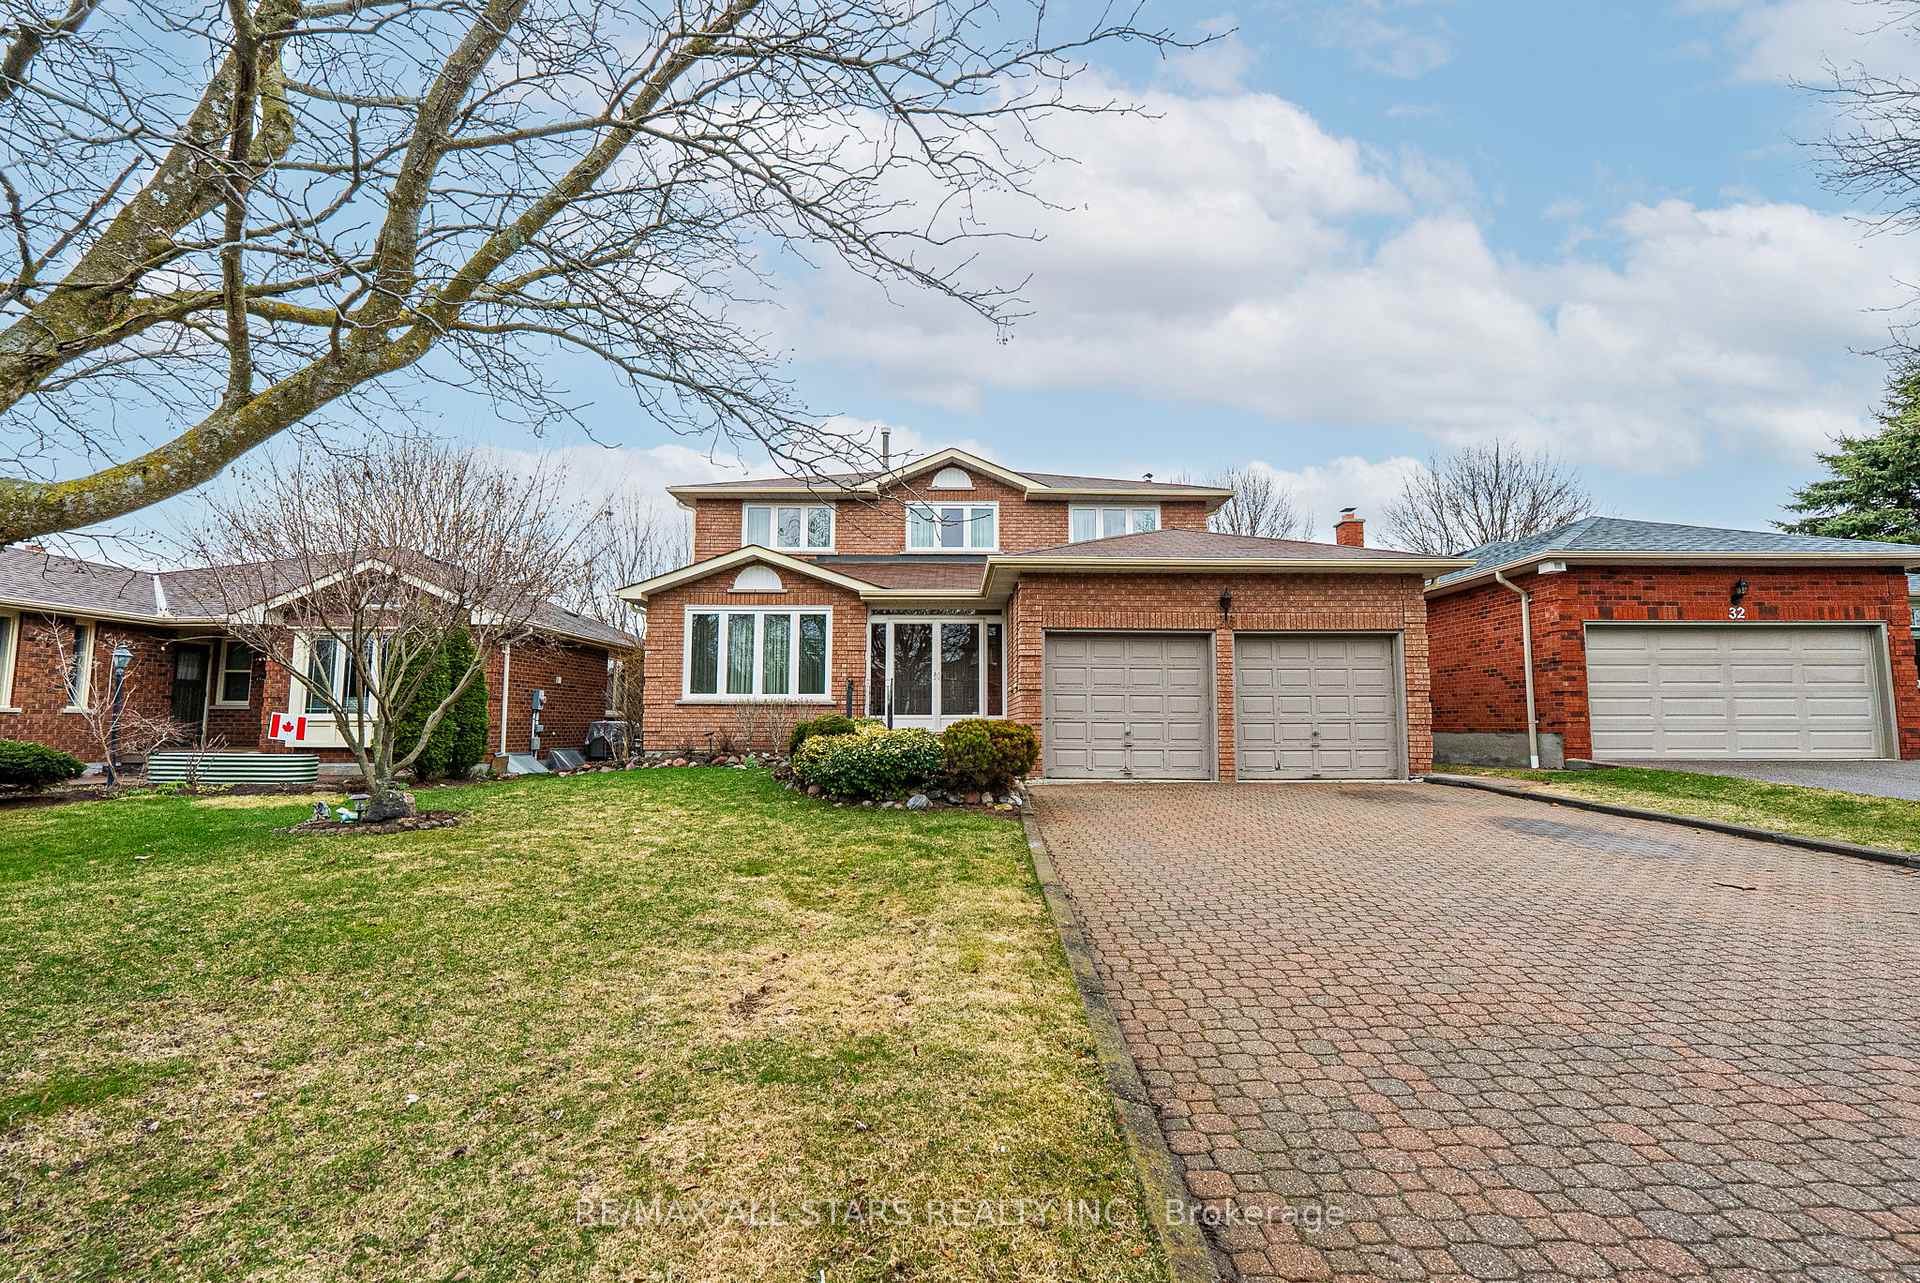
- Exterior: Brick
- Roof: Asphalt shingle
- Foundation: Concrete block
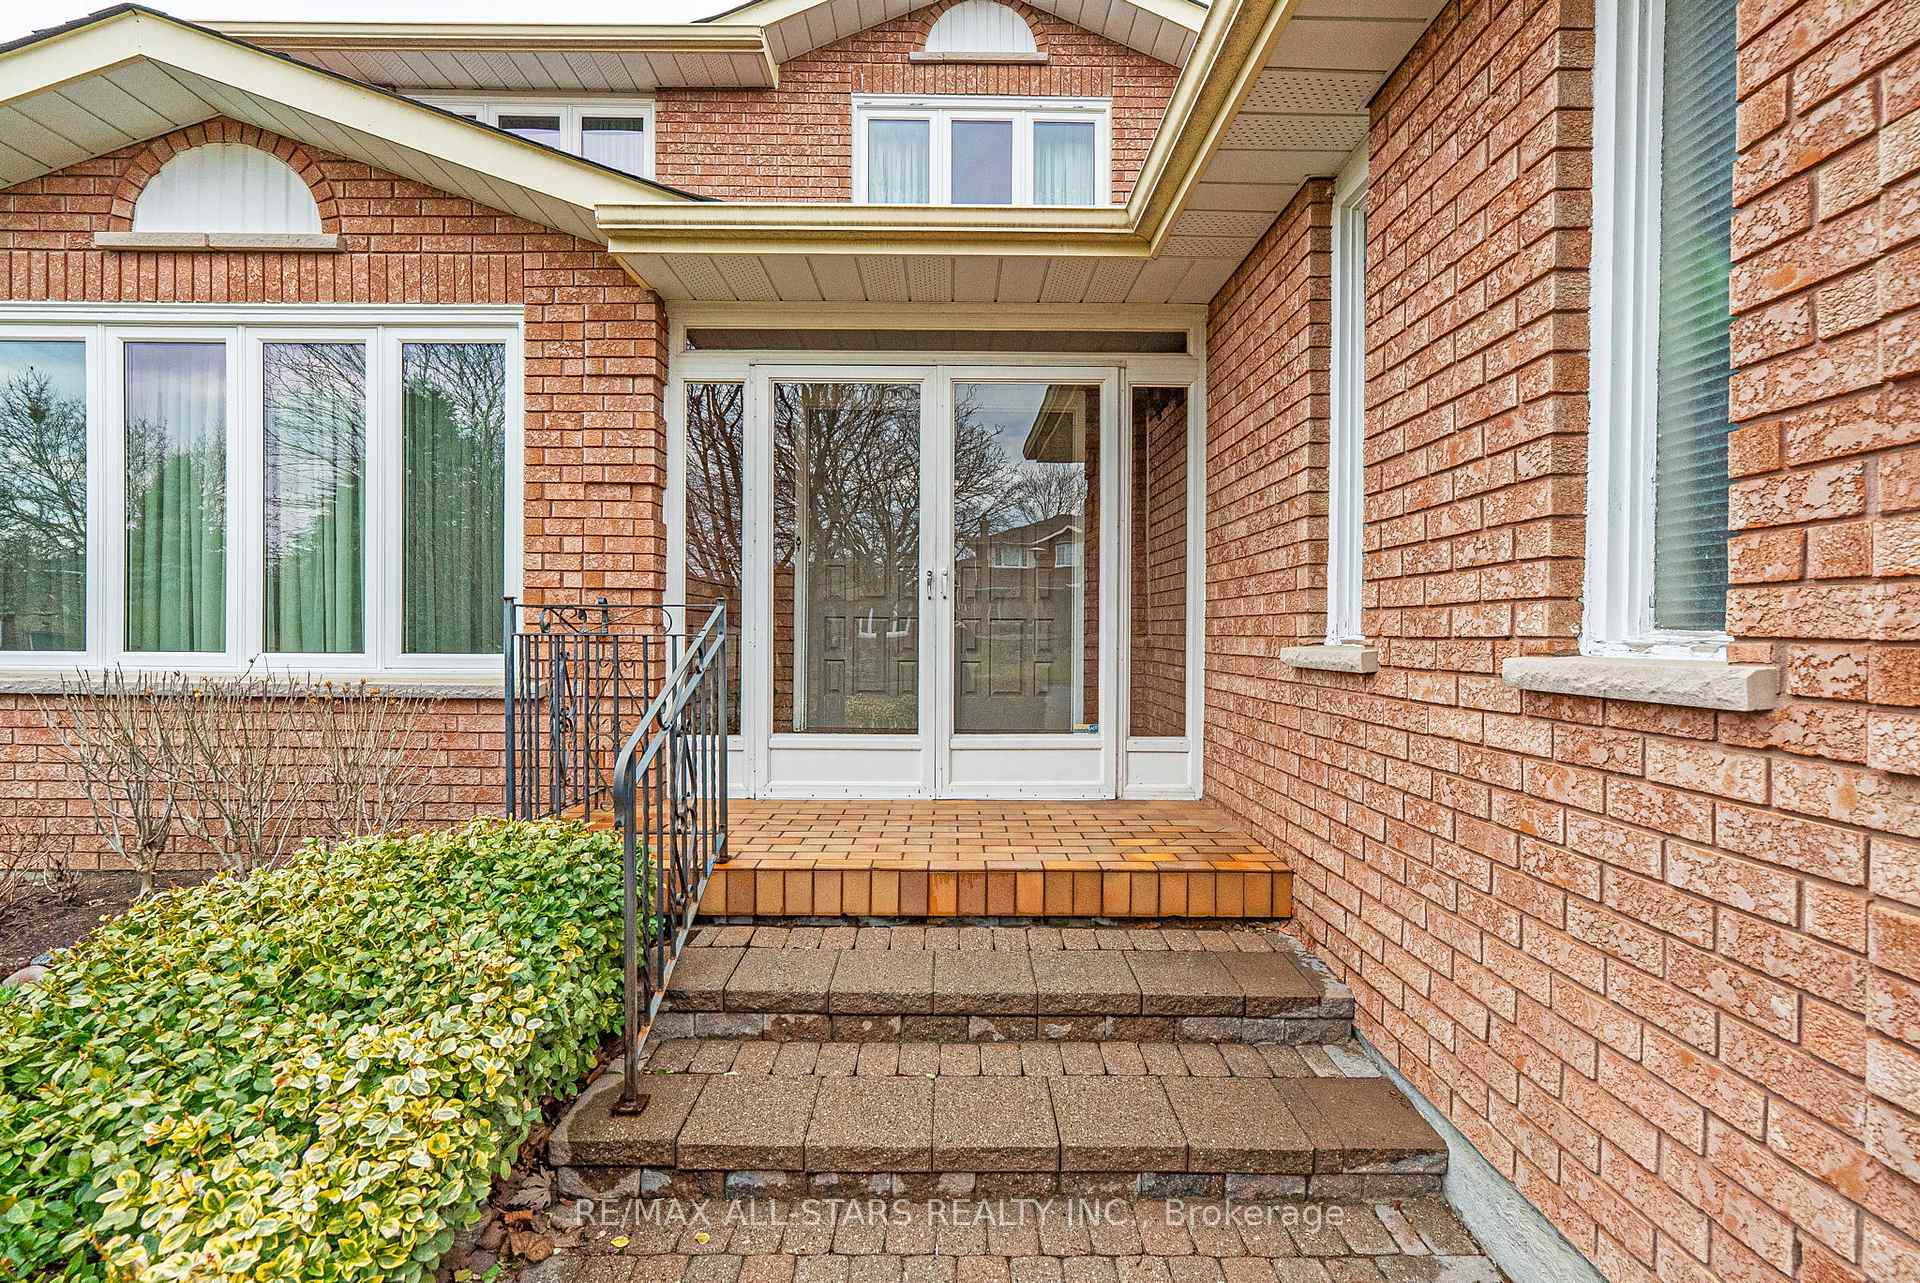
- Features: Porch enclosed, landscaped, deck
- Size: 50.01 × 119.73 ft
- Shape: Rectangular
- Zoning: single family residential
Parking2 Garage, Attached, Private
- Spaces: 2 Garage
- Garage: Attached
- Driveway: Private
Heating, water and powerForced air, gas, Central air, Municipal water
- Heating: Forced air, gas
- Cooling: Central air
- Water: Municipal water
- Sewer: Municipal sewer
- Natural gas: Yes
- Hydro: Yes
- Cable: Available
- Telephone: Available
Costs and taxesTaxes $5,605 a year, HST included in the price, Hot water tank
- Taxes, 2024: $5,605 a year
- HST: HST included in the price
- Rental items: Hot water tank
Included in the saleAll electrical light fixtures, all appliances, all window coverings, furnace, central air conditioning. this is an estate sale and everything is in "as is" condition.
- Included: All electrical light fixtures, all appliances, all window coverings, furnace, central air conditioning. this is an estate sale and everything is in "as is" condition.
NearbySchool bus route, school, fenced yard, level, public transit, park
- Close to: School bus route, school, fenced yard, level, public transit, park
Listing detailsN12096457, Sold, Apr 22, 2025
- MLS® number: N12096457
- Status: Sold
- Listed on: Apr 22, 2025
- Days on market: 9
- Updated: May 1, 2025
- Possession: 2025-05-16 / Immediate
- Occupied by: Owner
- Listing brokerage: RE/MAX ALL-STARS REALTY INC.
About this home
26 Aspen Crescent, Whitchurch-Stouffville (Stouffville), ON L4A 5A3
Opportunity awaits! Attention contractors, renovators, investors this original Fairgate home sitting on a 50' x 119' lot has endless potential. The main floor layout has ample space to be opened up and create the kitchen of your dreams. Walk out onto the deck from the kitchen and enjoy your spacious backyard in this mature neighbourhood. The second floor has hardwood floors throughout and large windows. The Primary Bedroom has a 5pc ensuite and walk in closet. The lower level has a finished basement apartment with a separate entrance that would work for multi-generational family or a family care giver. The long driveway provides ample parking. Your close to the new GO train station, parks, schools, child care and amenities. Let the Renovations begin!
Ask about this home
A HOMEH agent will answer your questions about this home.
Around this home
Daily convenience, out of 100, from the distances below
Schools nearby
School rating, out of 10.
Helpful calculators
Your HOMEH agent

"I would see it this week."