

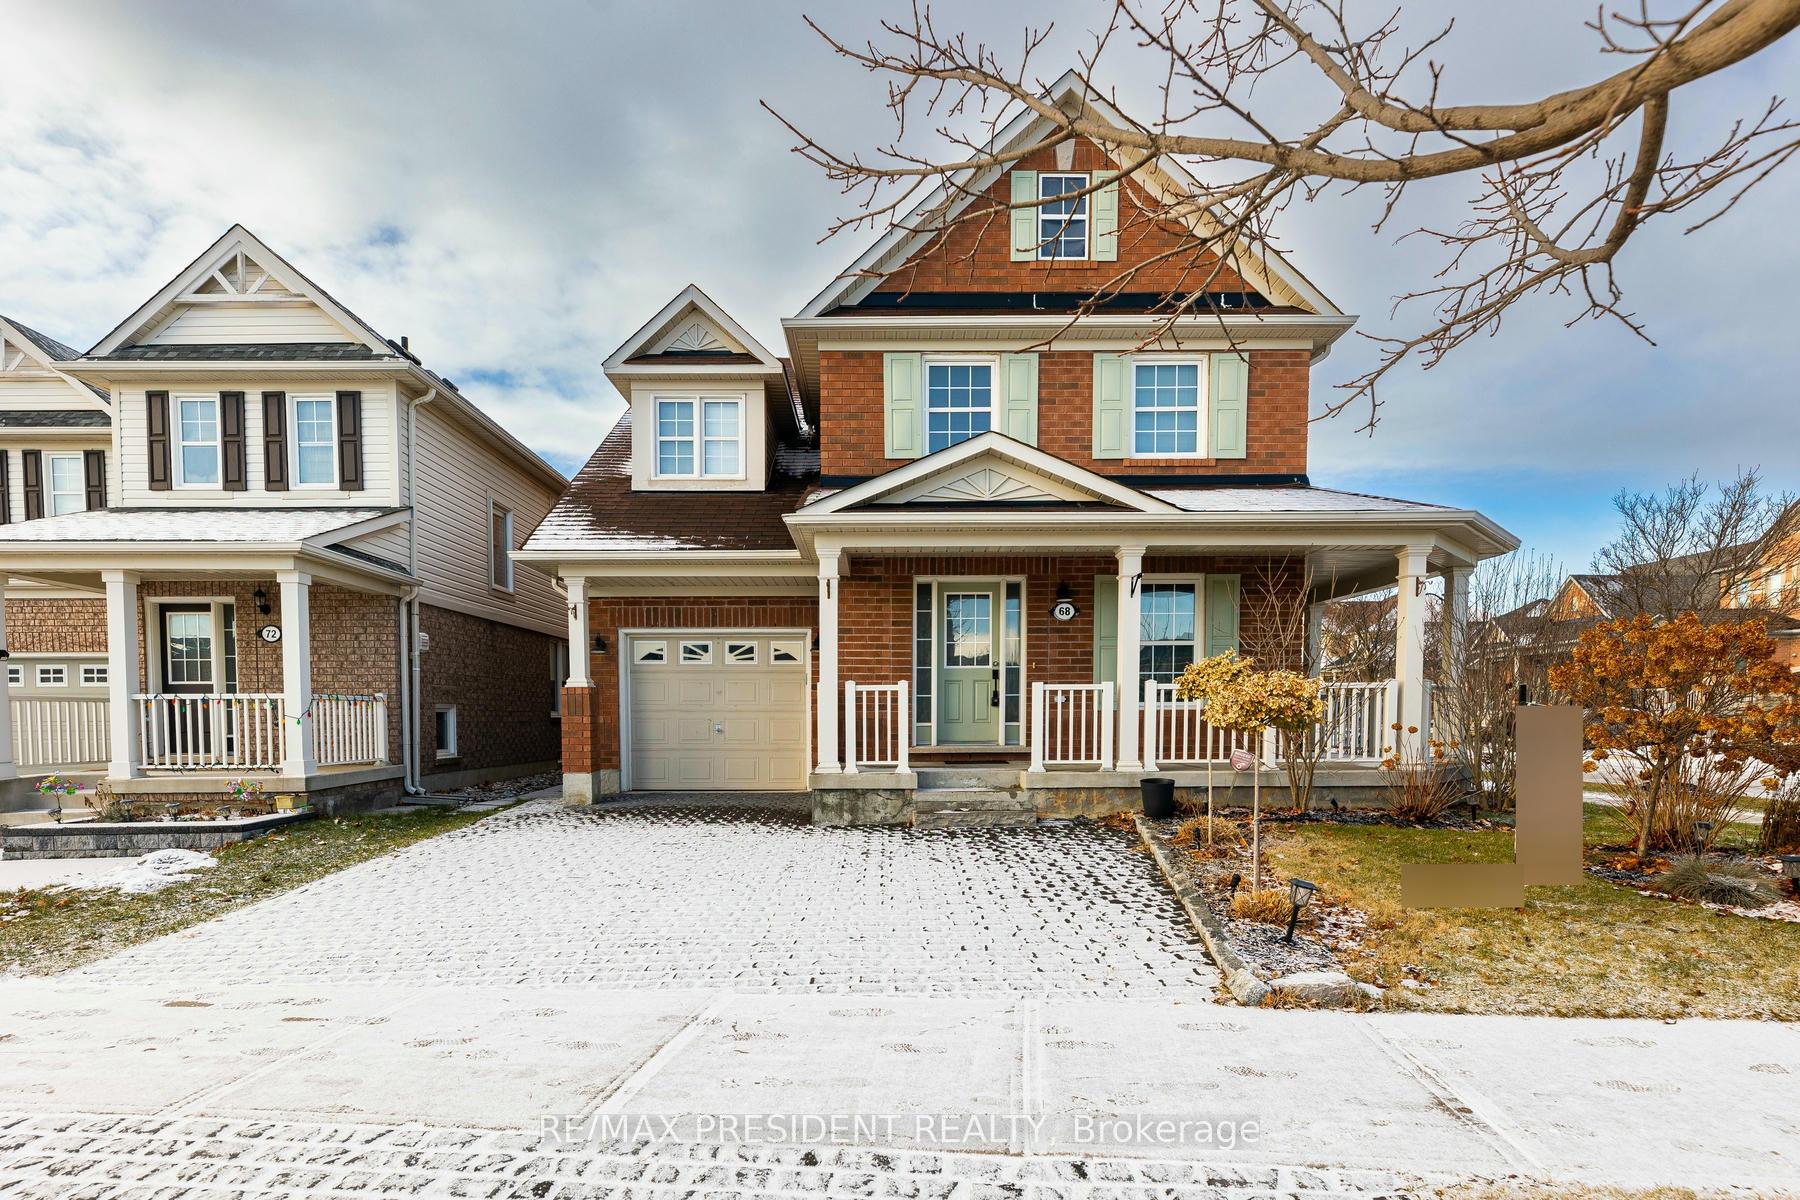
68 Reeves Way Boulevard
68 Reeves Way Boulevard
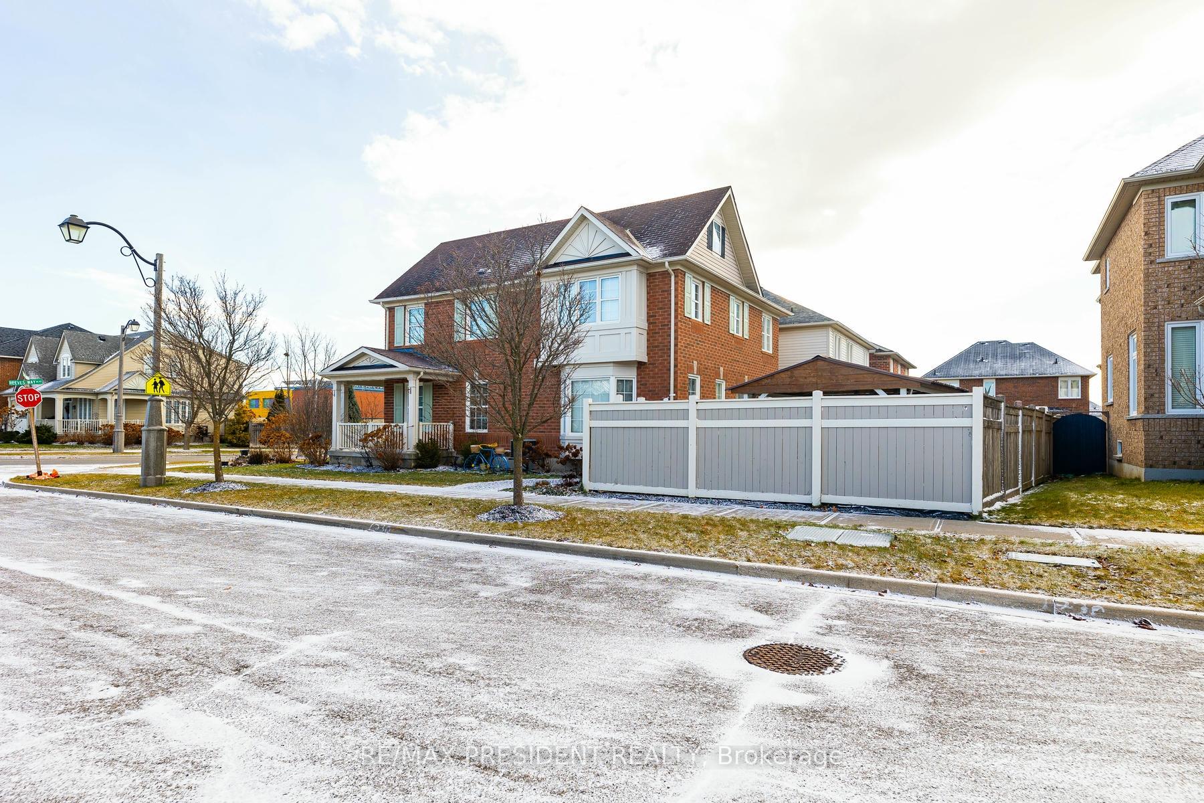
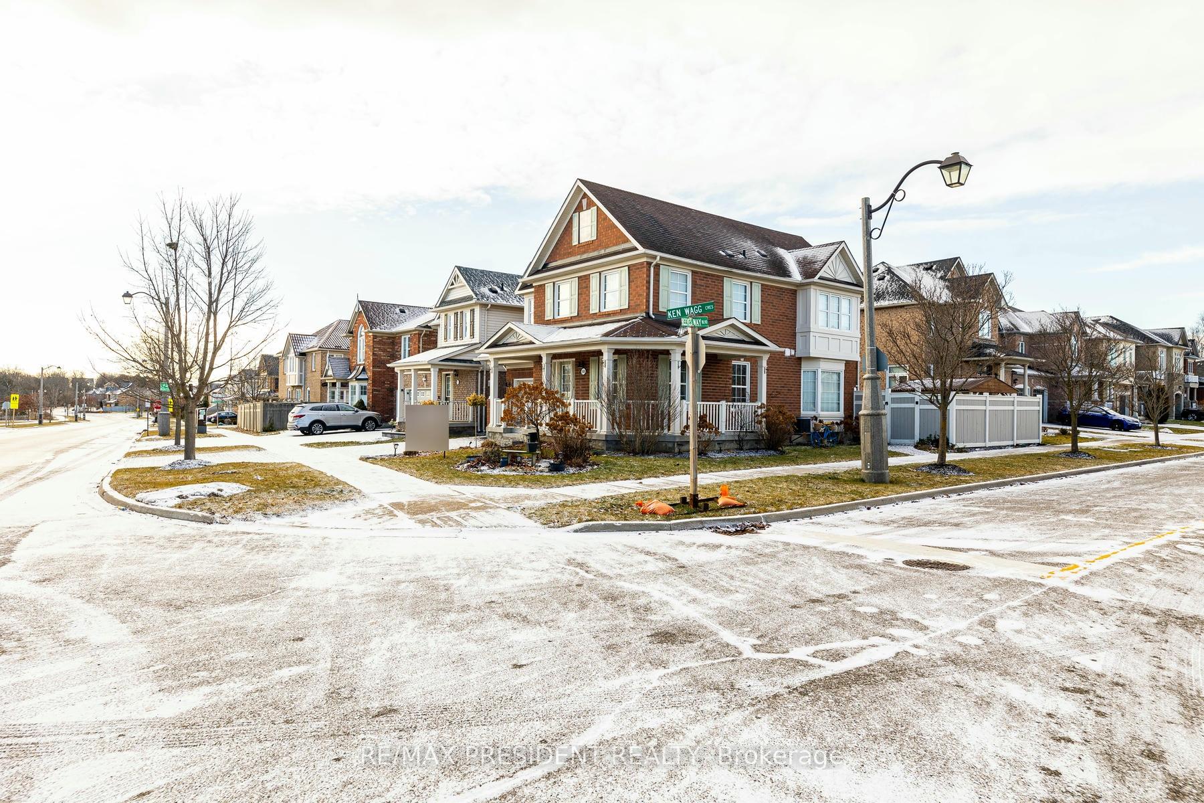
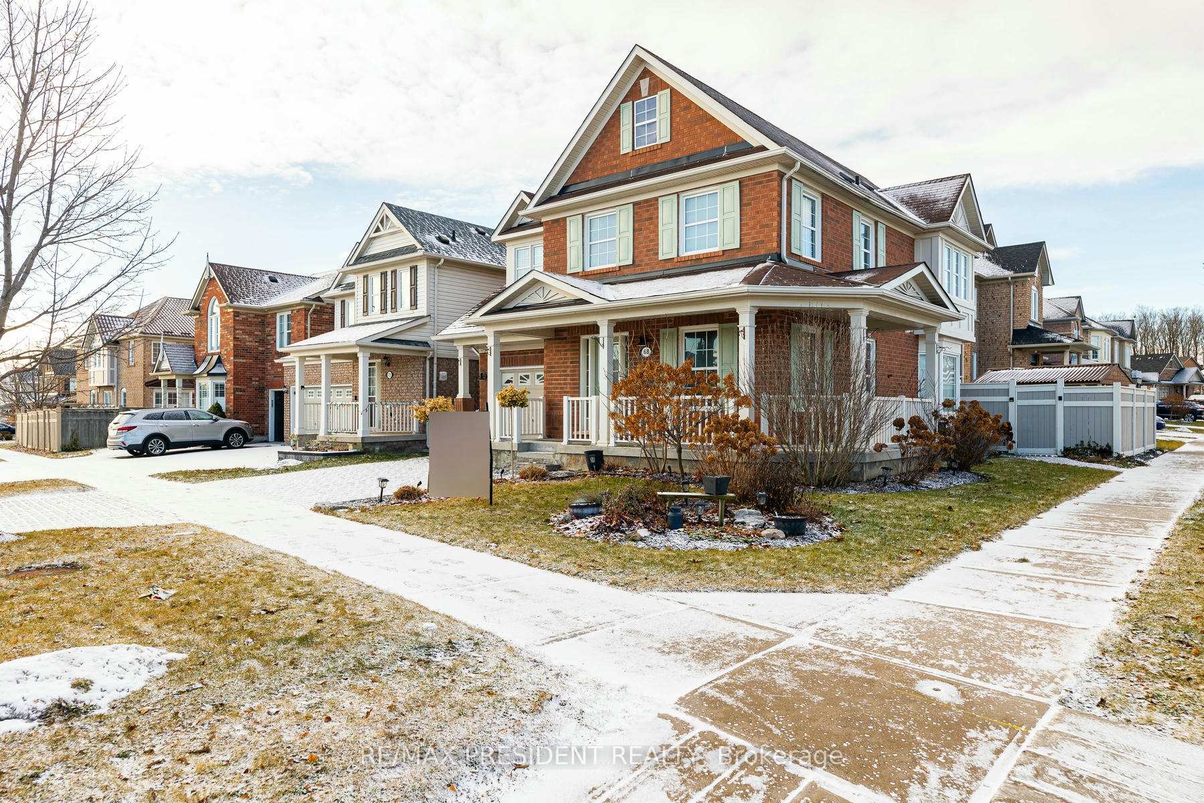
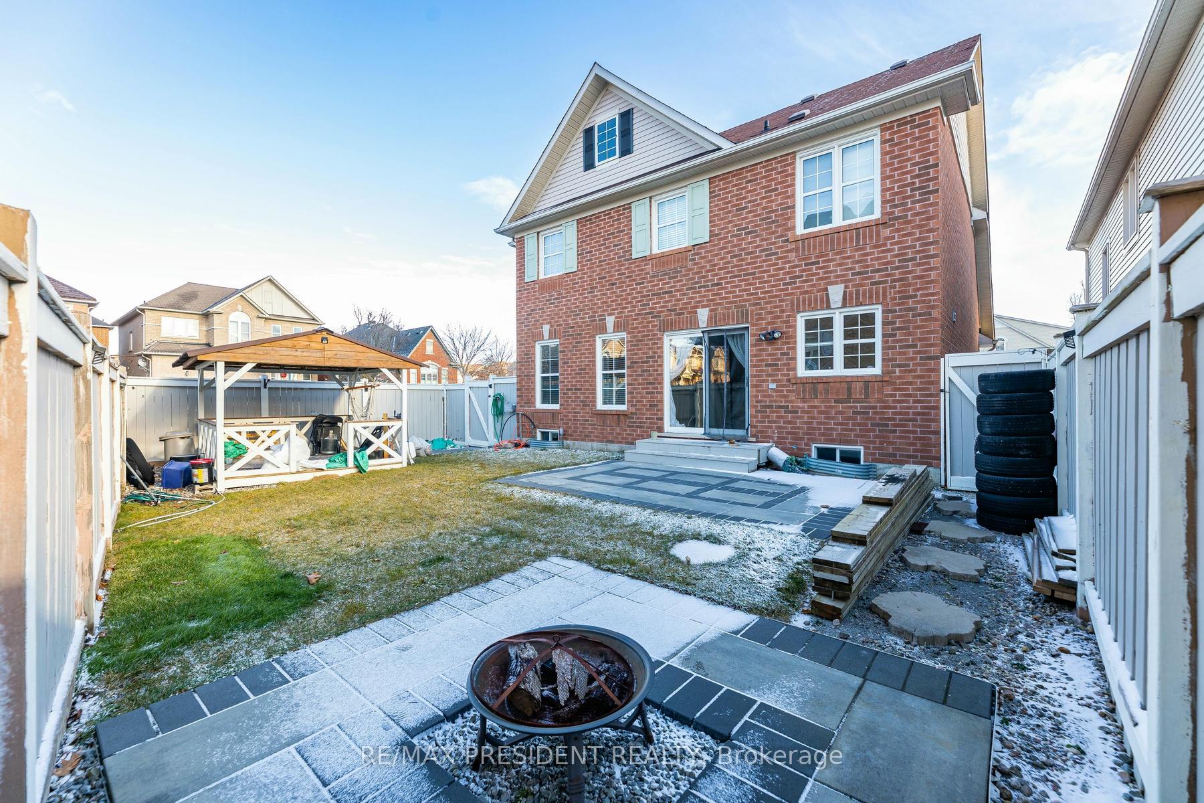 See all 50 photos
Property history
- $1,249,000TerminatedList: 2025-03-24|End: 2025-05-02|39 daysN12038830
- $1,288,000ExpiredList: 2025-01-03|End: 2025-03-08|64 daysN11906085
Facts and features
- BasementFinished
- Price per sq ft~$714
- Water, sewerMunicipal
- Lot shapeIrregular
- Hardwood floors
- Fireplace
- Central air
The homeDetached, 2-storey, 1,500–2,000 sq ft
- Type: Detached
- Style: 2-storey
- Living space: 1,500–2,000 sq ft
- Basement: Finished
InsideFireplace Yes, Hardwood, Ceramic, Rooms above ground 7
- Fireplace: Yes
- Flooring: Hardwood, Ceramic
- Rooms above ground: 7
- Rooms in the basement: 2
- Bedrooms: 3 + 2 in the basement
- Bathrooms: 4
- Kitchens: 1
- Family room: Yes
Outside and lotBrick, Asphalt shingle, Concrete
- Exterior: Brick
- Roof: Asphalt shingle
- Foundation: Concrete
- Size: 47.53 × 86.09 ft
- Shape: Irregular
Parking1 Garage, Built-in, Private
- Spaces: 1 Garage
- Garage: Built-in
- Driveway: Private
Heating, water and powerForced air, gas, Central air, Municipal water
- Heating: Forced air, gas
- Cooling: Central air
- Water: Municipal water
- Sewer: Municipal sewer
Costs and taxesTaxes $5,333 a year, HST included in the price
- Taxes, 2024: $5,333 a year
- HST: HST included in the price
Included in the saleAll appliances, all eft's, all window coverings as seen. property being sold in as is condition
- Included: All appliances, all eft's, all window coverings as seen. property being sold in as is condition
Listing detailsN12038830, Terminated, Mar 24, 2025
- MLS® number: N12038830
- Status: Terminated
- Listed on: Mar 24, 2025
- Days on market: 39
- Updated: May 2, 2025
- Possession: Immediate
- Occupied by: Vacant
- Listing brokerage: RE/MAX PRESIDENT REALTY
About this home
68 Reeves Way Boulevard, Whitchurch-Stouffville (Stouffville), ON L4A 0J8
Fantastic opportunity to own a detached home on a desirable corner lot in Stouffville, offered by the second mortgagee. This spacious home boasts a generous layout, featuring a combined living and dining area, a large family room, and an oversized kitchen perfect for entertaining. The second floor includes a primary bedroom with a walk-in closet and ensuite bath, along with two other spacious bedrooms. The fully finished basement adds even more value, offering two additional bedrooms and a full bathroom. Completing the home is a single-car garage for added convenience and storage. Ideally located close to parks, schools, shopping, and more, this home provides both comfort and convenience in a sought-after neighborhood. Dont miss your chance to make it your own!
Ask about this home
A HOMEH agent will answer your questions about this home.
Around this home
Daily convenience, out of 100, from the distances below
Schools nearby
School rating, out of 10.
Helpful calculators
Your HOMEH agent

"Priced 17% over the Hestimate. I would see it this week."