

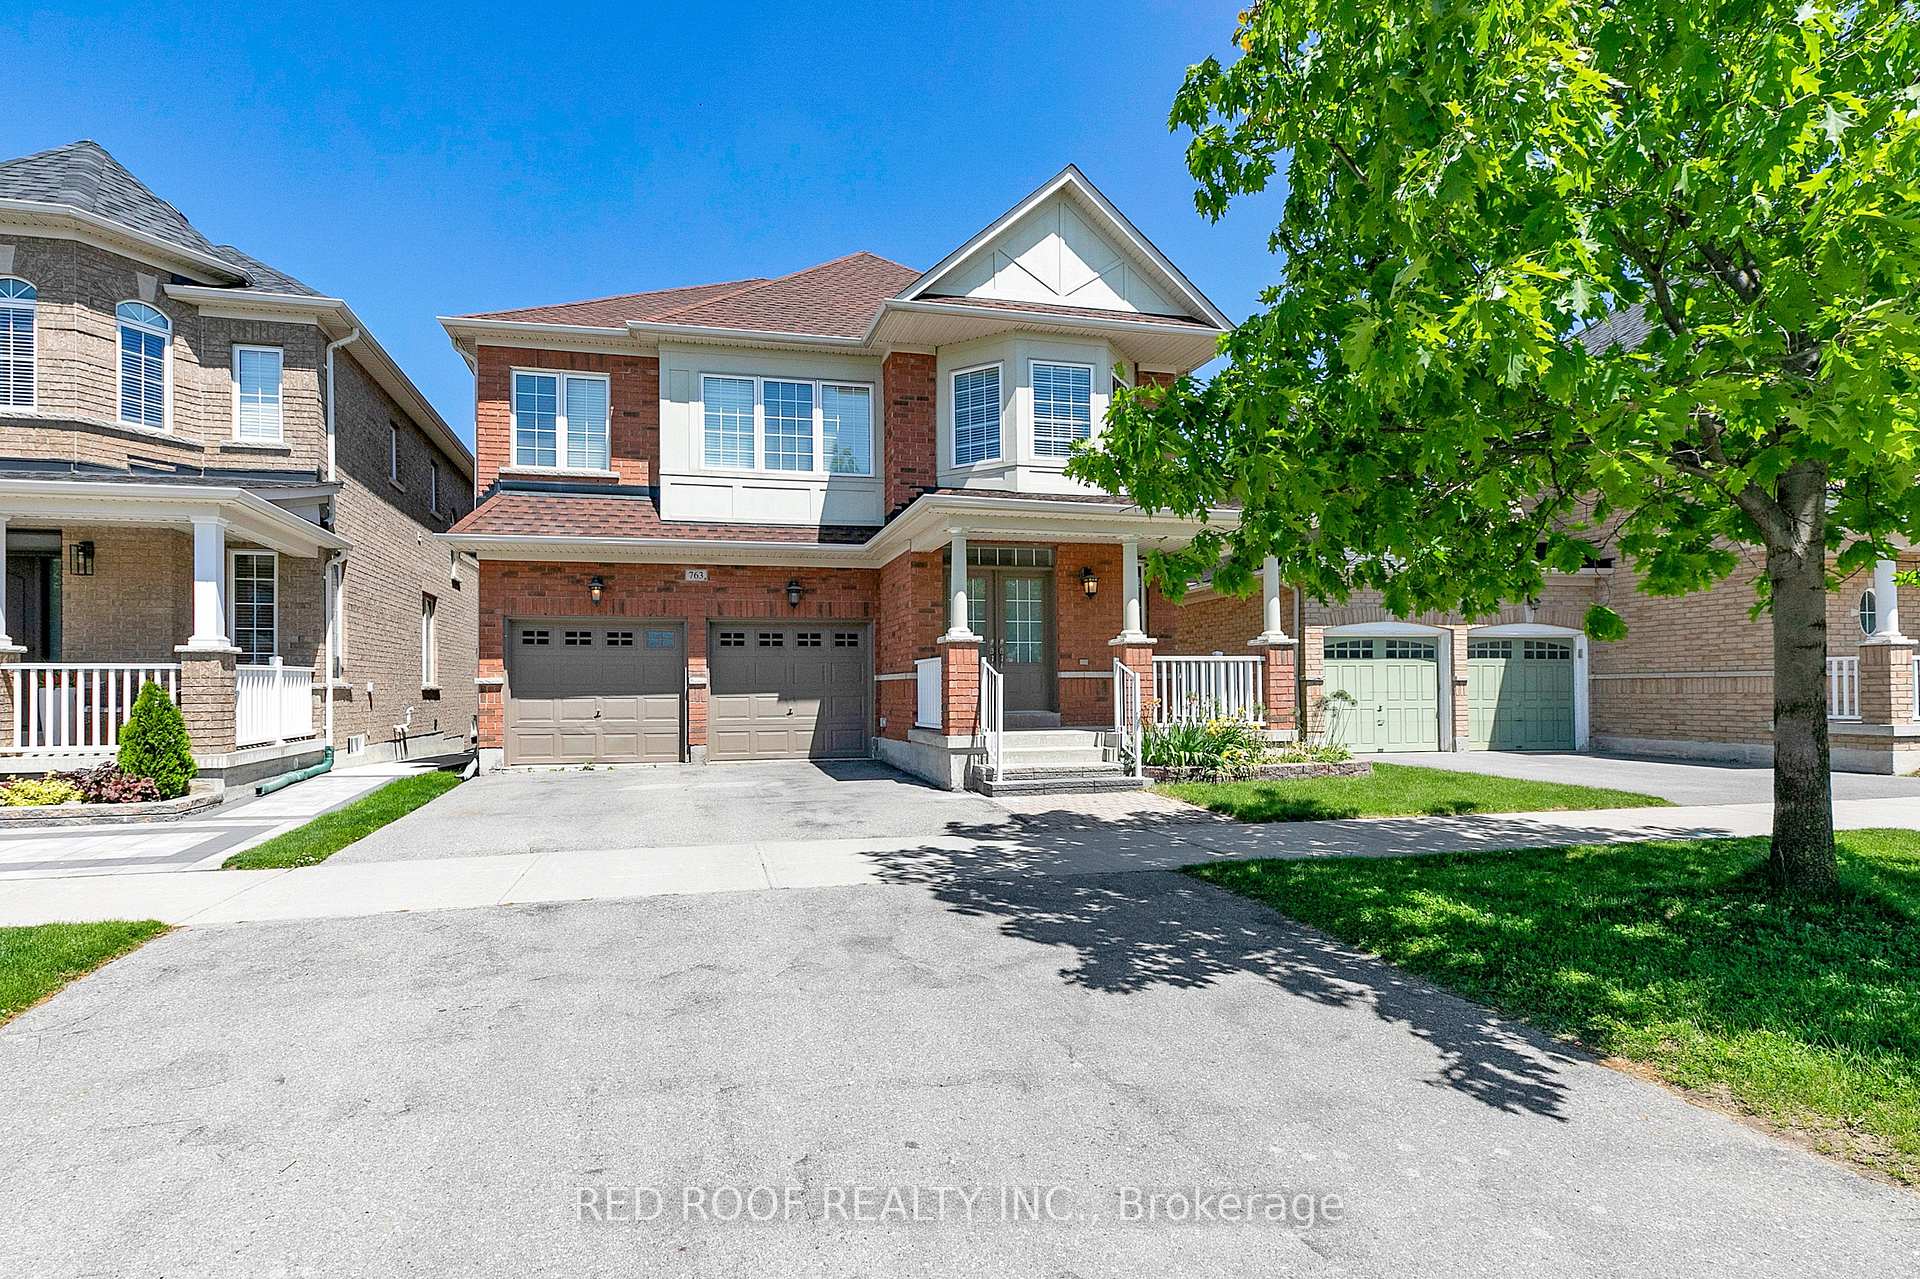
763 Millard Street
763 Millard Street
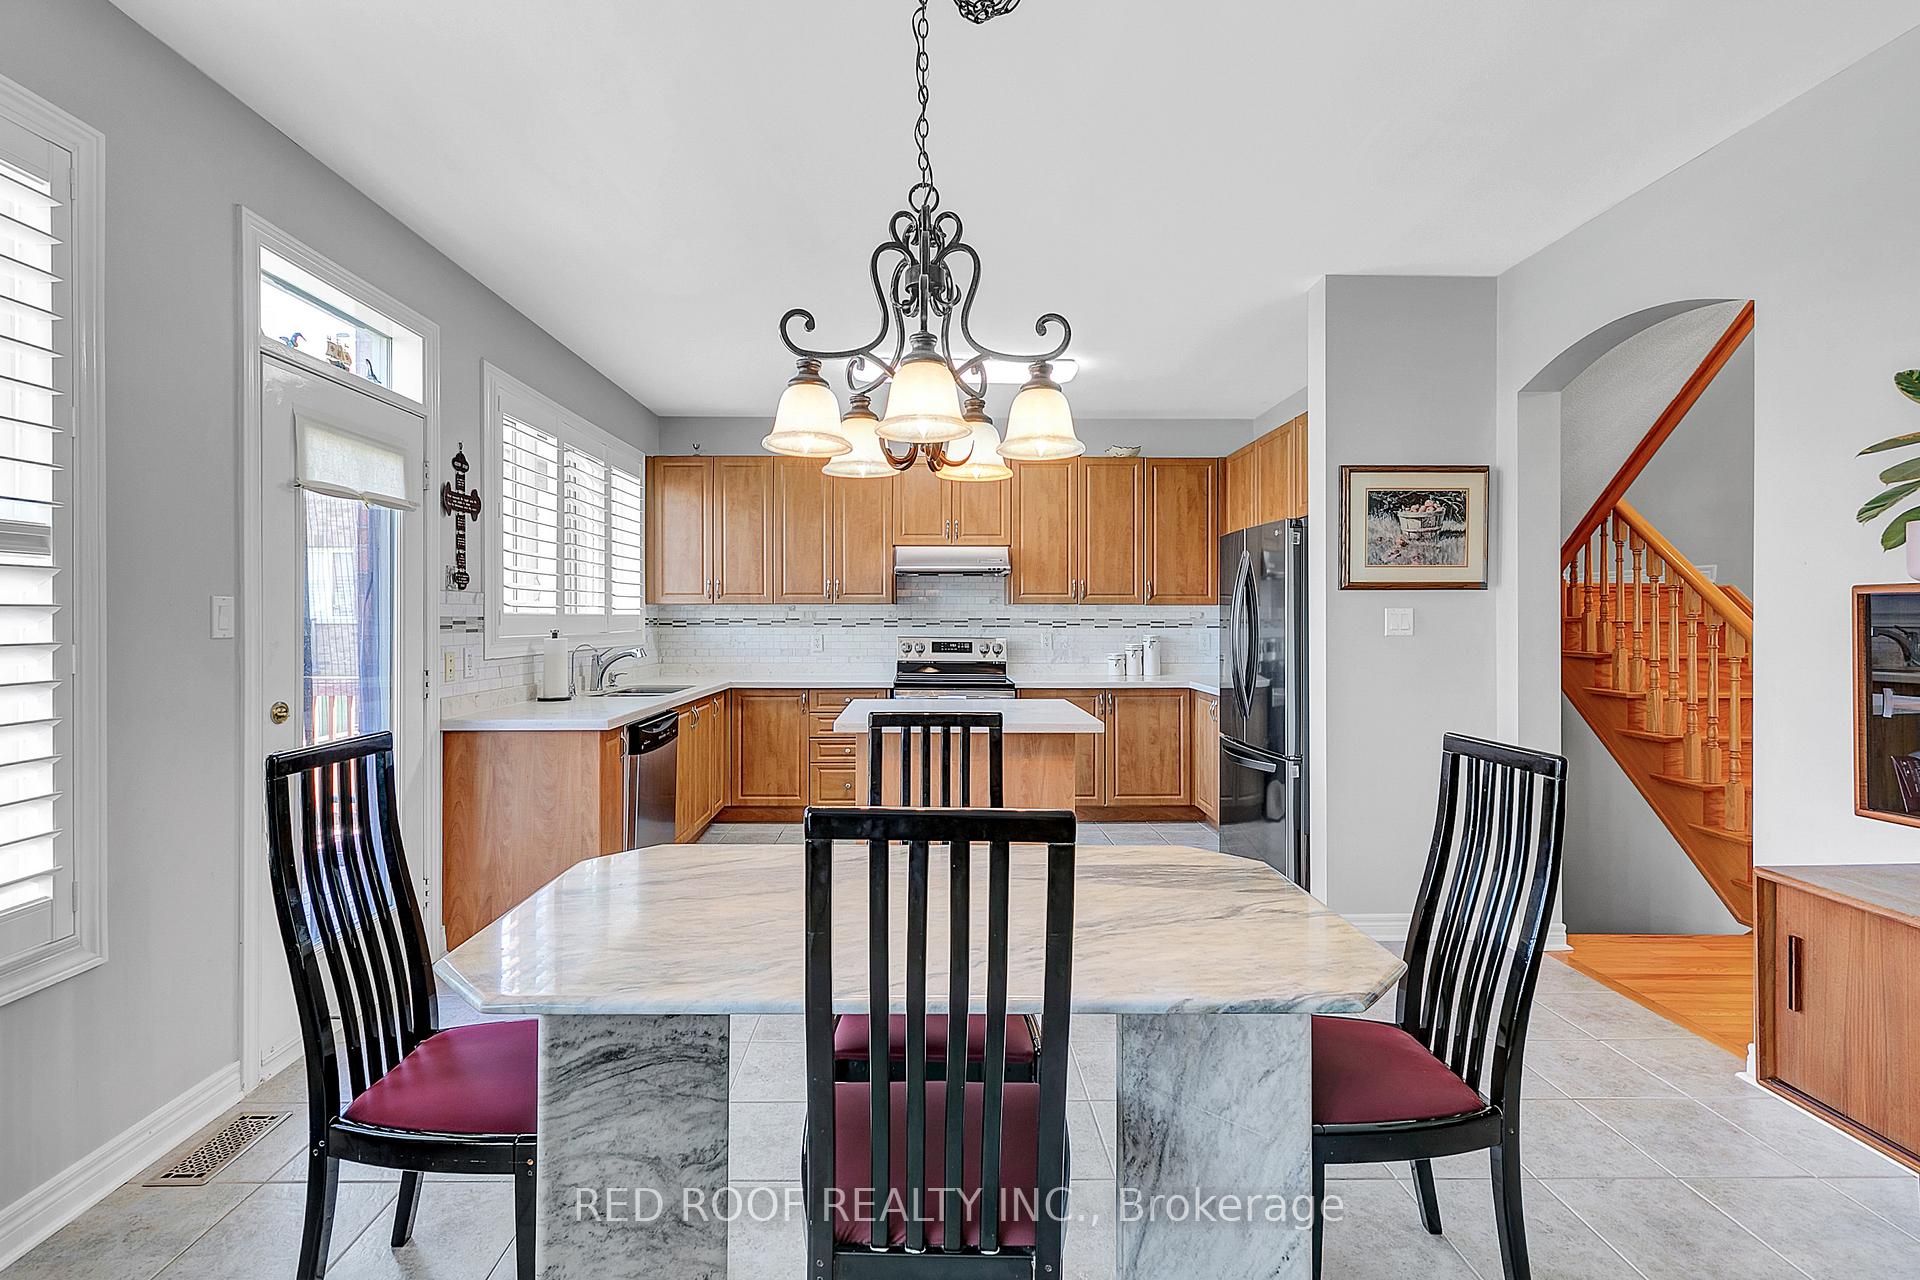 See all 32 photos
Property history
Facts and features
- BasementWalk-out
- Age of home16–30 years
- Water, sewerMunicipal
- HeatingForced air
- Second kitchen
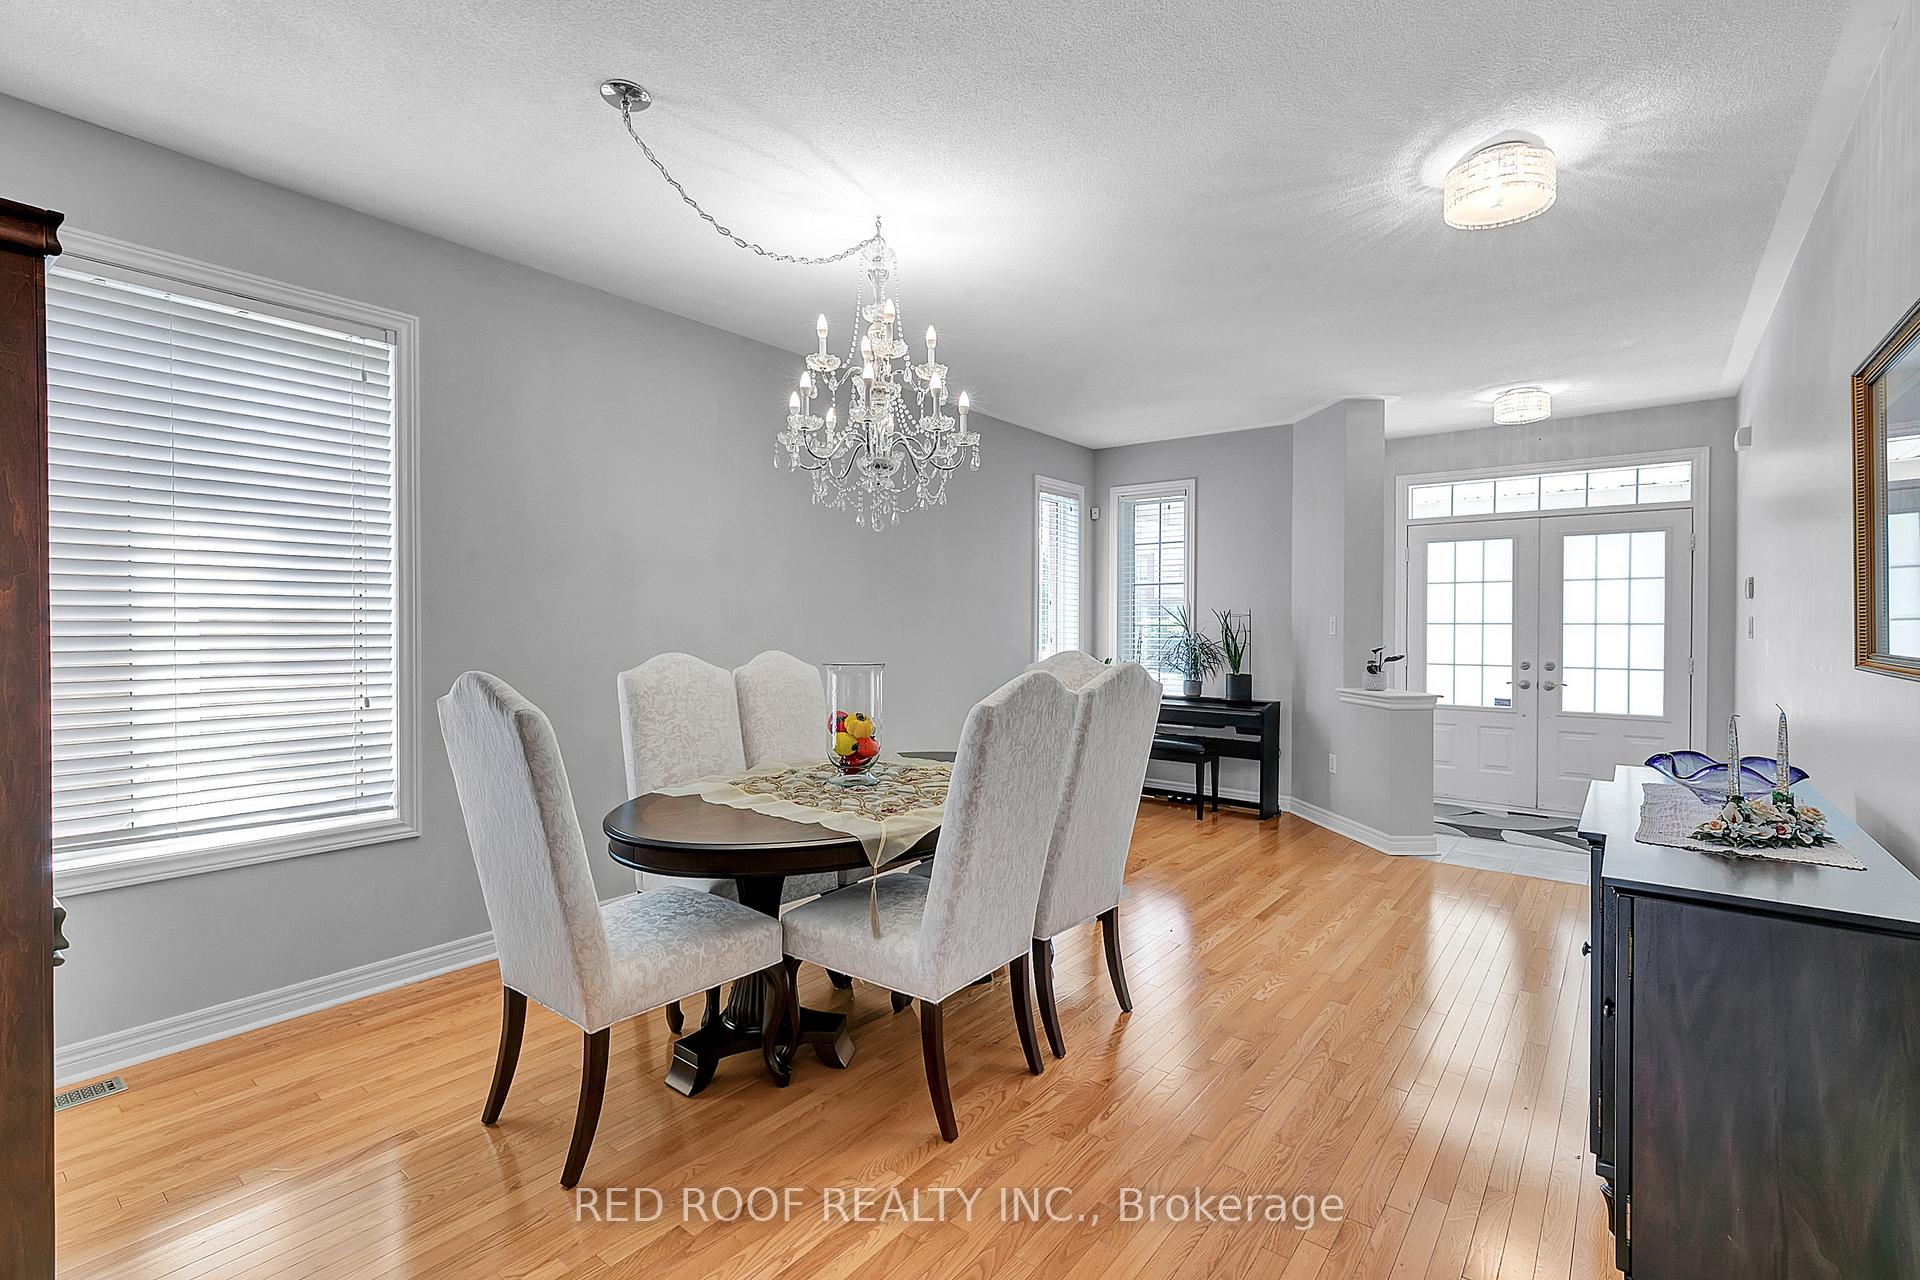
- Hardwood floors
- Fireplace
- Central air
The homeDetached, 2-storey, Age 16–30 years
- Type: Detached
- Style: 2-storey
- Age: 16–30 years
- Living space: 2,500–3,000 sq ft
- Basement: Walk-out, finished
InsideFireplace Yes, natural gas, Hardwood, Ceramic, Broadloom, Upper level
- Fireplace: Yes, natural gas
- Flooring: Hardwood, Ceramic, Broadloom
- Laundry: Upper level
- Features: Central vacuum, in-law capability, water purifier, storage, in-law suite
- Rooms above ground: 9
- Bedrooms: 4
- Bathrooms: 5
- Kitchens: 2
- Family room: Yes
Outside and lotBrick, Shingles, Concrete
- Exterior: Brick
- Roof: Shingles
- Foundation: Concrete
- Size: 40.03 × 87.6 ft
Parking2 Garage, Attached, Private
- Spaces: 2 Garage
- Garage: Attached
- Driveway: Private
Heating, water and powerForced air, gas, Central air, Municipal water
- Heating: Forced air, gas
- Cooling: Central air
- Water: Municipal water
- Sewer: Municipal sewer
- Natural gas: Yes
- Hydro: Yes
- Cable: Yes
- Telephone: Yes
Costs and taxesTaxes $6,359 a year, HST included in the price, Hot water tank is rental.
- Taxes, 2024: $6,359 a year
- HST: HST included in the price
- Rental items: Hot water tank is rental.
Included in the sale2-fridges, 1-main floor kitchen stoves, dishwasher, exhaust fan, kitchen centre island, 2-washers, 2-dryers, cac, kitchen water reverse osmosis system, all elf's, custom window coverings (shutters), bedroom light fixtures w/fans., Basement stove
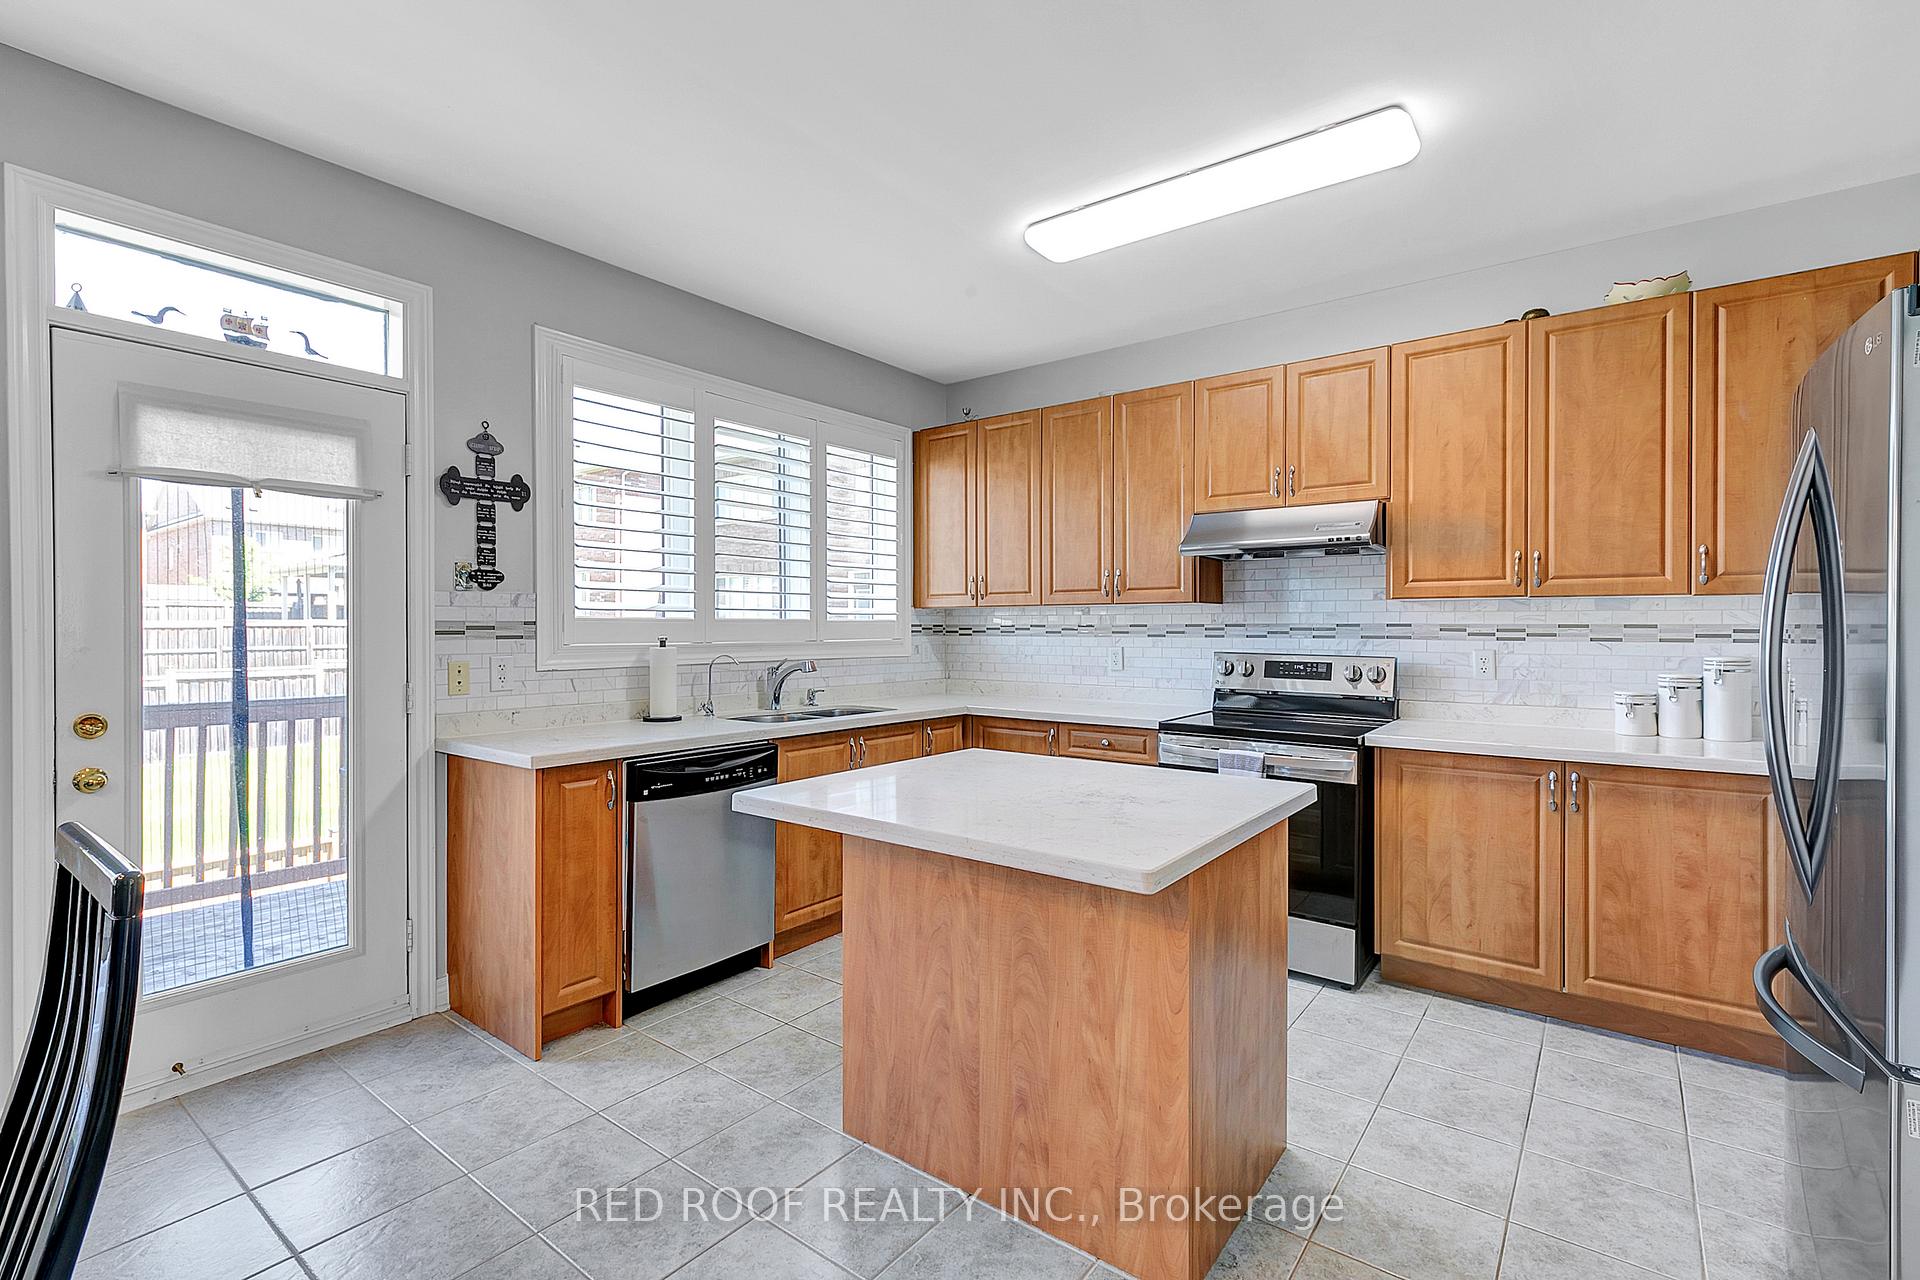
- Included: 2-fridges, 1-main floor kitchen stoves, dishwasher, exhaust fan, kitchen centre island, 2-washers, 2-dryers, cac, kitchen water reverse osmosis system, all elf's, custom window coverings (shutters), bedroom light fixtures w/fans.
- Not included: Basement stove
NearbyPark, public transit, school
- Close to: Park, public transit, school
Listing detailsN11996230, Sold, Mar 3, 2025
- MLS® number: N11996230
- Status: Sold
- Listed on: Mar 3, 2025
- Days on market: 61
- Updated: May 3, 2025
- Possession: Other
- Occupied by: Owner
- Listing brokerage: RED ROOF REALTY INC.
About this home
763 Millard Street, Whitchurch-Stouffville (Stouffville), ON L4A 0B5
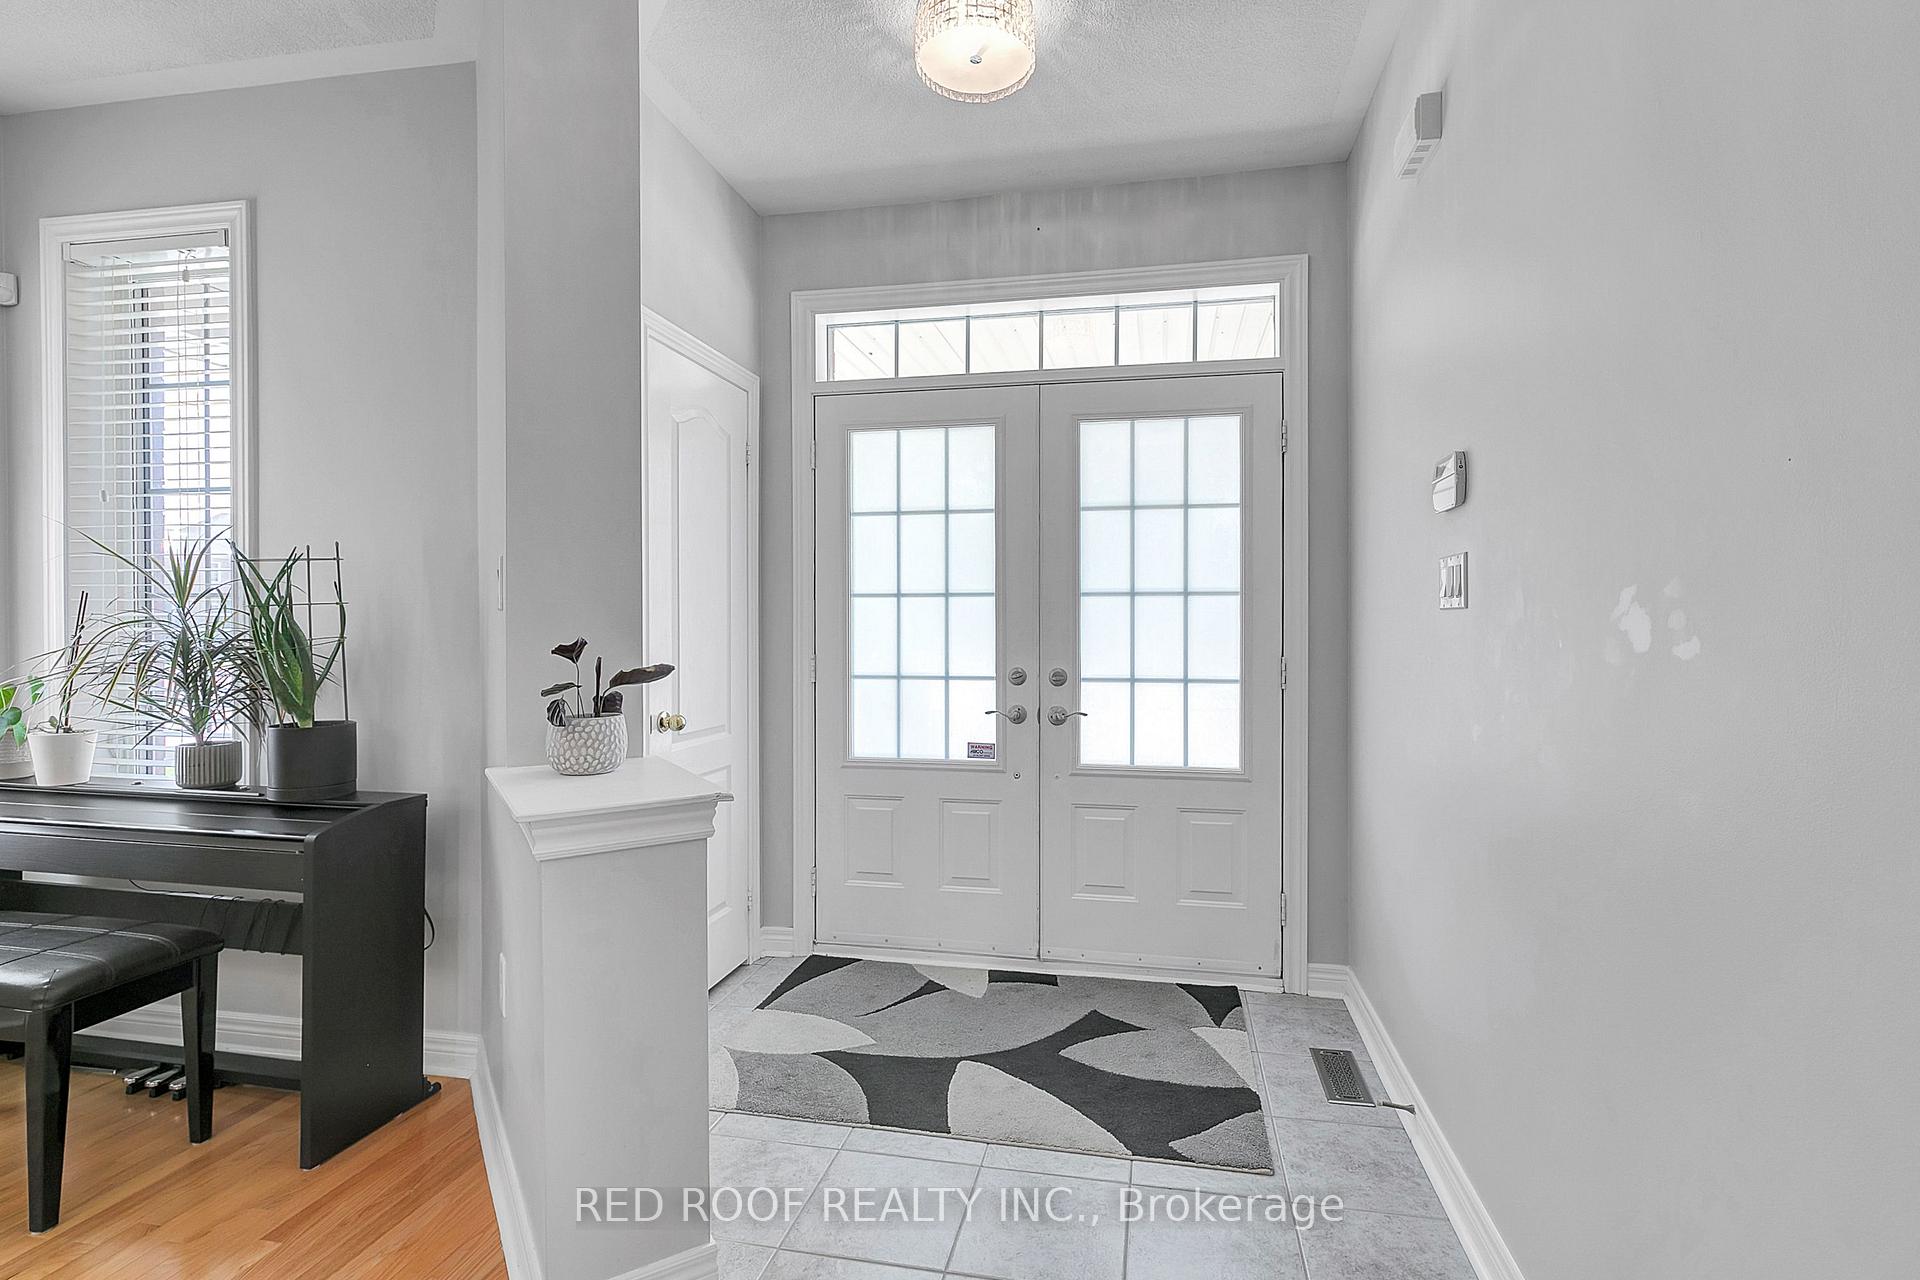
Welcome to a quality 2605sqft Fieldgate Built home with a magnificent 9' ceiling main floor that's perfect for entertaining with an open concept Kitchen with lots of storage space & a family room w/gas fireplace, truly a comfortable living space bathed in natural light along with the convenience of enjoying the outdoors from the main floor deck. Solid Oak Staircases. The practicality of the direct access to the garage from the house. Take note of the rarely seen 2nd-floor bedrooms with access to semi-Ensuite bathrooms and laundry room. Relax in the generous size primary bedroom with a walk-in closet and 5pc bathroom. Make your way down to a large open space WALK-OUT Basement with a kitchen, a 3pc bathroom, windows that allow natural light, a large storage room and a walk-out to a private backyard to enjoy with family & friends. The walk-out basement has a kitchen. Perfect for entertaining, gardening, or relaxing. Ample amount of storage space. Located in a great family-oriented neighbourhood, close to parks, schools, shopping, and transit.
Ask about this home
A HOMEH agent will answer your questions about this home.
Around this home
Daily convenience, out of 100, from the distances below
Schools nearby
School rating, out of 10.
Helpful calculators
Your HOMEH agent

"I would see it this week."