

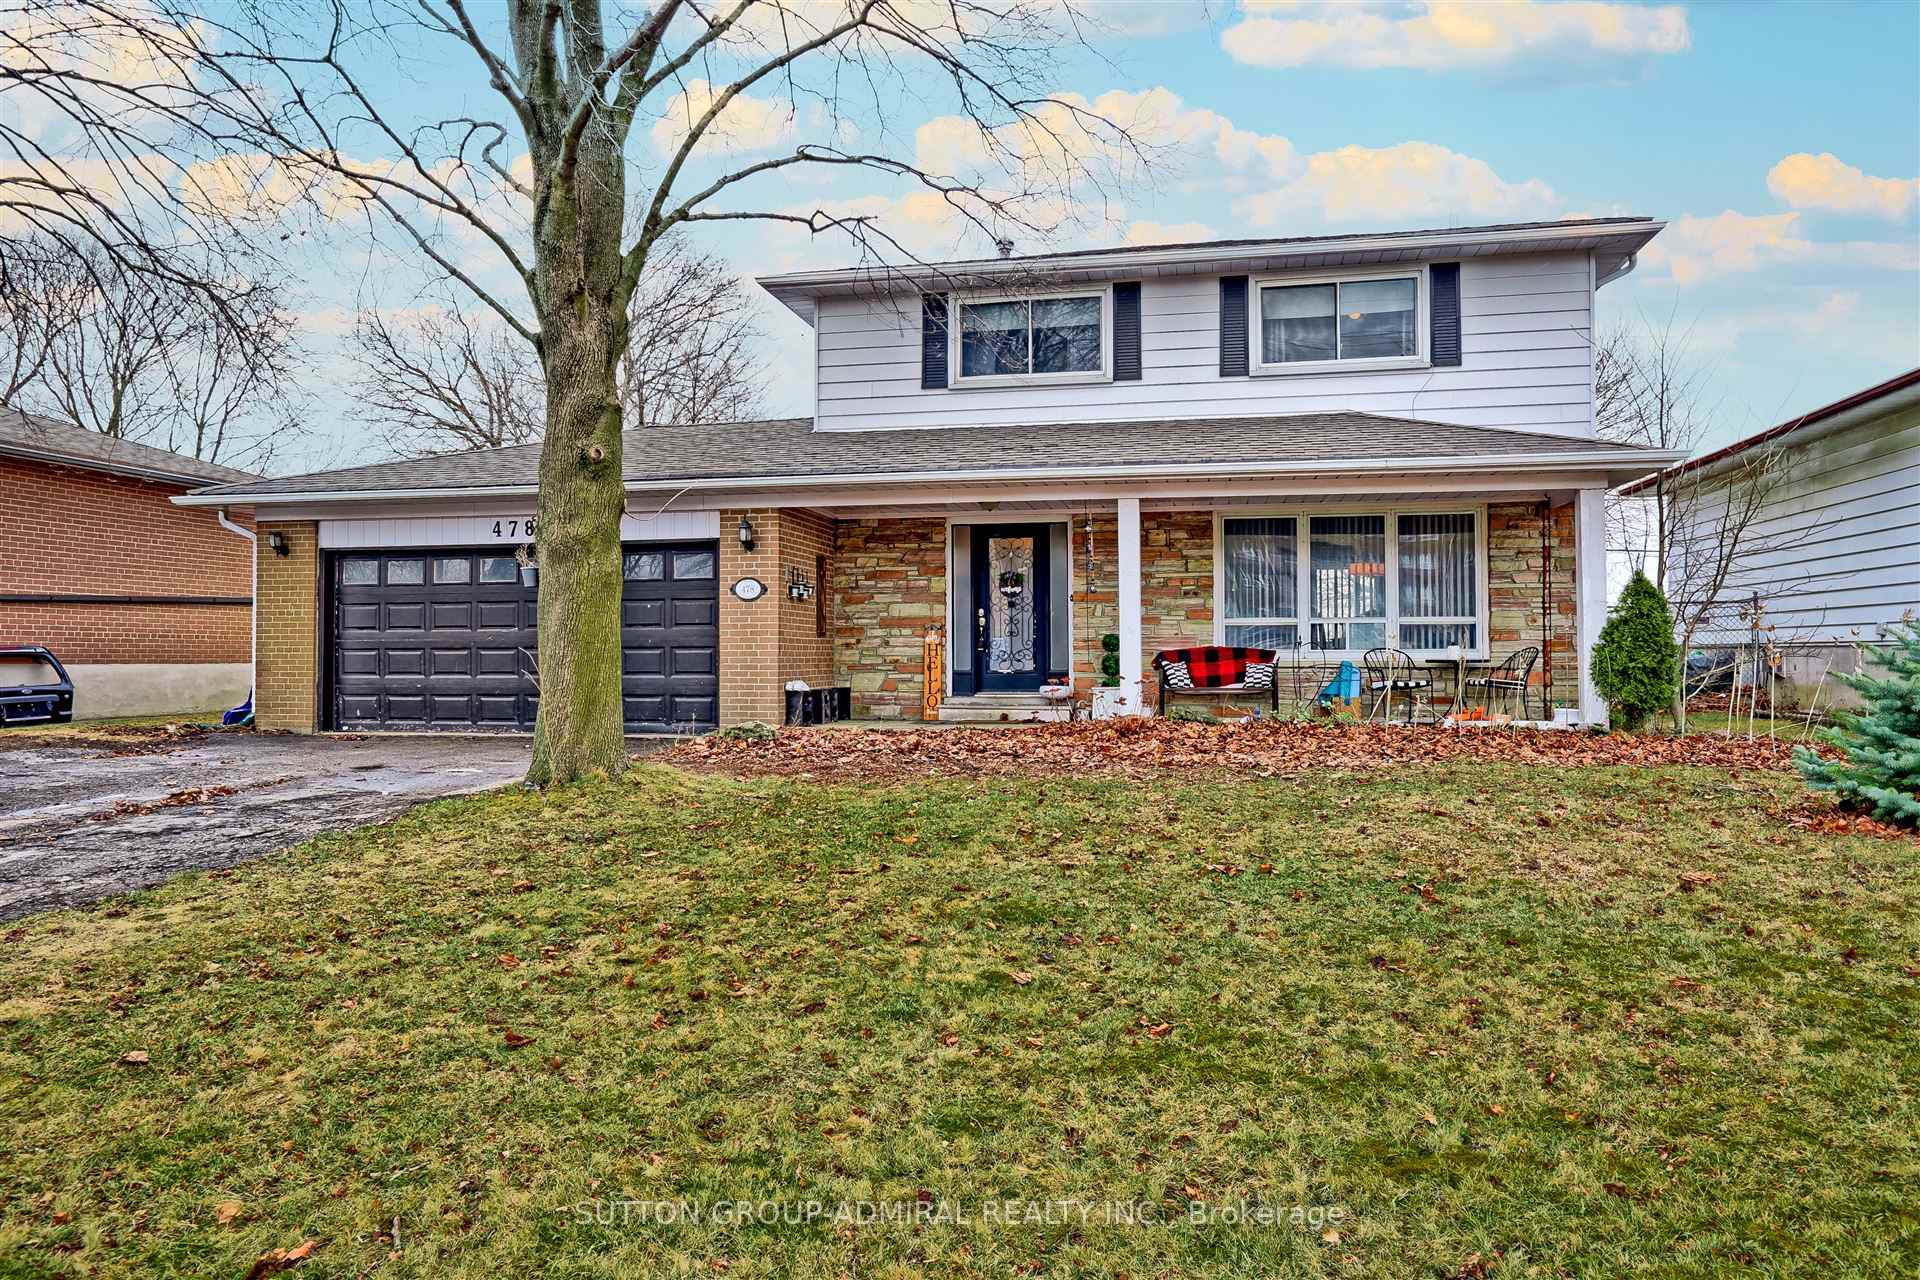
478 Rupert Avenue
478 Rupert Avenue
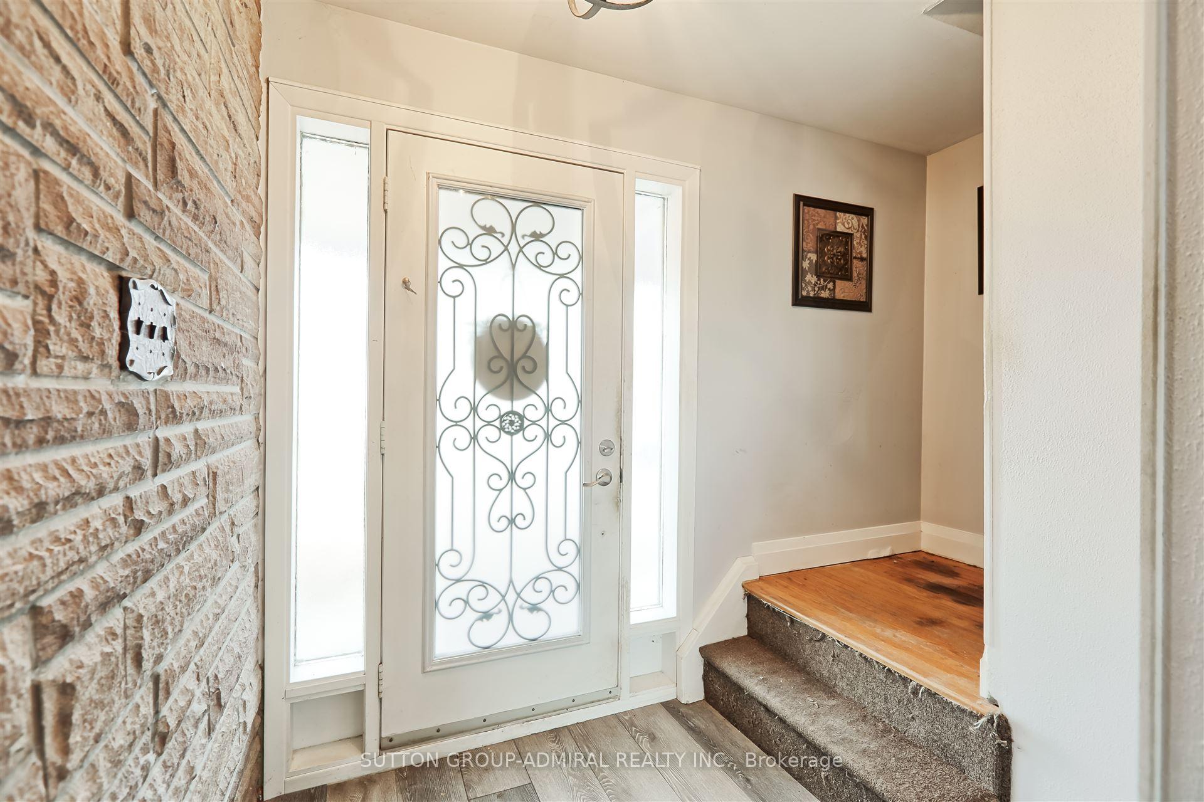
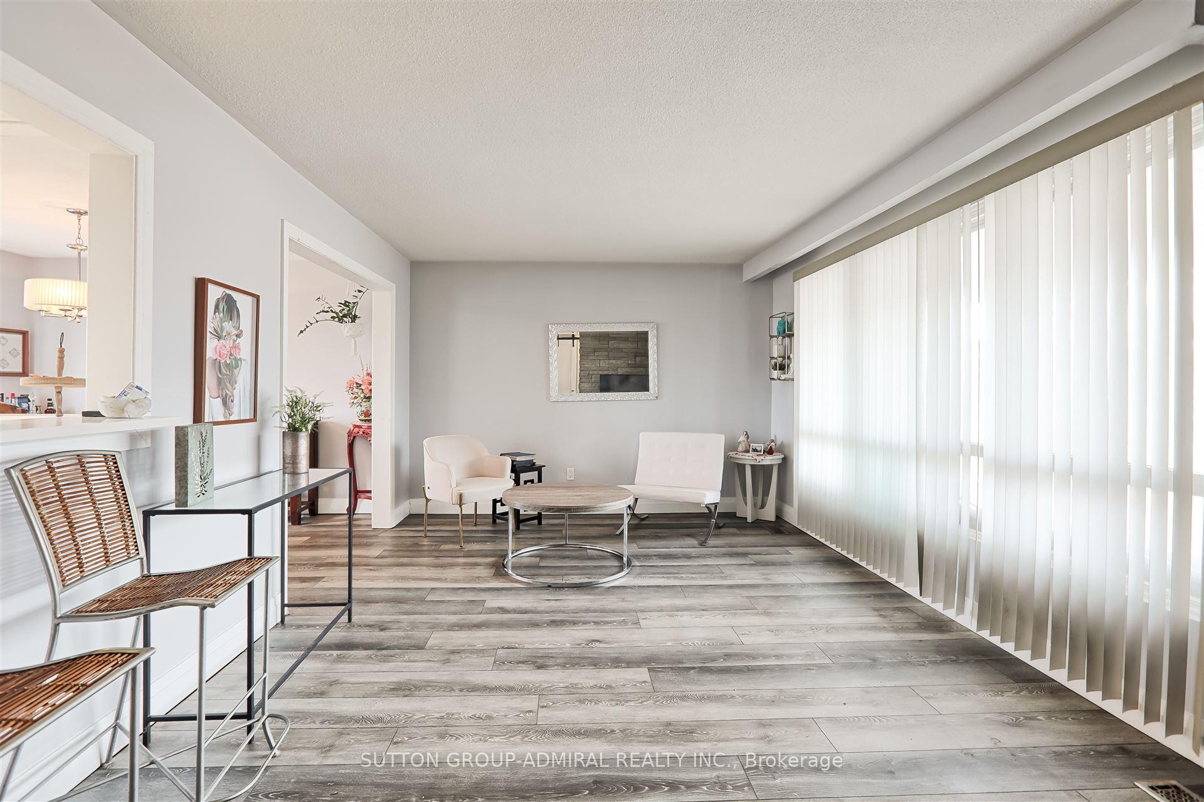
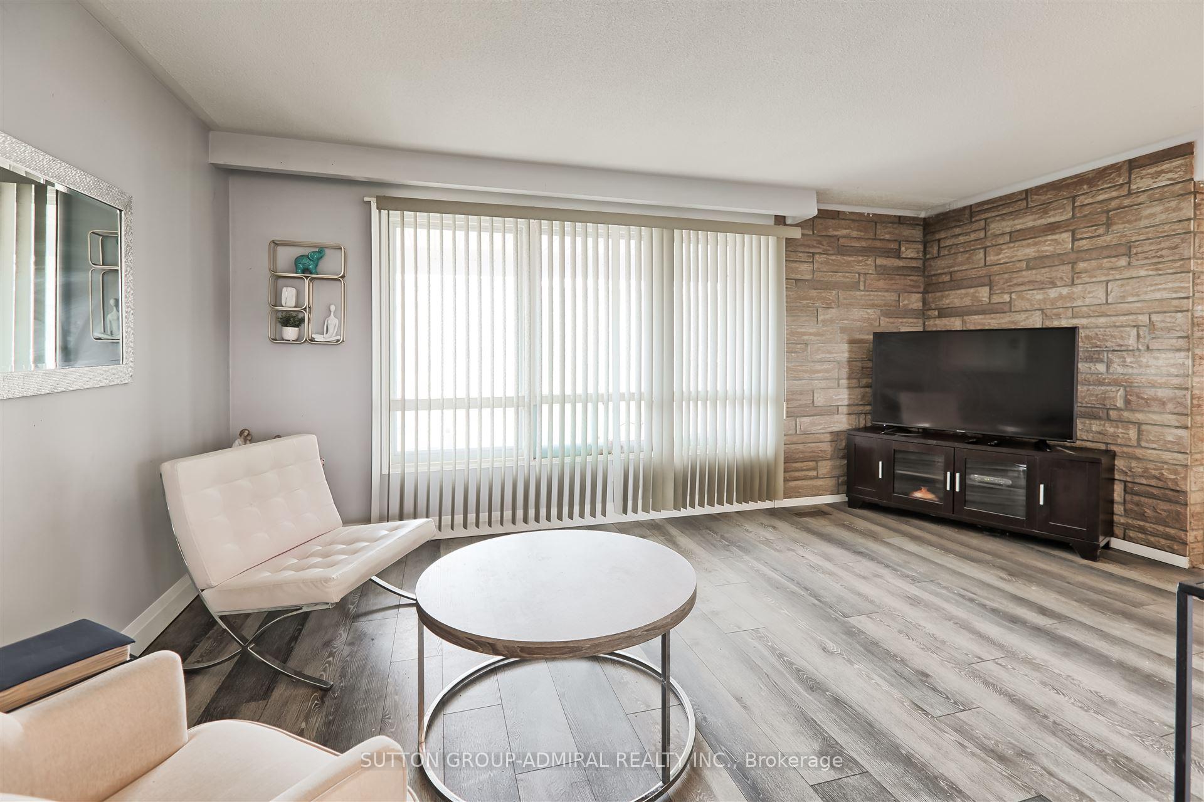
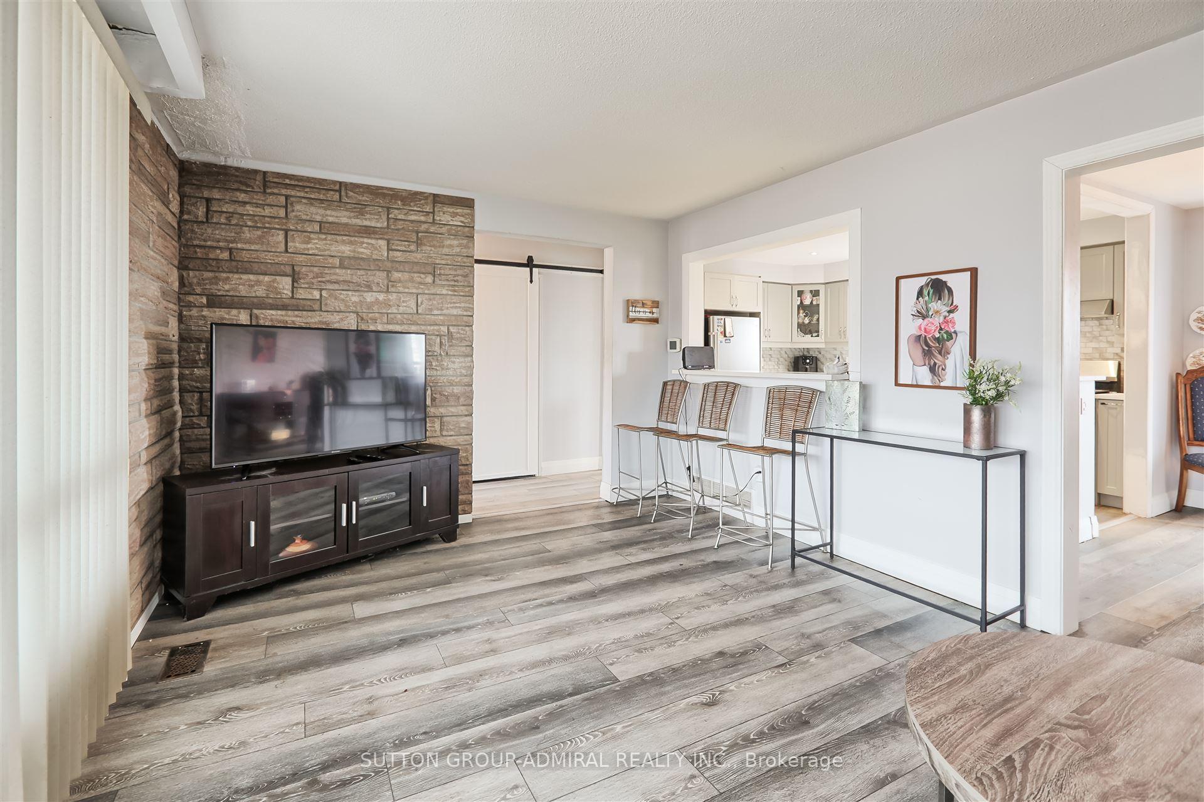 See all 24 photos
Property history
Facts and features
- BasementFinished
- Water, sewerMunicipal
- HeatingForced air
- CoolingCentral air
- Fireplace
- Central air
The homeDetached, 2-storey, 1,100–1,500 sq ft
- Type: Detached
- Style: 2-storey
- Living space: 1,100–1,500 sq ft
- Basement: Finished
InsideFireplace Yes, Other, Rooms above ground 10
- Fireplace: Yes
- Features: Other
- Rooms above ground: 10
- Bedrooms: 4
- Bathrooms: 3
- Kitchens: 1
- Family room: Yes
Outside and lotBrick, stone, Asphalt shingle, Poured concrete, block
- Exterior: Brick, stone
- Roof: Asphalt shingle
- Foundation: Poured concrete, block
- Size: 60 × 124.87 ft
Parking2 Garage, Attached
- Spaces: 2 Garage
- Garage: Attached
Heating, water and powerForced air, gas, Central air, Municipal water
- Heating: Forced air, gas
- Cooling: Central air
- Water: Municipal water
- Sewer: Municipal sewer
Costs and taxesTaxes $6,809 a year, HST included in the price, Hot water tank $29.76/mo
- Taxes, 2024: $6,809 a year
- HST: HST included in the price
- Rental items: Hot water tank $29.76/mo
Included in the saleAll existing appliances; stainless steel fridge, stove & hood fan, dishwasher, washer, dryer, freezer in garage, all electric light fixtures, all window covers.
- Included: All existing appliances; stainless steel fridge, stove & hood fan, dishwasher, washer, dryer, freezer in garage, all electric light fixtures, all window covers.
Listing detailsN12044429, Sold, Mar 27, 2025
- MLS® number: N12044429
- Status: Sold
- Listed on: Mar 27, 2025
- Days on market: 36
- Updated: May 2, 2025
- Possession: Flexible
- Occupied by: Owner
- Listing brokerage: SUTTON GROUP-ADMIRAL REALTY INC.
About this home
478 Rupert Avenue, Whitchurch-Stouffville (Stouffville), ON L4A 1T1
Location! Location!! Location!!! Opportunity Knocks On This 4 Bedroom, 2 Car Garage, Spacious Family Home On a Huge 60 x 124 Ft Lot In The Heart Of Stouffville! Incredible Value Presents Itself On High Demand Rupert Ave, Nestled Amongst Many Custom Homes! Bright, Open Concept, Functional & Practical Floorplan! This Is A Prime Opportunity For First Time Buyers, Savvy Investors Or Contractors/Builders Alike. Add Your Personal Touch, Renovate To Suit, Or Envision A Custom Build - The Options Are Endless! Newer Renovated Kitchen W/ S/S Appliances & Quartz Counters! Large Private Driveway W/Parking For Up To 6 Cars! Prime West Stouffville Location W/Convenient Access To Parks, Schools, Shopping, GO, 404 & Local Amenities Incl., Charming Boutique Shops, Cafes & Restaurants On Main Street! A Golden Opportunity For The Most Discerning Buyer! See Floorplans Attached.
Ask about this home
A HOMEH agent will answer your questions about this home.
Around this home
Daily convenience, out of 100, from the distances below
Schools nearby
School rating, out of 10.
Helpful calculators
Your HOMEH agent

"I would see it this week."