

190 Bartsview Circle
190 Bartsview Circle
Property history
Facts and features
- BasementFinished
- Water, sewerMunicipal
- HeatingForced air
- CoolingCentral air
- Hardwood floors
- Fireplace
- Central air
The homeLink, 2-storey, 1,500–2,000 sq ft
- Type: Link
- Style: 2-storey
- Living space: 1,500–2,000 sq ft
- Basement: Finished
InsideFireplace Yes, natural gas, Hardwood, Broadloom, Ceramic, Vinyl, Upper level
- Fireplace: Yes, natural gas
- Flooring: Hardwood, Broadloom, Ceramic, Vinyl
- Laundry: Upper level
- Features: Water heater owned, water softener, central vacuum
- Rooms above ground: 8
- Rooms in the basement: 1
- Bedrooms: 3
- Bathrooms: 3
- Kitchens: 1
Outside and lotBrick, Asphalt shingle, Poured concrete
- Exterior: Brick
- Roof: Asphalt shingle
- Foundation: Poured concrete
- Size: 32.89 × 103.35 ft
Parking2 Garage, Attached, Private
- Spaces: 2 Garage
- Garage: Attached
- Driveway: Private
Heating, water and powerForced air, gas, Central air, Municipal water
- Heating: Forced air, gas
- Cooling: Central air
- Water: Municipal water
- Sewer: Municipal sewer
Costs and taxesTaxes $5,196 a year, HST included in the price, N/a
- Taxes, 2024: $5,196 a year
- HST: HST included in the price
- Rental items: N/a
Included in the saleSs fridge, ss stove ('25), ss bi dishwasher ('19), ss bi microwave ('24), washer & dryer, all elfs, all window coverings, furnace, ac, hwt ('20), tv mounts, Basement freezer, tvs
- Included: Ss fridge, ss stove ('25), ss bi dishwasher ('19), ss bi microwave ('24), washer & dryer, all elfs, all window coverings, furnace, ac, hwt ('20), tv mounts
- Not included: Basement freezer, tvs
NearbyFenced yard, golf, park, public transit, school, rec./commun.centre
- Close to: Fenced yard, golf, park, public transit, school, rec./commun.centre
Listing detailsN12097738, Sold, Apr 23, 2025
- MLS® number: N12097738
- Status: Sold
- Listed on: Apr 23, 2025
- Days on market: 14
- Updated: May 7, 2025
- Possession: Flexible
- Occupied by: Owner
- Listing brokerage: RE/MAX ALL-STARS REALTY INC.
About this home
190 Bartsview Circle, Whitchurch-Stouffville (Stouffville), ON L4A 0W3
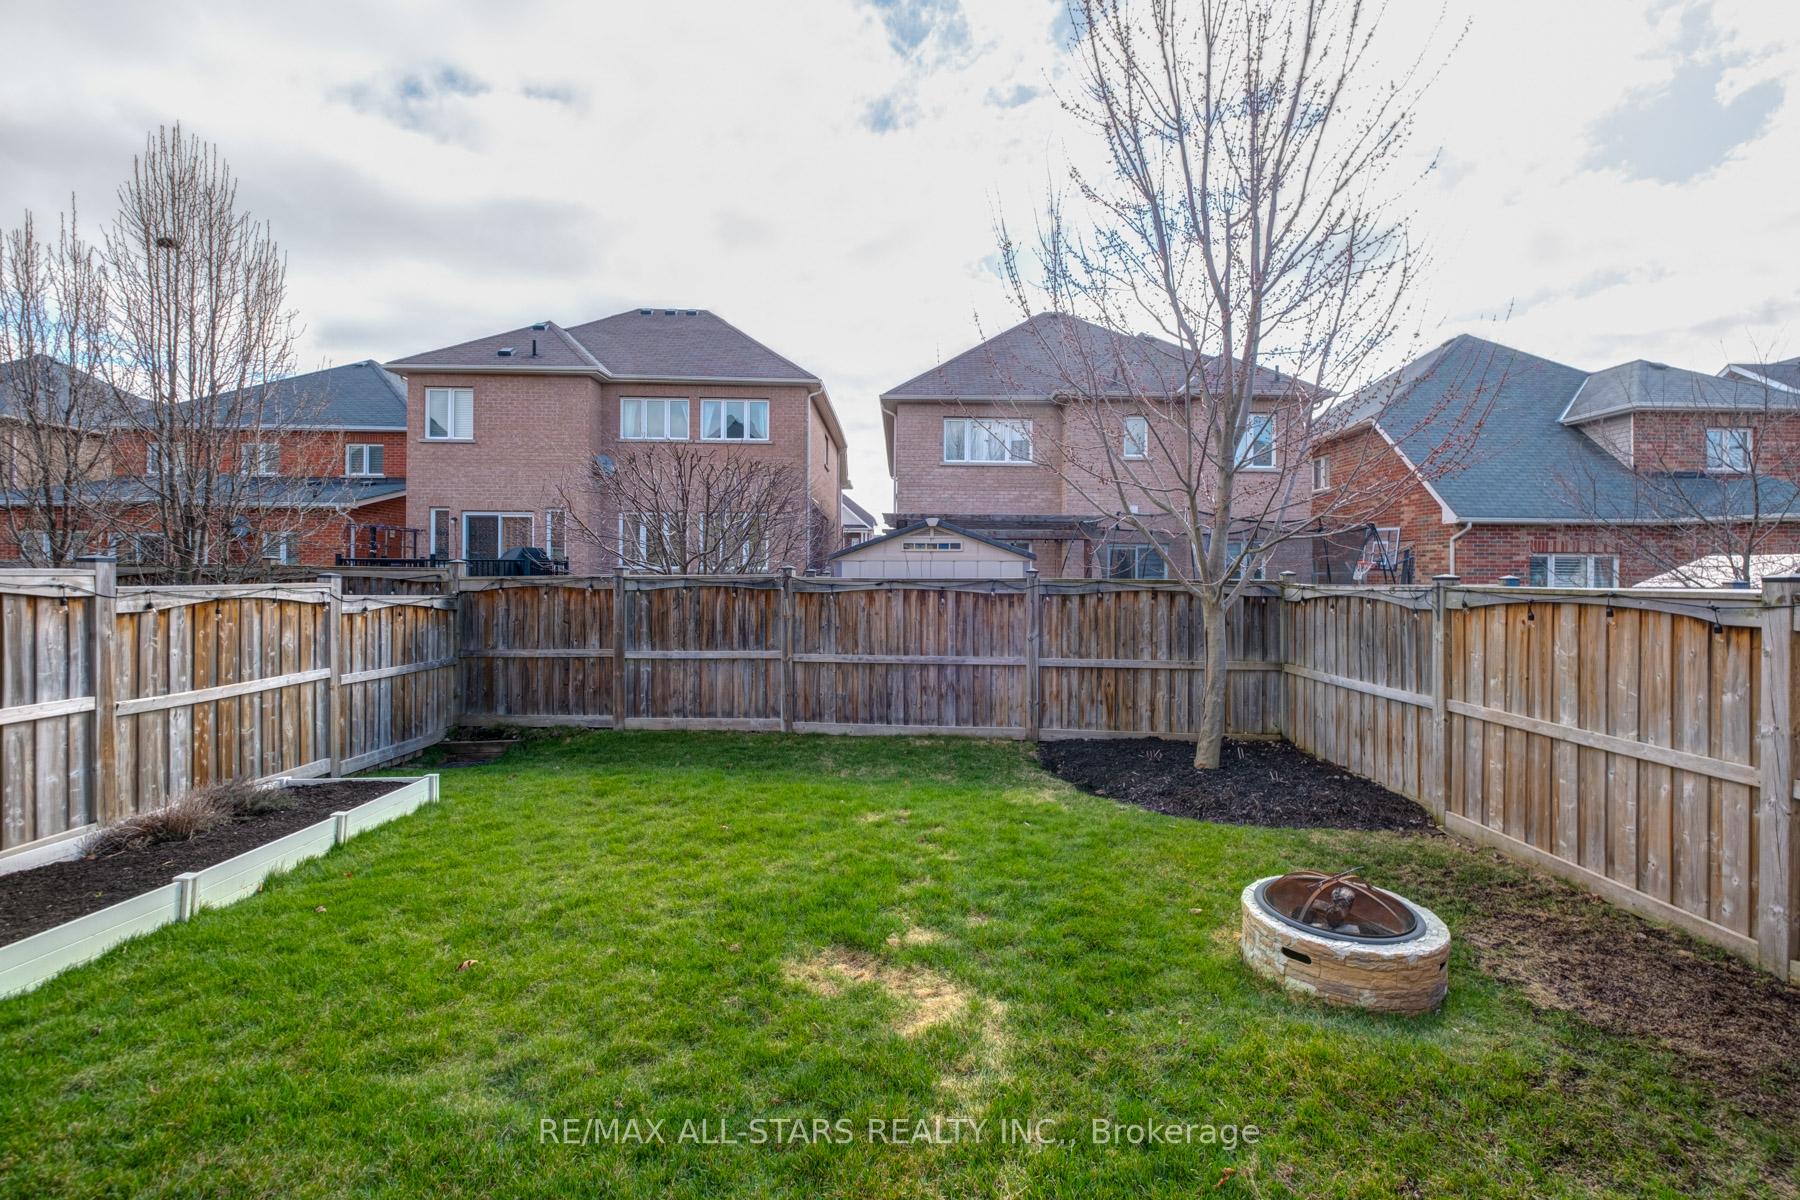
Rarely available Freehold Detached Home Only Linked at the Garage. Located in High Demand Whitchurch-Stouffville area. Step Inside & be Welcomed By a Soaring 13-Ft Grand Foyer, where sunlight streams through Large Windows. Hardwood Floors throughout! Just Shy Of 2,000 Sq.ft(above grade). The 9-Ft Ceilings on the main level Create An Airy Feel, Perfect For Gathering In The Cozy Family Room With A Built-In Gas Fireplace. The Kitchen Overlooks All Areas, Allowing You To Watch The Kids While Preparing Meals or Engage in Any Entertainment. Includes a large kitchen island w/ breakfast bar as well as eat in kitchen with walkout to beautiful deck and gorgeous landscaped backyard w/ firepit and gardens. Upstairs, The Primary Suite Boasts An Oversized Massive Walk-In Closet With A Window, a dream for any wardrobe enthusiast! The primary ensuite features a large glass shower w/ BI seat. The Second-Floor Laundry Room With A Deep Sink & Storage Cabinetry Adds Everyday Convenience. Brand new professionally finished basement (2022) features beautiful vinyl flooring, pot lights and a good sized extra room to enjoy. Ultra large storage space under stairs in basement perfect for storing seasonal decor. Outside, The Private Fenced Backyard and gorgeous deck- Perfect For Morning Coffee Or Summer BBQs. Garage Offers Inside Access & A Door To The Backyard For Added Convenience. No detail is overlooked in this house. This is more than a house - it is a home! Prime location in heart of Stouffville! Close proximity to top rated schools, trails, rec centre, sports fields, grocery stores, restaurants, Go Station.
Ask about this home
A HOMEH agent will answer your questions about this home.
Around this home
Daily convenience, out of 100, from the distances below
Schools nearby
School rating, out of 10.
Helpful calculators
Your HOMEH agent

"I would see it this week."