

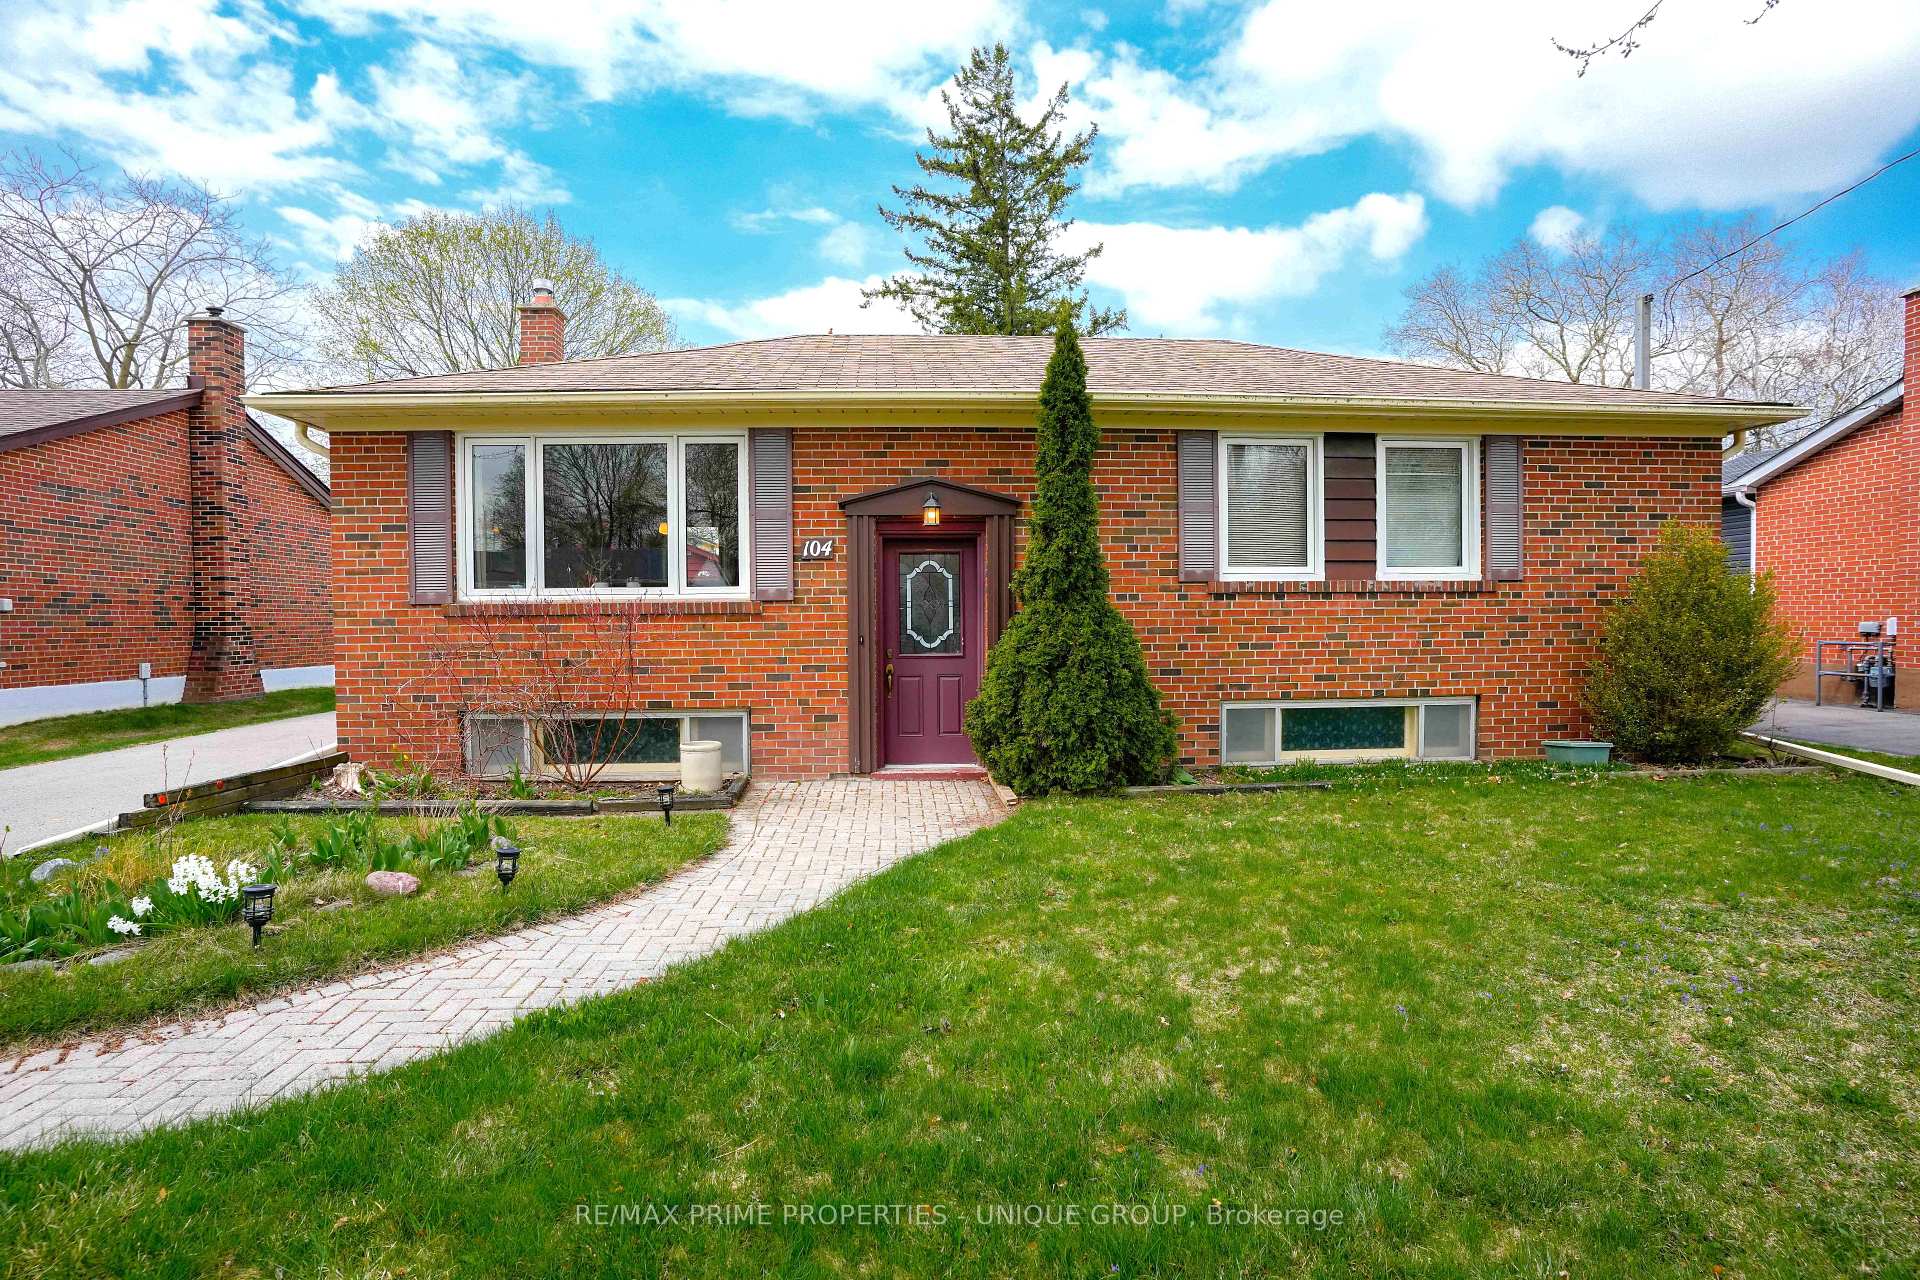
104 Fairview Avenue
Detached Sold
1/50104 Fairview Avenue
Detached Sold
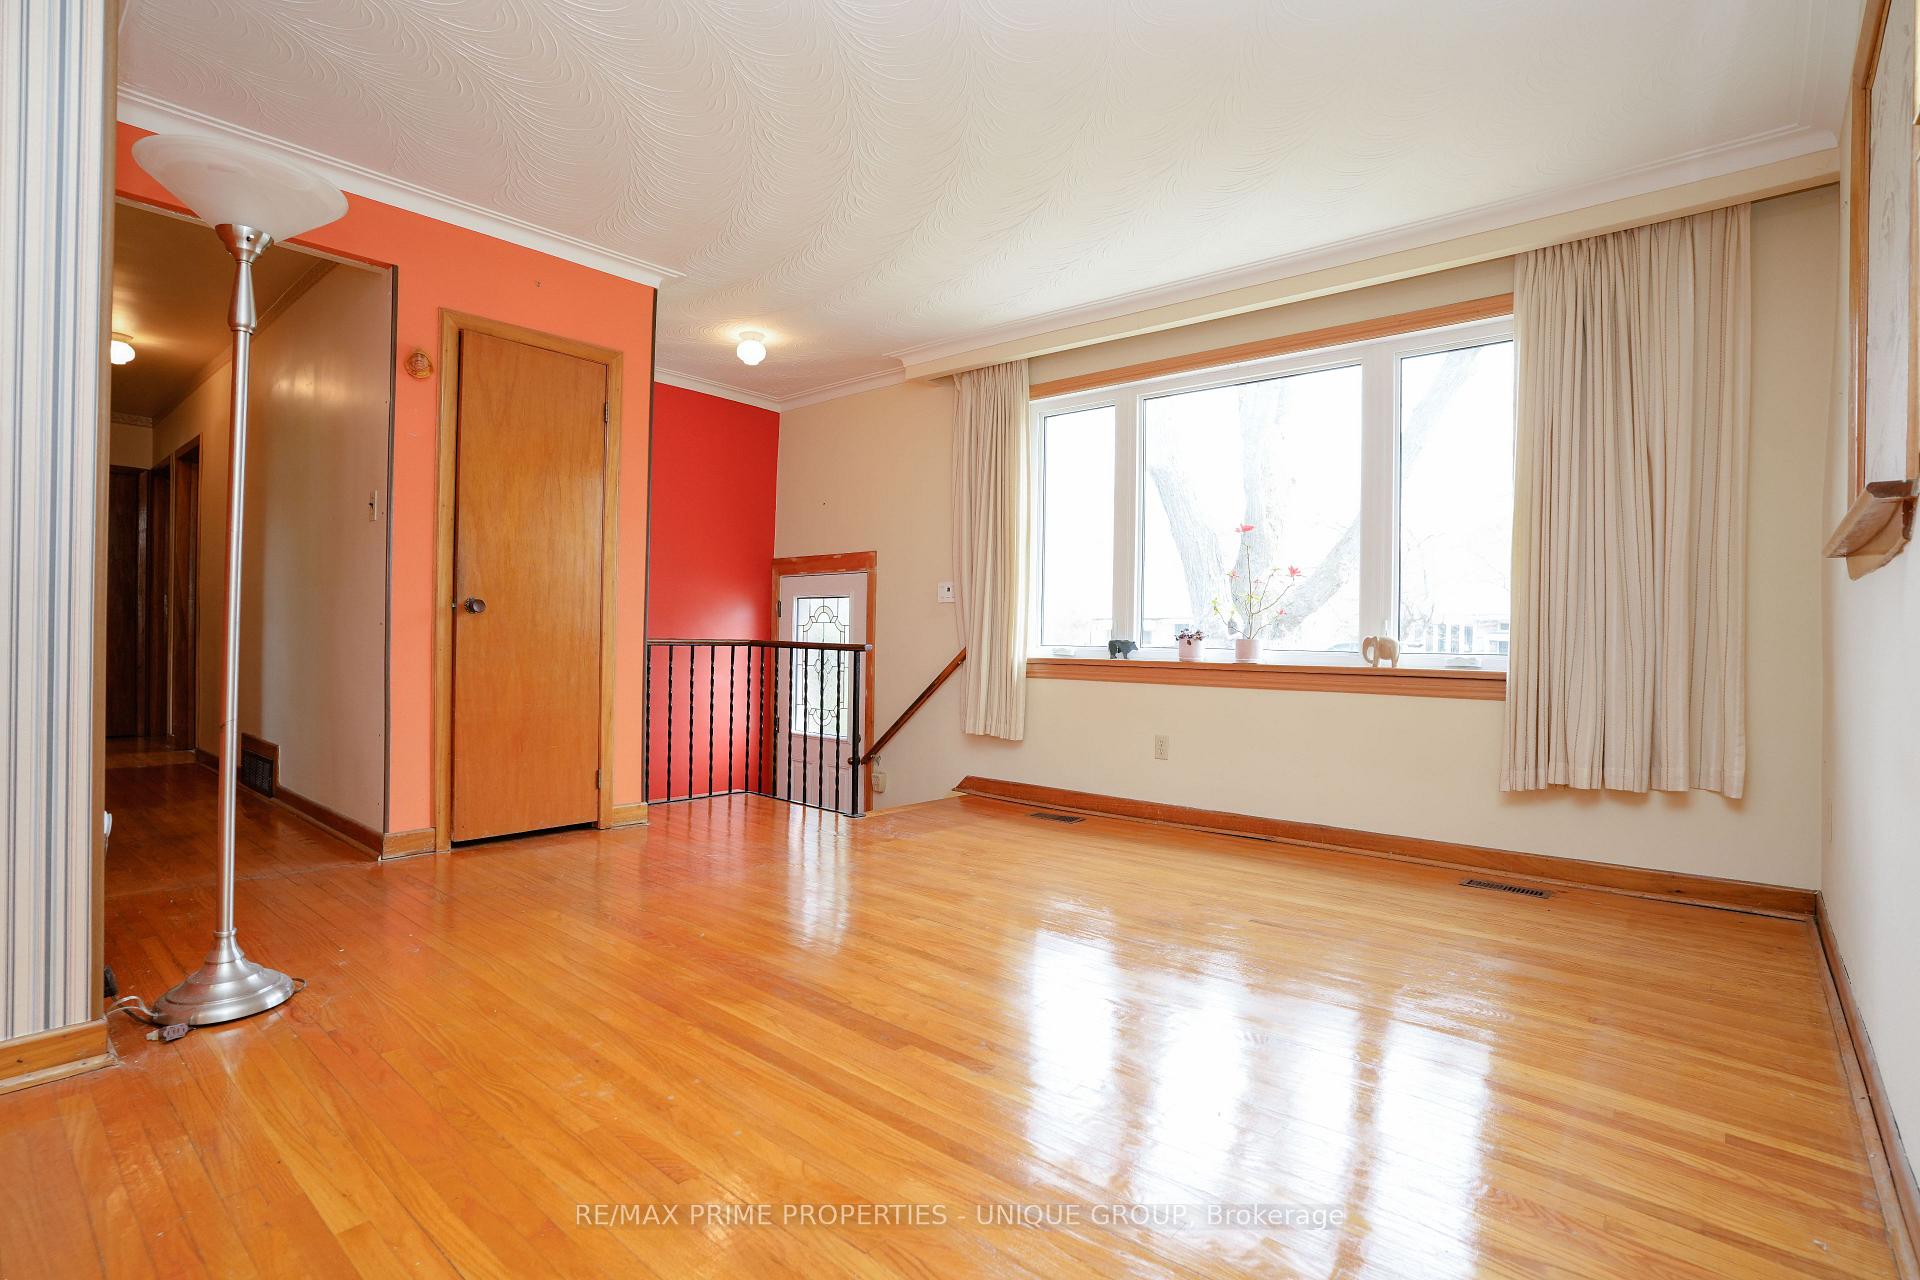 See all 50 photos
3 Bedrooms
1 Bathroom
1 Garage
700–1.1K sq.ft
60×130.67 ft
$4,587/yr
Property history
Facts and features
- BasementPart finished
- Water, sewerMunicipal
- HeatingForced air
- CoolingCentral air
What stands out
- Central air
The homeDetached, Bungalow, 700–1,100 sq ft
- Type: Detached
- Style: Bungalow
- Living space: 700–1,100 sq ft
- Basement: Partially finished
InsideVinyl, Broadloom, Concrete, Lower level, Water softener, water heater, primary bedroom - main floor, auto garage door remote
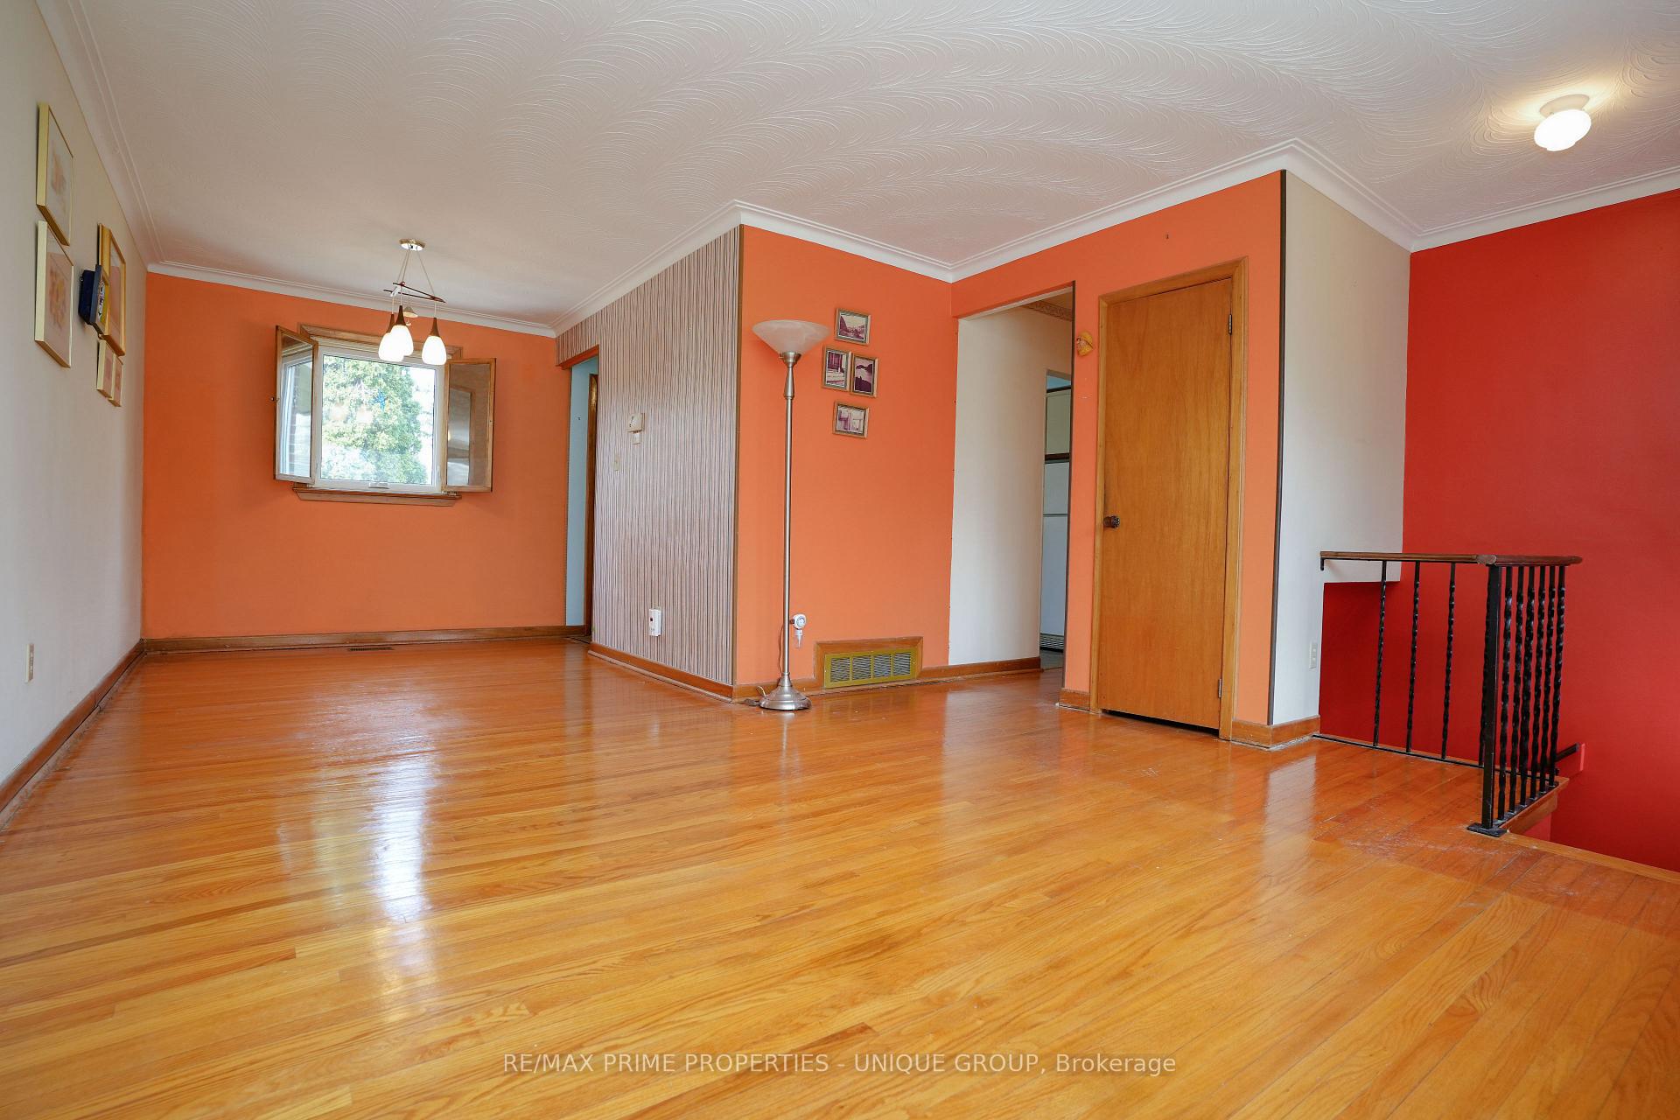
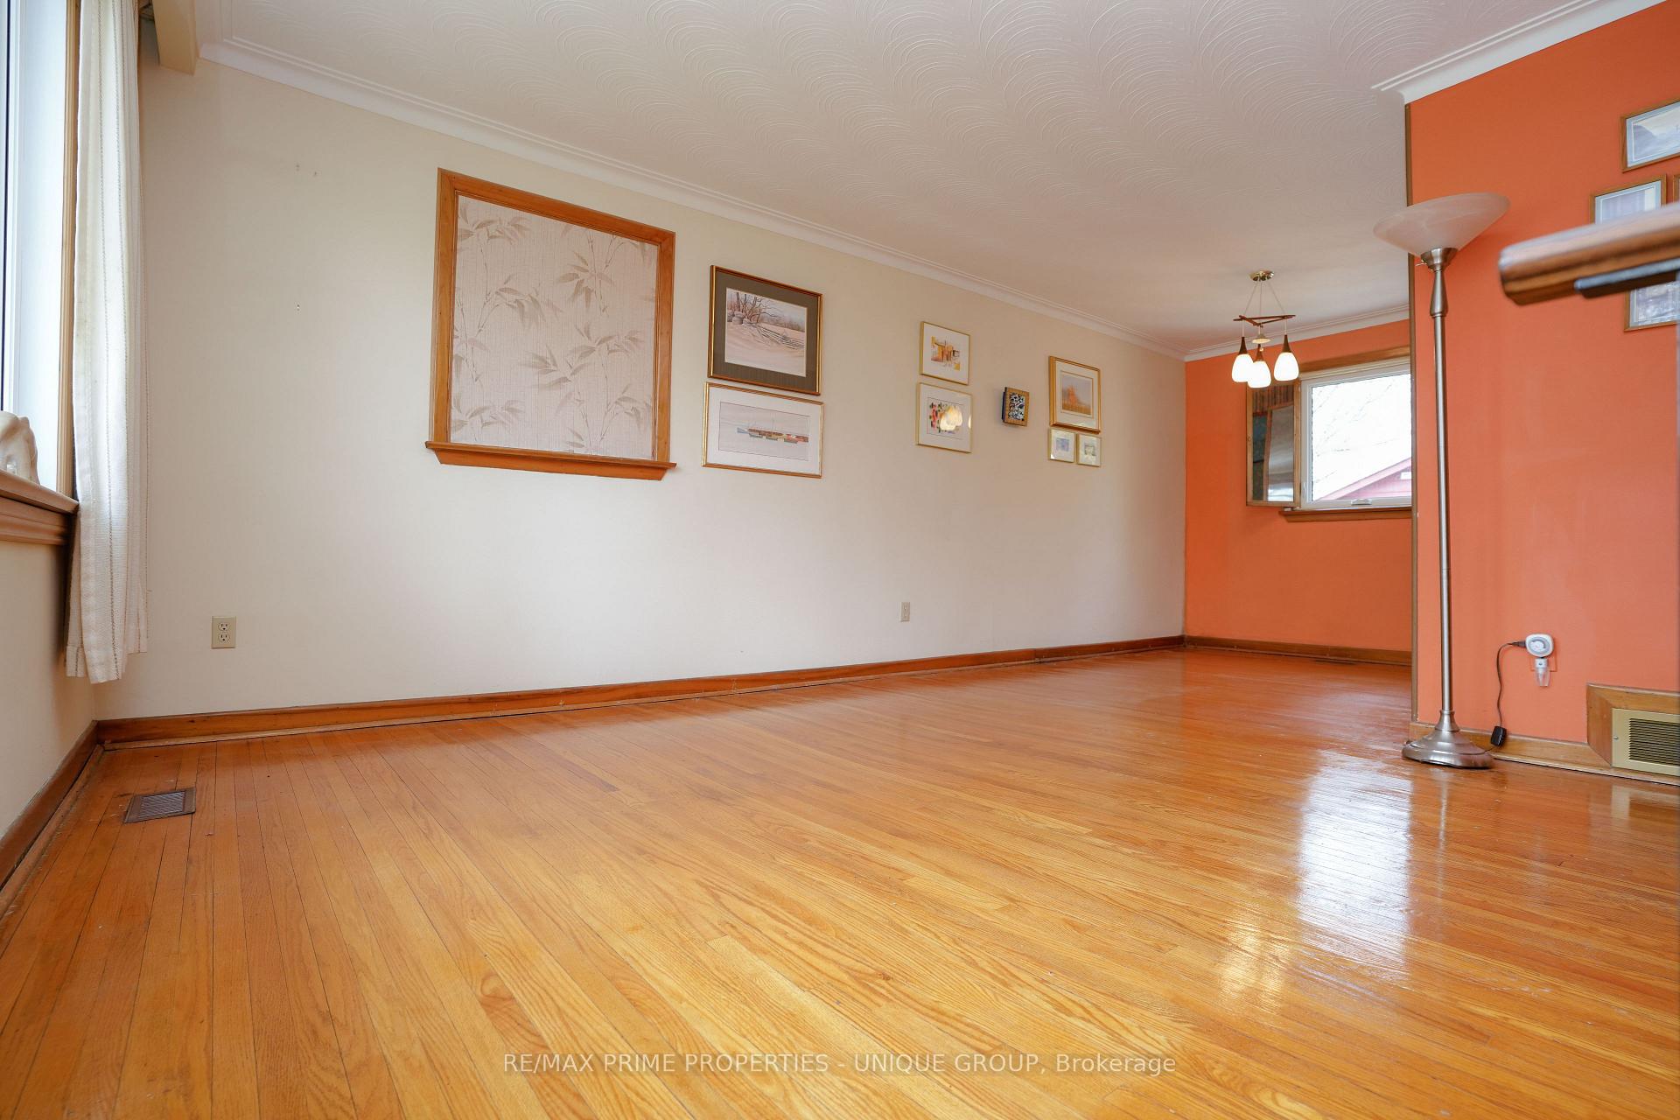
- Flooring: Vinyl, Broadloom, Concrete
- Laundry: Lower level
- Features: Water softener, water heater, primary bedroom - main floor, auto garage door remote
- Rooms above ground: 6
- Rooms in the basement: 2
- Bedrooms: 3
- Bathrooms: 1
- Kitchens: 1
Outside and lotBrick, Shingles, Poured concrete
Outside
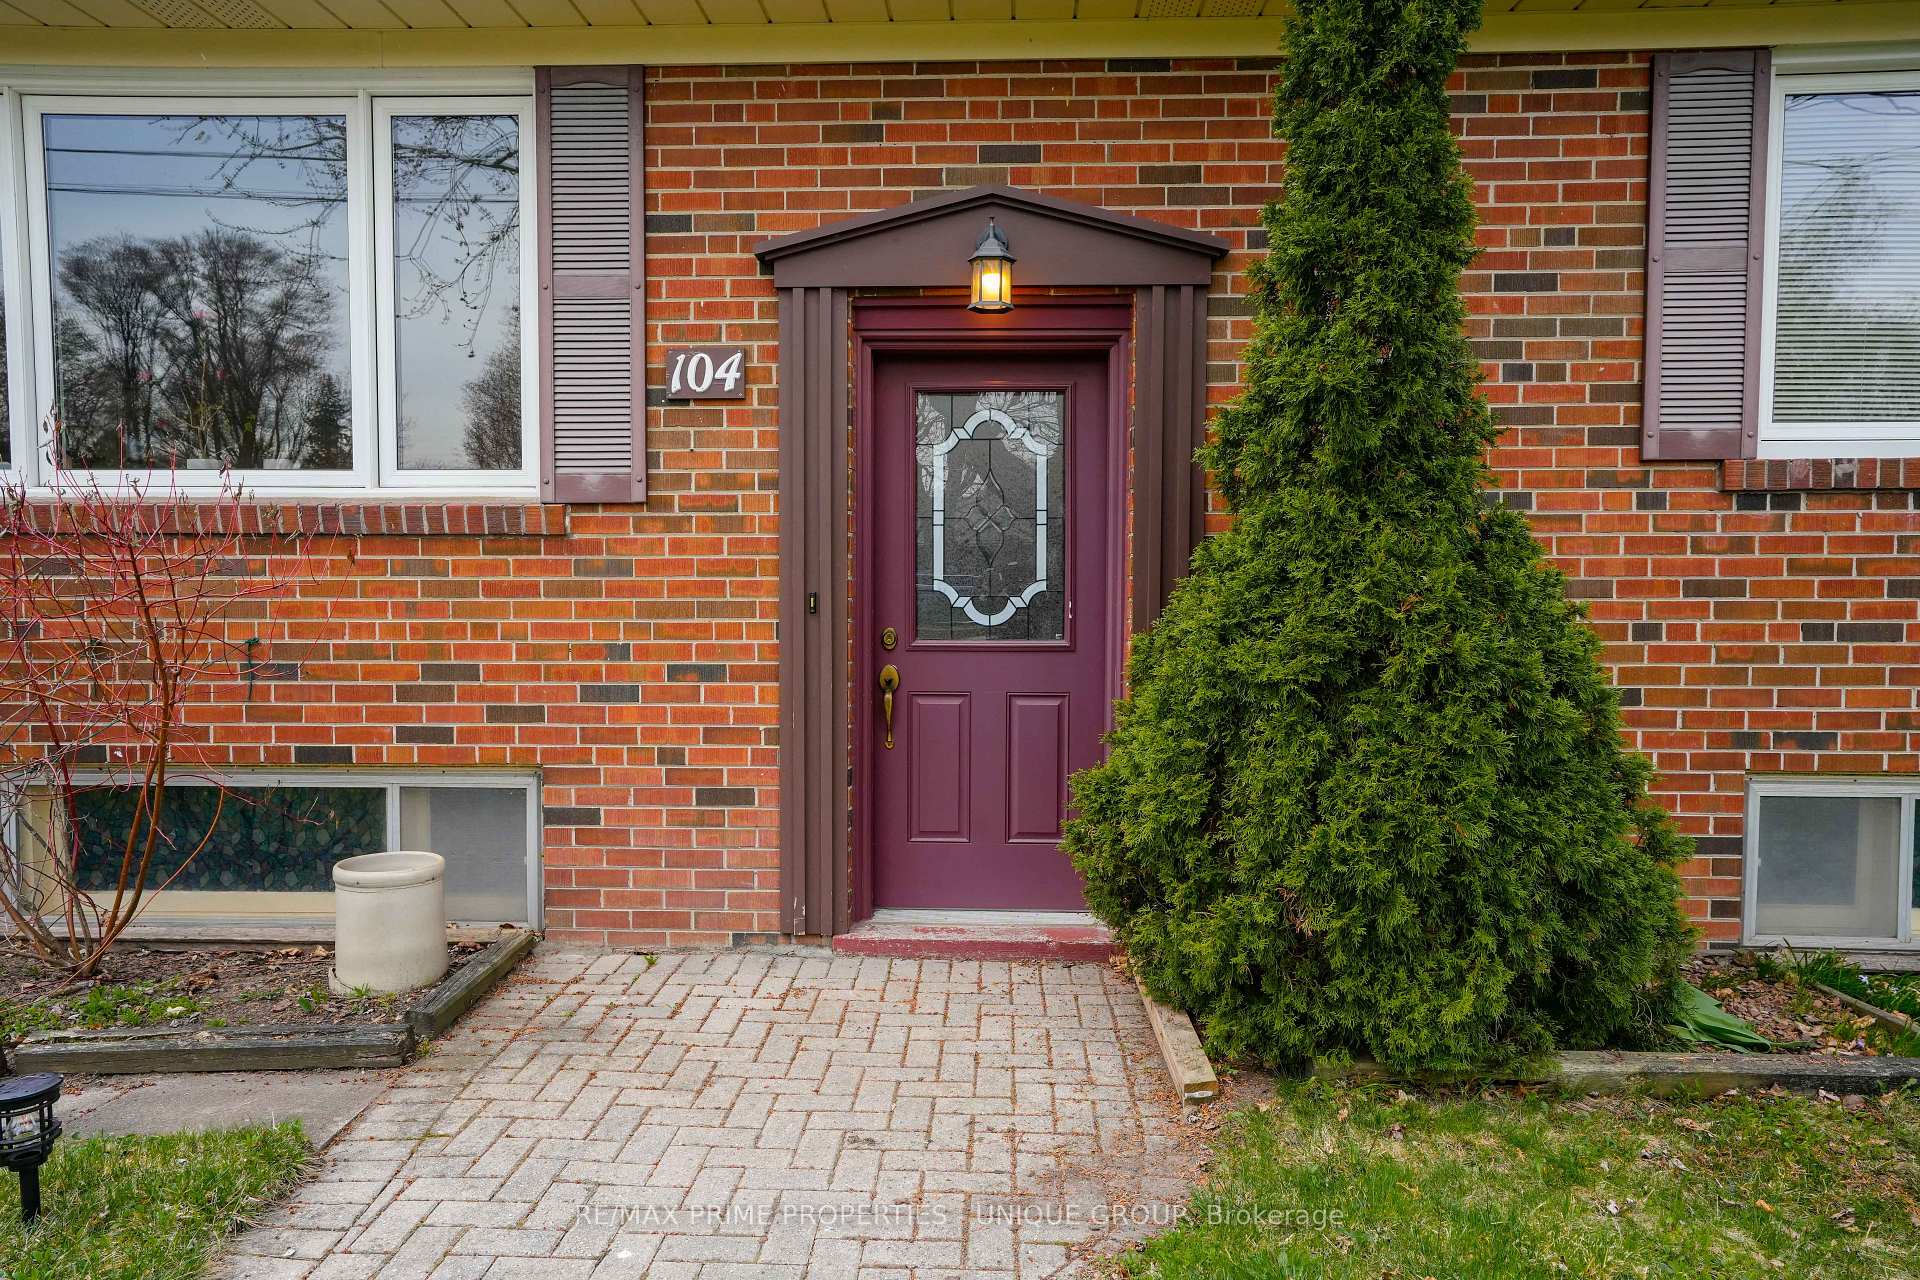
- Exterior: Brick
- Roof: Shingles
- Foundation: Poured concrete
- Size: 60 × 130.67 ft
Parking1 Garage, Detached, Private
- Spaces: 1 Garage
- Garage: Detached
- Driveway: Private
Heating, water and powerForced air, gas, Central air, Municipal water
- Heating: Forced air, gas
- Cooling: Central air
- Water: Municipal water
- Sewer: Municipal sewer
Costs and taxesTaxes $4,587 a year, HST included in the price, Hot water tank
- Taxes, 2024: $4,587 a year
- HST: HST included in the price
- Rental items: Hot water tank
Included in the saleFridge, stove, washer, dryer, all window coverings, all light fixtures, newer goodman furnace with air cleaner and humidifier. garage door opener. water softener system.
- Included: Fridge, stove, washer, dryer, all window coverings, all light fixtures, newer goodman furnace with air cleaner and humidifier. garage door opener. water softener system.
Listing detailsN12121081, Sold, May 2, 2025
- MLS® number: N12121081
- Status: Sold
- Listed on: May 2, 2025
- Days on market: 6
- Updated: May 8, 2025
- Possession: Flexible
- Occupied by: Owner
- Listing brokerage: RE/MAX PRIME PROPERTIES - UNIQUE GROUP
About this home
104 Fairview Avenue, Whitchurch-Stouffville (Stouffville), ON L4A 1C7
Water SoftenerWater HeaterPrimary Bedroom - Main FloorAuto Garage Door Remote
Cozy bungalow on one of Stouffville's high demand locations, Fairview Avenue. Steps to schools, parks, transit and all amenities, on a premium lot. Detached garage/workshop for added value. This traditional 3 bedroom bungalow is awaiting your cosmetic touches to call it home. Perfectly priced for the smart-sizer and potential for an in-law/nanny suite in the basement. Gorgeous lot, with ample room for kids to play, or pets to run around. This one will not last, get in quick.
Read more
Ask about this home
A HOMEH agent will answer your questions about this home.
Ask a question
Thinking of selling your home?See what your home is worth today.
Around this home
9th Line and Rupert Ave
Errands
Parks
Schools
Daily convenience, out of 100, from the distances below
ParkStouffville Arena Park · 3 within 1 km7 min walk402 m
GroceryCircle K5 min walk302 m
SchoolSt Mark Catholic Elementary School3 min walk170 m
PharmacyPharmasave5 min walk299 m
Cafés & foodTipperary Taphouse · 15 within 1 km5 min walk300 m
Gym & rec centreSnap Fitness5 min walk288 m
LibraryWhitchurch-Stouffville Public Library20 min walk1.2 km
WalkDriveStraight-line distance, open map data
Grocery0.3 km
Park0.4 km
Dining0.3 km
Gym0.3 km
Schools nearby
School rating, out of 10.
St Mark Catholic Elementary Schoolelementary · Catholic · 0.2 km
7.0/10Good
Glad Park Public Schoolelementary · Public · 0.3 km
7.3/10Good
ÉÉC Pape-Françoiselementary · Private · 0.5 km
8.7/10Excellent
Contact agent
Helpful calculators
Mortgage
Affordability
Closing costs
Land transfer tax
Property tax
Down payment
CMHC insurance
Stress test
Cashback Rebate
Your HOMEH agent

NimaHOMEH agent · Whitchurch-Stouffville
"I would see it this week."
Ask Nima