

50 Fairgate Crescent
50 Fairgate Crescent
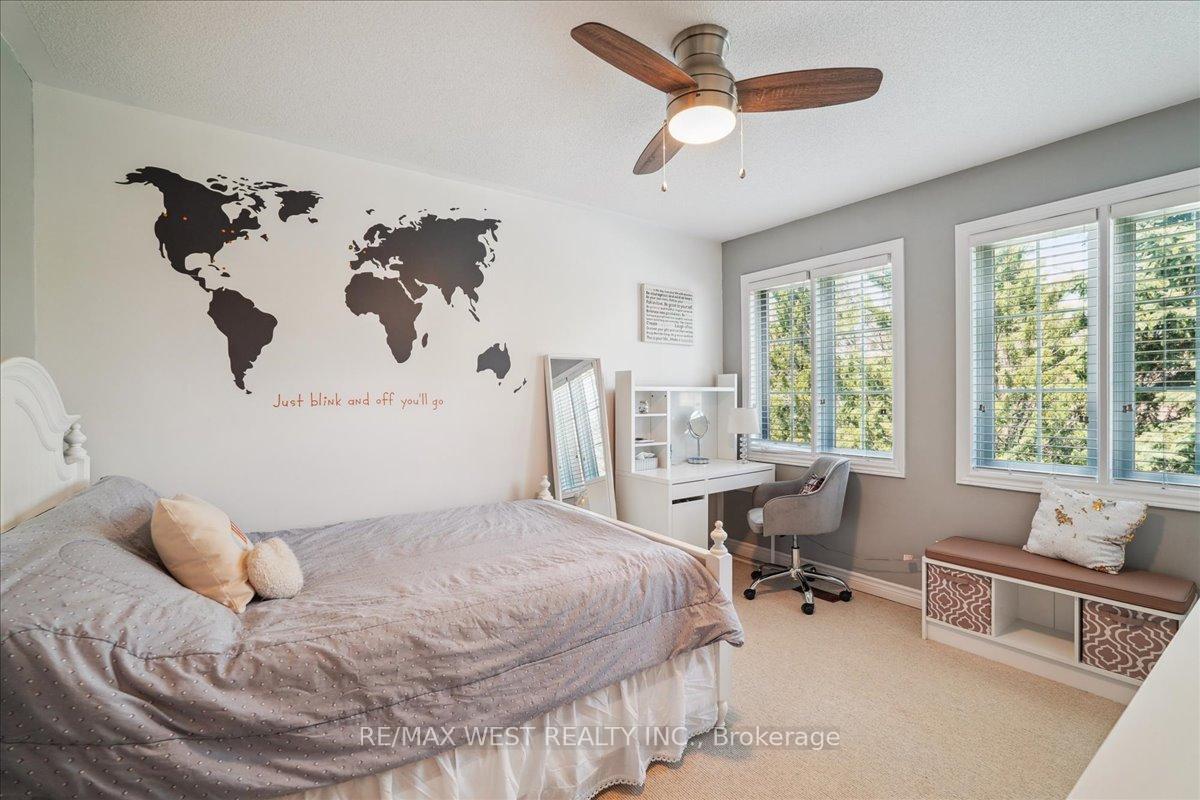 See all 6 photos
Property history
Facts and features
- BasementFinished
- Water, sewerMunicipal
- Lot shapeIrregular
- HeatingForced air
- Hardwood floors
- Fireplace
- Central air
The homeDetached, 2-storey, 2,000–2,500 sq ft
- Type: Detached
- Style: 2-storey
- Living space: 2,000–2,500 sq ft
- Basement: Finished, full
- Waterfront: None
InsideFireplace Yes, natural gas, family room, Hardwood, Ceramic, Broadloom, Main level
- Fireplace: Yes, natural gas, family room
- Flooring: Hardwood, Ceramic, Broadloom
- Laundry: Main level
- Features: Auto garage door remote, central vacuum, erv/hrv, generator - full, rough-in bath, water softener, water treatment
- Security: Alarm system, monitored
- Rooms above ground: 7
- Rooms in the basement: 2
- Bedrooms: 3
- Bathrooms: 3
- Kitchens: 1
- Family room: Yes
Outside and lotBrick, Shingles, Concrete
- Exterior: Brick
- Roof: Shingles
- Foundation: Concrete
- Features: Deck, hot tub, landscaped, lawn sprinkler system, lighting, paved yard
- Size: 47.39 × 47.39 ft
- Shape: Irregular
- Zoning: R1
Parking2 Garage, Attached, Private double
- Spaces: 2 Garage
- Garage: Attached
- Driveway: Private double
Heating, water and powerForced air, gas, Central air, Municipal water
- Heating: Forced air, gas
- Cooling: Central air
- Water: Municipal water
- Sewer: Municipal sewer
Costs and taxesTaxes $5,734 a year, HST included in the price
- Taxes, 2024: $5,734 a year
- HST: HST included in the price
Included in the saleS/s fridge, s/s stove, s/s hood fan, window coverings, existing california shutters, level 2 ev charging station, 200 amp panel, generac automatic generator with surge protection, stone fire pit, composite deck, in-ground sprinkler system, cctv security camera, monitored alarm system, cac, whole home water filtration system, hot tub, custom storage shed with electricity and insulation, cvac, gas bbq hookup, Cabana
- Included: S/s fridge, s/s stove, s/s hood fan, window coverings, existing california shutters, level 2 ev charging station, 200 amp panel, generac automatic generator with surge protection, stone fire pit, composite deck, in-ground sprinkler system, cctv security camera, monitored alarm system, cac, whole home water filtration system, hot tub, custom storage shed with electricity and insulation, cvac, gas bbq hookup
- Not included: Cabana
NearbyElectric car charger, fenced yard, greenbelt/conservation, park, public transit, school
- Close to: Electric car charger, fenced yard, greenbelt/conservation, park, public transit, school
Listing detailsN12134801, Sold, May 8, 2025
- MLS® number: N12134801
- Status: Sold
- Listed on: May 8, 2025
- Days on market: 4
- Updated: May 12, 2025
- Possession: 90+ days
- Occupied by: Owner
- Listing brokerage: RE/MAX WEST REALTY INC.
About this home
50 Fairgate Crescent, Whitchurch-Stouffville (Stouffville), ON L4A 1J7
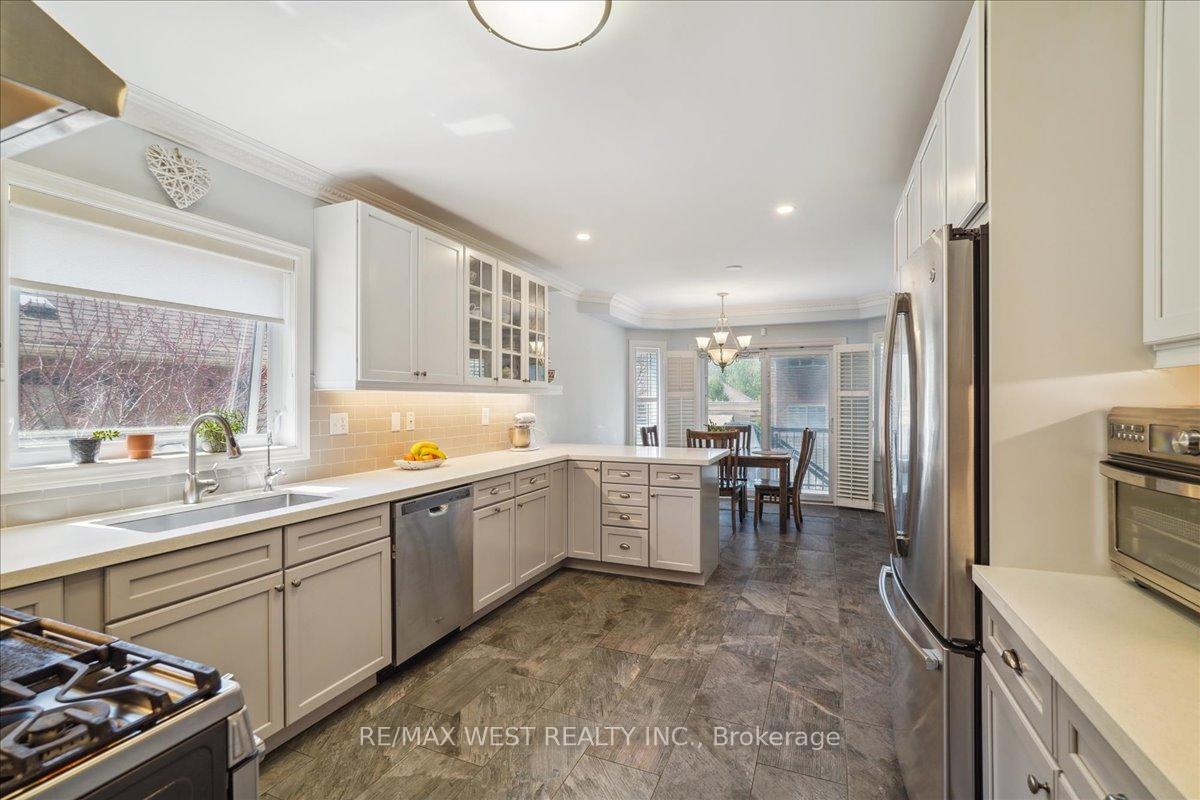
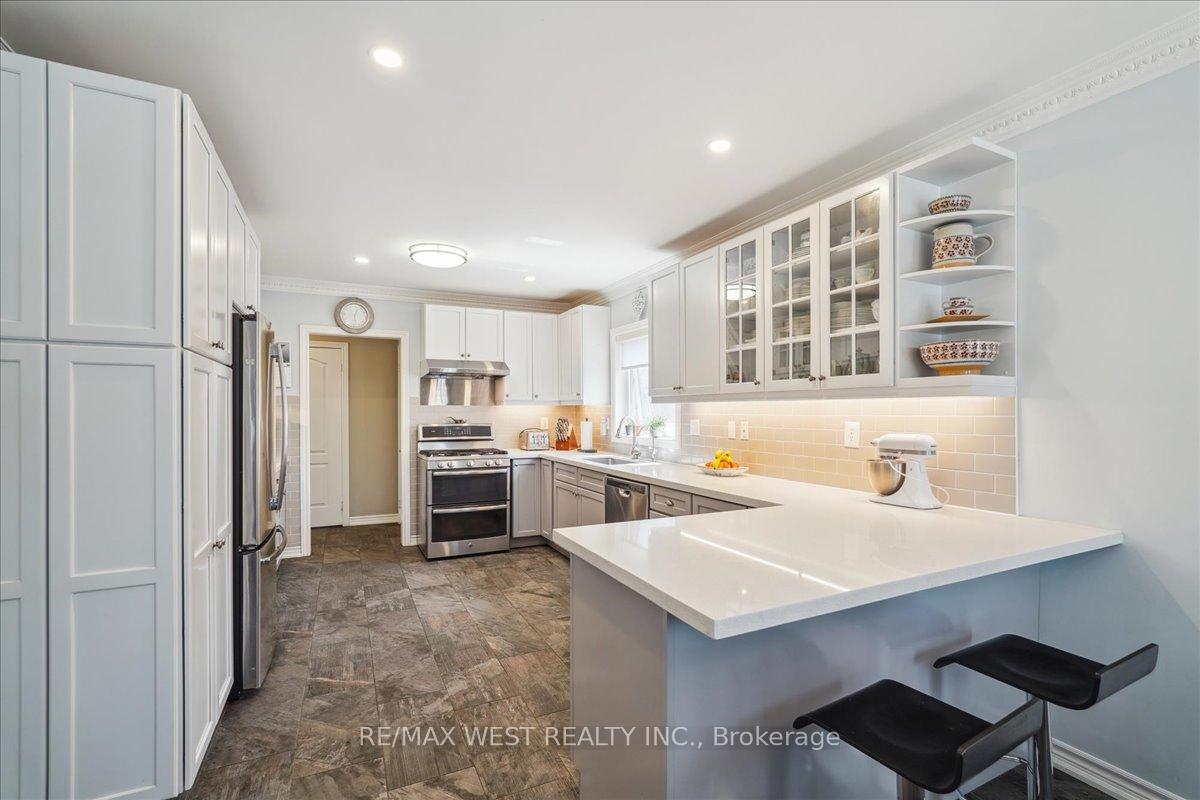
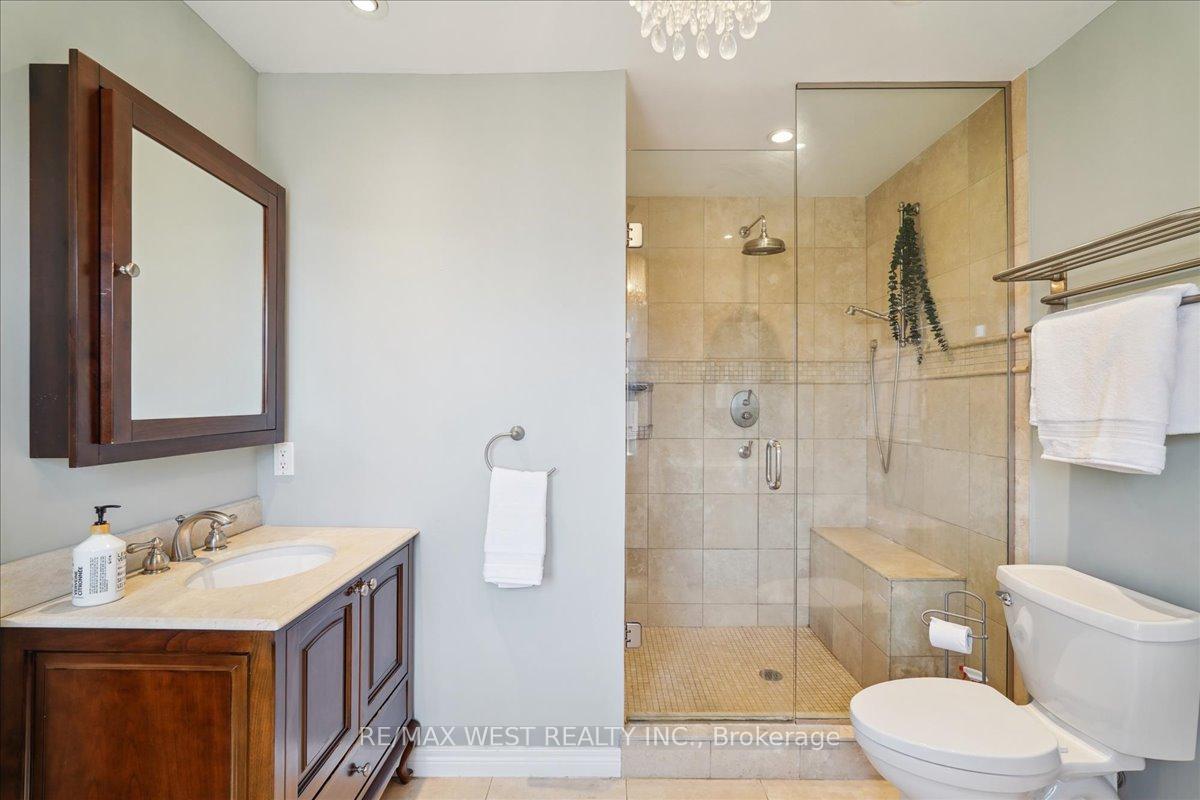
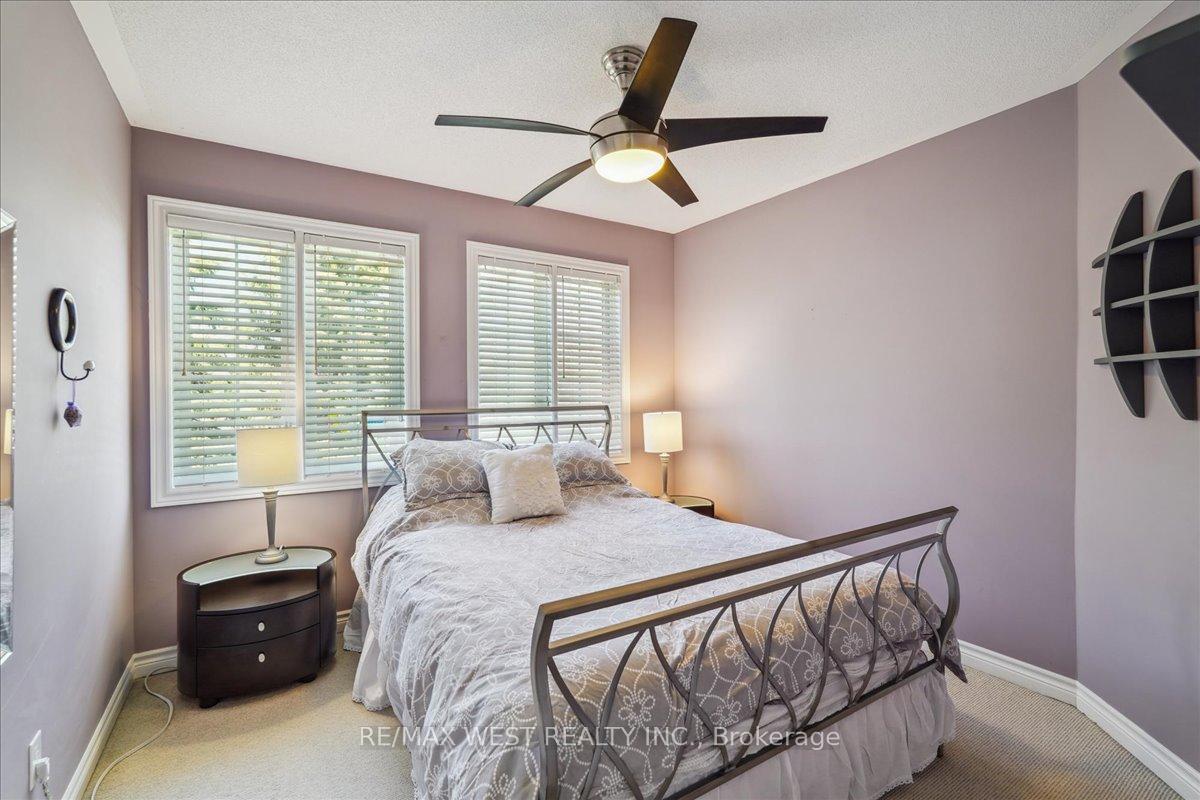
Meticulously updated and well appointed executive home that's situated on a premier crescent and set on a beautifully landscaped 60ft corner lot in one of Stouffville's highly desired communities. The main floor is thoughtfully designed with a generous living room overlooking a family-sized formal dining room space that flows seamlessly into a stunning custom designed kitchen. This dream kitchen features elegant two-toned cabinetry, beautiful quartz countertops, under-cabinet lighting, double oven gas stove, stylish glass insert uppers, pantry area and breakfast area - absolutely beautiful and sure to inspire any chef enthusiast. The unique floorplan includes dual access to the upper levels where you will find a huge family room that's ideally set on its own level and highlights architecturally designed cathedral ceilings, a gas fireplace and large picture window. A unique winding staircase leads to the upper floor which is complete with a computer nook, 2 spacious bedrooms and an impressive primary retreat with W/I Closet and a renovated ensuite bath with his/hers vanities and a modern oversized shower. The finished lower level features a rec room, large above grade windows a 3pc R/I bath and a pre-designed 4th bedroom space. The beautifully landscaped corner lot is an entertainer's dream with a hot tub, professionally installed stone fire pit, stone feature wall and a composite deck with gas BBQ hookup. The location just couldn't be better with close proximity to Main Street shops and restaurants, GO Transit and not to mention the extensive trail system at Lehman's Pond and Stouffville Conservation Area!
Ask about this home
A HOMEH agent will answer your questions about this home.
Around this home
Daily convenience, out of 100, from the distances below
Schools nearby
School rating, out of 10.
Helpful calculators
Your HOMEH agent

"I would see it this week."