

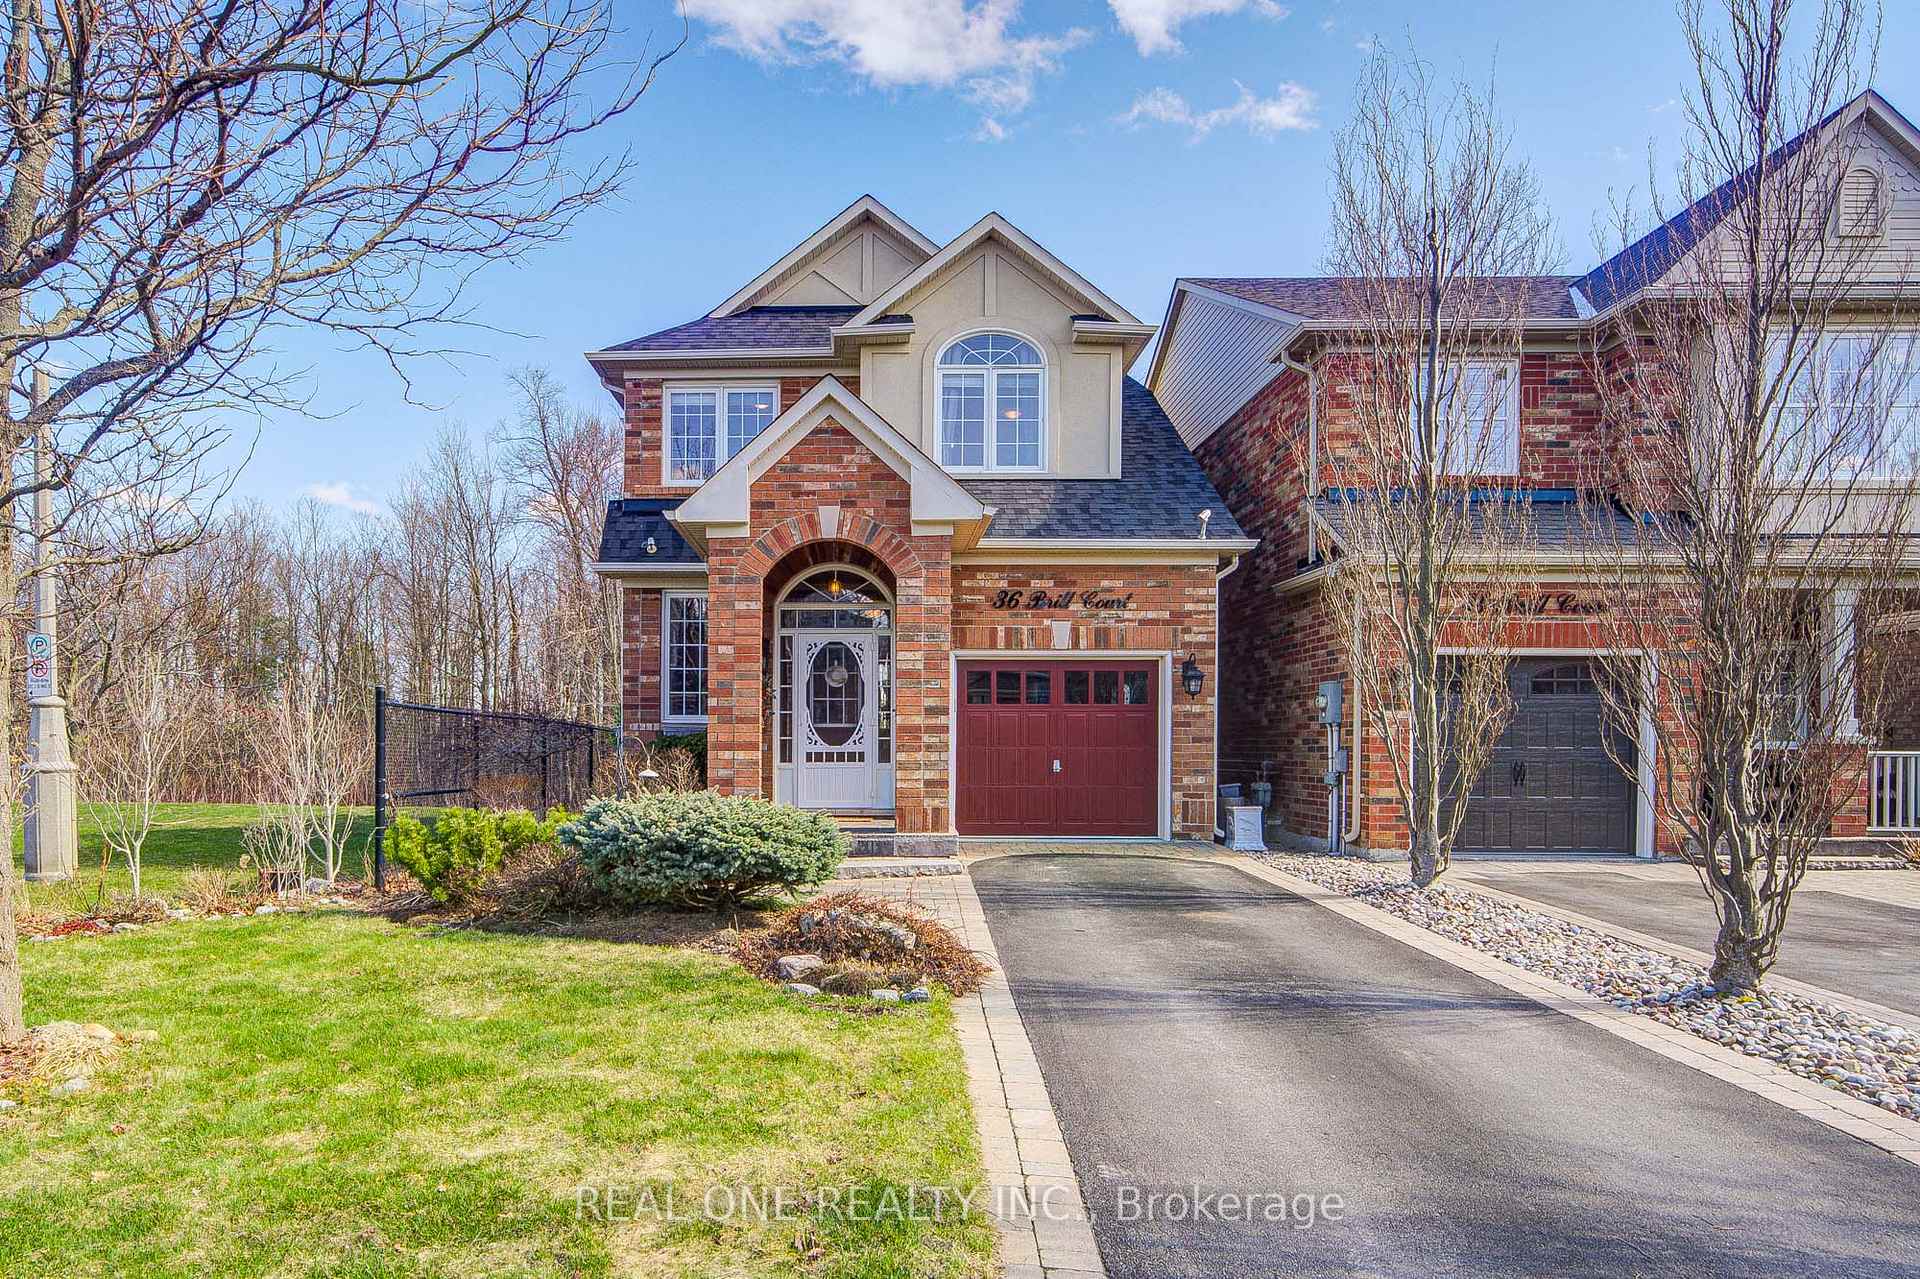
36 Brill Court
36 Brill Court
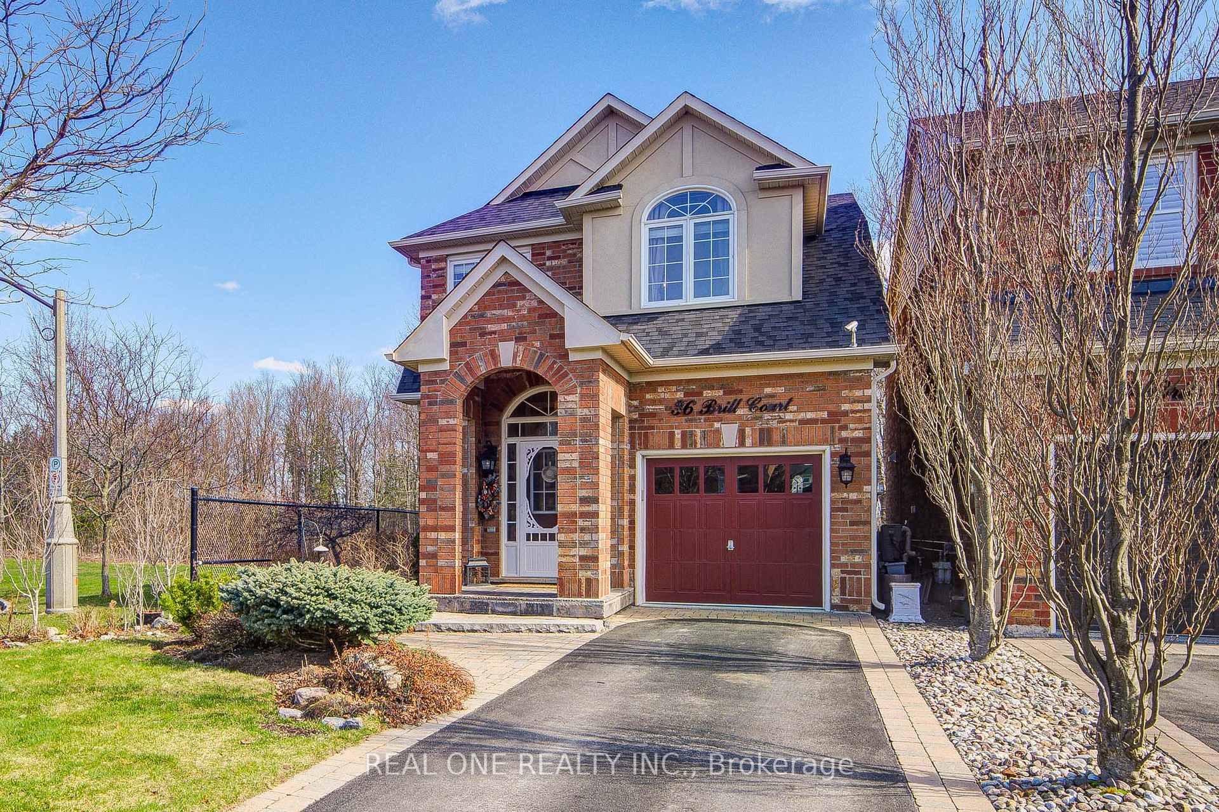
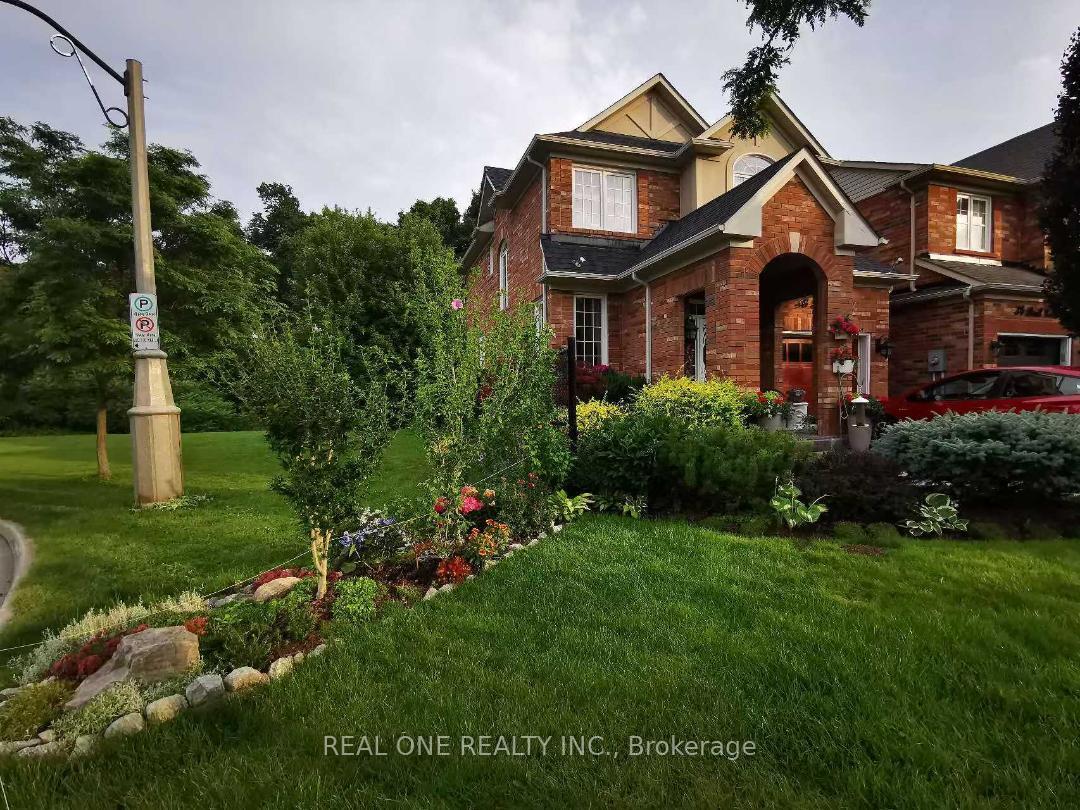
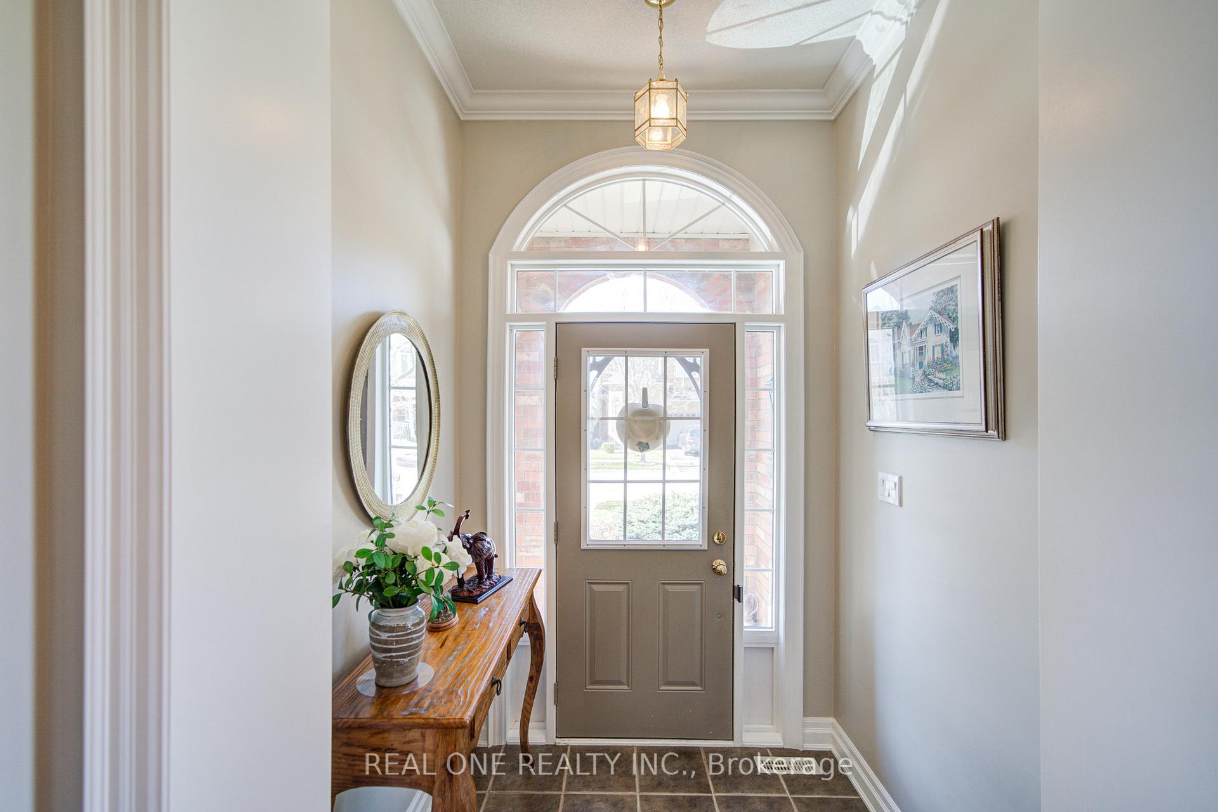
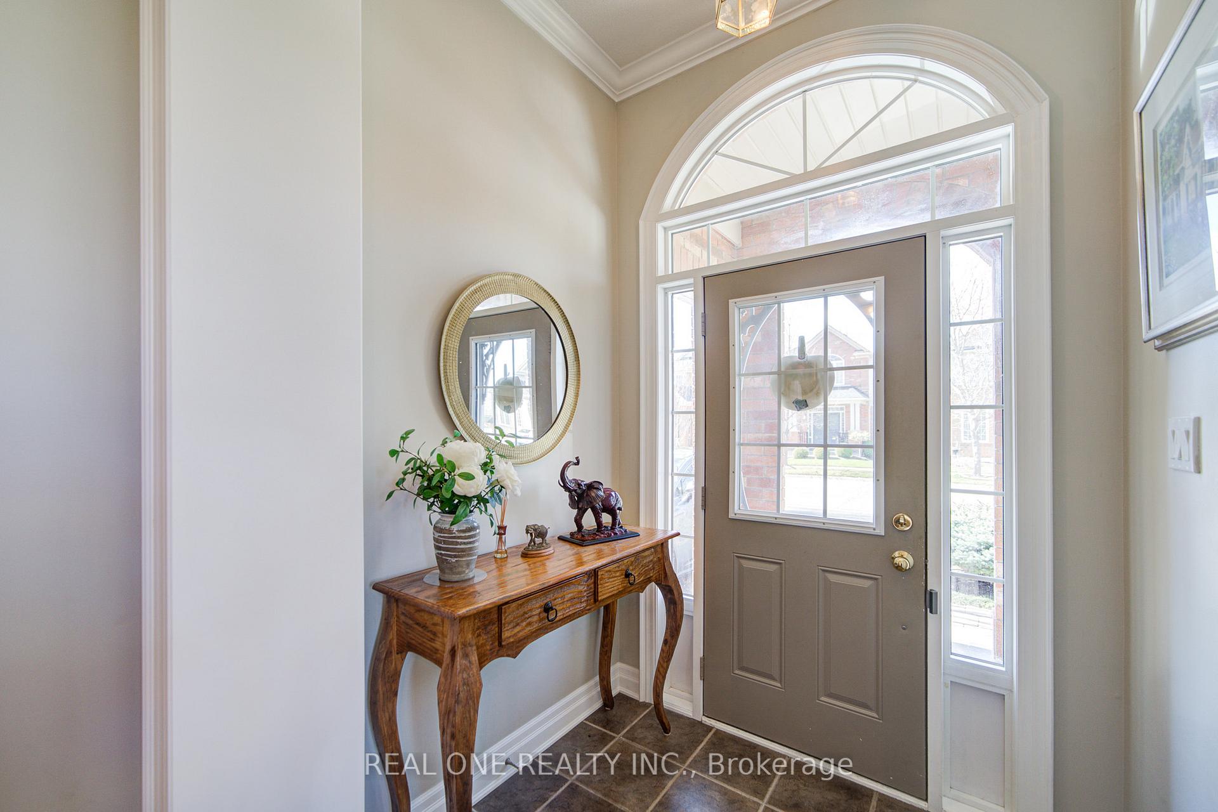 See all 48 photos
Property history
Facts and features
- BasementFinished
- Water, sewerMunicipal
- HeatingForced air
- CoolingCentral air
- Hardwood floors
- Fireplace
- Central air
The homeDetached, 2-storey, 1,500–2,000 sq ft
- Type: Detached
- Style: 2-storey
- Living space: 1,500–2,000 sq ft
- Basement: Finished
- View: Garden, park/greenbelt, trees/woods
InsideFireplace Yes, Hardwood, Upper level
- Fireplace: Yes
- Flooring: Hardwood
- Laundry: Upper level
- Features: Water softener, auto garage door remote, carpet free, storage
- Rooms above ground: 7
- Rooms in the basement: 1
- Bedrooms: 3
- Bathrooms: 3
- Kitchens: 1
- Family room: Yes
Outside and lotBrick, Asphalt shingle, Concrete
- Exterior: Brick
- Roof: Asphalt shingle
- Foundation: Concrete
- Features: Landscaped, privacy, backs on green belt, deck
- Size: 36.11 × 76.68 ft
Parking1 Garage, Attached, Private
- Spaces: 1 Garage
- Garage: Attached
- Driveway: Private
Heating, water and powerForced air, gas, Central air, Municipal water
- Heating: Forced air, gas
- Cooling: Central air
- Water: Municipal water
- Sewer: Municipal sewer
Costs and taxesTaxes $4,972 a year, HST included in the price, Water heater
- Taxes, 2025: $4,972 a year
- HST: HST included in the price
- Rental items: Water heater
Included in the saleUpgrade elf's, all custom blinds & window coverings, ss double dr fridges, flat top stove , exhaust fan 2024, b/i double drawer dishwasher, b/i wine/beer fridges in kitchen island & wet bar in bsmt, washer,/dryer (2020), cac, cvac & related attmnts, gas bbq,, * water filter system (2022)water softener , garage dr opener(2023), Light fixture at the 2nd floor stairwell
- Included: Upgrade elf's, all custom blinds & window coverings, ss double dr fridges, flat top stove , exhaust fan 2024, b/i double drawer dishwasher, b/i wine/beer fridges in kitchen island & wet bar in bsmt, washer,/dryer (2020), cac, cvac & related attmnts, gas bbq,, * water filter system (2022)water softener , garage dr opener(2023)
- Not included: Light fixture at the 2nd floor stairwell
NearbyCul de sac/dead end, fenced yard, greenbelt/conservation, public transit, ravine, park
- Close to: Cul de sac/dead end, fenced yard, greenbelt/conservation, public transit, ravine, park
Listing detailsN12103229, Sold, Apr 25, 2025
- MLS® number: N12103229
- Status: Sold
- Listed on: Apr 25, 2025
- Days on market: 25
- Updated: May 20, 2025
- Possession: 2025-06-25 / 30-59 days
- Occupied by: Owner
- Listing brokerage: REAL ONE REALTY INC.
About this home
36 Brill Court, Whitchurch-Stouffville (Stouffville), ON L4A 0P6
Well Maintained Hse W/Green Space On Both East & South Side!! Quiet Court Location*Backs Onto Forest, Sides Onto Parkette*Fenced Private Backyard*W/O To Deck W/Custom Patio*Professionally Finished Lower Level W/ Office Space, Playroom & Rec Rm*9 Ft Ceilings On Main Level W/Crown Moulding* Custom Kitchen W/ Large Island, Back Splash (2024)*Renovated Powder Room*Direct Access To Garage*Open Oak Staircase To Finished Basement*Spacious 2nd Floor Laundry *Lots Recent Upgrade Include Roof 2021,Completed Bathrms Renovation 2022, All Light Switches* All Hardwood Fl Throughout*
Ask about this home
A HOMEH agent will answer your questions about this home.
Around this home
Daily convenience, out of 100, from the distances below
Schools nearby
School rating, out of 10.
Helpful calculators
Your HOMEH agent

"I would see it this week."