

19 Dorman Drive
19 Dorman Drive
 See all 50 photos
Property history
Facts and features
- BasementFinished
- Water, sewerMunicipal
- HeatingForced air
- CoolingCentral air
- Hardwood floors
- Fireplace
- Central air
The homeDetached, 2-storey, 2,500–3,000 sq ft
- Type: Detached
- Style: 2-storey
- Living space: 2,500–3,000 sq ft
- Basement: Finished
InsideFireplace Yes, Hardwood, Window floor to ceiling, Lower level
- Fireplace: Yes
- Flooring: Hardwood, Window floor to ceiling
- Laundry: Lower level
- Features: Carpet free
- Rooms above ground: 8
- Bedrooms: 4 + 1 in the basement
- Bathrooms: 4
- Kitchens: 1
- Family room: Yes
Outside and lotBrick, Shingles, Poured concrete
- Exterior: Brick
- Roof: Shingles
- Foundation: Poured concrete
- Features: Landscaped
- Size: 71.7 × 110 ft
Parking2 Garage, Attached, Private double
- Spaces: 2 Garage
- Garage: Attached
- Driveway: Private double
Heating, water and powerForced air, gas, Central air, Municipal water
- Heating: Forced air, gas
- Cooling: Central air
- Water: Municipal water
- Sewer: Municipal sewer
- Natural gas: Yes
- Hydro: Yes
- Cable: Available
- Telephone: Available
Costs and taxesTaxes $6,544 a year, HST included in the price, Hot water tank
- Taxes, 2024: $6,544 a year
- HST: HST included in the price
- Rental items: Hot water tank
Included in the saleAll e.l.f's, window coverings including rods, s/s fridge, s/s stove, s/s microwave, s/s dishwasher, hood range, built in shelves in family room and breakfast area, front loading washer and dryer, furnace, a/c, water softener (o), hot water tank (r), water filtration (o), play set in backyard, gazebo, garage door opener & remotes, electric fireplace, shed, gas hookup in backyard,, Personal and staging items
- Included: All e.l.f's, window coverings including rods, s/s fridge, s/s stove, s/s microwave, s/s dishwasher, hood range, built in shelves in family room and breakfast area, front loading washer and dryer, furnace, a/c, water softener (o), hot water tank (r), water filtration (o), play set in backyard, gazebo, garage door opener & remotes, electric fireplace, shed, gas hookup in backyard,
- Not included: Personal and staging items
Listing detailsN12156256, Sold, May 17, 2025
- MLS® number: N12156256
- Status: Sold
- Listed on: May 17, 2025
- Days on market: 4
- Updated: May 21, 2025
- Possession: Flexible
- Occupied by: Owner
- Listing brokerage: RE/MAX ALL-STARS REALTY INC.
About this home
19 Dorman Drive, Whitchurch-Stouffville (Stouffville), ON L4A 8A7
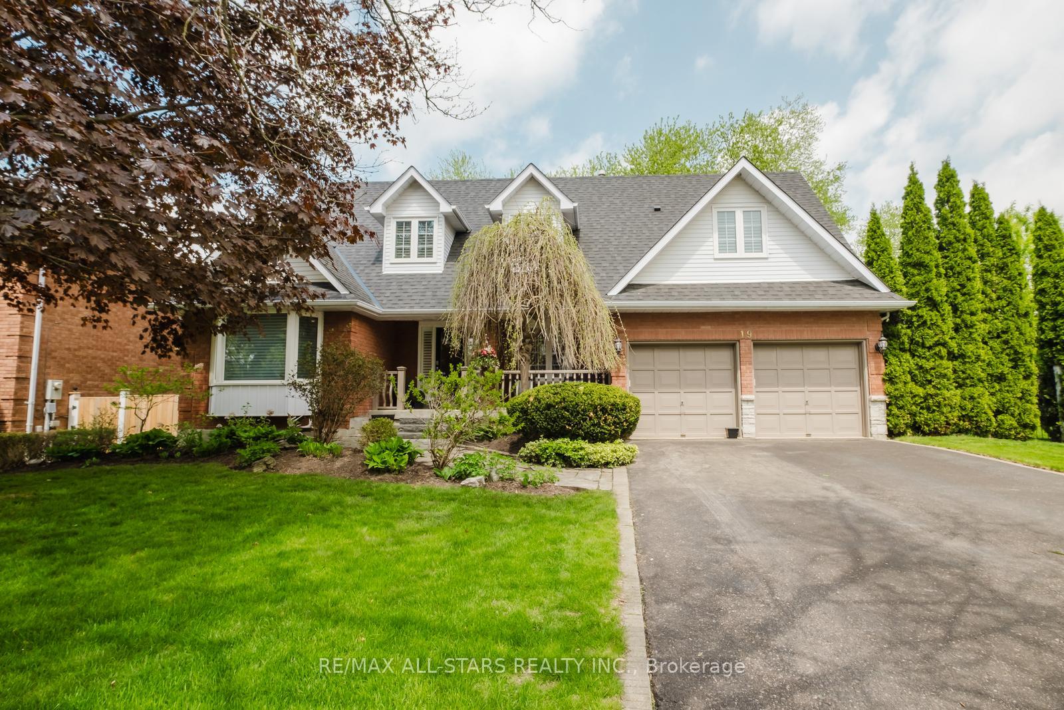
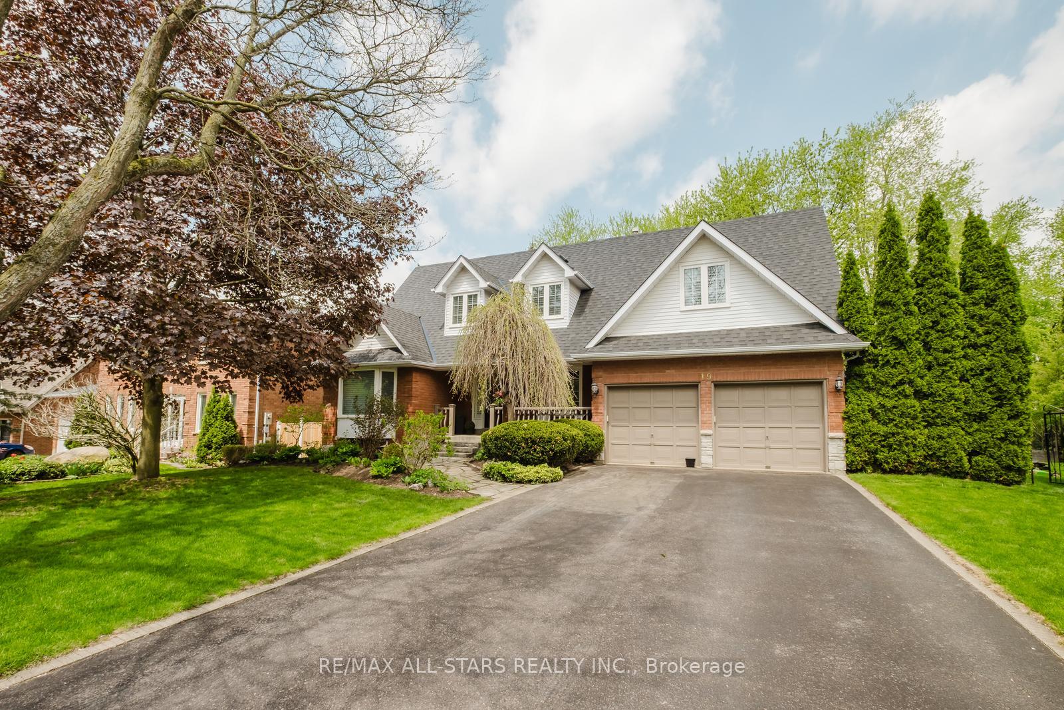
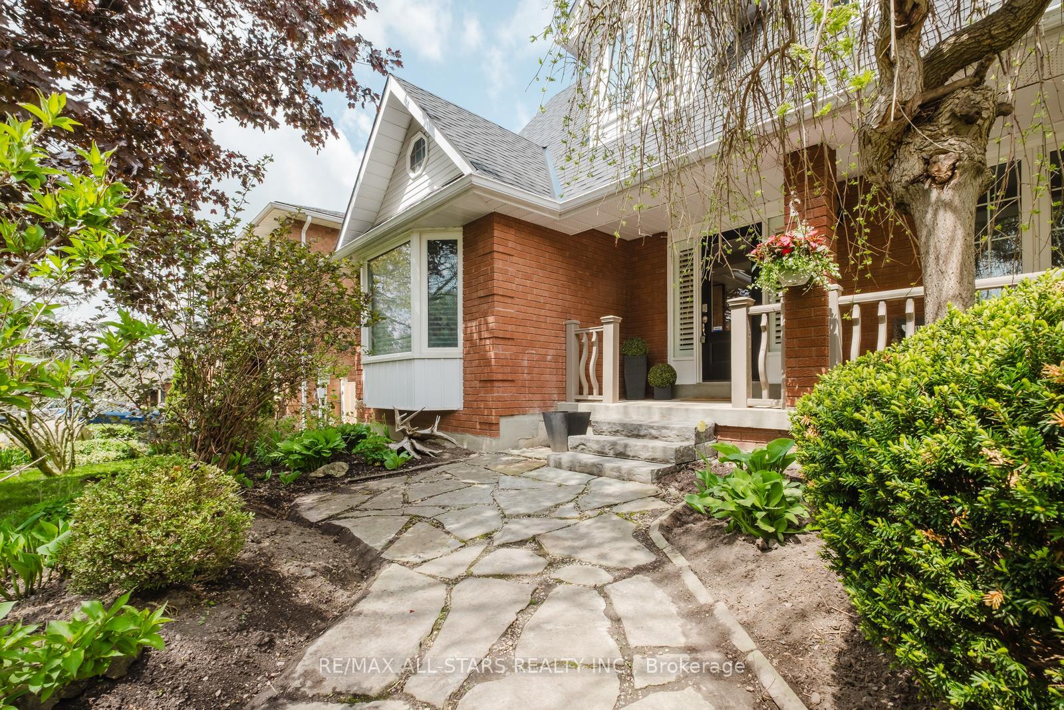
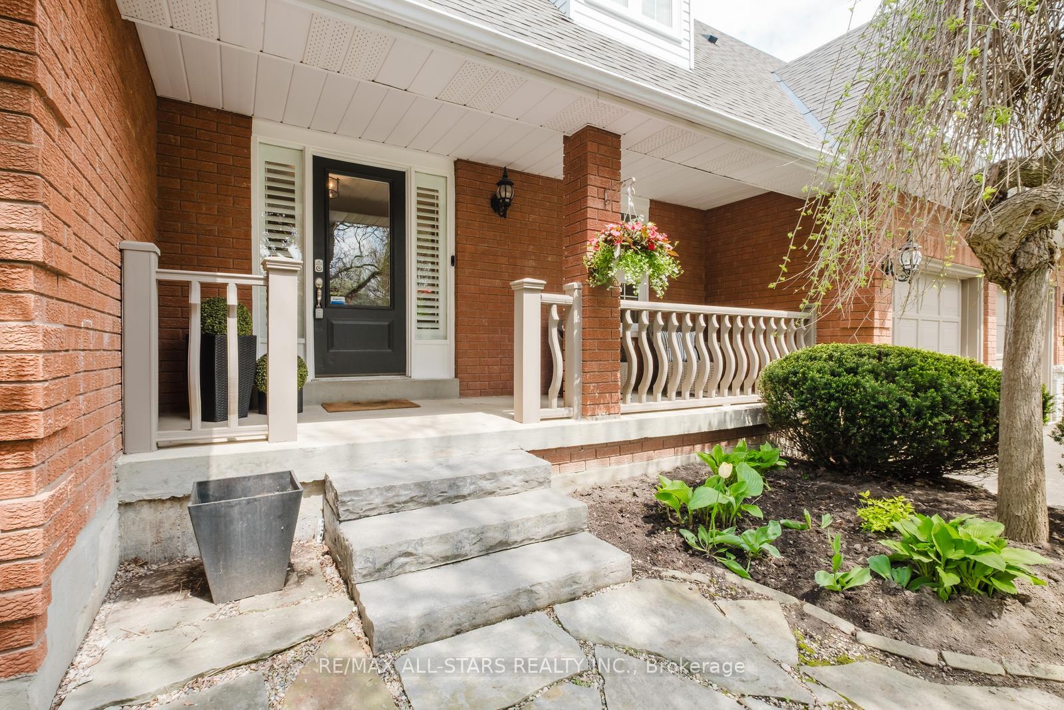
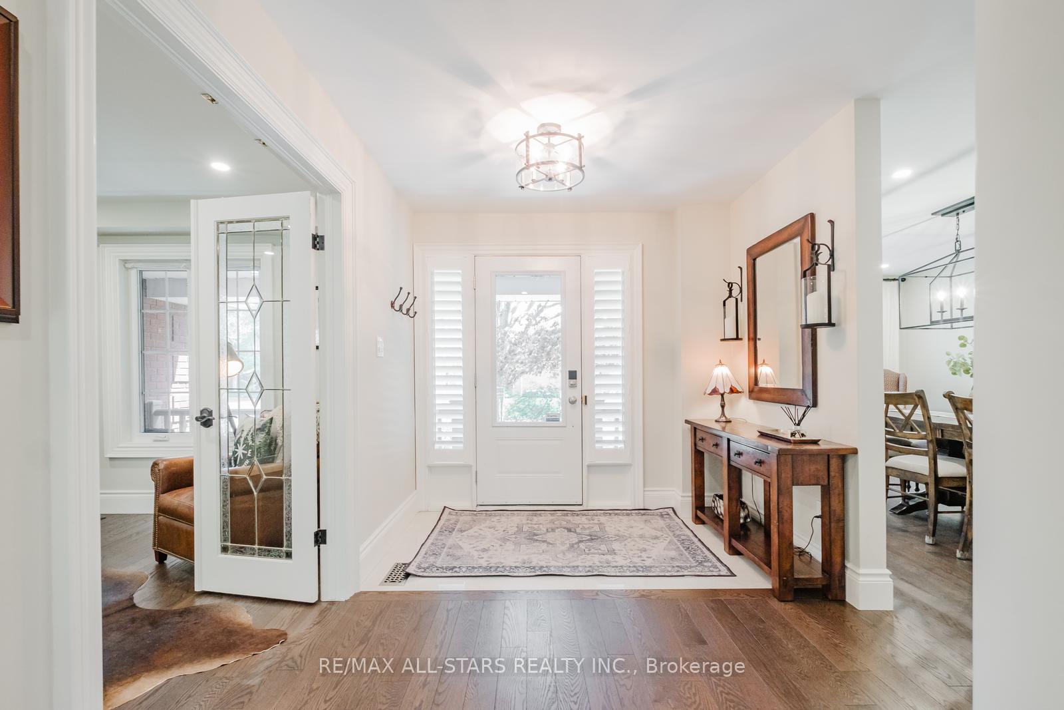
Welcome to a home that checks every box-style, space, and setting-all nestled in one of Stouffville's most sought-after neighbourhoods. This beautifully renovated 4+1 bedroom, 4 bathroom home blends timeless elegance with modern function, offering a warm living experience for families of all sizes. From its quiet, tree-lined street to the meticulously maintained exterior, with stamped concrete accents and stunning landscaping - it captures your heart at first glance. Inside you are greeted by rich hardwood floors, smooth ceilings, & pot lights that carry throughout much of the home. The versatile front living room is currently set up as a home office - perfect for remote work while the spacious formal dining room sets the stage for hosting family & friends in style. French doors off the dining room lead into a cozy family room with custom built-in shelves and a brick fireplace that invites you to unwind. The chef-inspired kitchen is truly a showstopper: sleek quartz countertops, a premium Wolf gas range, s/s appliances, ample cabinetry, & a breathtaking floor-to-ceiling window that offers unobstructed views of the serene backyard. Just off the kitchen is the mud room with direct garage access & ample storage. Upstairs, escape to the luxurious primary retreat, featuring his/her closets & a spa-like 5-piece ensuite complete with dual vanities, a freestanding soaker tub, a glass-enclosed shower, and generous storage. Three additional bedrooms share a full bathroom, making this level ideal for a growing family. The fully finished basement adds even more value and versatility, with above grade windows, a spacious rec room, bonus bedroom, full bathroom, and an electric fireplace - making it the perfect space for guests, in-laws, or teens who need their own space. Step outside to your private, pool-sized backyard framed by mature trees. Hosting weekend get-togethers is a delight with the added convenience of a gas hook up for your barbecue or relax under the gazebo
Ask about this home
A HOMEH agent will answer your questions about this home.
Around this home
Daily convenience, out of 100, from the distances below
Schools nearby
School rating, out of 10.
Helpful calculators
Your HOMEH agent

"I would see it this week."