

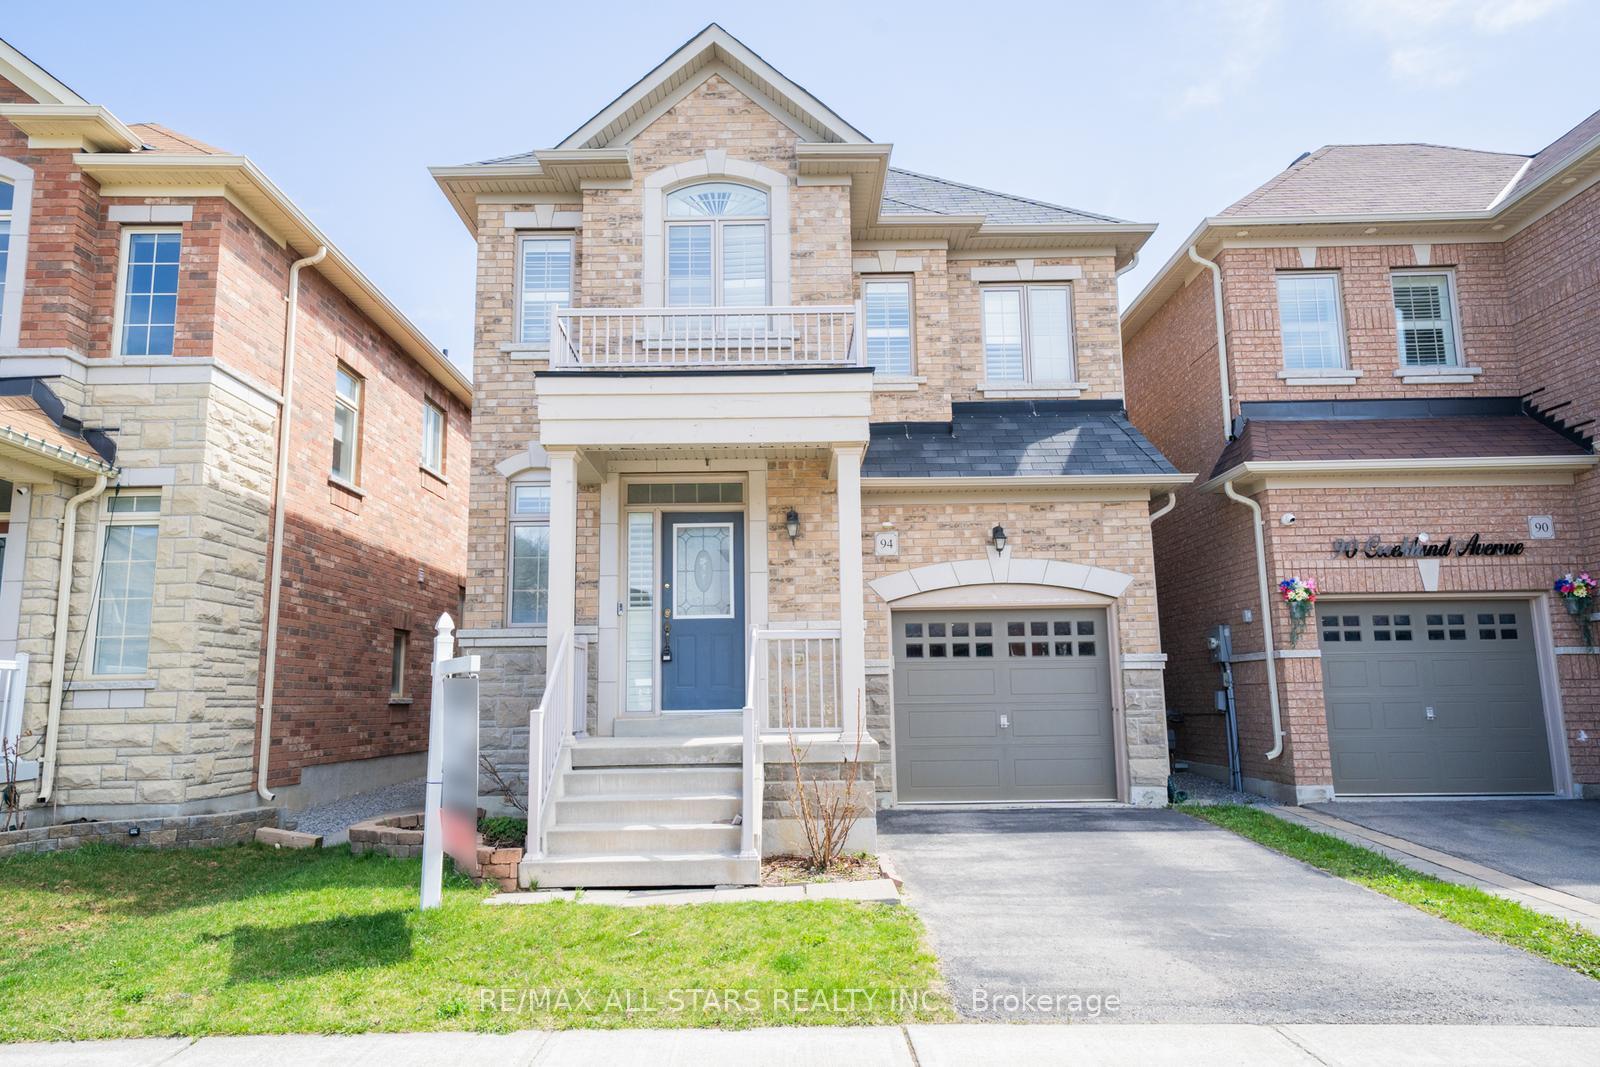
94 Creekland Avenue
94 Creekland Avenue
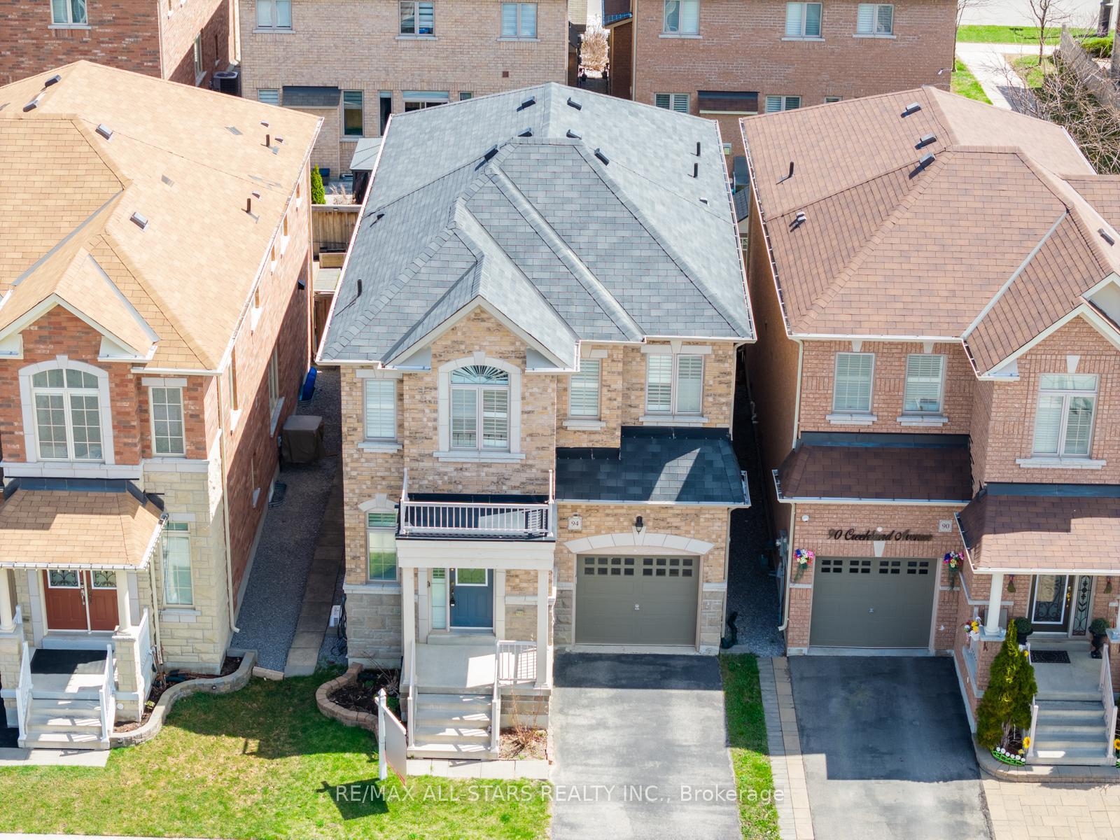
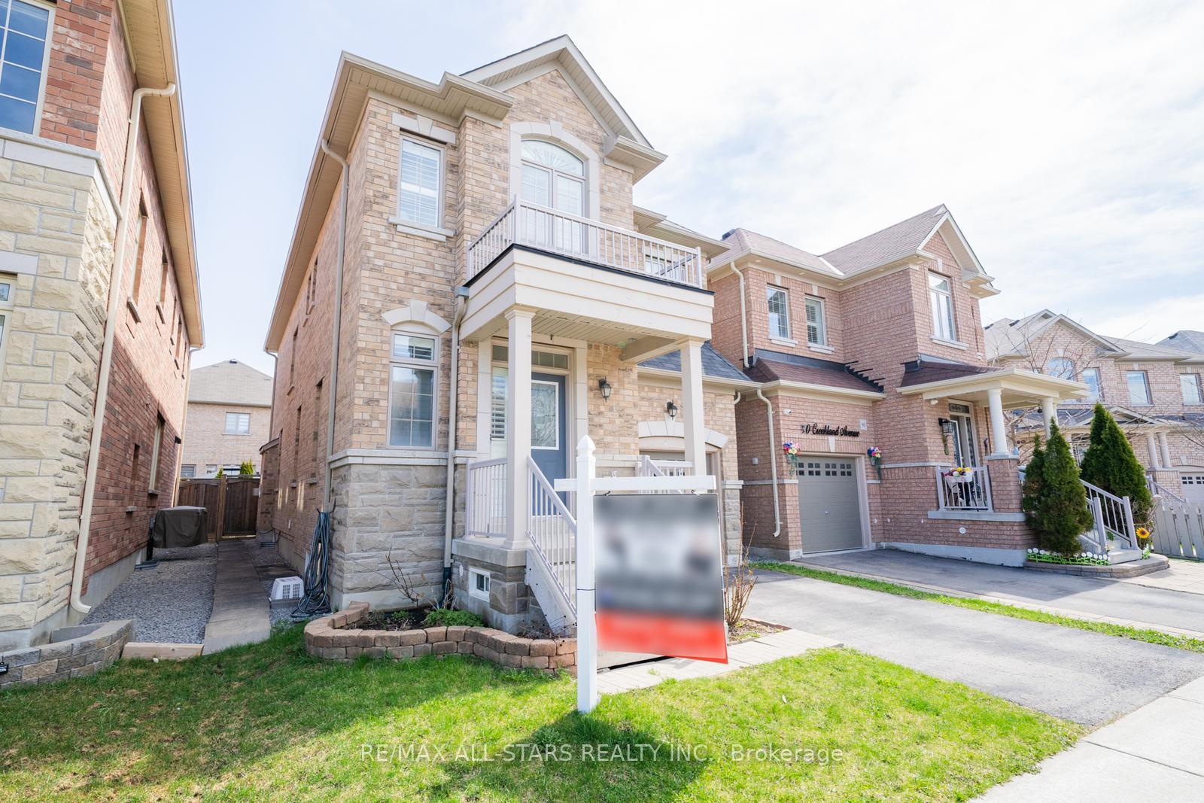
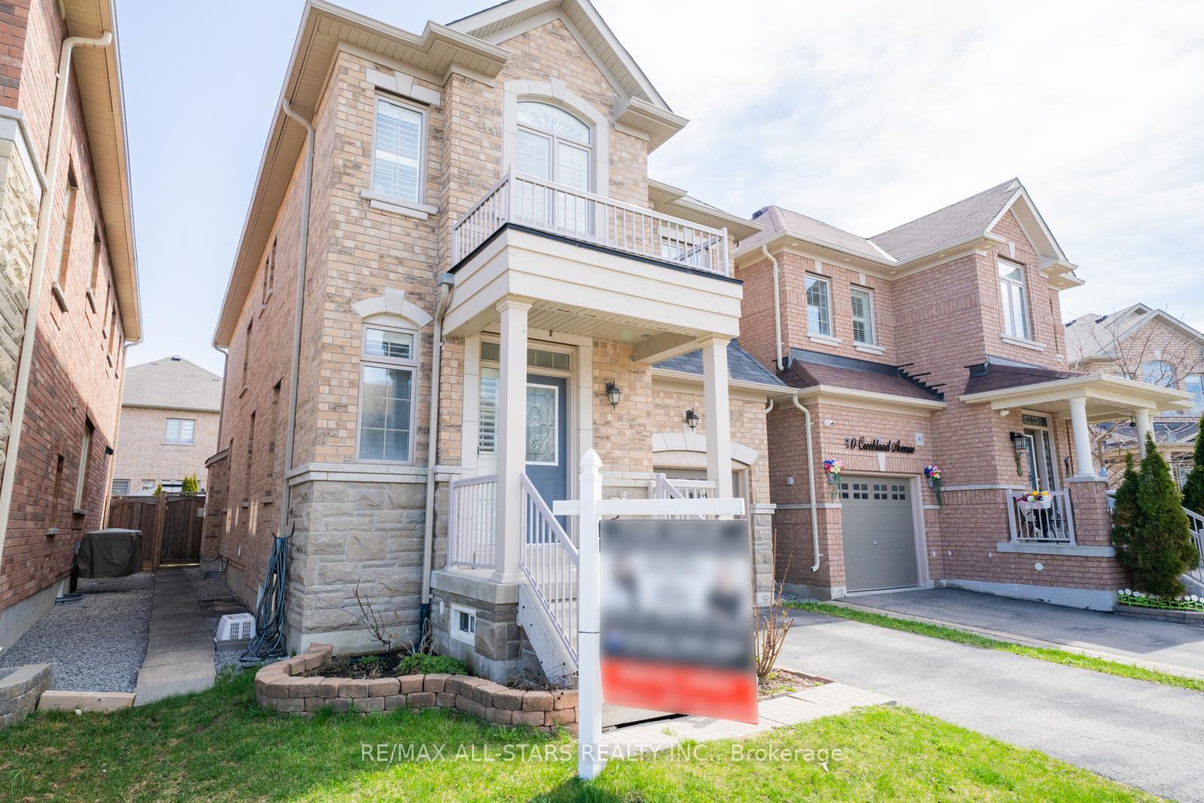
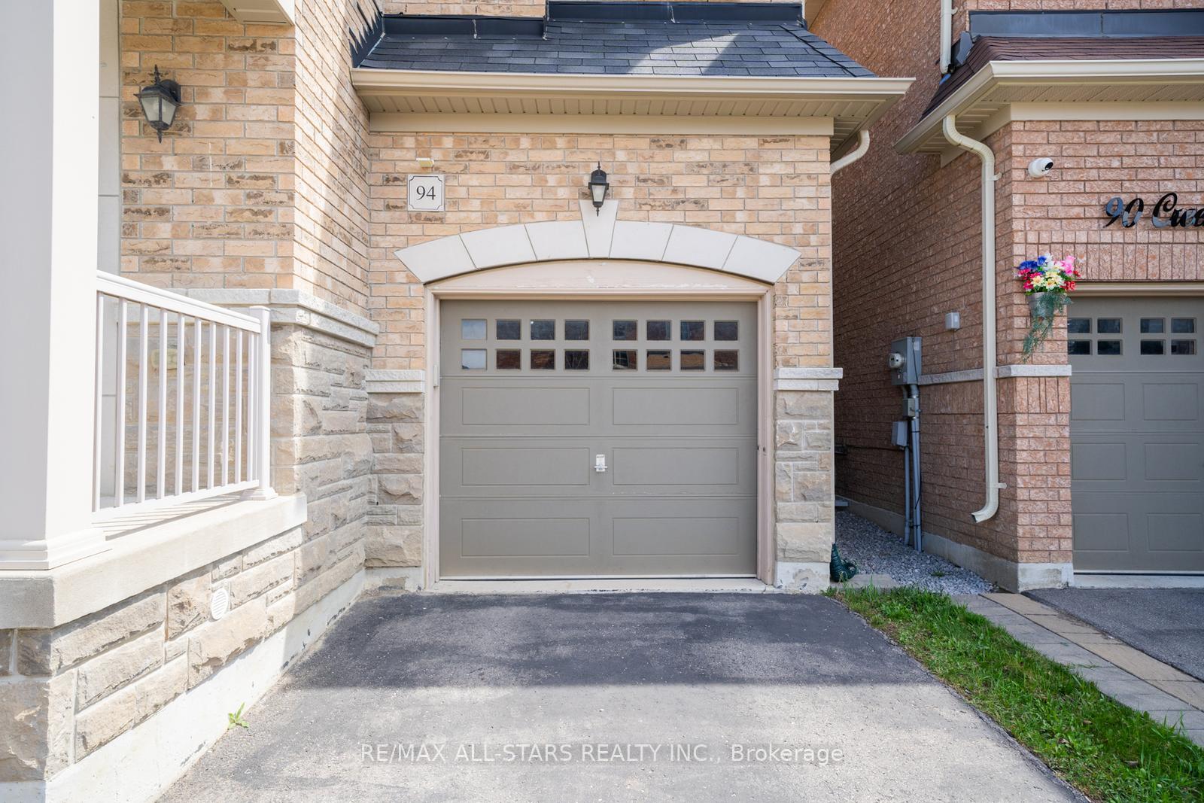 See all 27 photos
Property history
Facts and features
- BasementFinished
- Water, sewerMunicipal
- HeatingForced air
- CoolingCentral air
- Hardwood floors
- Fireplace
- Central air
The homeDetached, 2-storey, 2,000–2,500 sq ft
- Type: Detached
- Style: 2-storey
- Living space: 2,000–2,500 sq ft
- Basement: Finished
InsideFireplace Yes, Hardwood, Tile, Broadloom, Vinyl, Main level
- Fireplace: Yes
- Flooring: Hardwood, Tile, Broadloom, Vinyl
- Laundry: Main level
- Rooms above ground: 8
- Rooms in the basement: 2
- Bedrooms: 4 + 1 in the basement
- Bathrooms: 4
- Kitchens: 1
- Family room: Yes
Outside and lotBrick, Shingles, Concrete
- Exterior: Brick
- Roof: Shingles
- Foundation: Concrete
- Size: 30.2 × 90.29 ft
Parking1 Garage, Built-in, Private
- Spaces: 1 Garage
- Garage: Built-in
- Driveway: Private
Heating, water and powerForced air, gas, Central air, Municipal water
- Heating: Forced air, gas
- Cooling: Central air
- Water: Municipal water
- Sewer: Municipal sewer
- Natural gas: Yes
- Hydro: Yes
- Cable: Available
- Telephone: Available
Costs and taxesTaxes $5,766 a year, HST included in the price, Hot water tank $51.61 (incl hst)
- Taxes, 2024: $5,766 a year
- HST: HST included in the price
- Rental items: Hot water tank $51.61 (incl hst)
Included in the saleAll electronic light fixtures, all window covering, fridge, stove, hood fan, dishwasher, washer, dryer
- Included: All electronic light fixtures, all window covering, fridge, stove, hood fan, dishwasher, washer, dryer
Listing detailsN12116443, Sold, May 1, 2025
- MLS® number: N12116443
- Status: Sold
- Listed on: May 1, 2025
- Days on market: 11
- Updated: May 12, 2025
- Possession: Immediate
- Occupied by: Owner
- Listing brokerage: RE/MAX ALL-STARS REALTY INC.
About this home
94 Creekland Avenue, Whitchurch-Stouffville (Stouffville), ON L4A 0B2
Welcome to 94 Creekland Avenue in Stouffville! This beautifully maintained detached home features 4 bedrooms, 4 bathrooms, a finished basement, and over 3,100 square feet of living space. With 9-foot ceilings and a well-designed floor plan, the home feels open and inviting. The dining area offers flexibility for additional seating, while the bright, open-concept kitchen flows seamlessly into the eat-in space with views of the backyard. Considering a dream kitchen renovation? The existing layout provides the perfect foundation to bring your ideas to life.Upstairs, you'll find four spacious bedrooms, each with generous closet space. The primary suite is situated at the back of the home and includes a large 4-piece ensuite. The finished basement adds valuable living space with a bedroom, a 3-piece bathroom, and a versatile room that can serve as a home theatre, gym, playroom or all three.Located in a sought-after, family-friendly neighbourhood, this home is within walking distance to highly rated public, Catholic, and French immersion schools, as well as secondary schools. Enjoy easy access to parks, trails, shopping plazas, and quick connections to Highways 404 and 407, plus two nearby GO stations. **EXTRAS** Washer & Dryer 2020, AC 2017
Ask about this home
A HOMEH agent will answer your questions about this home.
Around this home
Daily convenience, out of 100, from the distances below
Schools nearby
School rating, out of 10.
Helpful calculators
Your HOMEH agent

"I would see it this week."