

19 Jasmine Crescent
19 Jasmine Crescent
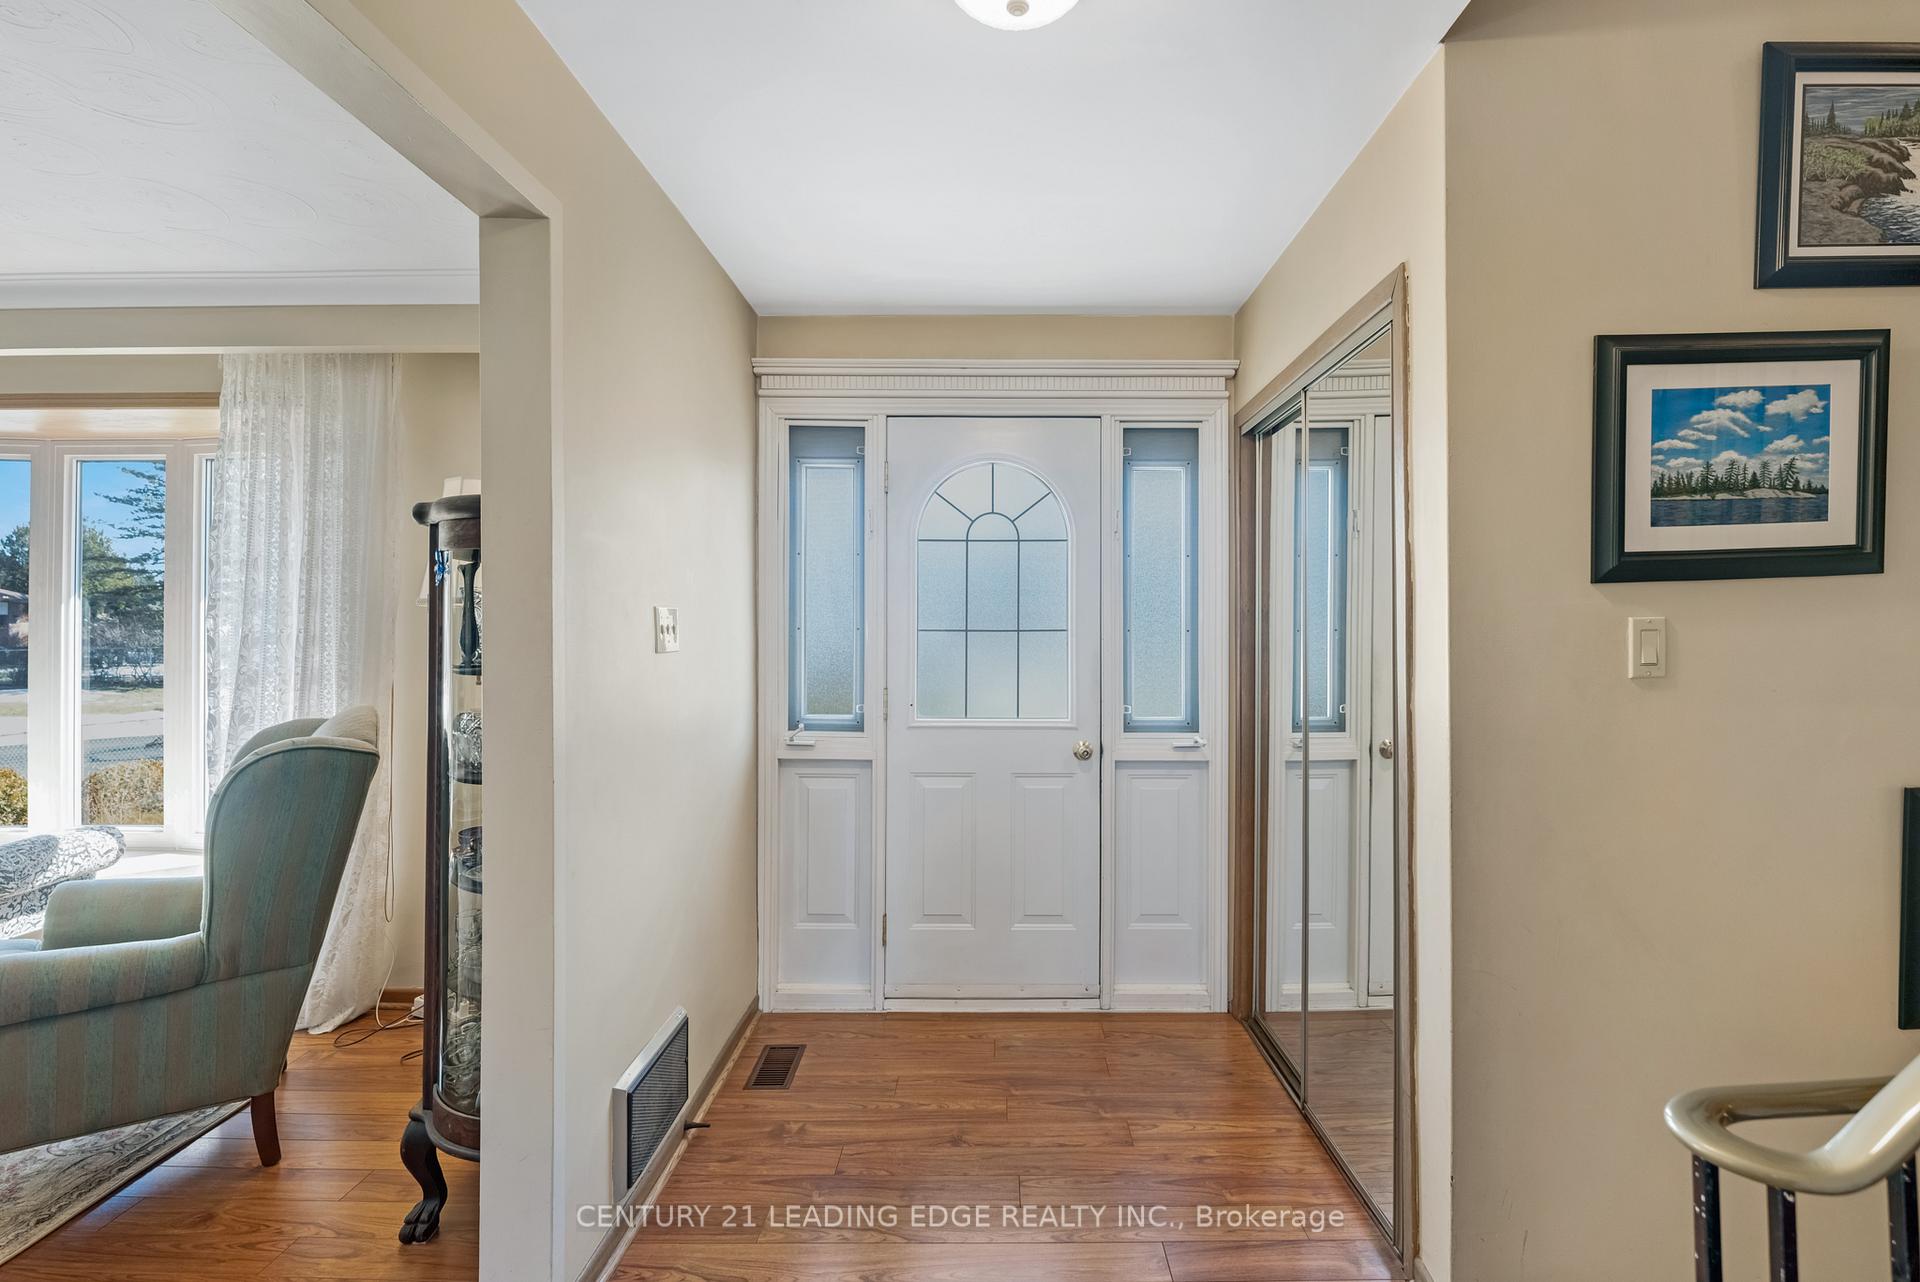 See all 42 photos
Property history
Facts and features
- BasementWalk-out
- Water, sewerSeptic
- Lot shapeIrregular
- HeatingForced air
- Separate entrance
- Hardwood floors
- Fireplace
- Central air
The homeDetached, Sidesplit 4, 1,500–2,000 sq ft
- Type: Detached
- Style: Sidesplit 4
- Living space: 1,500–2,000 sq ft
- Basement: Finished with walk-out, separate entrance
InsideFireplace Yes, natural gas, Hardwood, Parquet, Lower level
- Fireplace: Yes, natural gas
- Flooring: Hardwood, Parquet
- Laundry: Lower level
- Features: Auto garage door remote
- Rooms above ground: 7
- Rooms in the basement: 3
- Bedrooms: 3
- Bathrooms: 3
- Kitchens: 1
- Family room: Yes
Outside and lotBrick, Asphalt shingle, Poured concrete
- Exterior: Brick
- Roof: Asphalt shingle
- Foundation: Poured concrete
- Size: 98 × 203.92 ft
- Shape: Irregular
Parking2 Garage, Attached
- Spaces: 2 Garage
- Garage: Attached
Heating, water and powerForced air, gas, Central air, Municipal water
- Heating: Forced air, gas
- Cooling: Central air
- Water: Municipal water
- Sewer: Septic
Costs and taxesTaxes $4,996 a year, HST No HST, Rental items None
- Taxes, 2024: $4,996 a year
- HST: No HST
- Rental items: None
Included in the saleFridge, stove, dishwasher, washer and dryer included, wood stove in workshop and stand-up freezer in basement, Fridge in basement and curtains in primary and beige coloured bdrm (staging) security cameras (plugged in and placed in front windows and back of house) two bird houses on posts
- Included: Fridge, stove, dishwasher, washer and dryer included, wood stove in workshop and stand-up freezer in basement
- Not included: Fridge in basement and curtains in primary and beige coloured bdrm (staging) security cameras (plugged in and placed in front windows and back of house) two bird houses on posts
Listing detailsN12026608, Sold, Mar 18, 2025
- MLS® number: N12026608
- Status: Sold
- Listed on: Mar 18, 2025
- Days on market: 27
- Updated: Apr 14, 2025
- Possession: Flexible
- Occupied by: Owner
- Listing brokerage: CENTURY 21 LEADING EDGE REALTY INC.
About this home
19 Jasmine Crescent, Whitchurch-Stouffville (Ballantrae), ON L4A 3H4
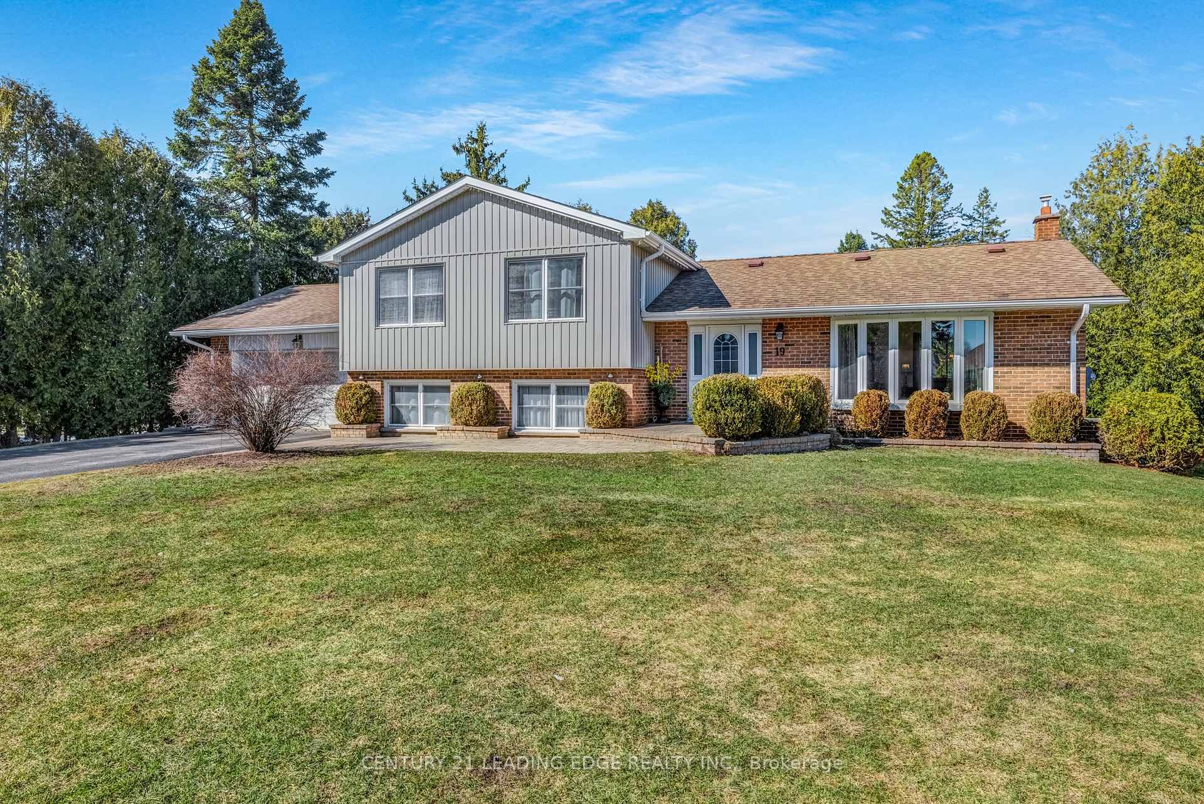
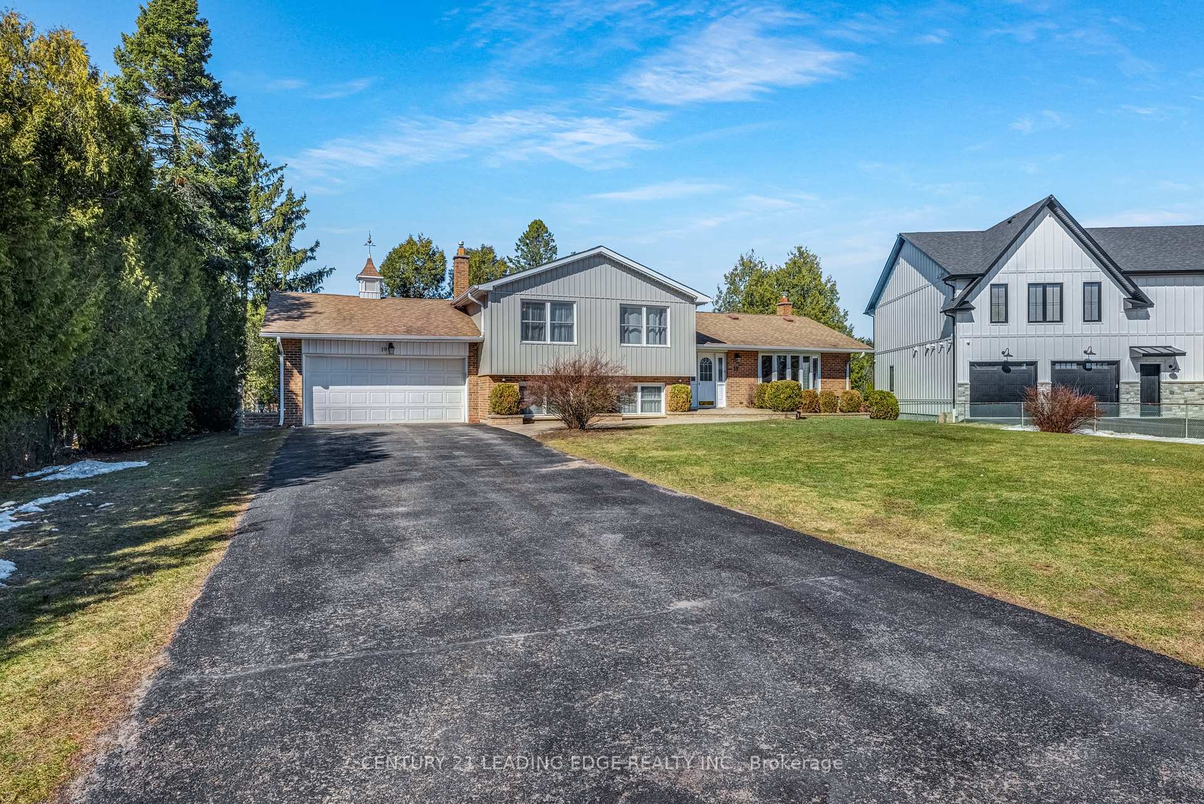
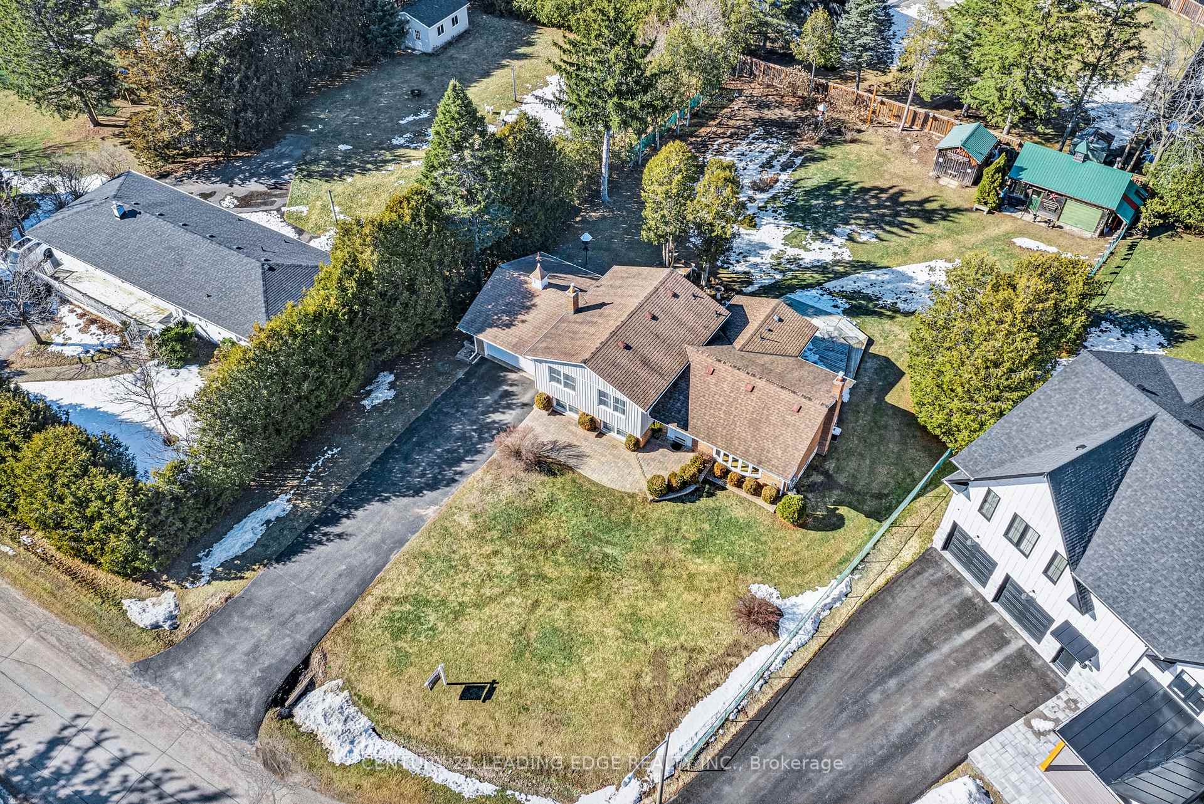
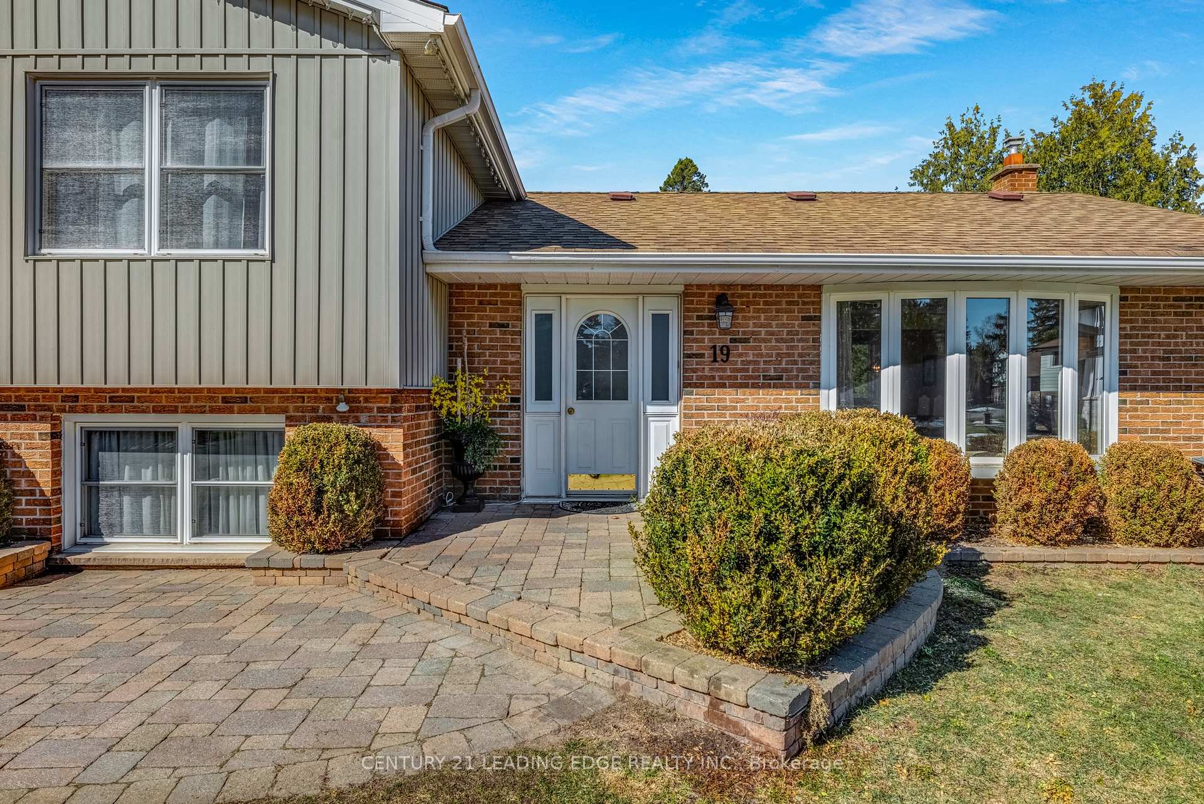
Don't miss this fantastic 3 bedroom split-level family home in Ballantrae! Large spacious rooms with lots of natural light, this home offers loads of space and a huge mature lot with large workshop and an additional garden shed. Enjoy the breakfast area sunroom with walk-out to the yard, and sunlight that beams in through windows on three sides. The lower level family room has patio doors that access the backyard, and a lower level office, that could be used as a 4th bedroom (no closet, but above grade window) adjacent laundry on this level and 3 pc washroom with an additional separate entrance. Basement (4th level ) has tons of space currently used storage area, as well as a food pantry area/ and a separate cold cellar. Lots of additional potential in this lowest area to convert to more living space, large windows in this area as well
Ask about this home
A HOMEH agent will answer your questions about this home.
Around this home
Daily convenience, out of 100, from the distances below
Schools nearby
School rating, out of 10.
Helpful calculators
Your HOMEH agent

"I would see it this week."