

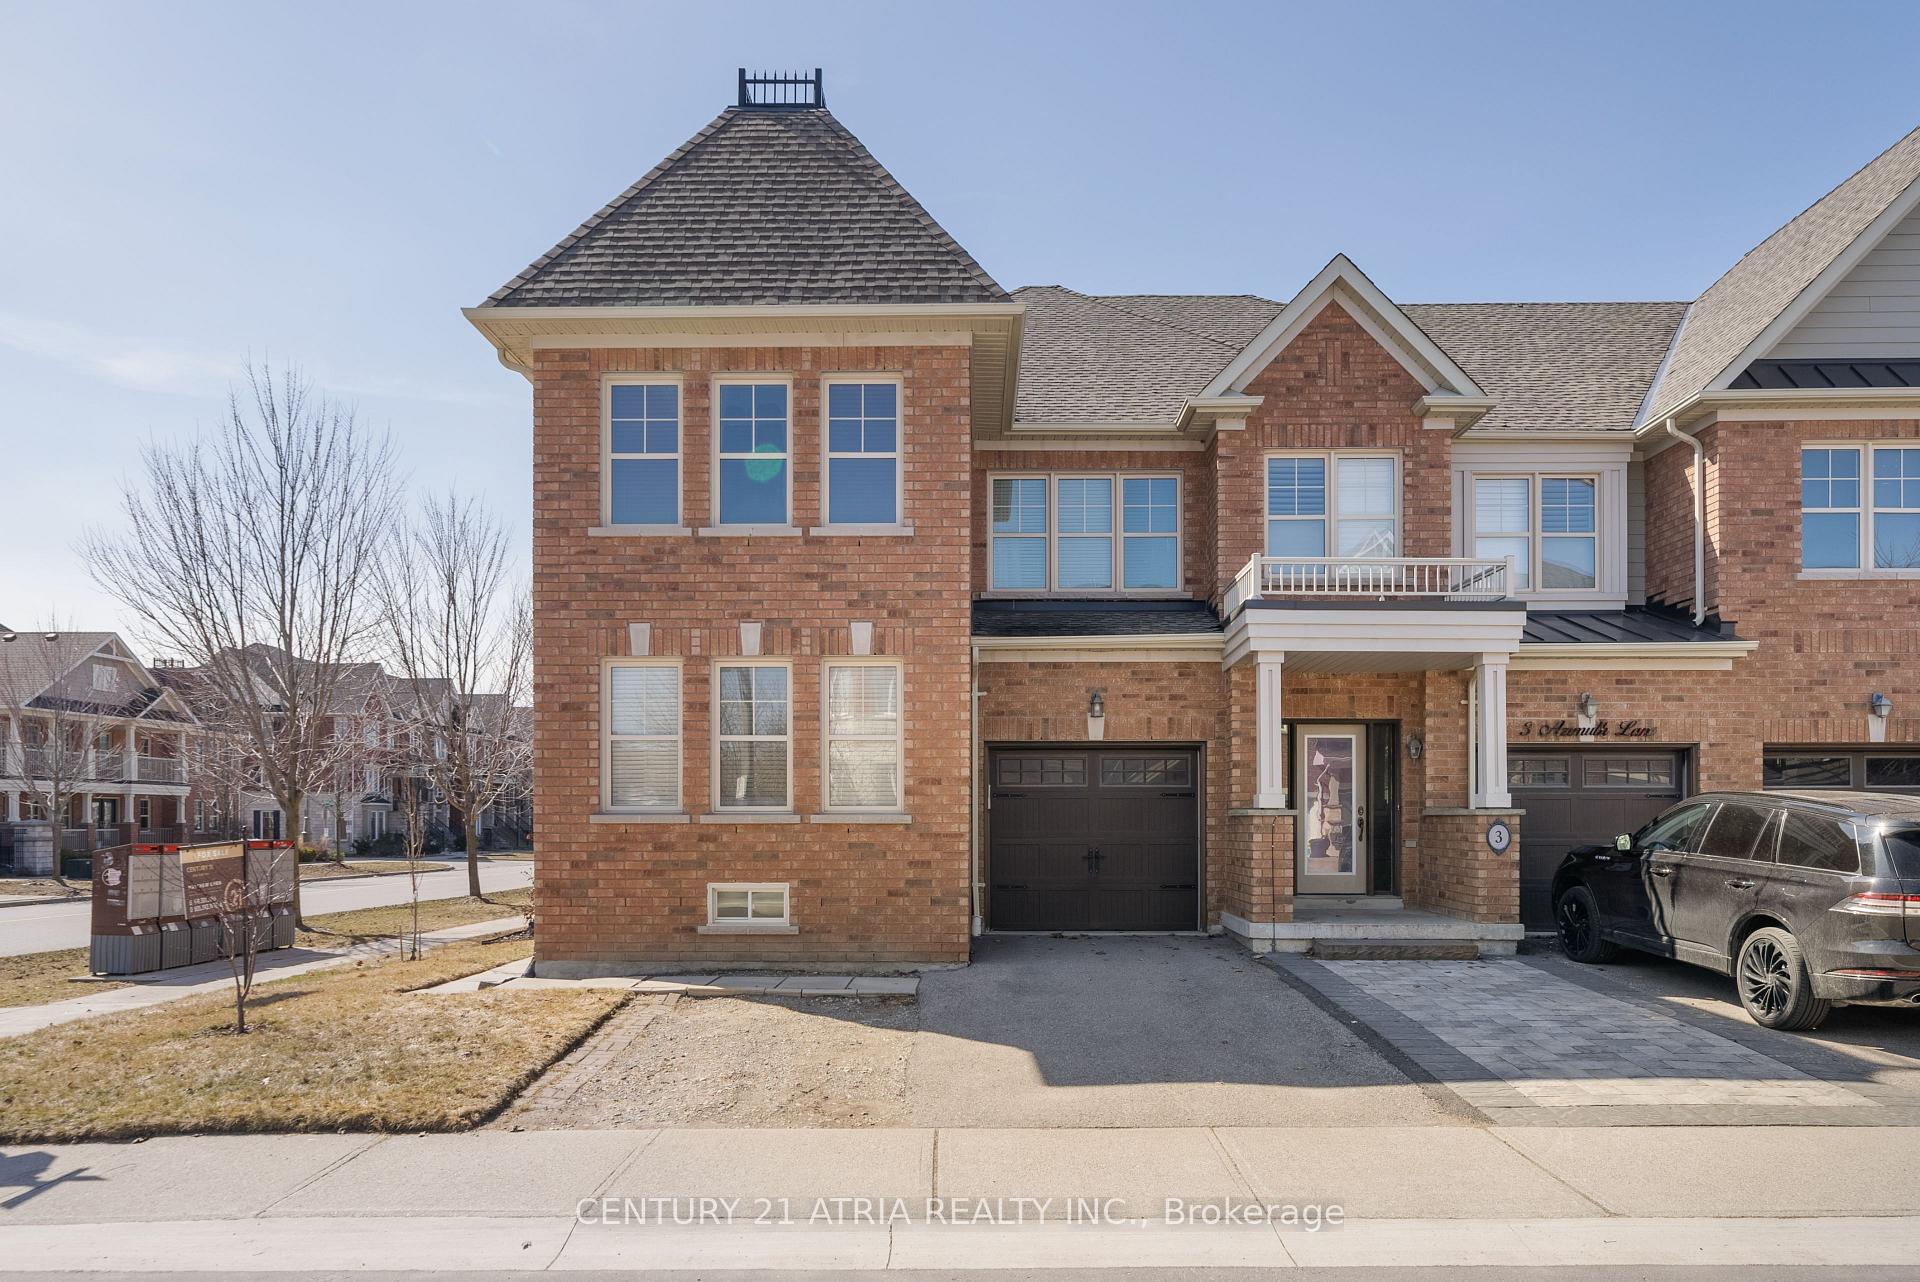
1 Azimuth Lane
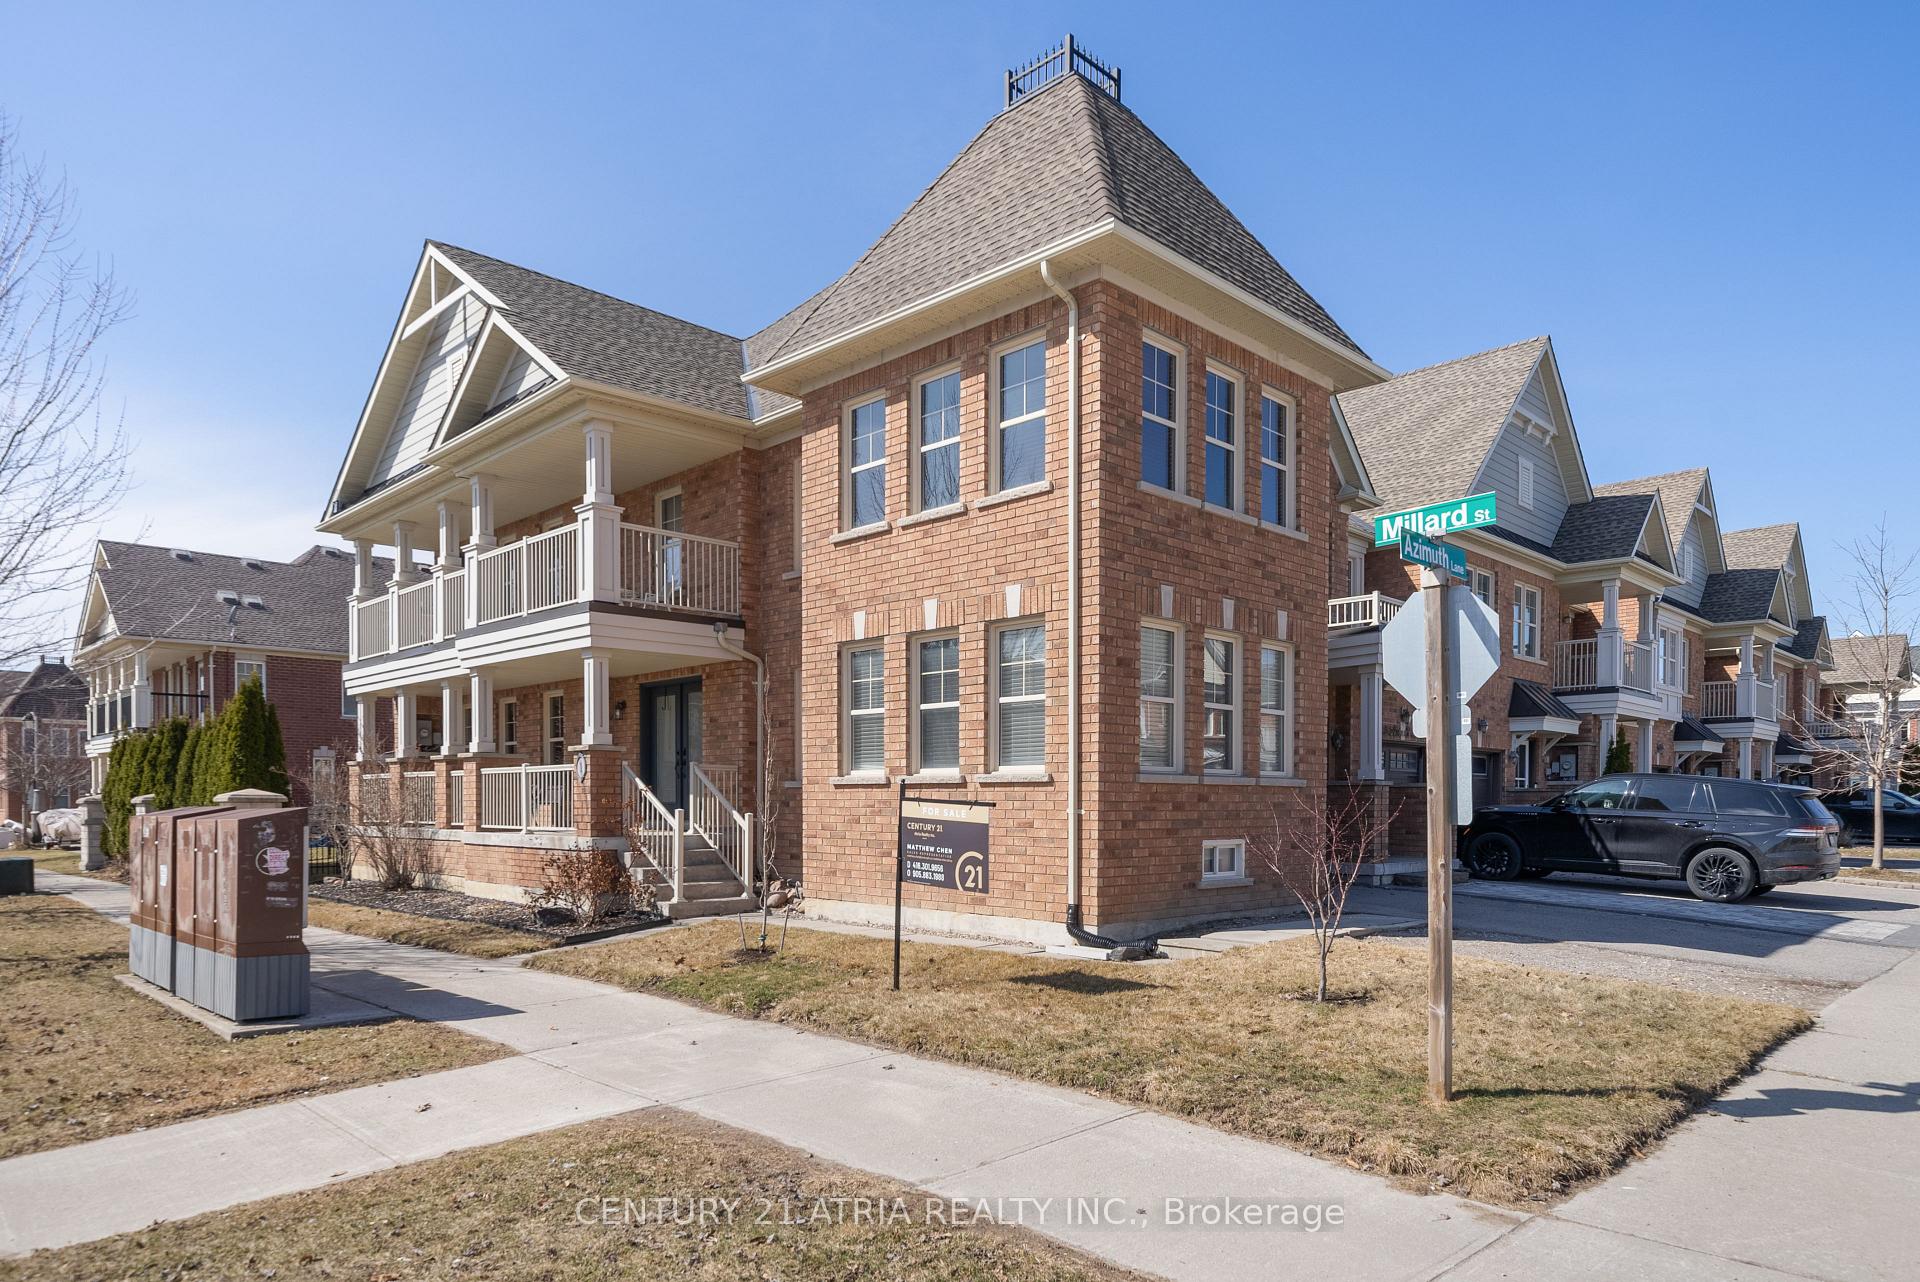
1 Azimuth Lane
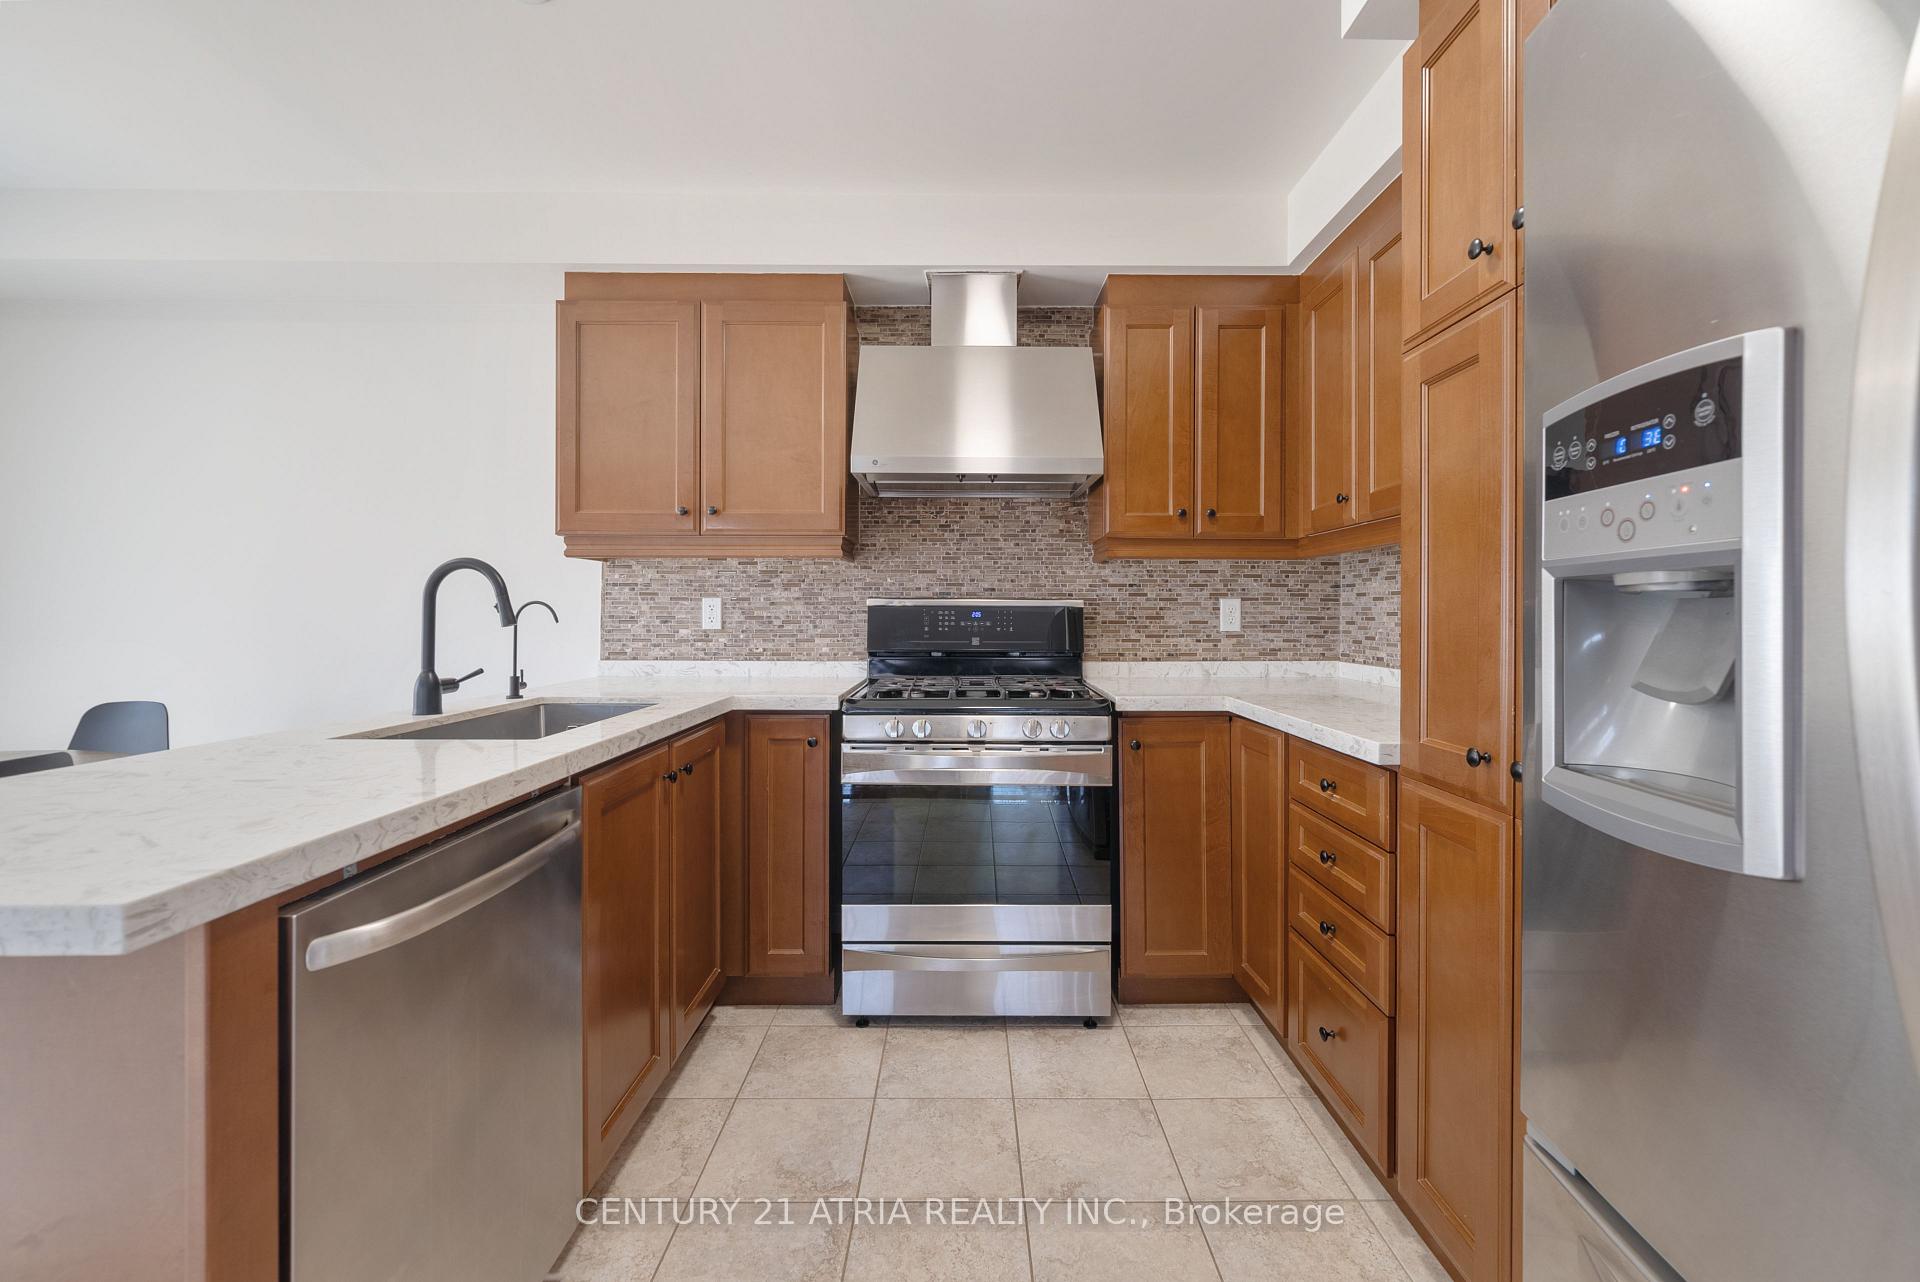 See all 23 photos
Property history
Facts and features
- BasementFull
- Water, sewerMunicipal
- HeatingForced air
- CoolingCentral air
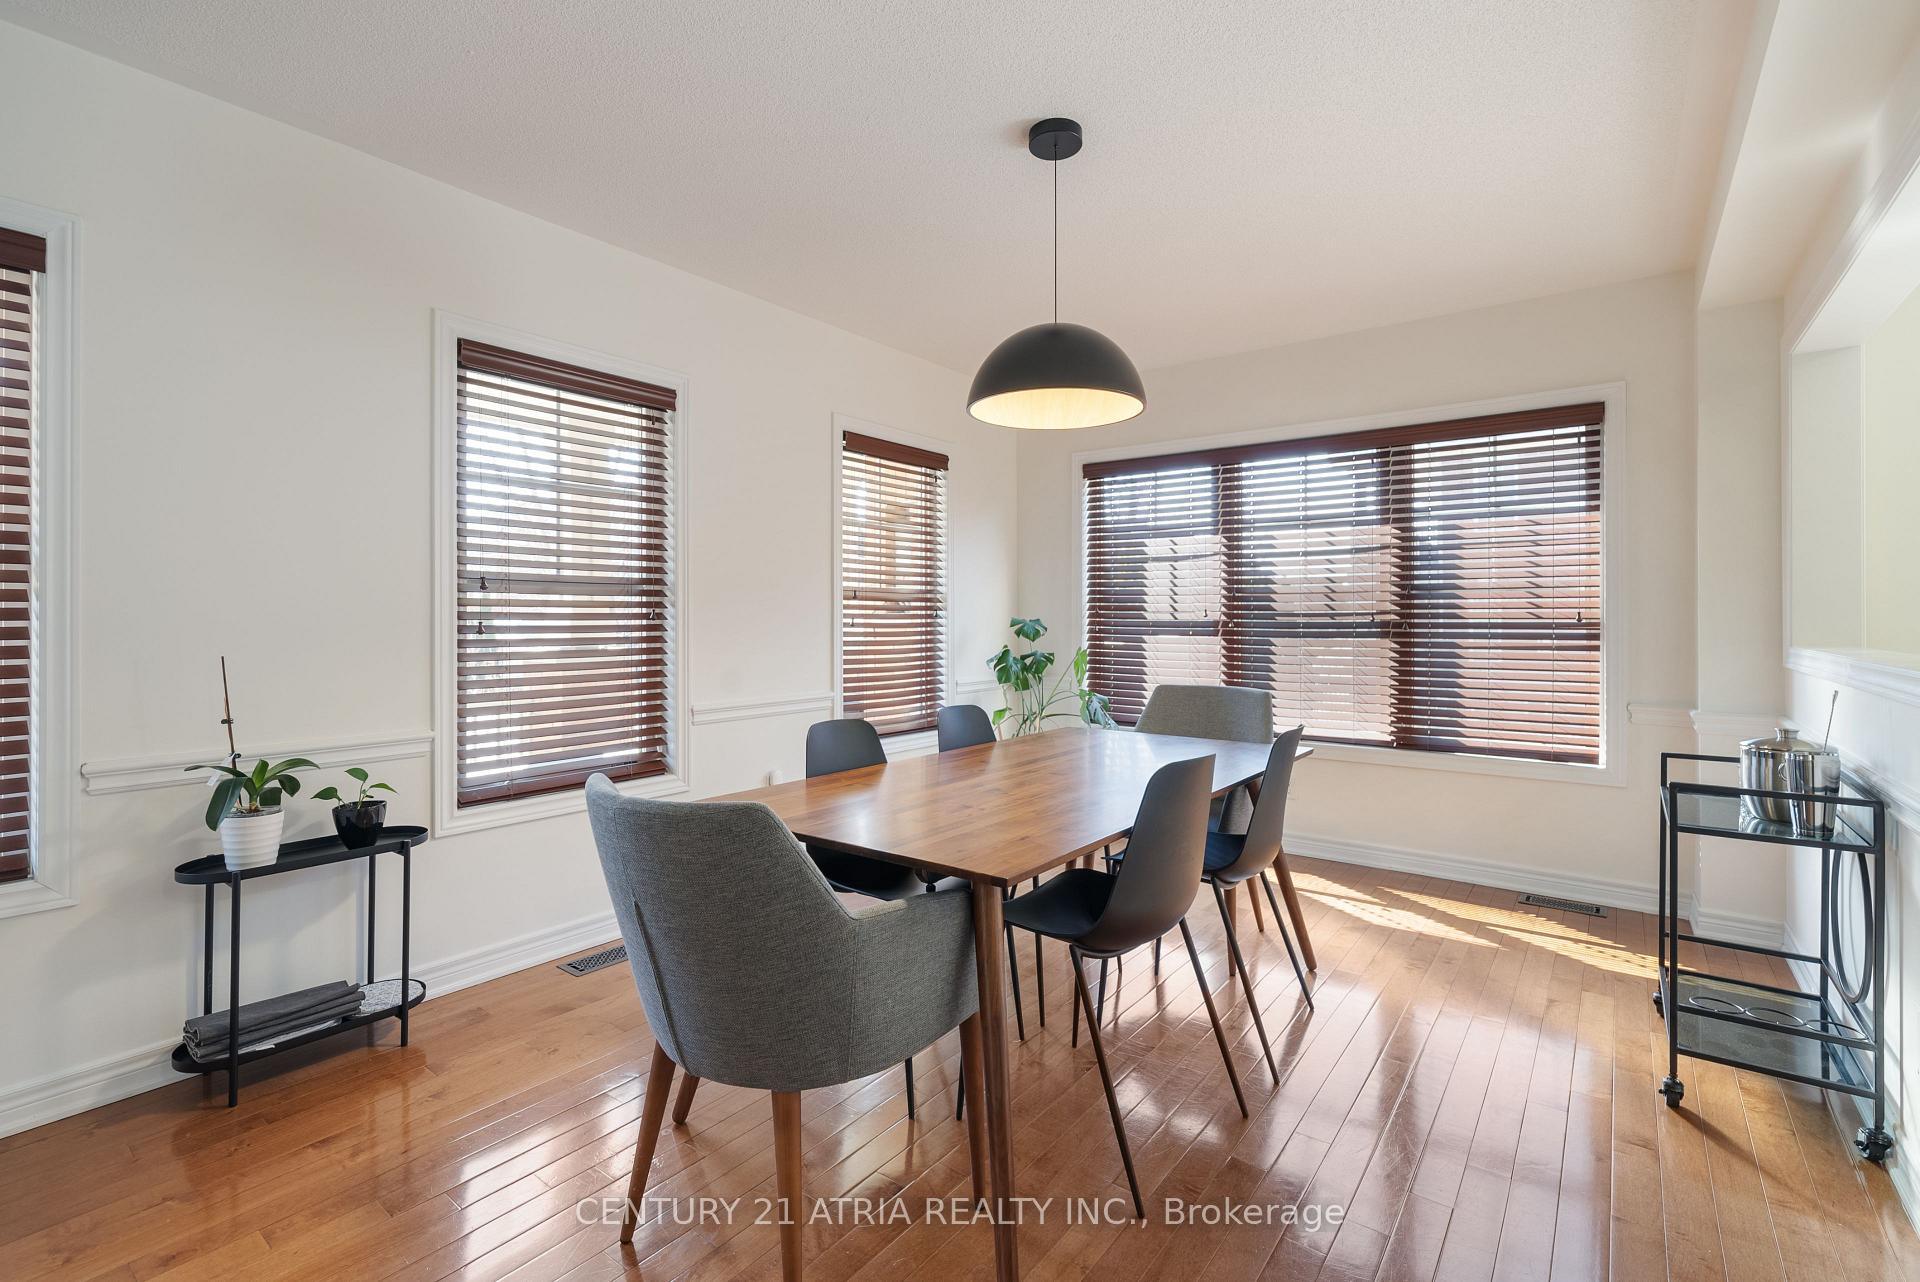
- Hardwood floors
- Central air
The homeFreehold Townhouse, 2-storey, Full
- Type: Freehold Townhouse
- Style: 2-storey
- Basement: Full
InsideHardwood, Vinyl, Rooms above ground 7, Bedrooms 3
- Flooring: Hardwood, Vinyl
- Rooms above ground: 7
- Bedrooms: 3
- Bathrooms: 3
- Kitchens: 1
- Family room: Yes
Outside and lotBrick, Asphalt shingle, Concrete
- Exterior: Brick
- Roof: Asphalt shingle
- Foundation: Concrete
- Size: 33.79 × 99.15 ft
- Zoning: Residential
Parking1 Garage, Built-in, Private
- Spaces: 1 Garage
- Garage: Built-in
- Driveway: Private
Heating, water and powerForced air, gas, Central air, Municipal water
- Heating: Forced air, gas
- Cooling: Central air
- Water: Municipal water
- Sewer: Municipal sewer
Costs and taxesTaxes $4,795 a year, HST included in the price, Hot water tank ($35.06/month)
- Taxes, 2024: $4,795 a year
- HST: HST included in the price
- Rental items: Hot water tank ($35.06/month)
Included in the saleS/s appliance: gas range, hood range fan, fridge, & dishwasher. washer/dryer, measurements and taxes. electronic door lock combo for easy showings. thanks for showing. hunter douglas blinds, all elf's, furnace humidifier, and rough-in for central vac., Water softner, reverse osmosis filter/faucet, nest thermostat, curtains/curtain rods, deep freezer, mirror in primary walk-in closet, and electronic front door lock.
- Included: S/s appliance: gas range, hood range fan, fridge, & dishwasher. washer/dryer, measurements and taxes. electronic door lock combo for easy showings. thanks for showing. hunter douglas blinds, all elf's, furnace humidifier, and rough-in for central vac.
- Not included: Water softner, reverse osmosis filter/faucet, nest thermostat, curtains/curtain rods, deep freezer, mirror in primary walk-in closet, and electronic front door lock.
Listing detailsN11974284, Sold, Feb 15, 2025
- MLS® number: N11974284
- Status: Sold
- Listed on: Feb 15, 2025
- Days on market: 52
- Updated: Apr 8, 2025
- Possession: To Be Determined
- Occupied by: Owner
- Listing brokerage: CENTURY 21 ATRIA REALTY INC.
About this home
1 Azimuth Lane, Whitchurch-Stouffville (Stouffville), ON L4A 0W5
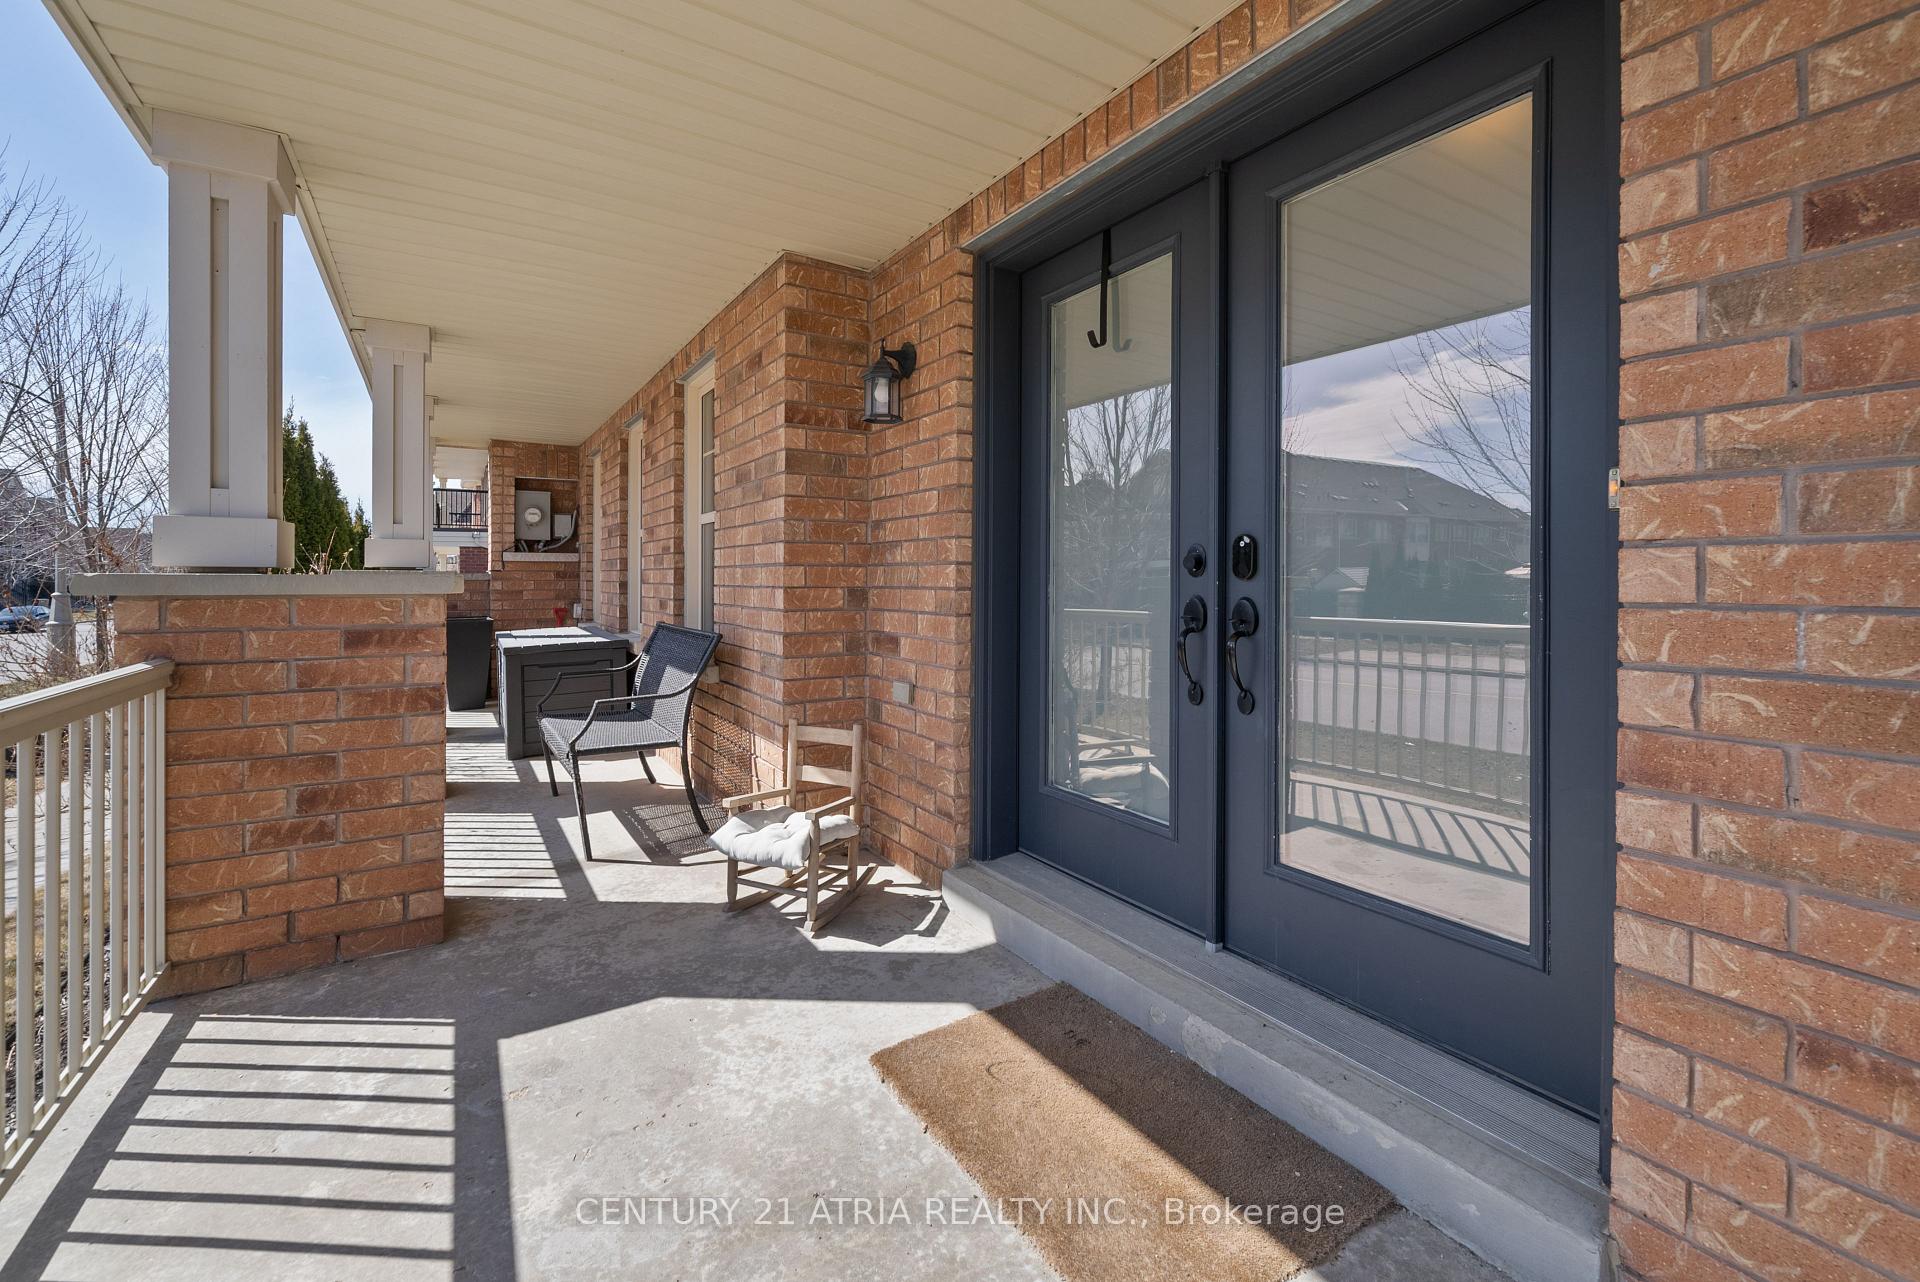
Stunning Upgraded 3-Bedroom End-Unit Freehold Townhome! Boasting 2,041 sq. ft. above ground and 2,655 sq. ft. total, this spacious home features high-end upgrades, including full gigabit networking, hardwood floors, walk-in closets, and a 5-piece ensuite. The primary bedroom offers a private balcony with sunny southern exposure. Enjoy outdoor living with a two-level deck and gas hookup perfect for entertaining! Additional highlights include: Second-floor laundry for convenience, Direct garage access, Professionally finished basement, Prime location near GO Train, shopping, and top-rated schools! Don't miss this fantastic opportunity book your showing today!
Ask about this home
A HOMEH agent will answer your questions about this home.
Around this home
Daily convenience, out of 100, from the distances below
Schools nearby
School rating, out of 10.
Helpful calculators
Your HOMEH agent

"I would see it this week."