

3948 Vandorf Side Road
3948 Vandorf Side Road
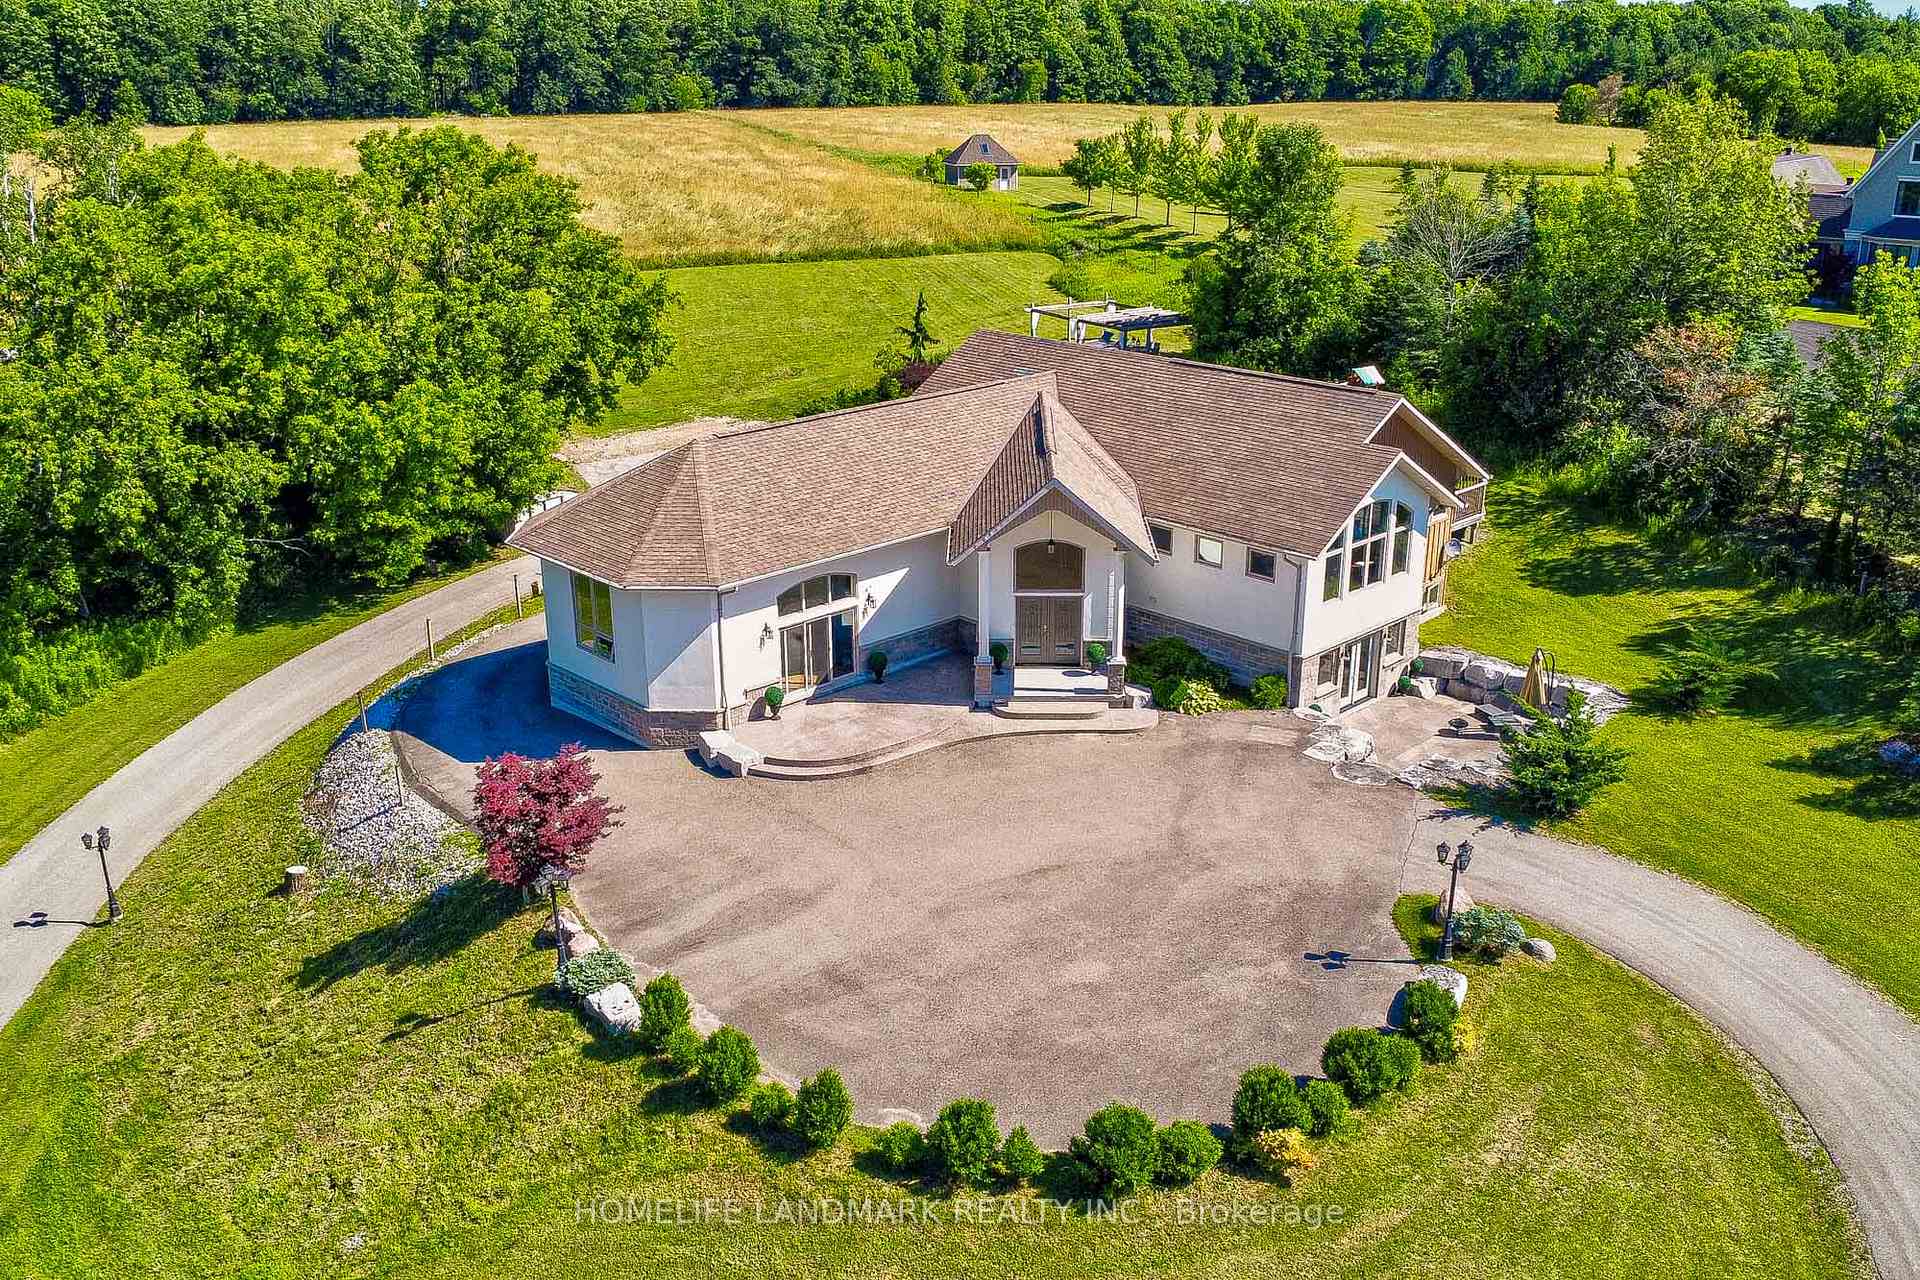 See all 31 photos
Property history
Facts and features
- BasementWalk-out
- Age of home6–15 years
- Water, sewerWell, septic
- Lot shapeRectangular
- Hardwood floors
- Fireplace
- Central air
- Pool
The homeDetached, Bungalow-raised, Age 6–15 years
- Type: Detached
- Style: Bungalow-raised
- Age: 6–15 years
- Living space: 2,000–2,500 sq ft
- Basement: Finished, finished with walk-out
- Special designation: Accessibility
InsideFireplace Yes, family room, living room, Hardwood, Vinyl, Lower level
- Fireplace: Yes, family room, living room
- Flooring: Hardwood, Vinyl
- Laundry: Lower level
- Features: Water treatment
- Rooms above ground: 6
- Rooms in the basement: 4
- Bedrooms: 3 + 1 in the basement
- Bathrooms: 4
- Kitchens: 1
- Family room: Yes
Outside and lotBrick, stucco (plaster), Asphalt shingle, Concrete
- Exterior: Brick, stucco (plaster)
- Roof: Asphalt shingle
- Foundation: Concrete
- Pool: Indoor
- Size: 321.3 × 1,371 ft
- Shape: Rectangular
- Zoning: RU
Parking2 Garage, Built-in, Private
- Spaces: 2 Garage
- Garage: Built-in
- Driveway: Private
Heating, water and powerForced air, gas, Central air, Well
- Heating: Forced air, gas
- Cooling: Central air
- Water: Well
- Sewer: Septic
Costs and taxesTaxes $6,742 a year, HST included in the price, Gas tank for storing gas
- Taxes, 2023: $6,742 a year
- HST: HST included in the price
- Rental items: Gas tank for storing gas
Included in the saleS.s fridge, oven, dishwasher, cooktop, washer & dryer, hot tub, indoor pool, all elf's
- Included: S.s fridge, oven, dishwasher, cooktop, washer & dryer, hot tub, indoor pool, all elf's
Listing detailsN11892833, Sold, Dec 14, 2024
- MLS® number: N11892833
- Status: Sold
- Listed on: Dec 14, 2024
- Days on market: 114
- Updated: Apr 7, 2025
- Possession: 60/90/Felixble
- Occupied by: Owner
- Listing brokerage: HOMELIFE LANDMARK REALTY INC.
About this home
3948 Vandorf Side Road, Whitchurch-Stouffville (Rural Whitchurch-Stouffville), ON L4A 7X5
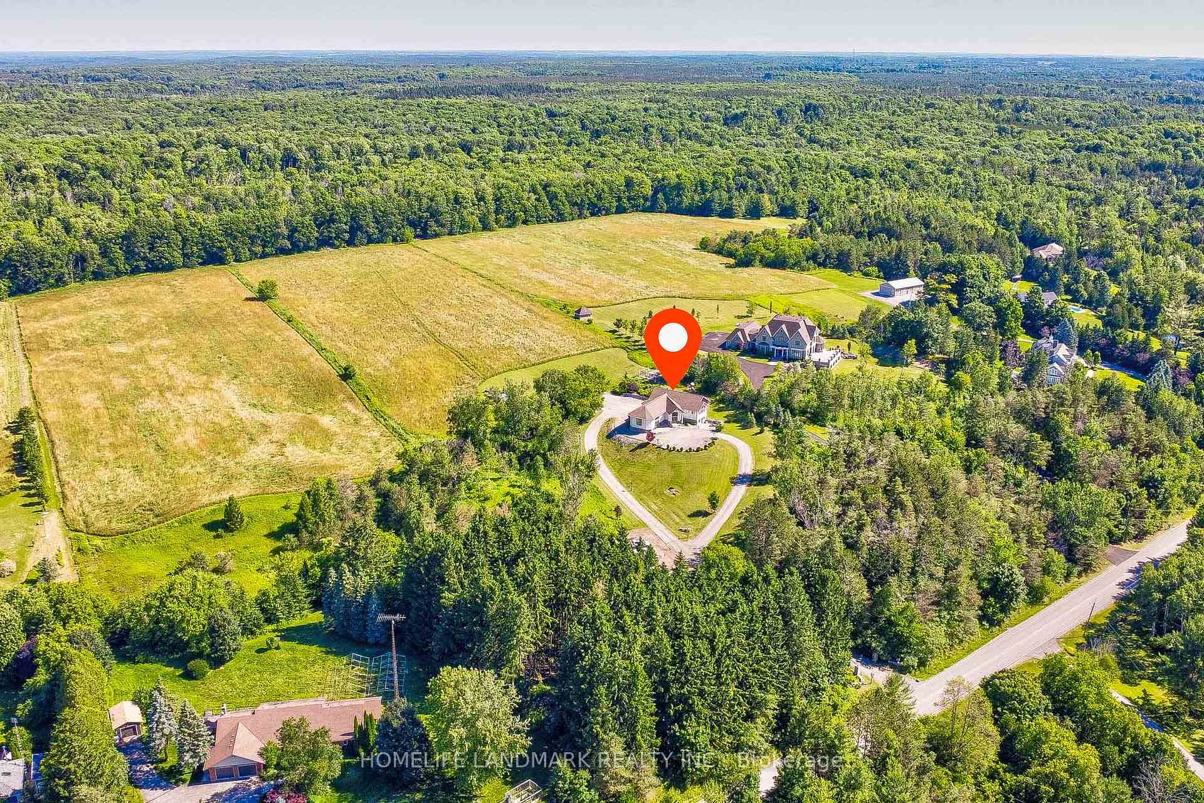
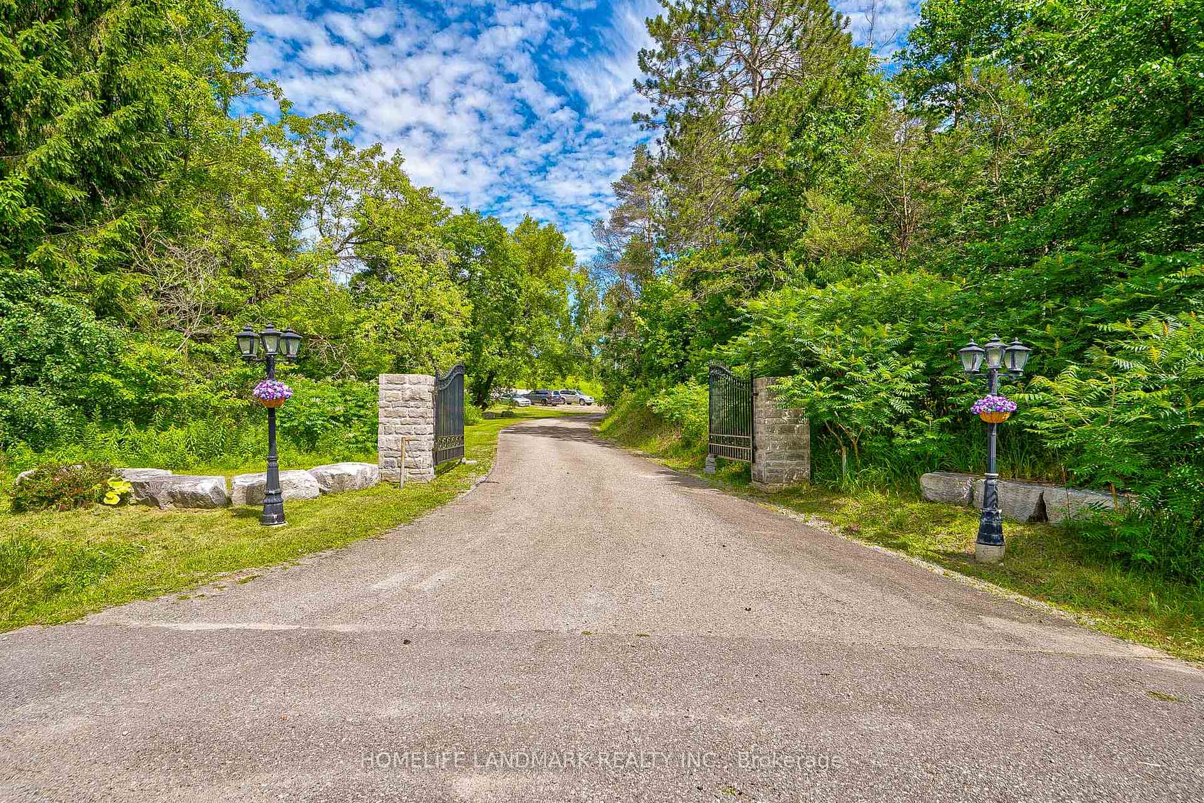
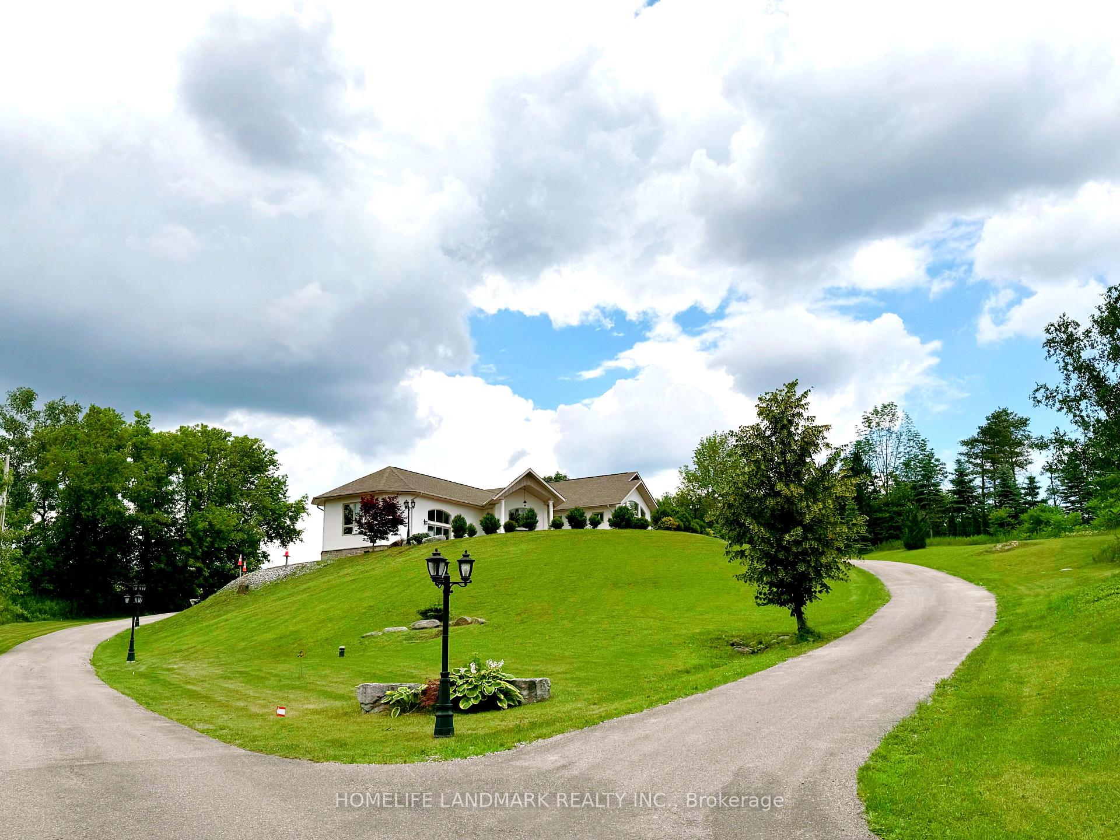
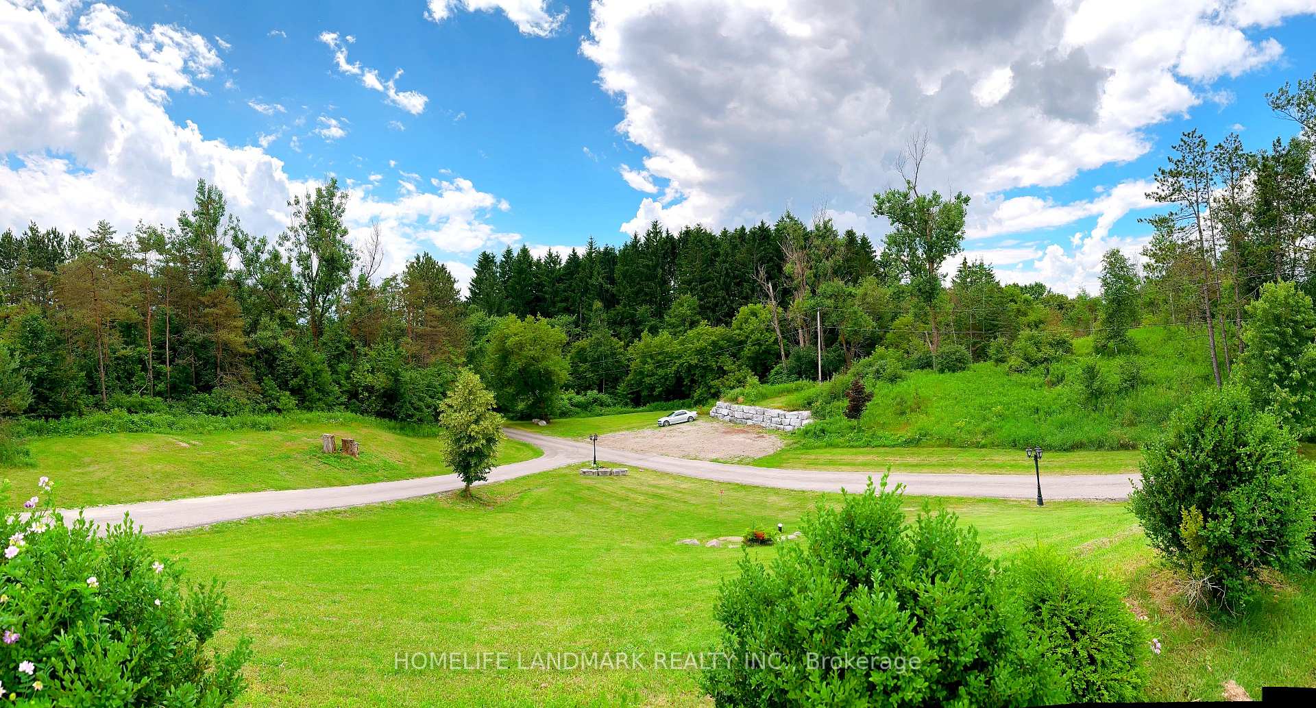
Over 10 acre lot (436,874 sqft) front 321.11ft x depth 1371.05 ft in a prestigious neighbourhood, this custom-built over 4000 sqft living space hill-top country-style bungalow raised boasts an open-concept interior with a cathedral ceiling, a grand centre island in a family-sized kitchen along with a sizable walk-in pantry that takes celebrations to a whole new level, a walk-out basement to a quaint terrace just up on the hillside, an indoor clubhouse with high ceiling swimming pool with hot tub to enjoy your 365 days health care without season interrupt and it is elevated by a tropical theme, an in-house elevator for ease of access from lower to upper level, and a spacious backyard deck that leads out to a summer pergola overlooking a vast strip of land to the back of the residence that is all yours to have. Within 7 minutes to Hwy 404/ Aurora, 20 minutes to Markham, Richmond Hill and Newmarket, this property gives you the tranquility of rural enchantment while still enjoys proximity to city convenience. Most importantly, with this land, you will get to live the life of a country club with home business opportunities!
Ask about this home
A HOMEH agent will answer your questions about this home.
Around this home
Helpful calculators
Your HOMEH agent

"I would see it this week."