

59 James Ratcliff Avenue
59 James Ratcliff Avenue
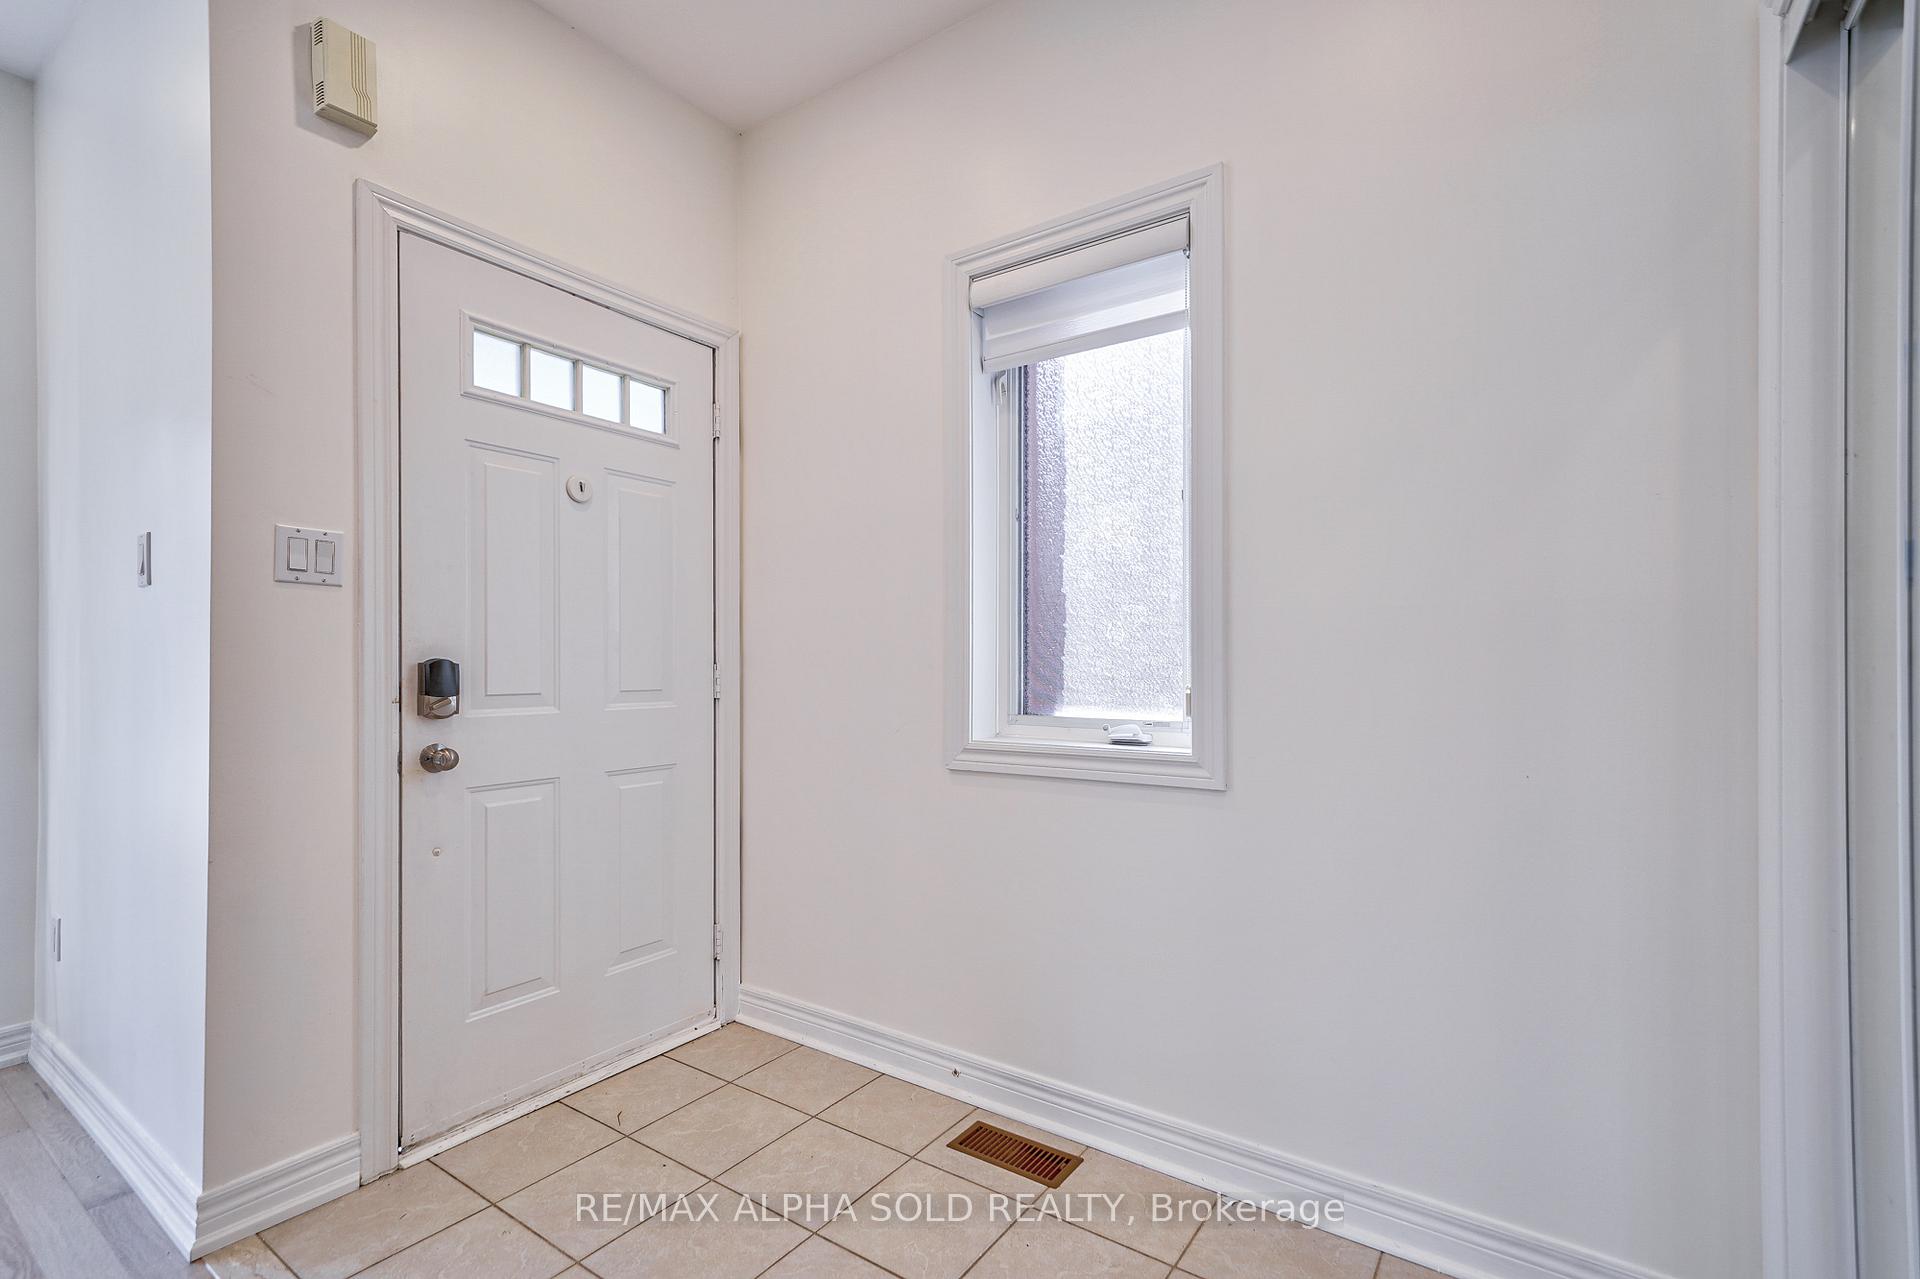 See all 50 photos
Property history
Facts and features
- BasementFinished
- Water, sewerMunicipal
- HeatingForced air
- CoolingCentral air
- Hardwood floors
- Fireplace
- Central air
The homeDetached, 2-storey, Finished
- Type: Detached
- Style: 2-storey
- Basement: Finished
InsideFireplace Yes, Hardwood, Ceramic, Auto garage door remote, water heater
- Fireplace: Yes
- Flooring: Hardwood, Ceramic
- Features: Auto garage door remote, water heater
- Rooms above ground: 10
- Bedrooms: 3 + 1 in the basement
- Bathrooms: 4
- Kitchens: 1
- Family room: Yes
Outside and lotBrick, Asphalt shingle, Concrete
- Exterior: Brick
- Roof: Asphalt shingle
- Foundation: Concrete
- Features: Landscaped
- Size: 34.12 × 85.3 ft
Parking1 Garage, Built-in, Private
- Spaces: 1 Garage
- Garage: Built-in
- Driveway: Private
Heating, water and powerForced air, gas, Central air, Municipal water
- Heating: Forced air, gas
- Cooling: Central air
- Water: Municipal water
- Sewer: Municipal sewer
Costs and taxesTaxes $4,995 a year, HST included in the price, Hwt
- Taxes, 2024: $4,995 a year
- HST: HST included in the price
- Rental items: Hwt
Included in the saleAll elf, fridge, stove, range hood, dishwasher, washer and dryer and all existing window coverings.
- Included: All elf, fridge, stove, range hood, dishwasher, washer and dryer and all existing window coverings.
NearbyFenced yard, library, park, rec./commun.centre, school, school bus route
- Close to: Fenced yard, library, park, rec./commun.centre, school, school bus route
Listing detailsN12016350, Sold, Mar 13, 2025
- MLS® number: N12016350
- Status: Sold
- Listed on: Mar 13, 2025
- Days on market: 17
- Updated: Mar 30, 2025
- Possession: Flexible
- Occupied by: Vacant
- Listing brokerage: RE/MAX ALPHA SOLD REALTY
About this home
59 James Ratcliff Avenue, Whitchurch-Stouffville (Stouffville), ON L4A 1P3
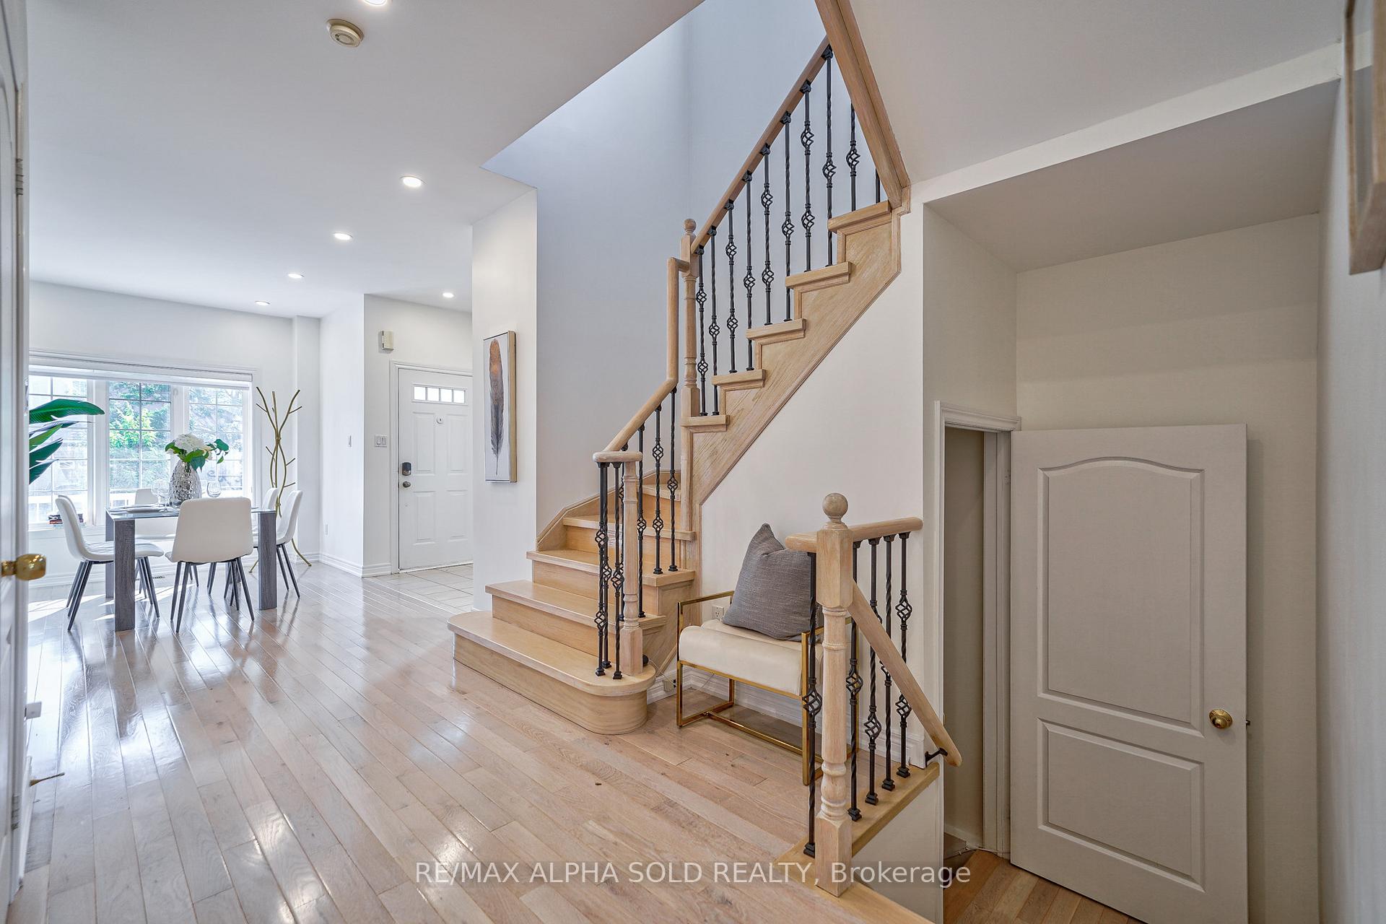
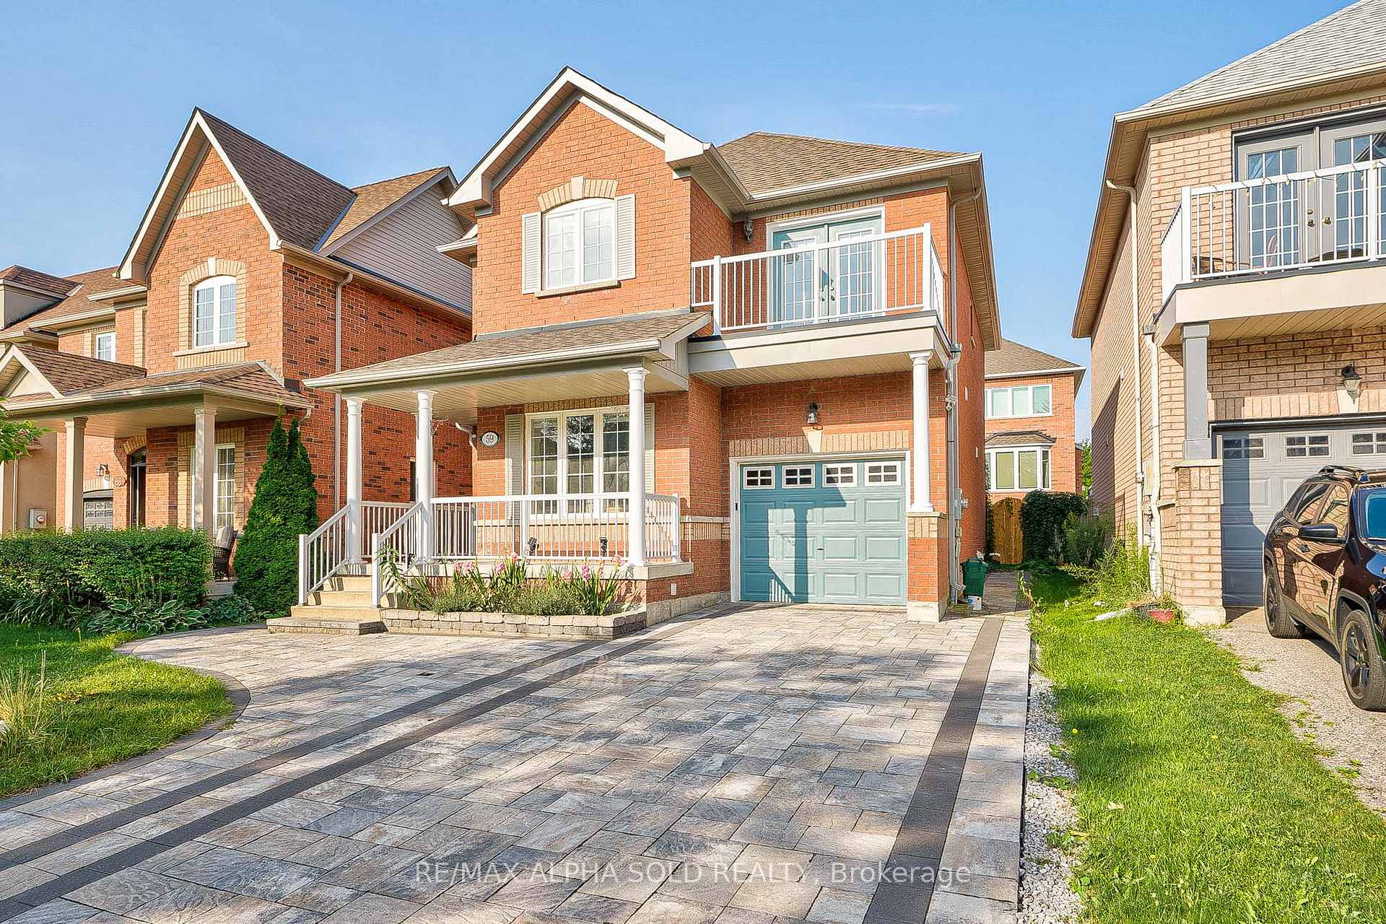
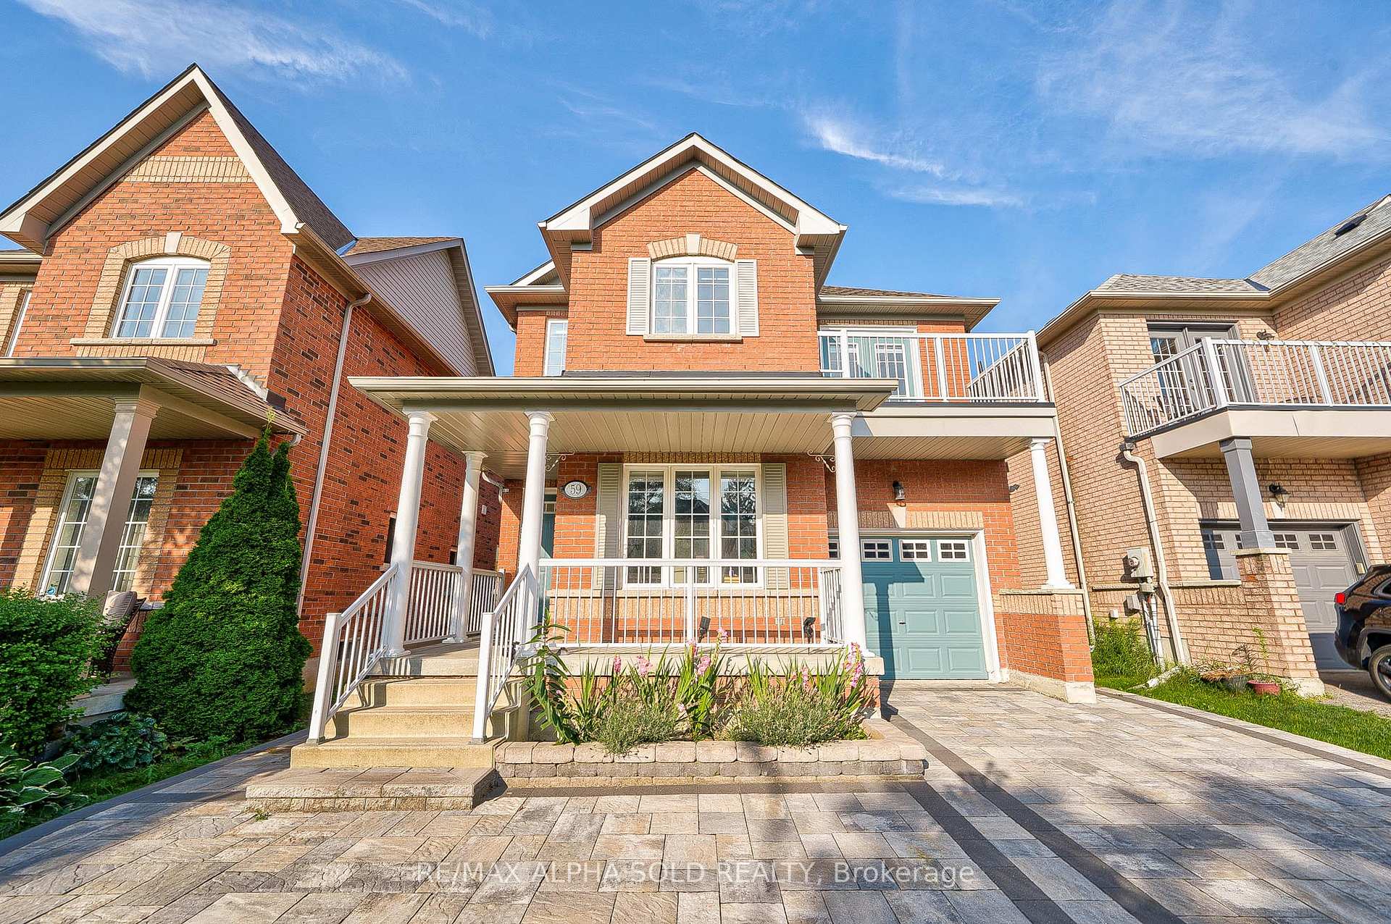
Discover this stunning detached home nestled in the heart of Stouffville. Boasting no sidewalk and a charming covered porch, this 2,800 sqft residence offers an exceptional layout with 3+1 spacious bedrooms and 4 modern bathrooms. The main floor features a 9 ft smooth ceiling adorned with pot lights, complemented by a brand-new quartz kitchen countertop. Enjoy the newly finished basement, which includes a recreation room, an additional bedroom, and a sleek 3-piece bathroom. The professionally interlocked front and backyard create a seamless outdoor space perfect for entertaining. Conveniently located within walking distance to schools, parks, trails, the community center, and the library. Just minutes away from shopping plazas, restaurants, GO Transit, and more!"
Ask about this home
A HOMEH agent will answer your questions about this home.
Around this home
Daily convenience, out of 100, from the distances below
Schools nearby
School rating, out of 10.
Helpful calculators
Your HOMEH agent

"I would see it this week."