

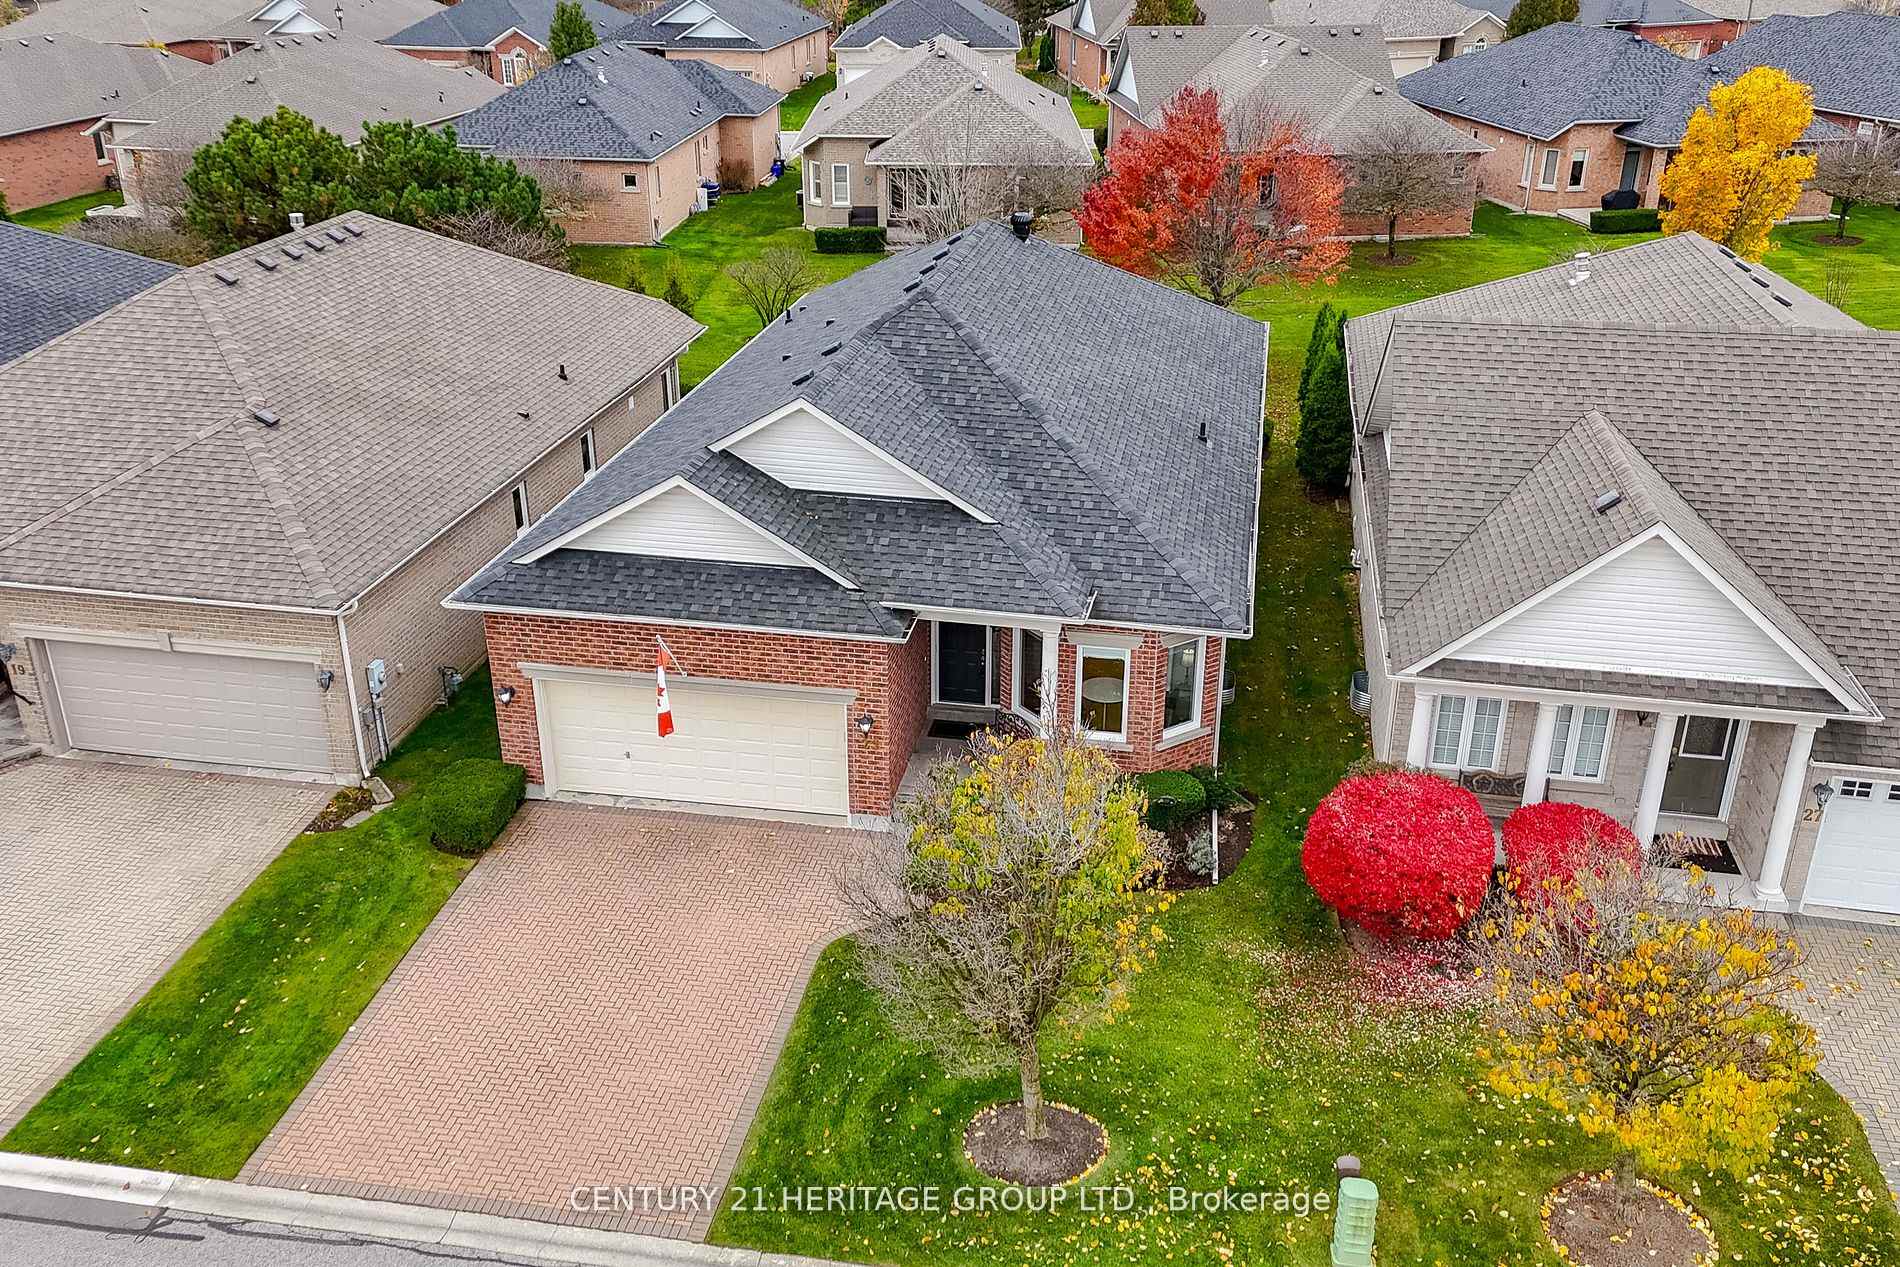
Unit 92, 23 Long Stan
Unit 92, 23 Long Stan
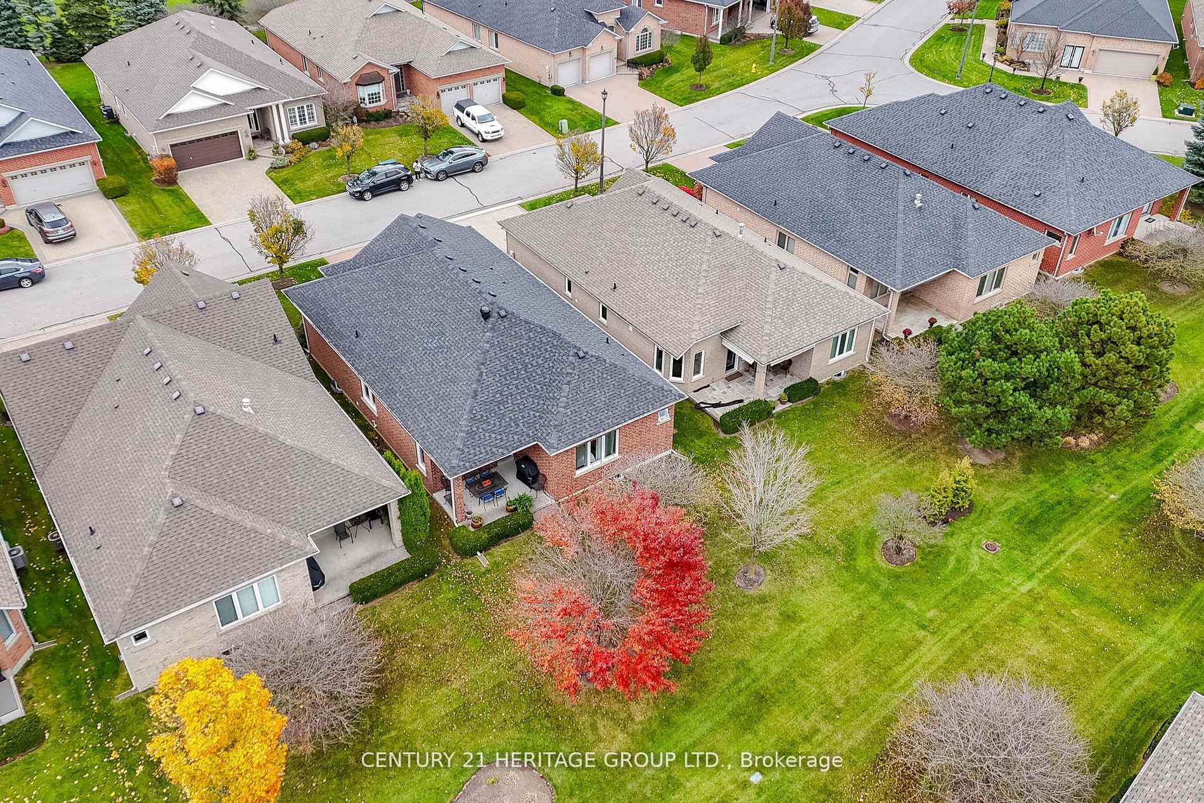
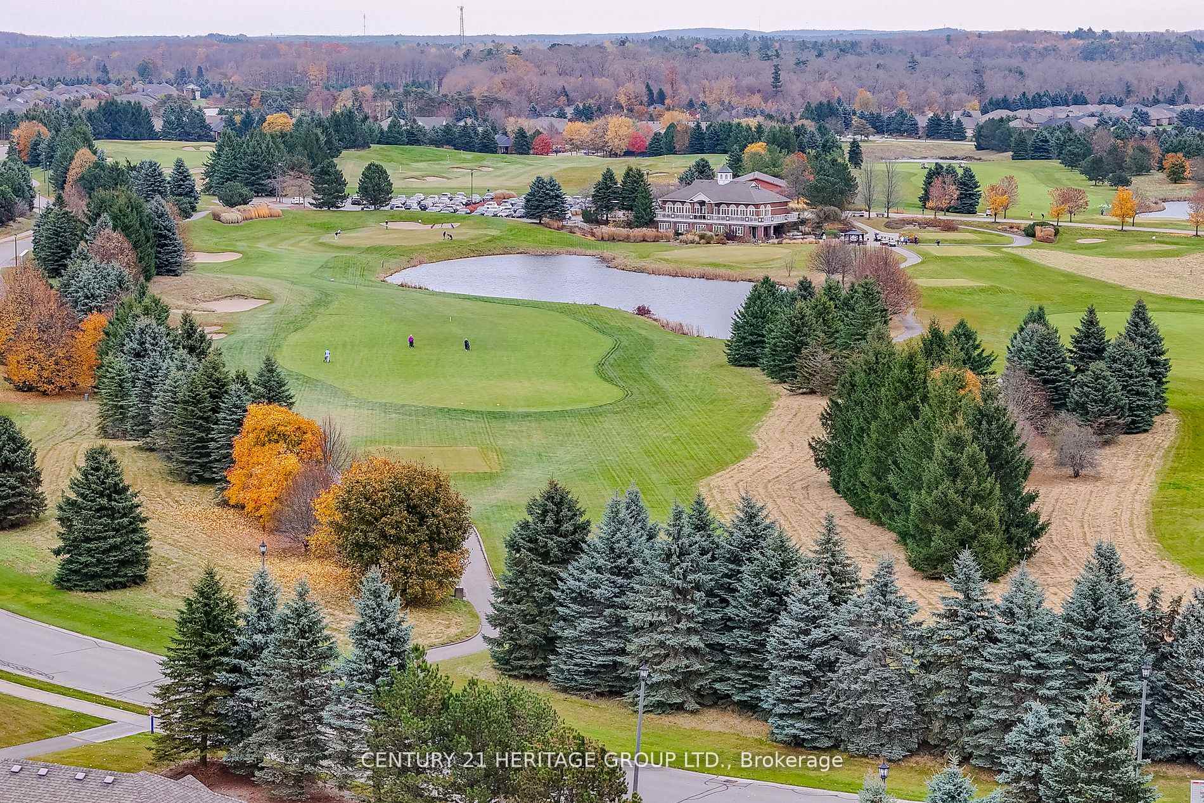
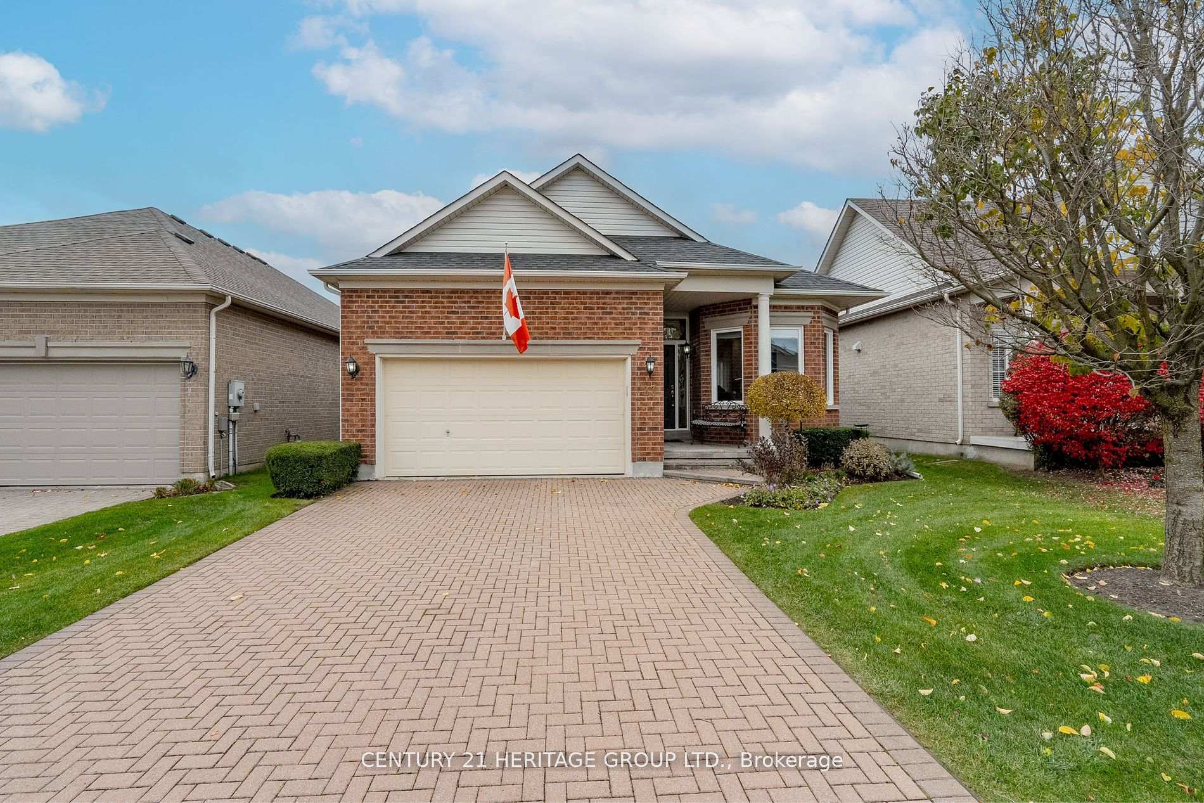
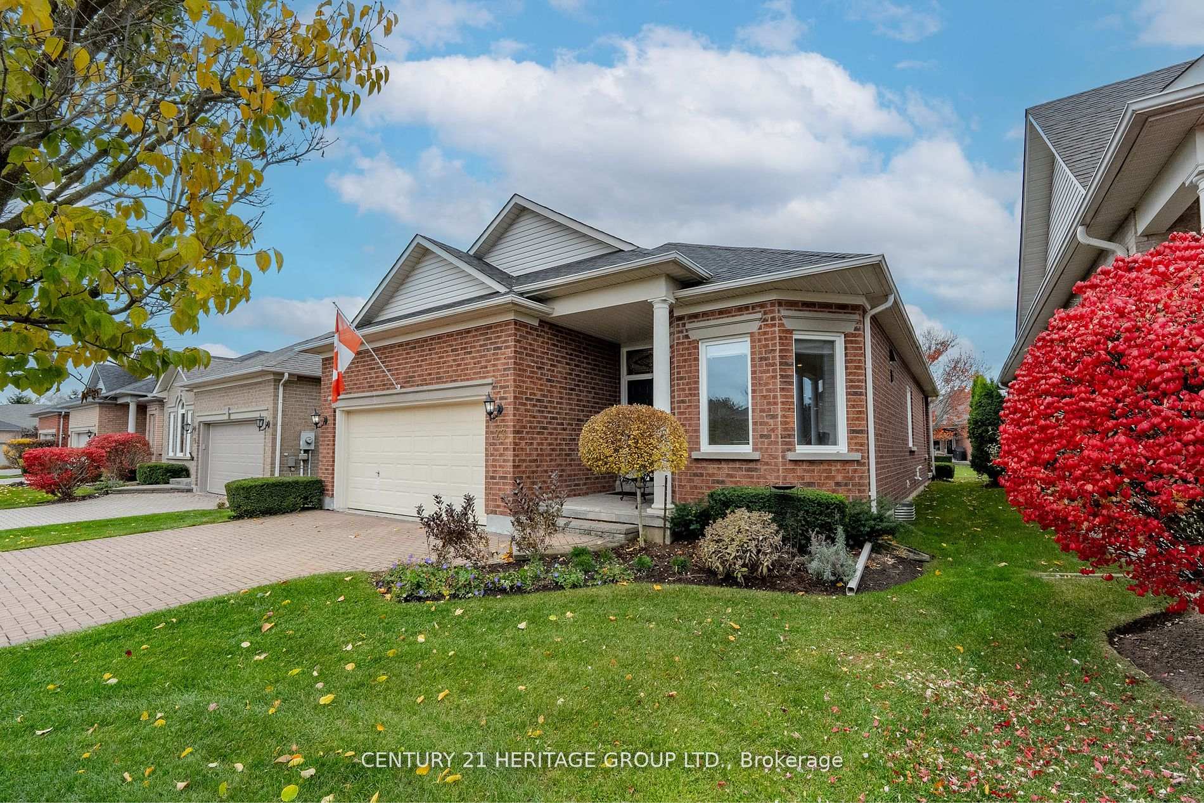 See all 40 photos
Property history
- $1,419,000TerminatedList: 2025-01-04|End: 2025-03-26|81 daysN11907642
- $1,469,000SuspendedList: 2024-10-29|End: 2024-12-30|62 daysN9768346
Facts and features
- BasementUnfinished
- Age of home16–30 years
- Price per sq ft~$811
- Water, sewerMunicipal
- Hardwood floors
- Fireplace
- Central air
The homeDetached, Bungalow, Age 16–30 years
- Type: Detached
- Style: Bungalow
- Age: 16–30 years
- Living space: 1,500–2,000 sq ft
- Basement: Unfinished
- View: Garden
InsideFireplace Yes, electric, Hardwood, Main level
- Fireplace: Yes, electric
- Flooring: Hardwood
- Laundry: Main level
- Features: Air exchanger, auto garage door remote, built-in oven, central vacuum, primary bedroom - main floor, water heater, water softener
- Rooms above ground: 8
- Bedrooms: 2
- Bathrooms: 2
- Kitchens: 1
Outside and lotBrick, Asphalt shingle, Concrete
- Exterior: Brick
- Roof: Asphalt shingle
- Foundation: Concrete
- Features: Lawn sprinkler system, porch
- Size: 44.95 × 114.9 ft
Parking2 Garage, Attached, Private double
- Spaces: 2 Garage
- Garage: Attached
- Driveway: Private double
Heating, water and powerForced air, gas, Central air, Municipal water
- Heating: Forced air, gas
- Cooling: Central air
- Water: Municipal water
- Sewer: Municipal sewer
- Natural gas: Yes
- Hydro: Yes
- Cable: Yes
Costs and taxesTaxes $5,333 a year, HST included in the price, Hot water tank rental enercare $44.32 monthly
- Taxes, 2024: $5,333 a year
- HST: HST included in the price
- Rental items: Hot water tank rental enercare $44.32 monthly
Included in the saleElectric light fixtures,pot lites, all miele appliances and frigidaire professional fridge, fridge/freezer bsmt, reverse osmosis, water softner, hepa air purifier, gas furnace approx 2018, shingles approx 2018, cvac, central air, maytag washer/ dryer, Dining room chandelier (to be replaced or capped), liv rm tv / bracket / speakers/ components
- Included: Electric light fixtures,pot lites, all miele appliances and frigidaire professional fridge, fridge/freezer bsmt, reverse osmosis, water softner, hepa air purifier, gas furnace approx 2018, shingles approx 2018, cvac, central air, maytag washer/ dryer
- Not included: Dining room chandelier (to be replaced or capped), liv rm tv / bracket / speakers/ components
NearbyGolf, rec./commun.centre, library, school
- Close to: Golf, rec./commun.centre, library, school
Listing detailsN11907642, Terminated, Jan 4, 2025
- MLS® number: N11907642
- Status: Terminated
- Listed on: Jan 4, 2025
- Days on market: 81
- Updated: Mar 26, 2025
- Possession: 30-60 days TBA
- Occupied by: Owner
- Listing brokerage: CENTURY 21 HERITAGE GROUP LTD.
About this home
Unit 92, 23 Long Stan, Whitchurch-Stouffville (Ballantrae), ON L4A 1P5
A Real Showstopper! Beautifully renovated 2023-2024 Pinehurst Model 1700 sf. Turn key condition. Modern, Contemporary, Elegant, Open concept floorplan. 9 ft smooth ceilings, LED pot lites, 7.5 inch Canadian Vintage Solid White Oak plank flooring through out the main floor (except bathrooms). Must see! New Designer Kitchen, Modern Built in Cabinetry, under cabinet LED lighting, Quartz Counter, Backsplash/Waterfall, all created for modern accessibility and upmost functionality, Blum metal pull outs, soft close drawers/doors, pantry. Spice pullout and tray holders. Top of the line built in Miele appliances, Frigidaire Professional Series Counter Depth Fridge. Bungalow sits on a Quiet street, backing south/west to a serene, natural private setting. Patio has a covered roof and BBQ area to enjoy entertaining, step out to enjoy Ballentrae sunsets and the outdoors.Enjoy the bright Living Room, electric fireplace/heat comfort feature, amazing space for your enjoyment and entertaining family & friends.Two full unique luxurious baths on main floor, one with walk in shower and the other, Bain Ultra Air Jetted Spa Tub and Shower both with porcelain tiles, imported vanities, medicine chest to maximize storage space, tempered glass dividers, accessories. Enjoy the lifestyle within the Ballentrae Golf & Country Club, surrounded by the quiet beauty of the golf course setting, recreation centre, indoor hot tub/salt water swimming pool, gym, tennis and bocce courts. Close to Musselman's Lake, Main St Stouffville and the convenience of Aurora/Newmarket nearby. Pls see: Inclusions, Upgrades & Maintenance Info attached with feature sheet to listing. You will love it! **EXTRAS** 9 ft ceilings main floor, custom built closets with organizers, luxury spa-like baths, save on electric bills with new LED lighting and 60in electric fireplace/heat, Coffered ceilings front entry and Primary bdrm
Ask about this home
A HOMEH agent will answer your questions about this home.
Around this home
Daily convenience, out of 100, from the distances below
Schools nearby
School rating, out of 10.
Helpful calculators
Your HOMEH agent

"Priced 30% over the Hestimate. I would see it this week."