

181 Byers Pond Way
181 Byers Pond Way
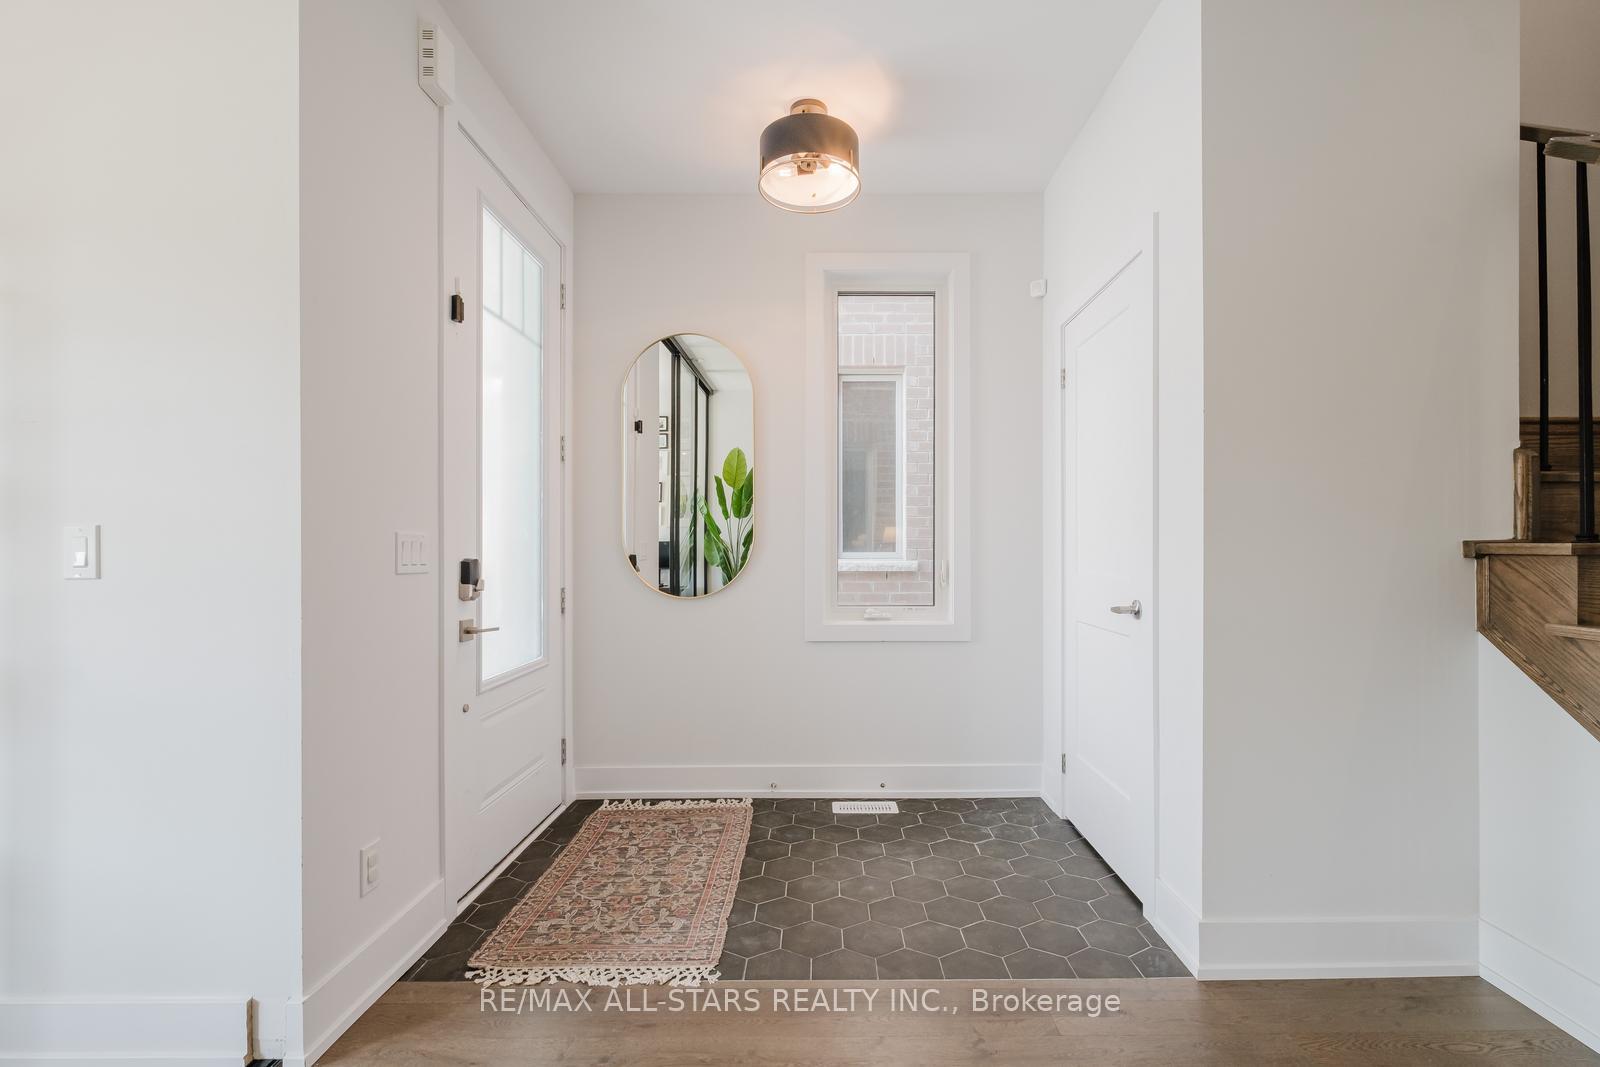 See all 50 photos
Property history
Facts and features
- BasementFinished
- Water, sewerMunicipal
- HeatingForced air
- CoolingCentral air
- Hardwood floors
- Fireplace
- Central air
The homeDetached, 2-storey, Finished
- Type: Detached
- Style: 2-storey
- Basement: Finished
InsideFireplace Yes, electric, living room, Hardwood, Broadloom, Carpet free, rough-in bath
- Fireplace: Yes, electric, living room
- Flooring: Hardwood, Broadloom
- Features: Carpet free, rough-in bath
- Rooms above ground: 8
- Rooms in the basement: 1
- Bedrooms: 4
- Bathrooms: 3
- Kitchens: 1
Outside and lotBrick, Shingles, Unknown
- Exterior: Brick
- Roof: Shingles
- Foundation: Unknown
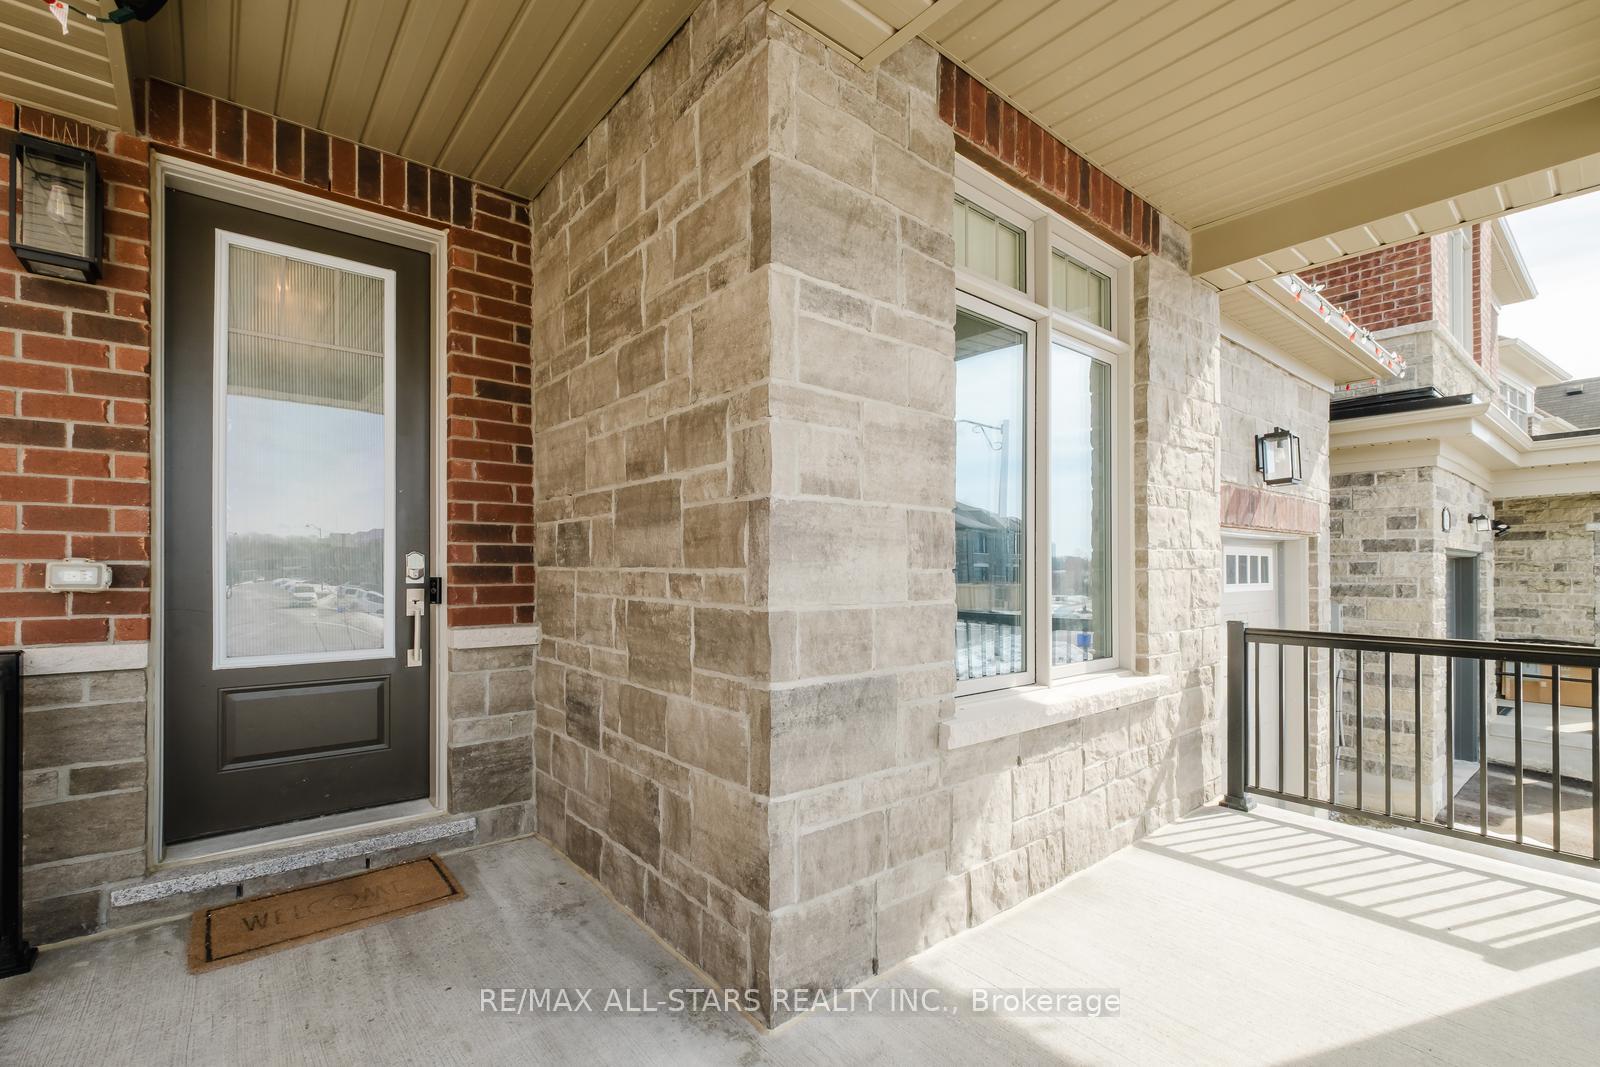
- Features: Porch
- Size: 32 × 108 ft
Parking1 Garage, Built-in, Private
- Spaces: 1 Garage
- Garage: Built-in
- Driveway: Private
Heating, water and powerForced air, gas, Central air, Municipal water
- Heating: Forced air, gas
- Cooling: Central air
- Water: Municipal water
- Sewer: Municipal sewer
Costs and taxesTaxes $5,878 a year, HST included in the price, Tankless water heater
- Taxes, 2024: $5,878 a year
- HST: HST included in the price
- Rental items: Tankless water heater
Included in the saleAll electronic light fixtures, window coverings (see exclusions), fridge, gas stove, hood fan, dishwasher, washer & dryer,, Microwave, curtains and rods, clear book shelves (bedrooms & basement), heart shaped shelves (bedroom),tv mounts, bbq, playlet and picnic table in backyard, baby monitors, deep freezer, metal shelving in basement storage room, baby gates, peloton bike, treadmill,
- Included: All electronic light fixtures, window coverings (see exclusions), fridge, gas stove, hood fan, dishwasher, washer & dryer,
- Not included: Microwave, curtains and rods, clear book shelves (bedrooms & basement), heart shaped shelves (bedroom),tv mounts, bbq, playlet and picnic table in backyard, baby monitors, deep freezer, metal shelving in basement storage room, baby gates, peloton bike, treadmill,
NearbyHospital, lake/pond, library, rec./commun.centre, school, park
- Close to: Hospital, lake/pond, library, rec./commun.centre, school, park
Listing detailsN12018487, Sold, Mar 13, 2025
- MLS® number: N12018487
- Status: Sold
- Listed on: Mar 13, 2025
- Days on market: 4
- Updated: Mar 17, 2025
- Possession: Flexible
- Occupied by: Owner
- Listing brokerage: RE/MAX ALL-STARS REALTY INC.
About this home
181 Byers Pond Way, Whitchurch-Stouffville (Stouffville), ON L4A 0M4
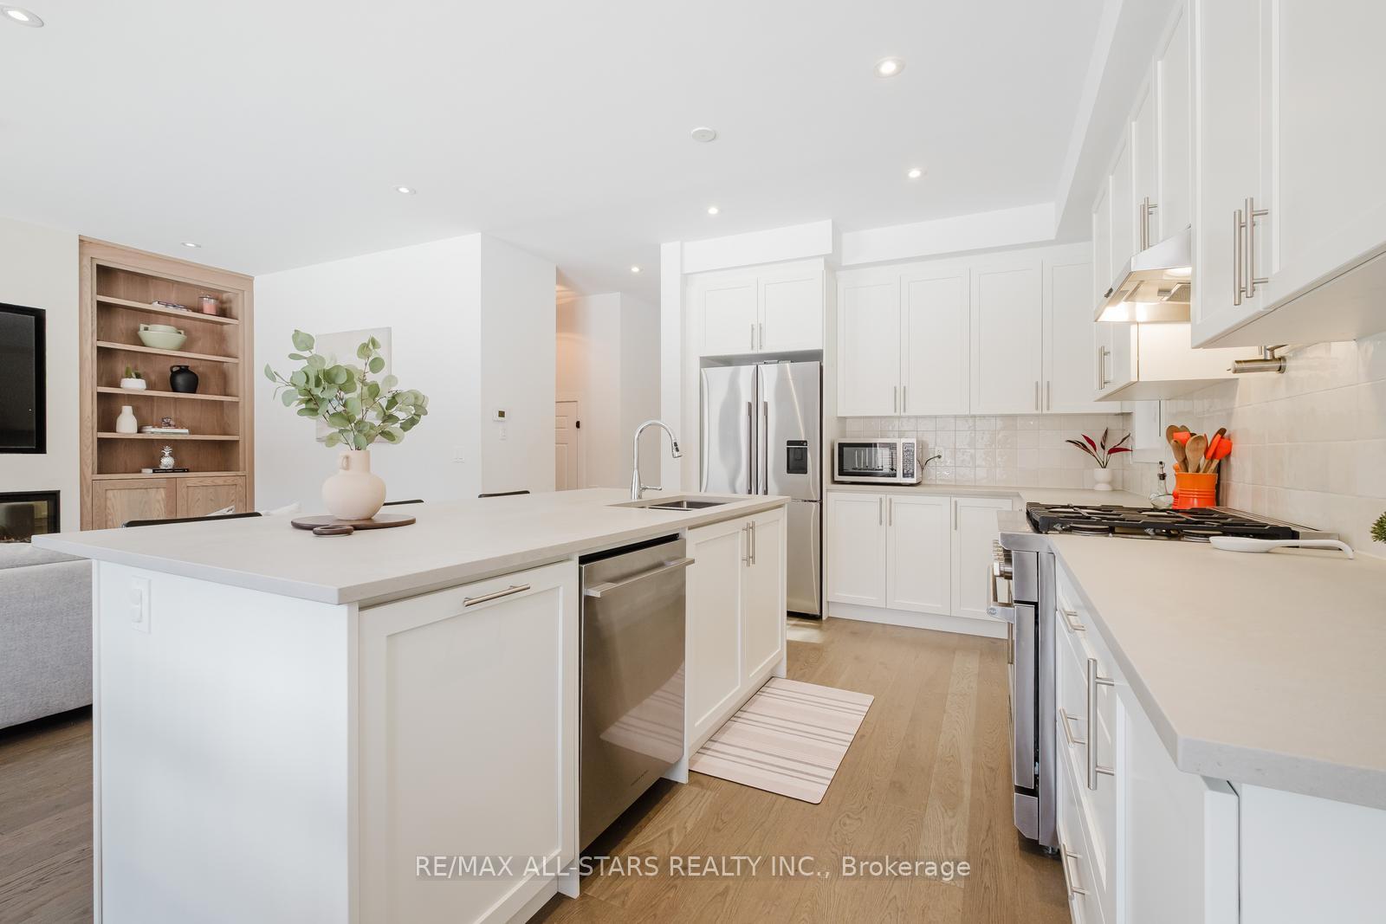
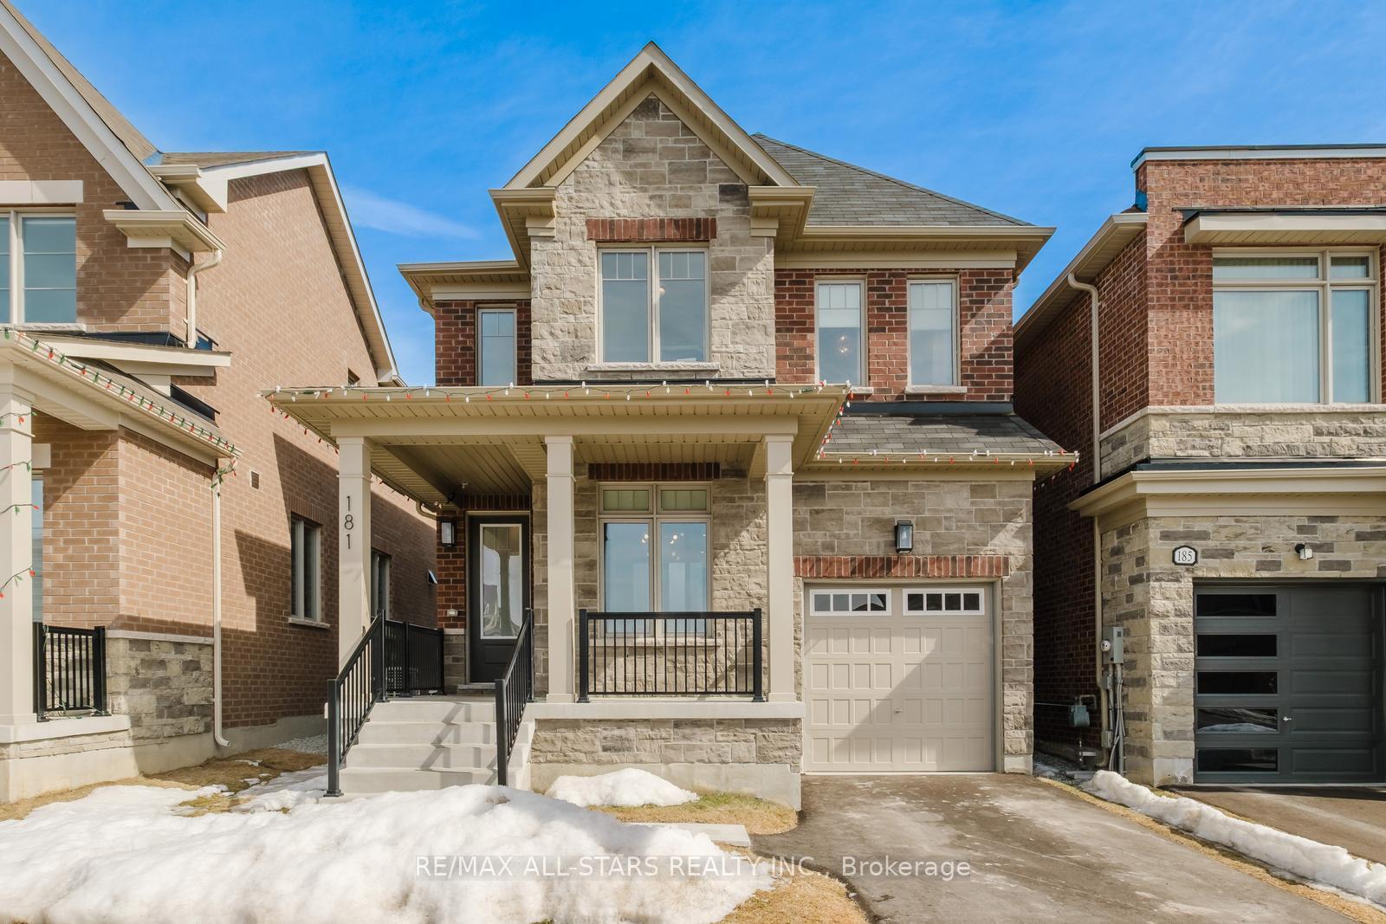
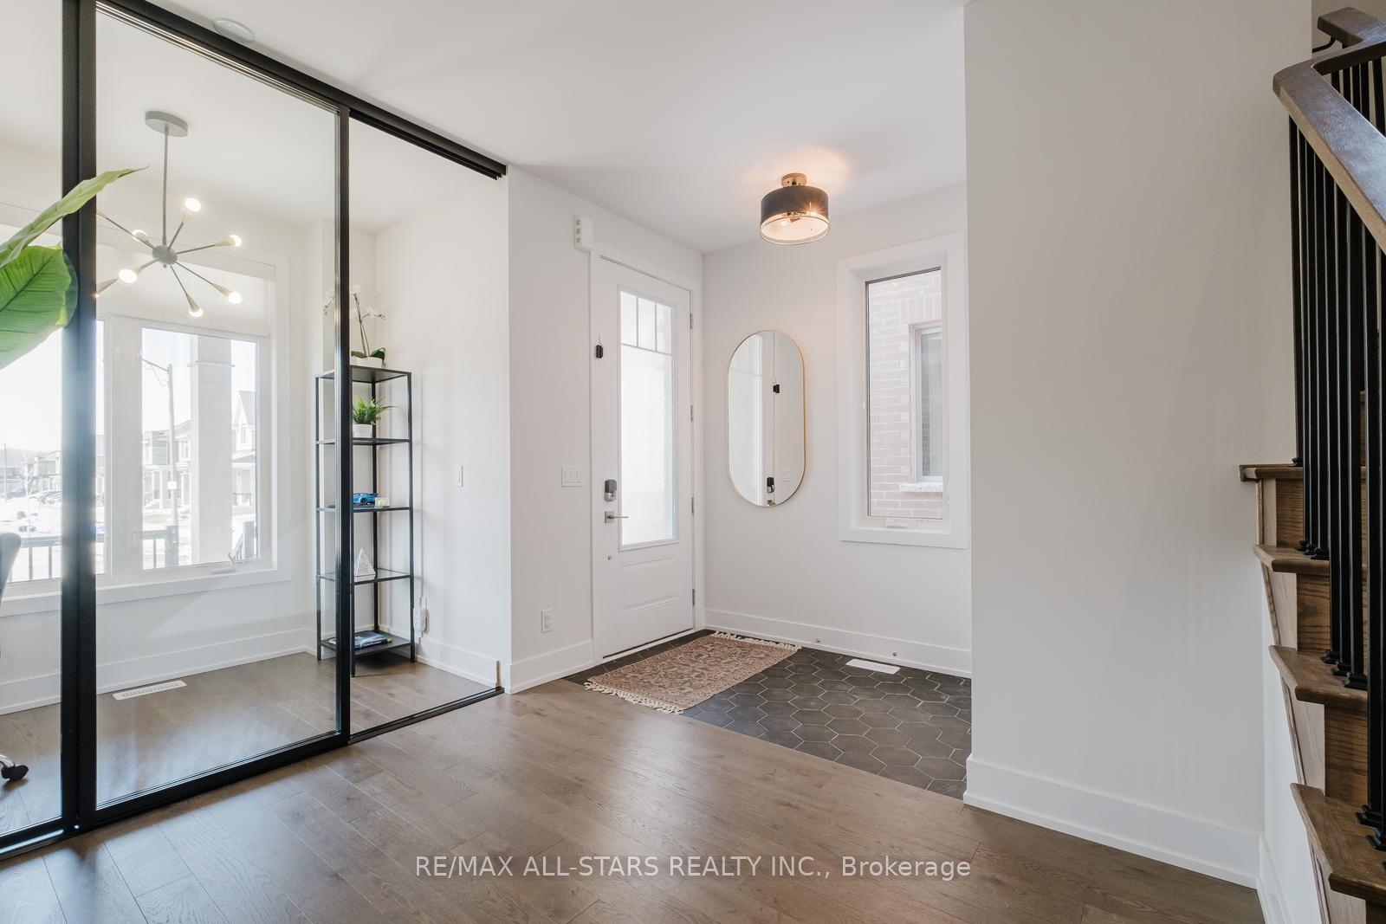
181 Byers Pond Way is a stunning detached home offering over 3000 sq/ft of luxurious living space. As you step inside, you'll immediately notice the 9-foot smooth ceilings, the open-concept layout, and the sleek, modern office space enclosed in clear glass with a sliding door. The upgraded hardwood flooring flows throughout the main floor. Before we enter the breathtaking kitchen, you'll find a convenient closet and a sunken entrance from the garage. The chef-inspired kitchen is modern and bright, featuring white cabinetry, quartz caesar stone countertops, a contemporary backsplash, open wood shelving, and top-of-the-line stainless steel appliances. The huge kitchen island with seating is a show stopper. The family room, which flows seamlessly from the kitchen, features a sleek fireplace, a stunning feature wall, and custom built-in shelving and cabinets. The second level features 4 spacious bedrooms, 2 bathrooms, and a convenient second-floor laundry room. The primary suite is bathed in natural light from large windows. The walk-in closet is a dream with custom organizers, and the 4 piece ensuite bathroom is stunning, featuring an upgraded modern shower, double sinks with quartz countertops. The three additional bedrooms are generously sized, each with large closets. Just down the hall, you'll find the shared 4-piece bathroom. The finished basement offers endless possibilities. It's a large, open space perfect for an exercise room, additional living area, a home office, or even a dedicated play area. Ideal location close to Byers Pond Park, Main St Stouffville, Memorial Park, Leisure Centre, Public Transit, Schools, Walking Trails etc. Great for commuting close to Go Stations, Major Highways.
Ask about this home
A HOMEH agent will answer your questions about this home.
Around this home
Daily convenience, out of 100, from the distances below
Schools nearby
School rating, out of 10.
Helpful calculators
Your HOMEH agent

"I would see it this week."