

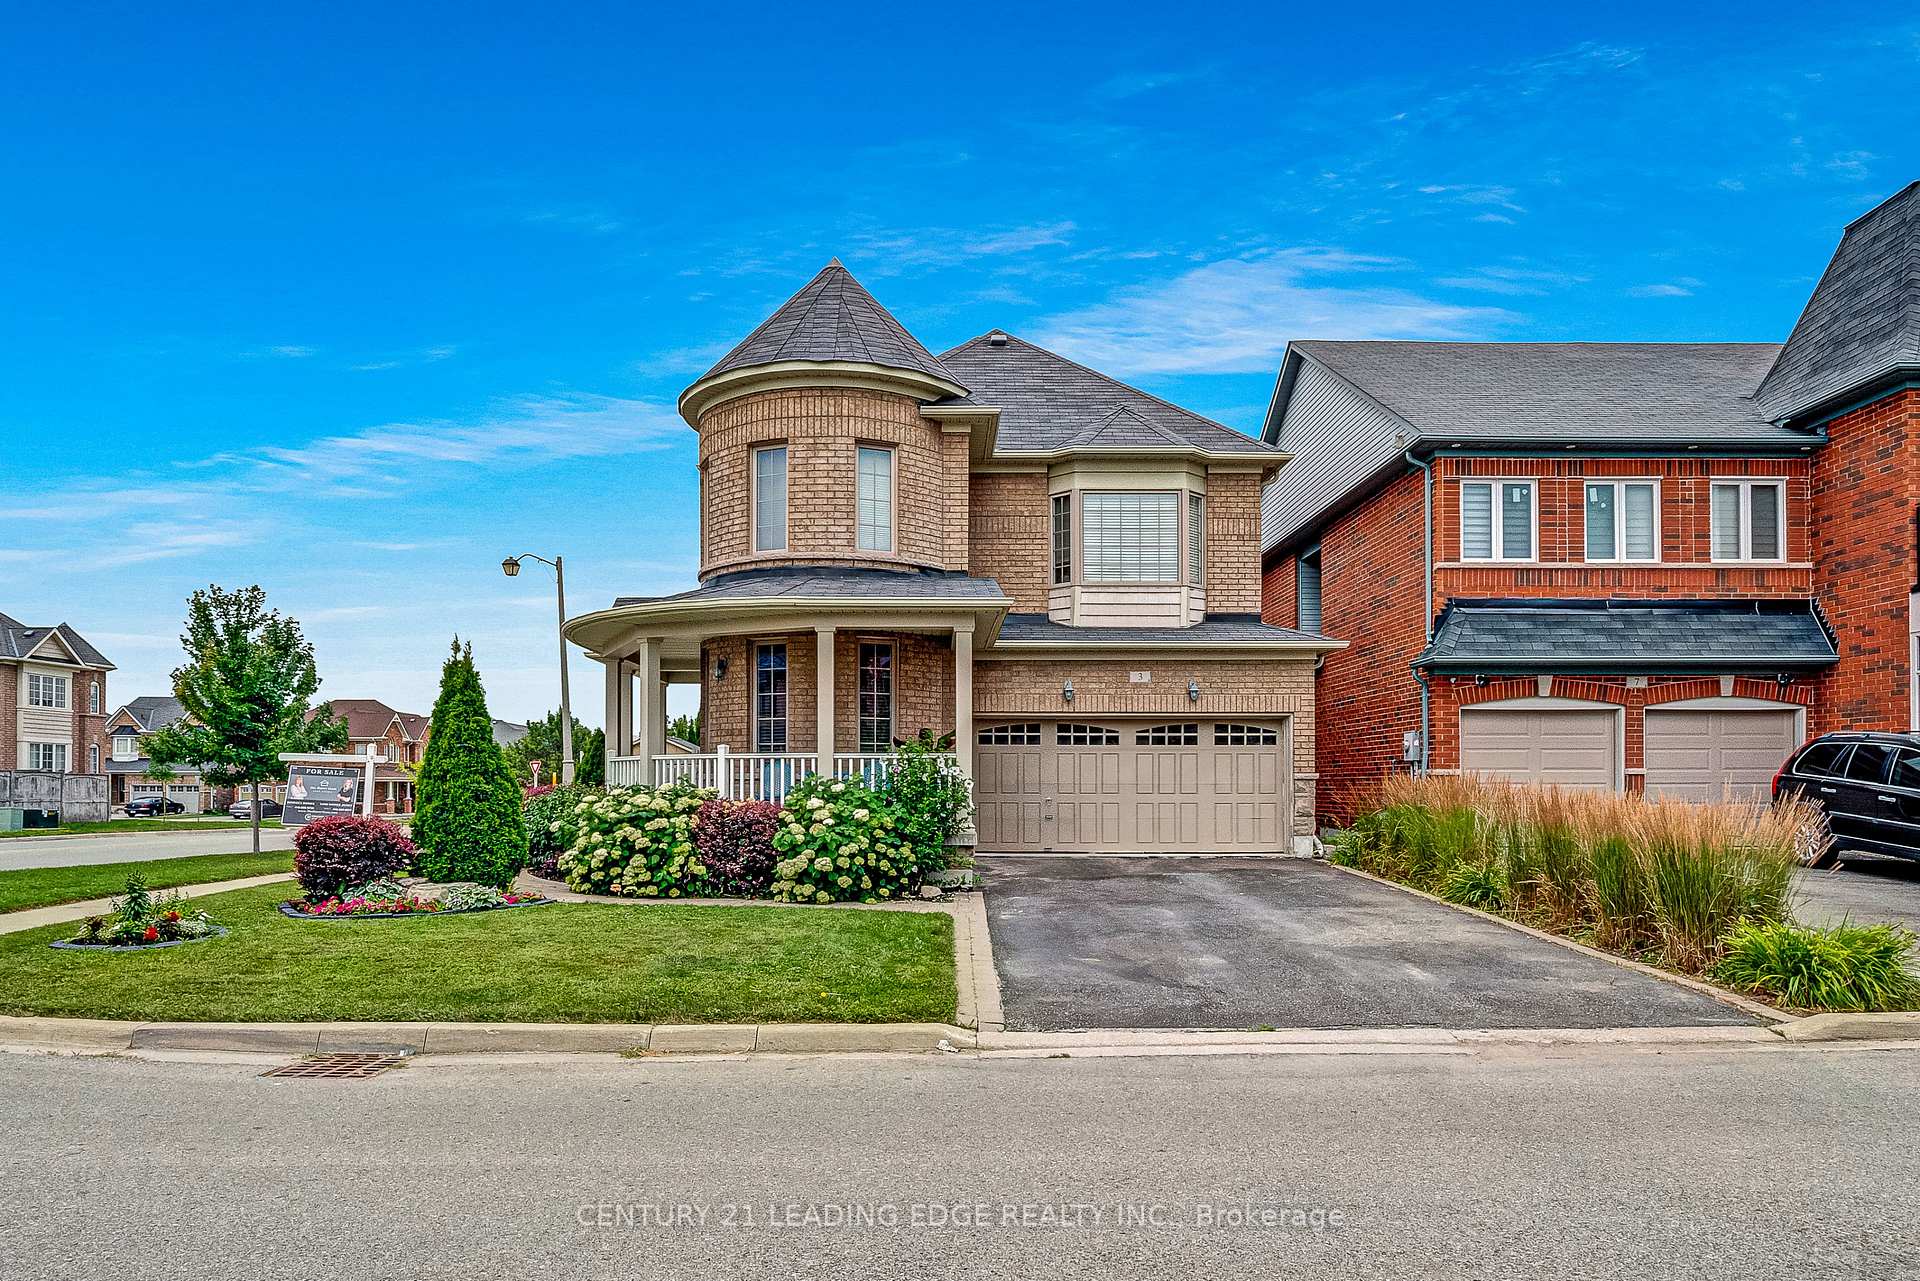
3 Sweetner Drive
3 Sweetner Drive
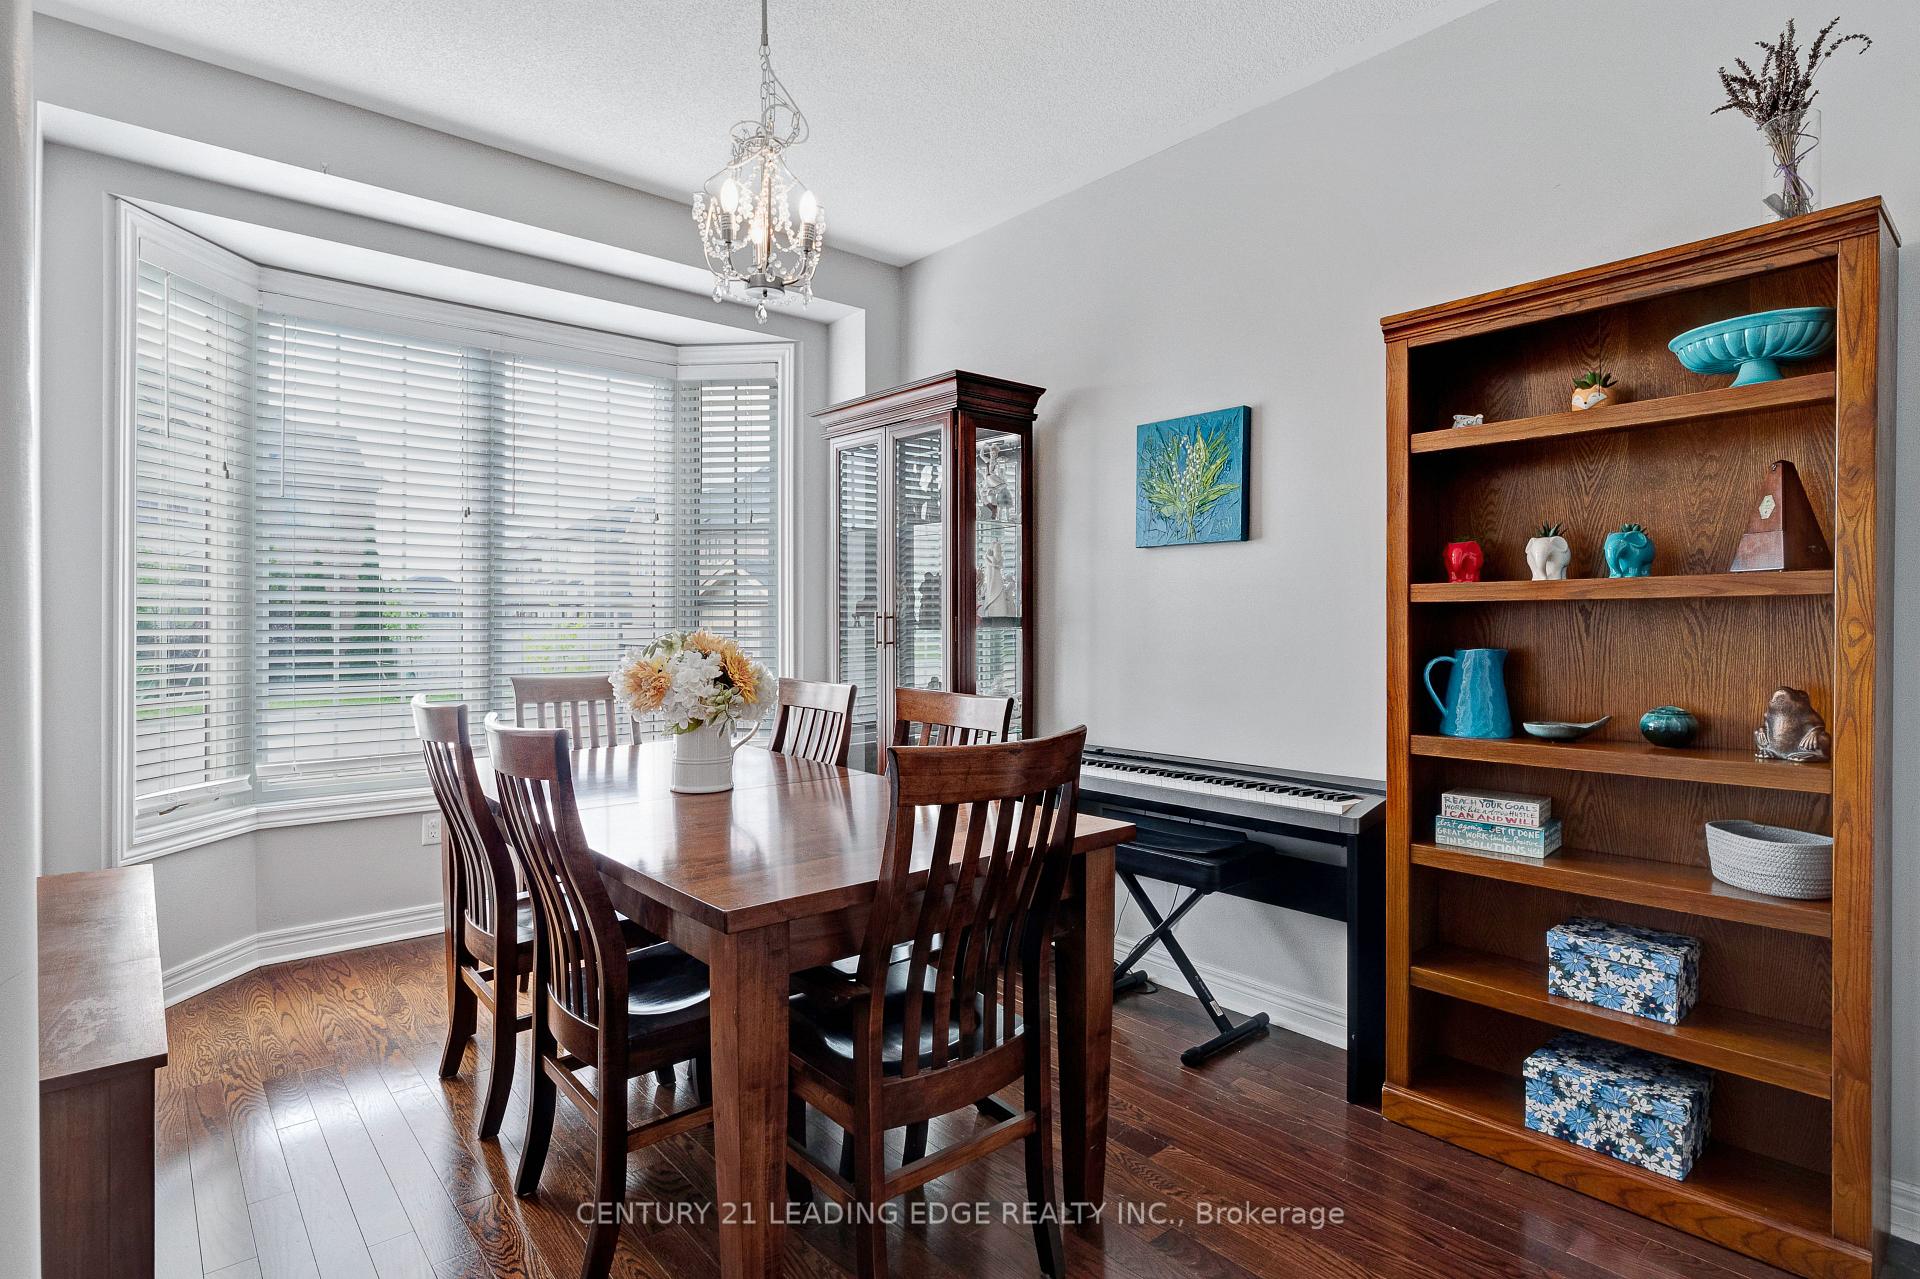 See all 36 photos
Property history
Facts and features
- BasementFinished
- Water, sewerMunicipal
- HeatingForced air
- CoolingCentral air
- Hardwood floors
- Fireplace
- Central air
The homeDetached, 2-storey, 2,000–2,500 sq ft
- Type: Detached
- Style: 2-storey
- Living space: 2,000–2,500 sq ft
- Basement: Finished
InsideFireplace Yes, natural gas, Ceramic, Hardwood, Broadloom, Upper level
- Fireplace: Yes, natural gas
- Flooring: Ceramic, Hardwood, Broadloom
- Laundry: Upper level
- Features: Other
- Rooms above ground: 8
- Rooms in the basement: 2
- Bedrooms: 4
- Bathrooms: 4
- Kitchens: 1
- Family room: Yes
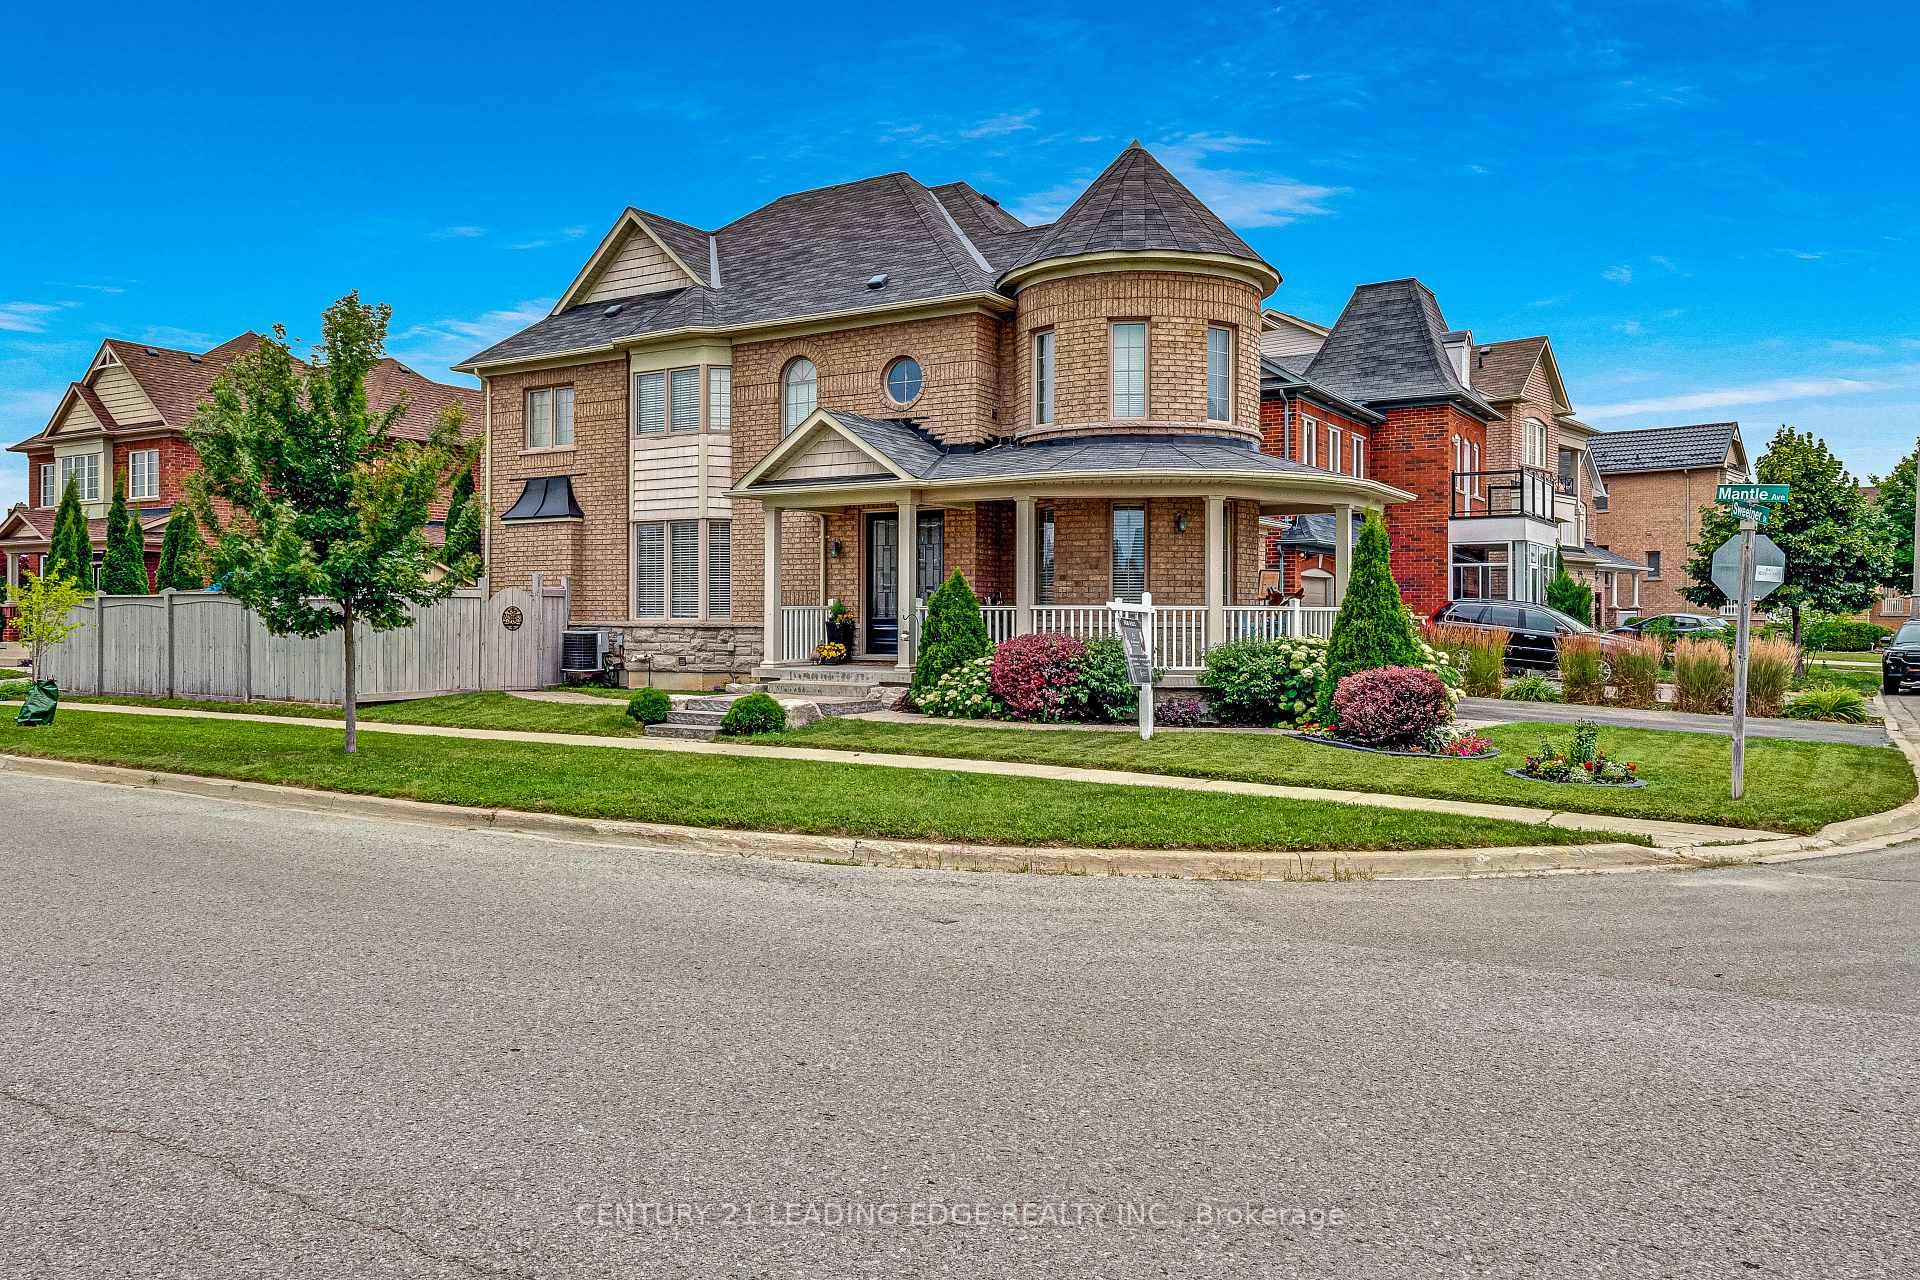
Outside and lotBrick, Asphalt shingle, Concrete
- Exterior: Brick
- Roof: Asphalt shingle
- Foundation: Concrete
- Size: 49.9 × 85.37 ft
Parking2 Garage, Built-in, Private double
- Spaces: 2 Garage
- Garage: Built-in
- Driveway: Private double
Heating, water and powerForced air, gas, Central air, Municipal water
- Heating: Forced air, gas
- Cooling: Central air
- Water: Municipal water
- Sewer: Municipal sewer
Costs and taxesTaxes $5,726 a year, HST included in the price, Hot water tank
- Taxes, 2024: $5,726 a year
- HST: HST included in the price
- Rental items: Hot water tank
Included in the saleAppliances, window coverings, elf's, a/c, water softener, Not included None
- Included: Appliances, window coverings, elf's, a/c, water softener
- Not included: None
Listing detailsN11974045, Sold, Feb 14, 2025
- MLS® number: N11974045
- Status: Sold
- Listed on: Feb 14, 2025
- Days on market: 25
- Updated: Mar 11, 2025
- Possession: To Be Determined
- Occupied by: Owner
- Listing brokerage: CENTURY 21 LEADING EDGE REALTY INC.
About this home
3 Sweetner Drive, Whitchurch-Stouffville (Stouffville), ON L4A 0T3
Do not miss your chance to live in this wonderful four bedroom detached 'Fieldgate' home. This Property Boasts: 9' Ceilings, Eat-In Kitchen With Granite Counters, Extra Pantry, Marble Backsplash, & Stainless Appliances; A Primary Bedroom With His And Hers Walk-In Closets And A 5Pc Ensuite; Three Additional Spacious Bedrooms and A Laundry Room (not a closet) Upstairs; A Fully Finished basement with additional 2pc bathroom; Professionally Landscaped Front Gardens And Walkway; And A Spacious Corner Lot. Being In Such A Great Neighbourhood And Walking To The Park And School this is not one you want to miss so book your showing today!
Ask about this home
A HOMEH agent will answer your questions about this home.
Around this home
Daily convenience, out of 100, from the distances below
Schools nearby
School rating, out of 10.
Helpful calculators
Your HOMEH agent

"I would see it this week."