

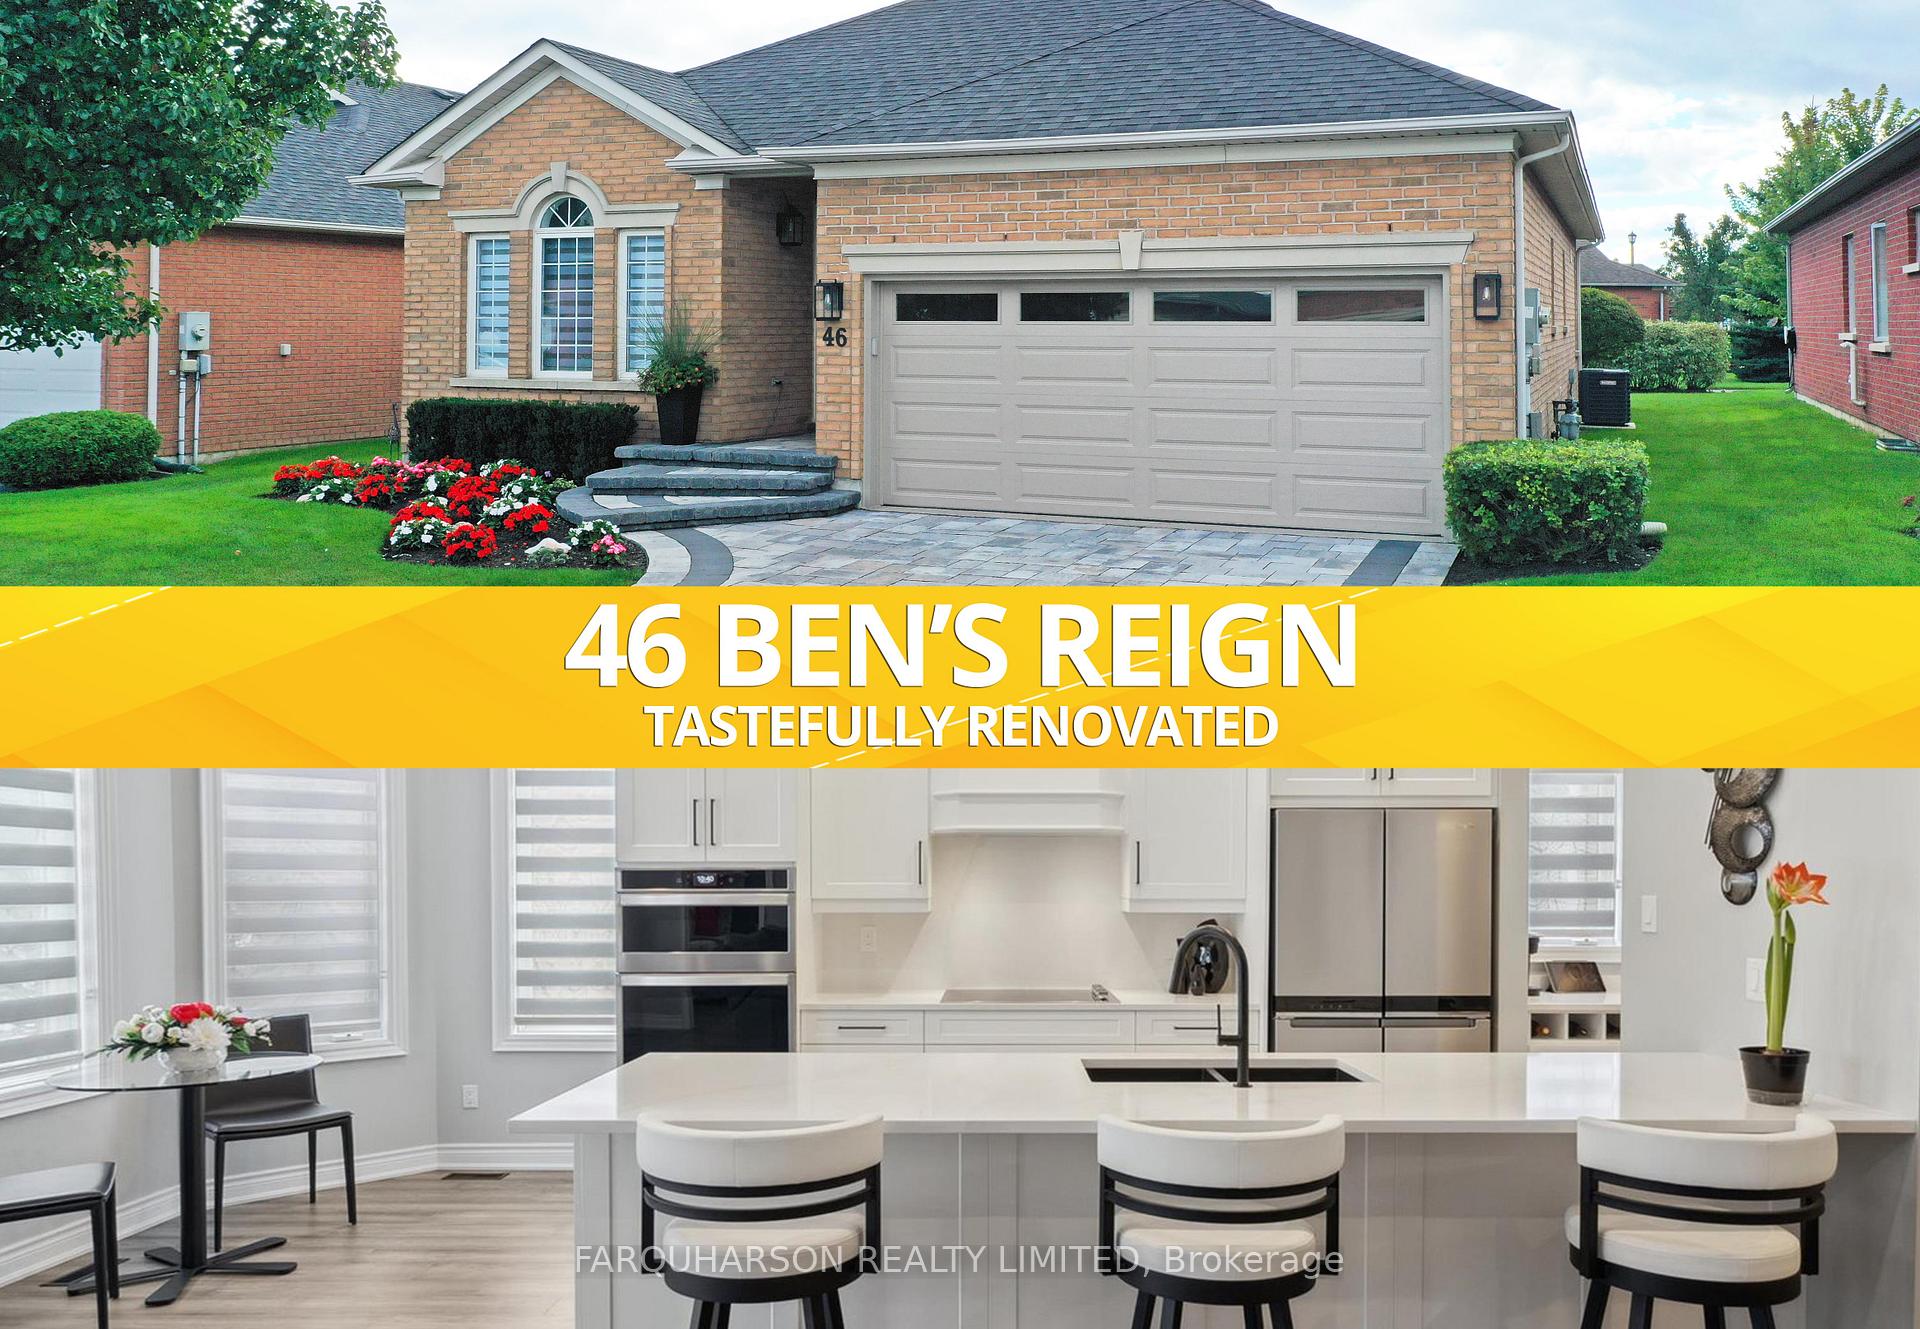
46 Ben's Reign
46 Ben's Reign
 See all 31 photos
Property history
Facts and features
- BasementPart finished
- Water, sewerMunicipal
- HeatingForced air
- CoolingCentral air
- Hardwood floors
- Central air
The homeDetached, Bungalow, 1,500–2,000 sq ft
- Type: Detached
- Style: Bungalow
- Living space: 1,500–2,000 sq ft
- Basement: Partially finished
InsideHardwood, Broadloom, Main level, Built-in oven, countertop range, primary bedroom - main floor, wheelchair access
- Flooring: Hardwood, Broadloom
- Laundry: Main level
- Features: Built-in oven, countertop range, primary bedroom - main floor, wheelchair access
- Rooms above ground: 7
- Rooms in the basement: 1
- Bedrooms: 2
- Bathrooms: 2
- Kitchens: 1
Outside and lotBrick, Asphalt shingle, Poured concrete
- Exterior: Brick
- Roof: Asphalt shingle
- Foundation: Poured concrete
- Size: 49.87 × 114.57 ft
- Zoning: Residential
Parking2 Garage, Attached, Private
- Spaces: 2 Garage
- Garage: Attached
- Driveway: Private
Heating, water and powerForced air, gas, Central air, Municipal water
- Heating: Forced air, gas
- Cooling: Central air
- Water: Municipal water
- Sewer: Municipal sewer
Costs and taxesTaxes $5,285 a year, HST included in the price, Hot water tank
- Taxes, 2024: $5,285 a year
- HST: HST included in the price
- Rental items: Hot water tank
Included in the saleAll electrical light fixtures, all window coverings, s/s oven, s/s microwave, electric cook top, s/s fridge, s/sdishwasher, washer, dryer, furnace and all accessory parts, garage door opener and remote, as-is centralvaccuum, as-is water softener, Not included None
- Included: All electrical light fixtures, all window coverings, s/s oven, s/s microwave, electric cook top, s/s fridge, s/sdishwasher, washer, dryer, furnace and all accessory parts, garage door opener and remote, as-is centralvaccuum, as-is water softener
- Not included: None
NearbyGolf, greenbelt/conservation, rec./commun.centre
- Close to: Golf, greenbelt/conservation, rec./commun.centre
Listing detailsN11982641, Sold, Feb 21, 2025
- MLS® number: N11982641
- Status: Sold
- Listed on: Feb 21, 2025
- Days on market: 26
- Updated: Mar 19, 2025
- Possession: Flexible
- Occupied by: Owner
- Listing brokerage: FARQUHARSON REALTY LIMITED
About this home
46 Ben's Reign, Whitchurch-Stouffville (Ballantrae), ON L4A 1M2
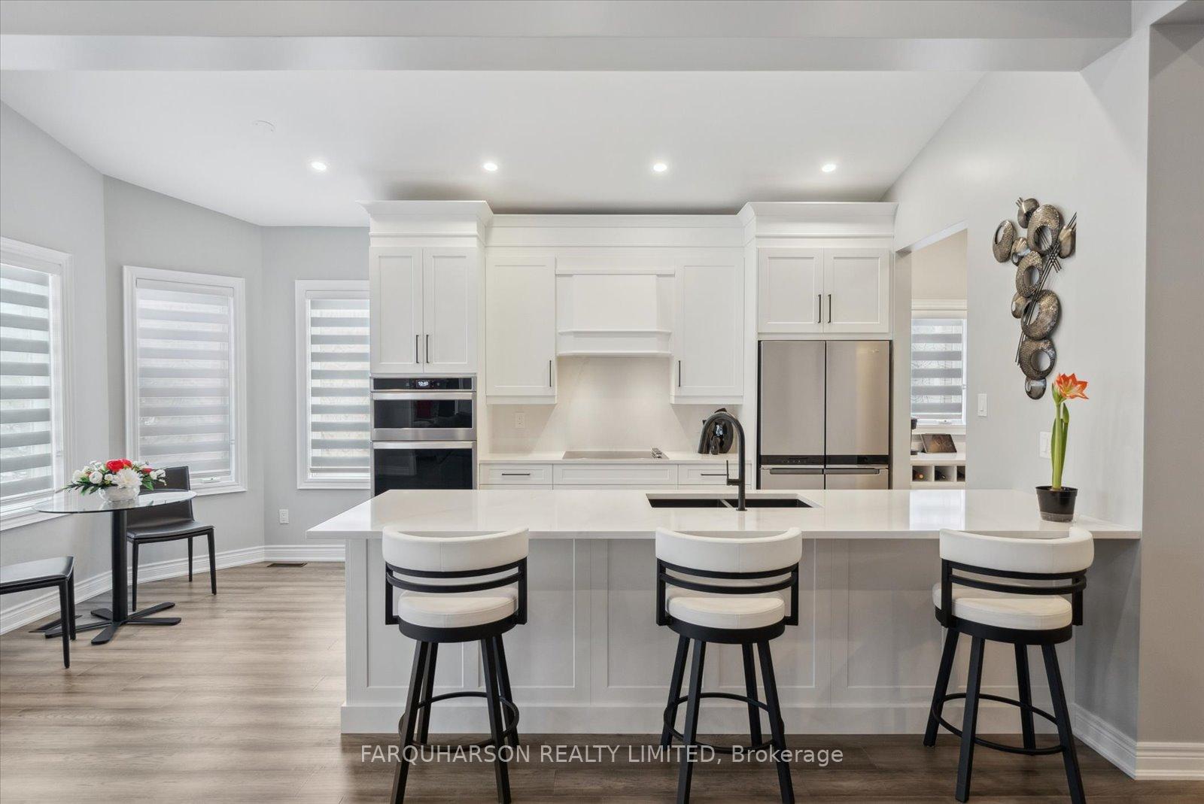
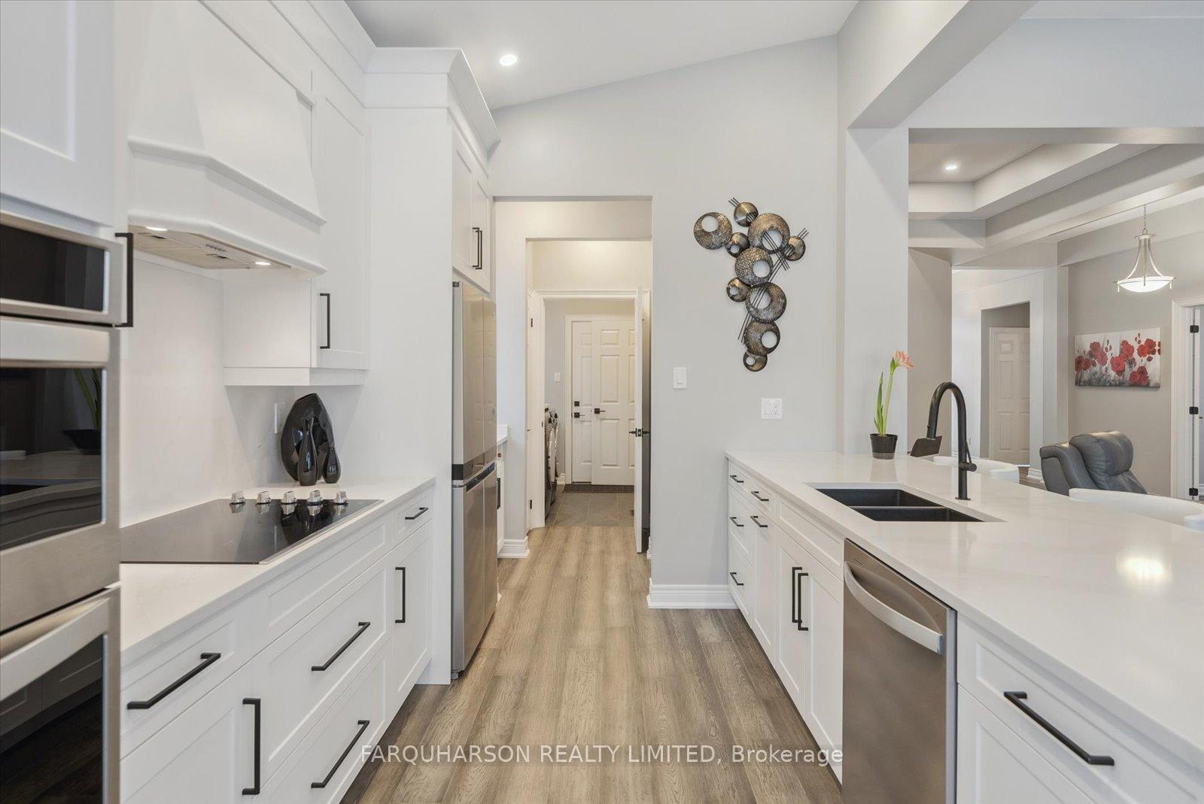
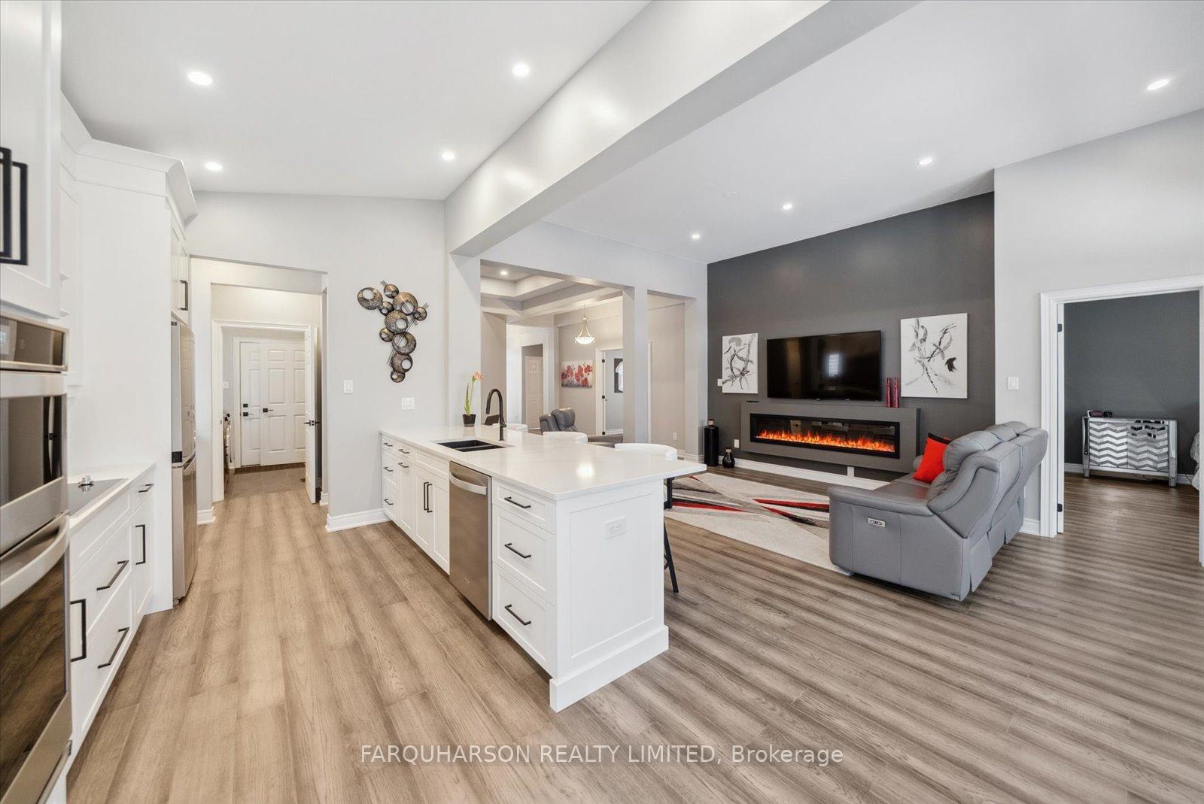
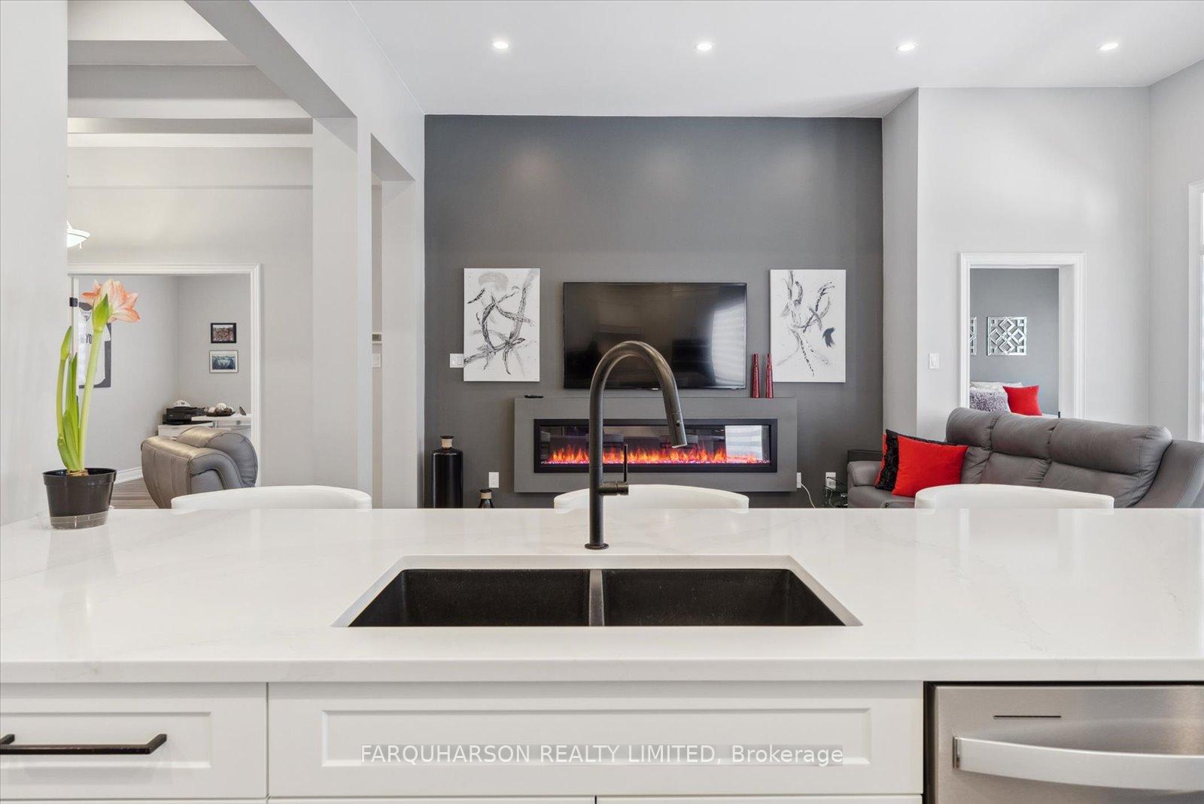
Experience the pinnacle of luxury living with this meticulously designed & upgraded home that delivers the"WOW" factor at every turn. Recently renovated with the finest quality finishes & modern design elements,this residence redefines elegance & sophistication.The highly sought-after Innisbrook model provides thepreferred open-concept kitchen & family room layout located at the BACK of the home, providing morefunctionality & privacy. The heart of the home is the newly upgraded custom gourmet kitchen, a showpiecedesigned by Kestle Interiors. Features gleaming quartz countertops, a spacious center island, High-endstainless-steel appliances, & a chic breakfast bar with seating for three. The open-concept family roomexudes comfort & style, with gleaming engineered hardwood floors, volume ceilings, & a striking 74-inchlinear Amantii fireplace serving as its centerpiece. For more formal occasions, the dining room provides anelegant setting. The primary bedroom suite is a private retreat, showcasing a coffered ceiling, stylish barndoor, hardwood floors, and his-and-her closets.The fully renovated ensuite bath is a spa-like sanctuary withpremium tiles, dual vanities with designer lighting, & a spacious roll-in accessible glass shower featuring arain head and wand. Additional highlights include a second bedroom with a double closet, a versatile officeor potential third bedroom with French doors, Upgraded laundry room. The Prestigious gated community ofthe Ballantrae Golf & Country Club & just steps from a championship 18-hole links-style golf course.Upgrades throughout (2022/2023): Tile, 6.5 Engineer Hardwood, Fresh Paint, Furnace & A/C, NewDriveway-Paving Stone-& Walkways, Pot Lights, Fireplace, Appliances, Cabinets, Hardware, Washer/Dryer,Garage Doors Openers, Updated Bathroom, Designer Lighting, Etc Ammenities include a clubhouse anddining room, recreational centre, indoor salt water pool, sauna, fitness room, games room, library, tenniscourts.
Ask about this home
A HOMEH agent will answer your questions about this home.
Around this home
Daily convenience, out of 100, from the distances below
Schools nearby
School rating, out of 10.
Helpful calculators
Your HOMEH agent

"I would see it this week."