

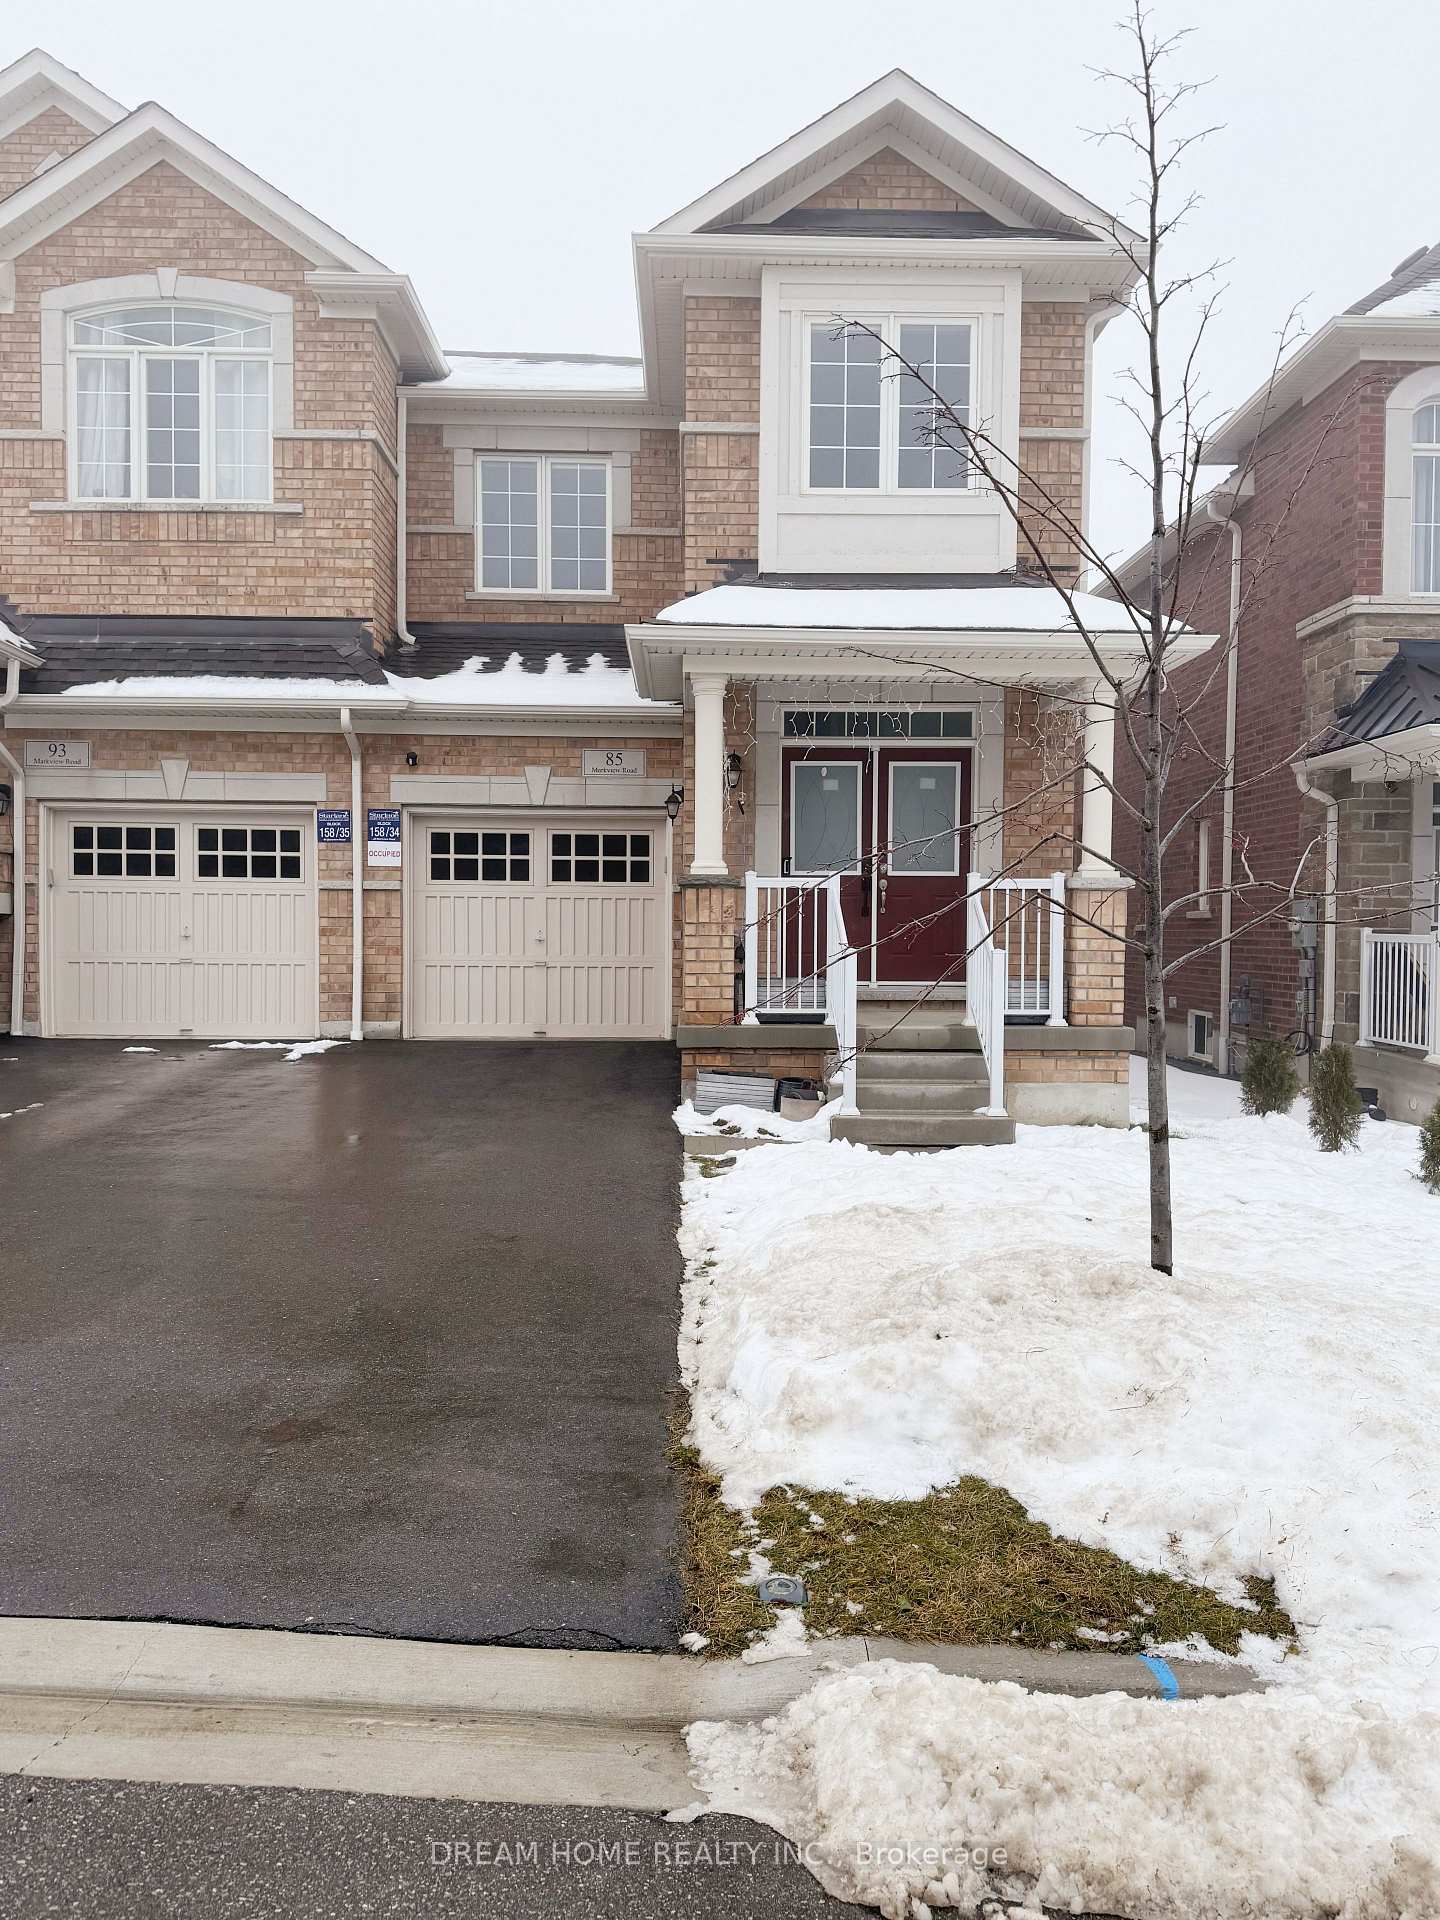
85 Markview Road
85 Markview Road
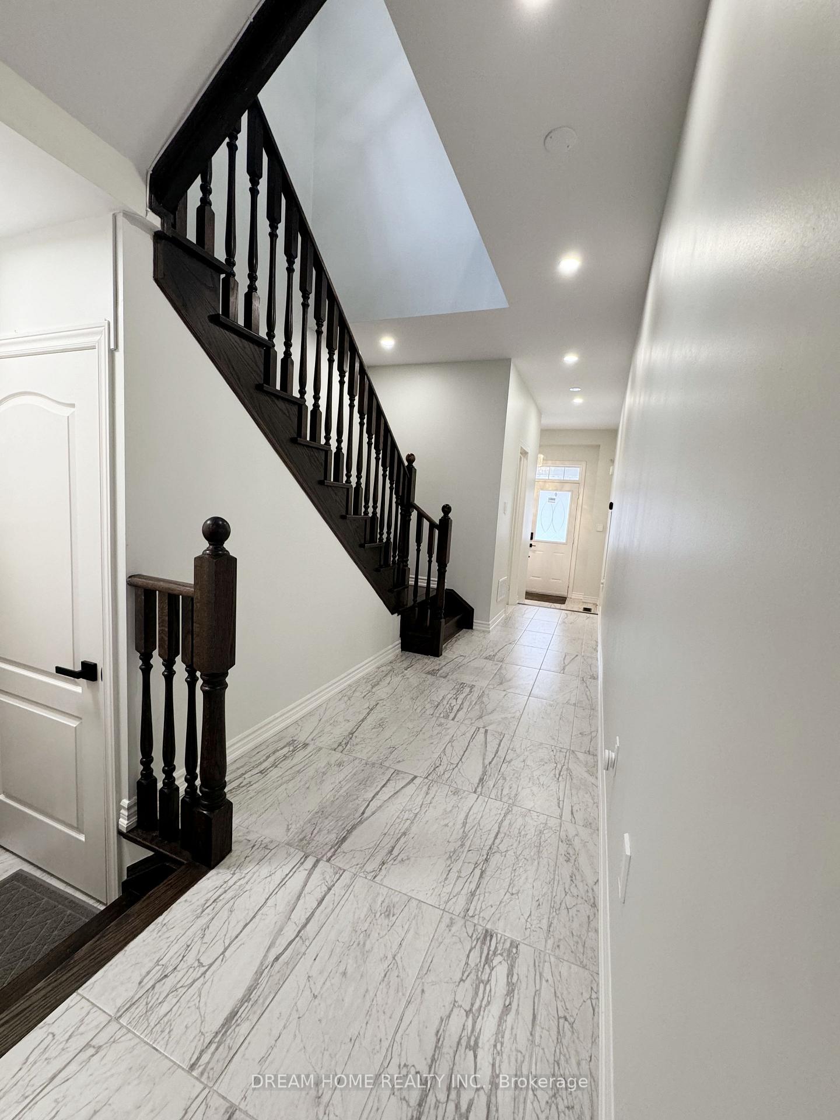
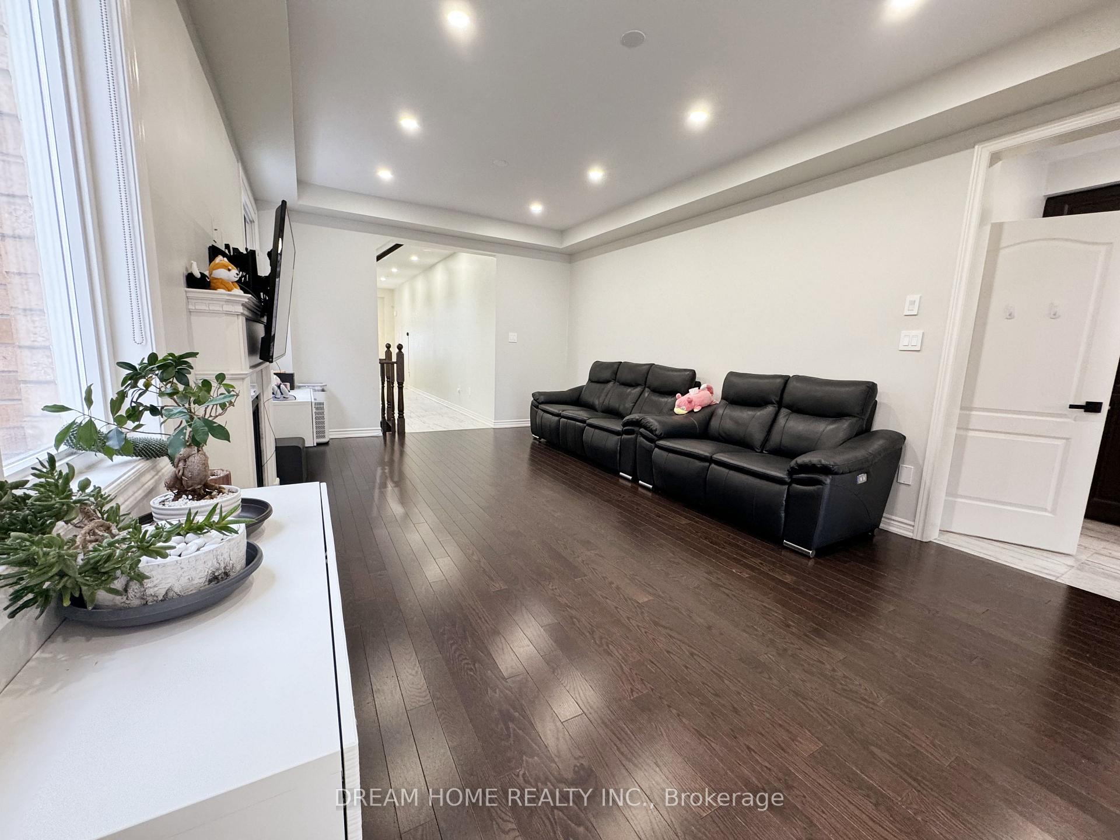
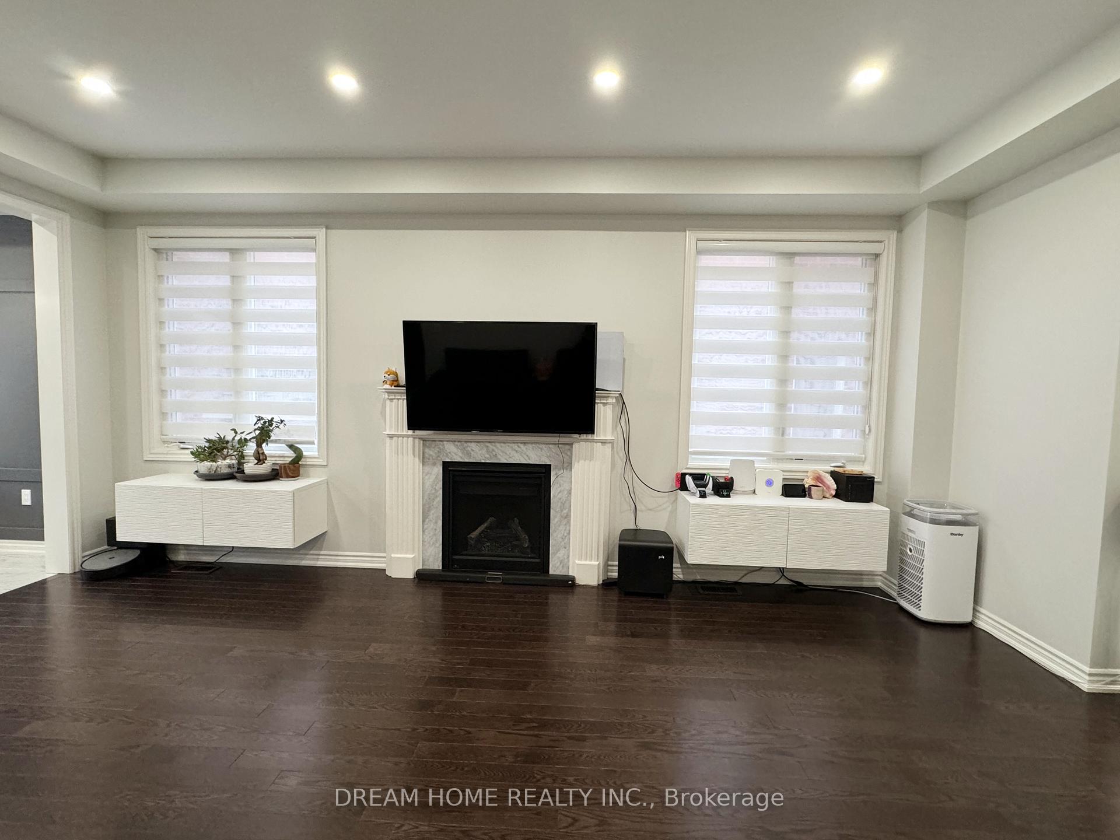
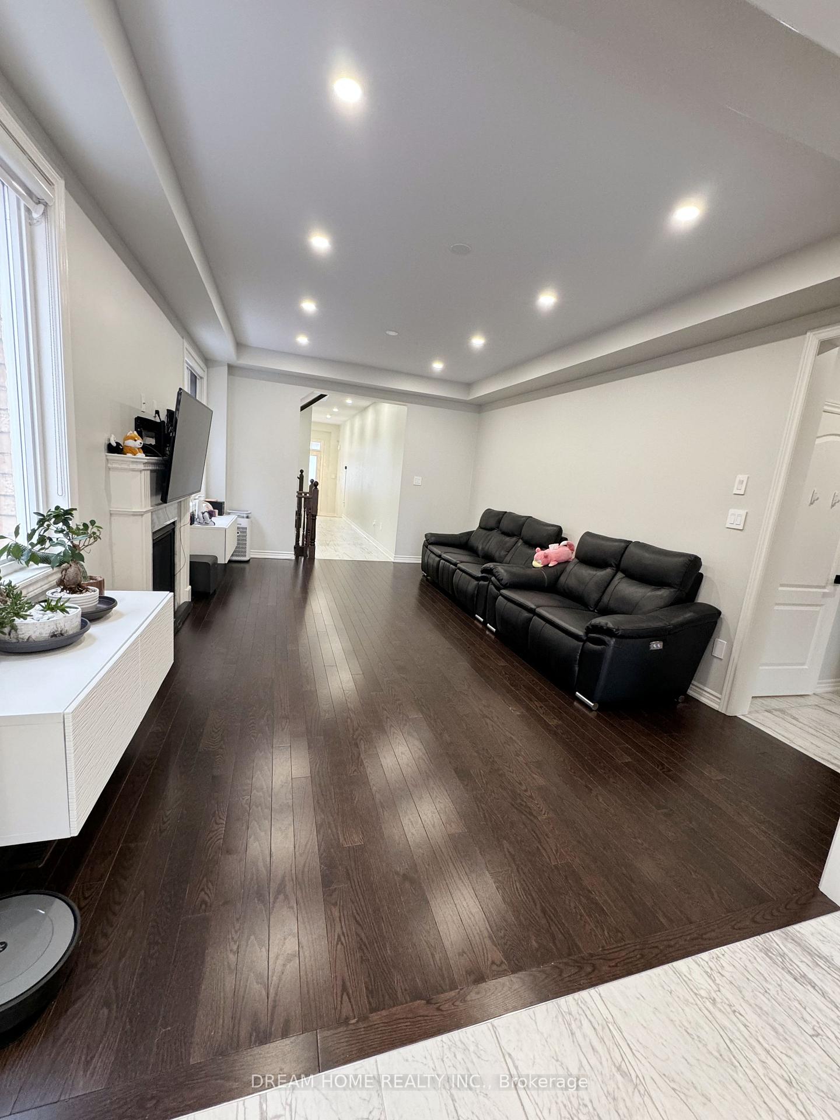 See all 22 photos
Property history
- $1,180,000ExpiredList: 2024-12-29|End: 2025-03-28|89 daysN11902180
Facts and features
- BasementUnfinished
- Age of home0–5 years
- Price per sq ft~$524
- Water, sewerMunicipal
- Hardwood floors
- Fireplace
- Central air
The homeFreehold Townhouse, 2-storey, Age 0–5 years
- Type: Freehold Townhouse
- Style: 2-storey
- Age: 0–5 years
- Living space: 2,000–2,500 sq ft
- Basement: Unfinished
- Waterfront: None
InsideFireplace Yes, Hardwood, Other
- Fireplace: Yes
- Flooring: Hardwood
- Features: Other
- Rooms above ground: 7
- Bedrooms: 4
- Bathrooms: 3
- Kitchens: 1
Outside and lotBrick, Shingles, Concrete
- Exterior: Brick
- Roof: Shingles
- Foundation: Concrete
- Size: 25.59 × 97.66 ft
Parking1 Garage, Attached, Available
- Spaces: 1 Garage
- Garage: Attached
- Driveway: Available
Heating, water and powerForced air, gas, Central air, Municipal water
- Heating: Forced air, gas
- Cooling: Central air
- Water: Municipal water
- Sewer: Municipal sewer
Costs and taxesTaxes $5,212 a year, HST included in the price, Hwt
- Taxes, 2024: $5,212 a year
- HST: HST included in the price
- Rental items: Hwt
Included in the saleAll appliances including washer, dryer, fridge, stove, dishwasher,all electrical light fixtures, cac, furnaces
- Included: All appliances including washer, dryer, fridge, stove, dishwasher,all electrical light fixtures, cac, furnaces
NearbyFenced yard, golf, greenbelt/conservation, public transit, park, school
- Close to: Fenced yard, golf, greenbelt/conservation, public transit, park, school
Listing detailsN11902180, Expired, Dec 29, 2024
- MLS® number: N11902180
- Status: Expired
- Listed on: Dec 29, 2024
- Days on market: 89
- Updated: Mar 28, 2025
- Possession: Flexible
- Occupied by: Owner
- Listing brokerage: DREAM HOME REALTY INC.
About this home
85 Markview Road, Whitchurch-Stouffville (Stouffville), ON L4A 4W3
Rare 4-bedroom end-unit townhouse with a standard 25.59-foot frontage. This home features an open-concept layout with 9-foot ceilings and oversized windows, creating a spacious and bright living environment. It has been meticulously maintained and thoughtfully upgraded, featuring smart lighting controls, luxurious LED ceiling lights, and pot lights throughout. The walls have been freshly painted with eco-friendly paint, and many areas have undergone renovations within the past year, ensuring a modern and refined living space. The surrounding environment is peaceful and convenient, with restaurants, the GO train station, and schools all within a few minutes' drive.
Ask about this home
A HOMEH agent will answer your questions about this home.
Around this home
Daily convenience, out of 100, from the distances below
Schools nearby
School rating, out of 10.
Helpful calculators
Your HOMEH agent

"I would see it this week."