

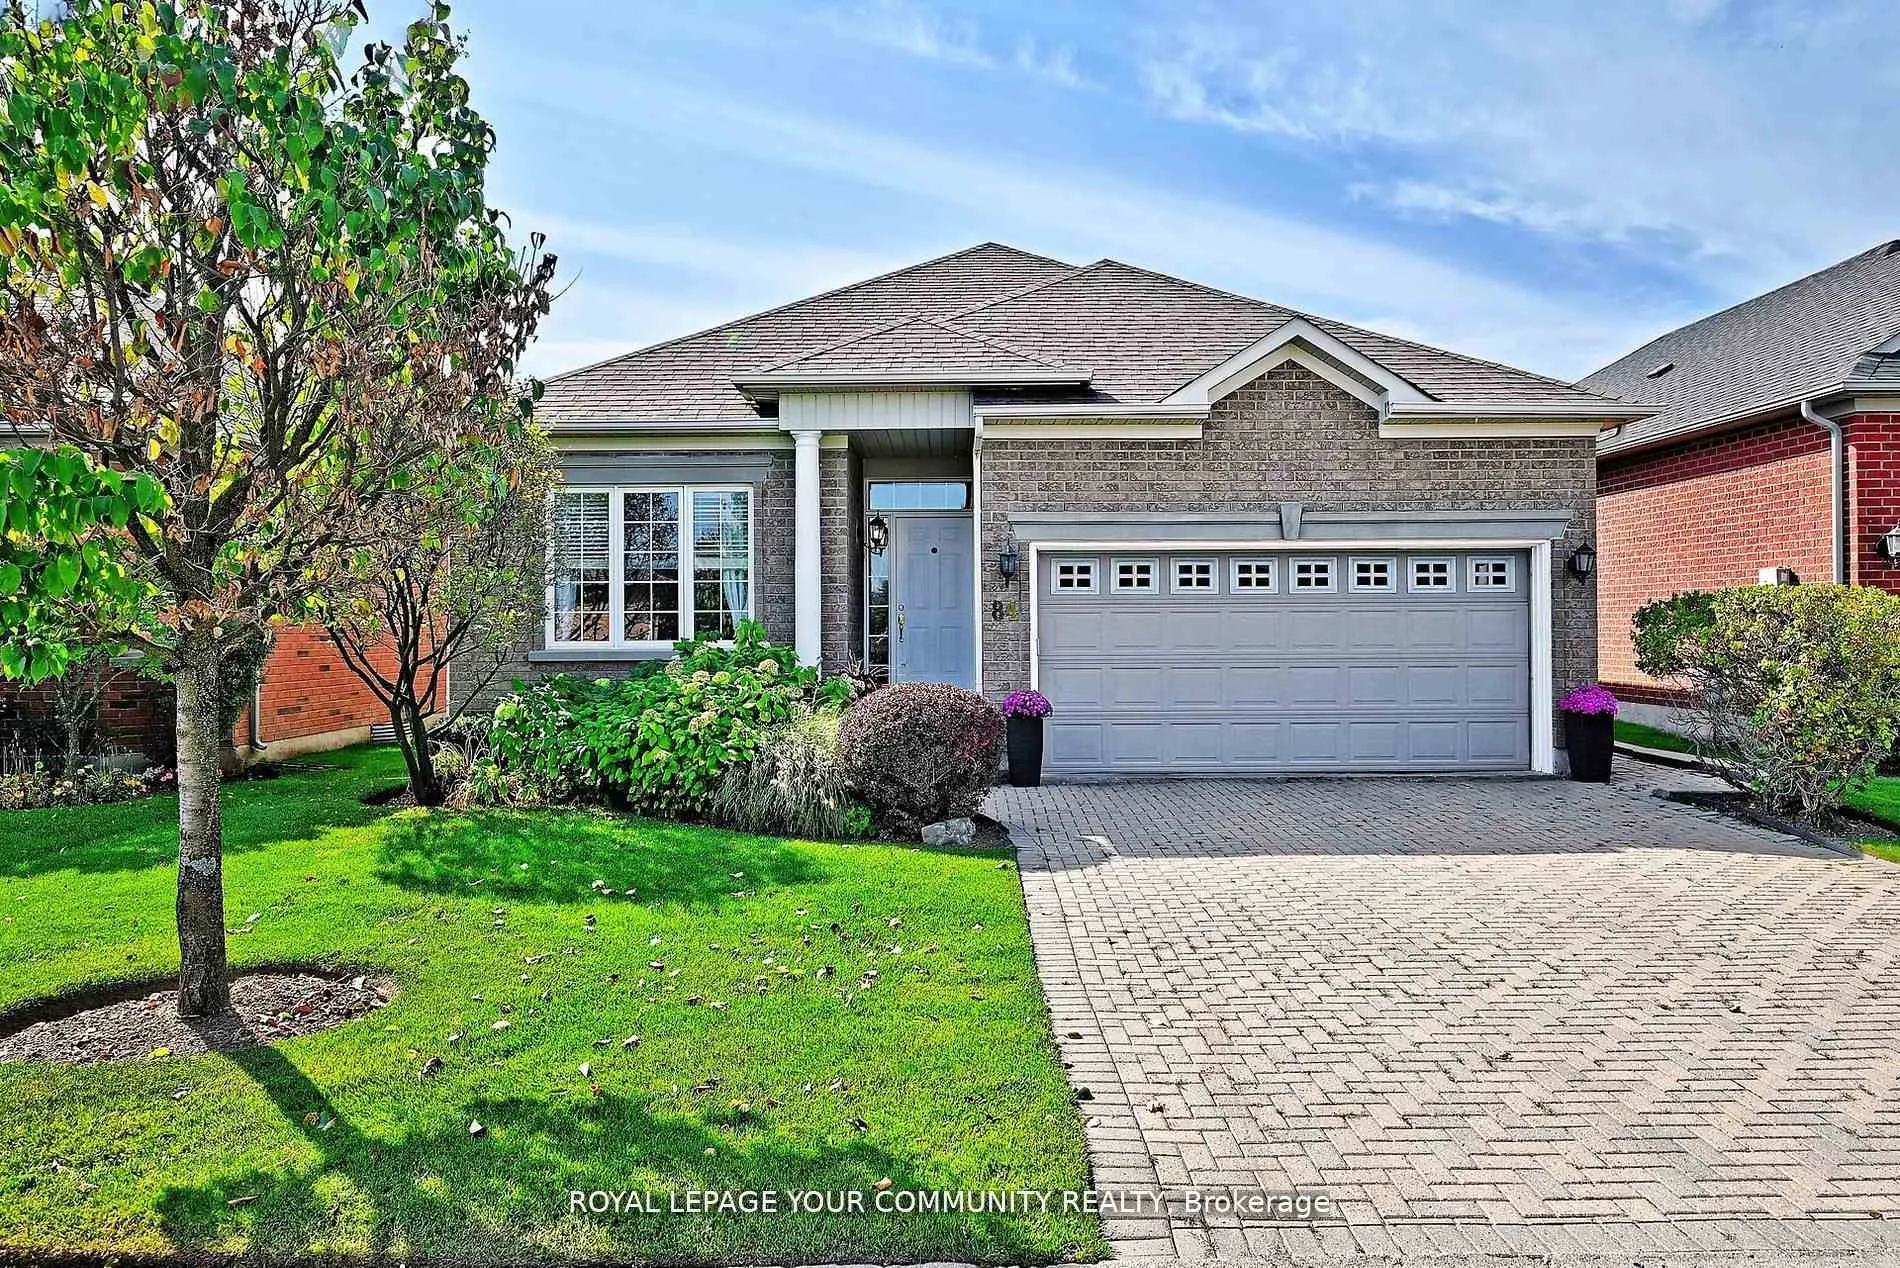
84 Long Stan
84 Long Stan
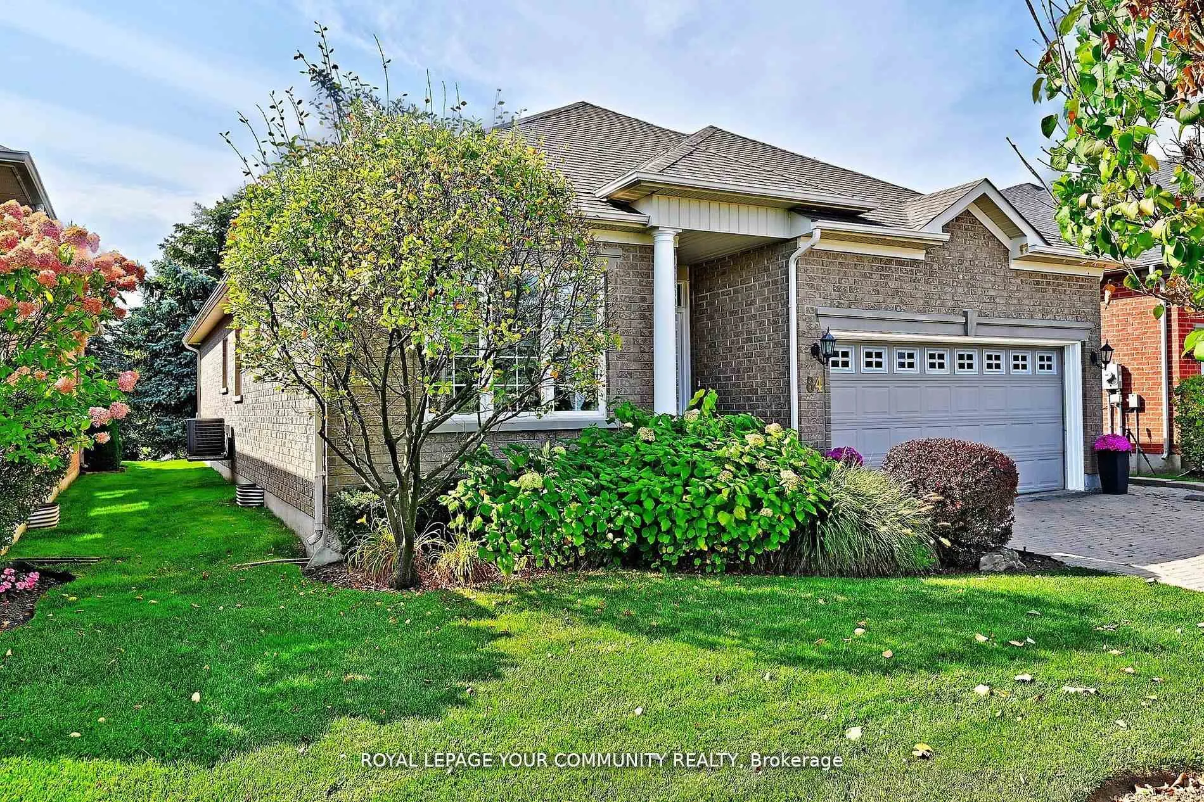
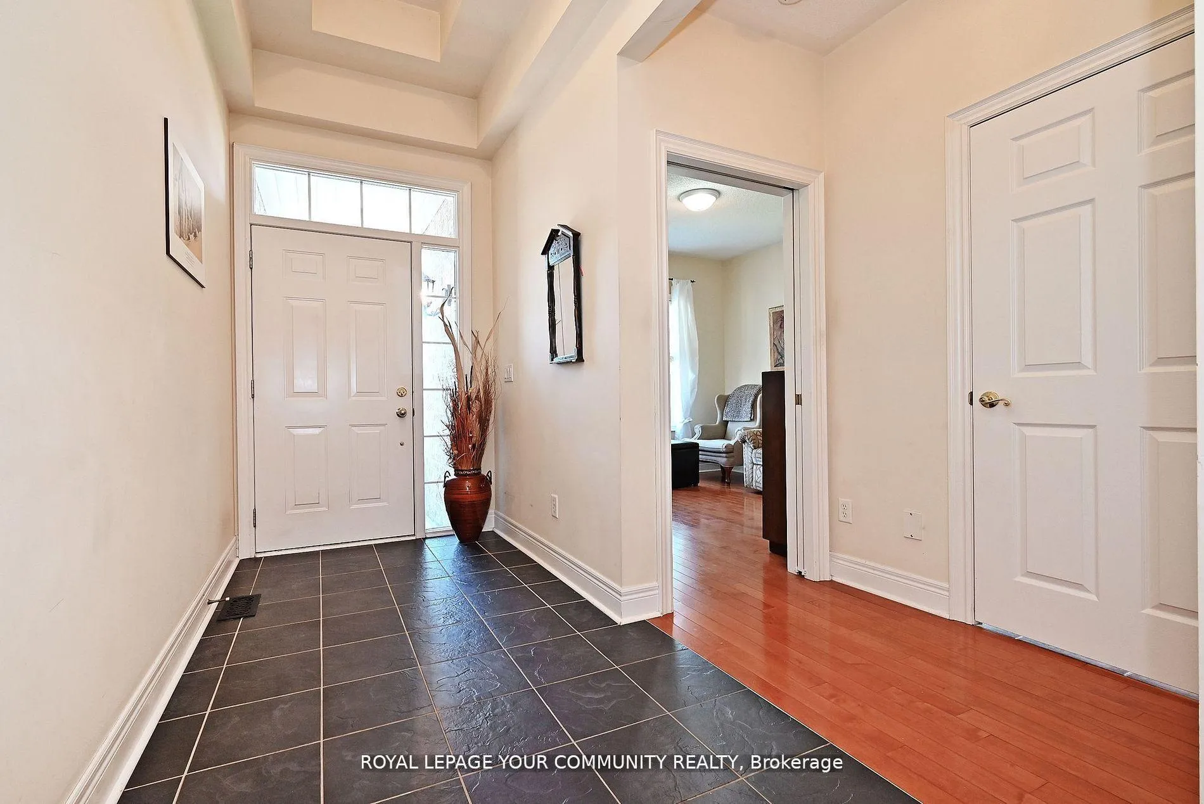
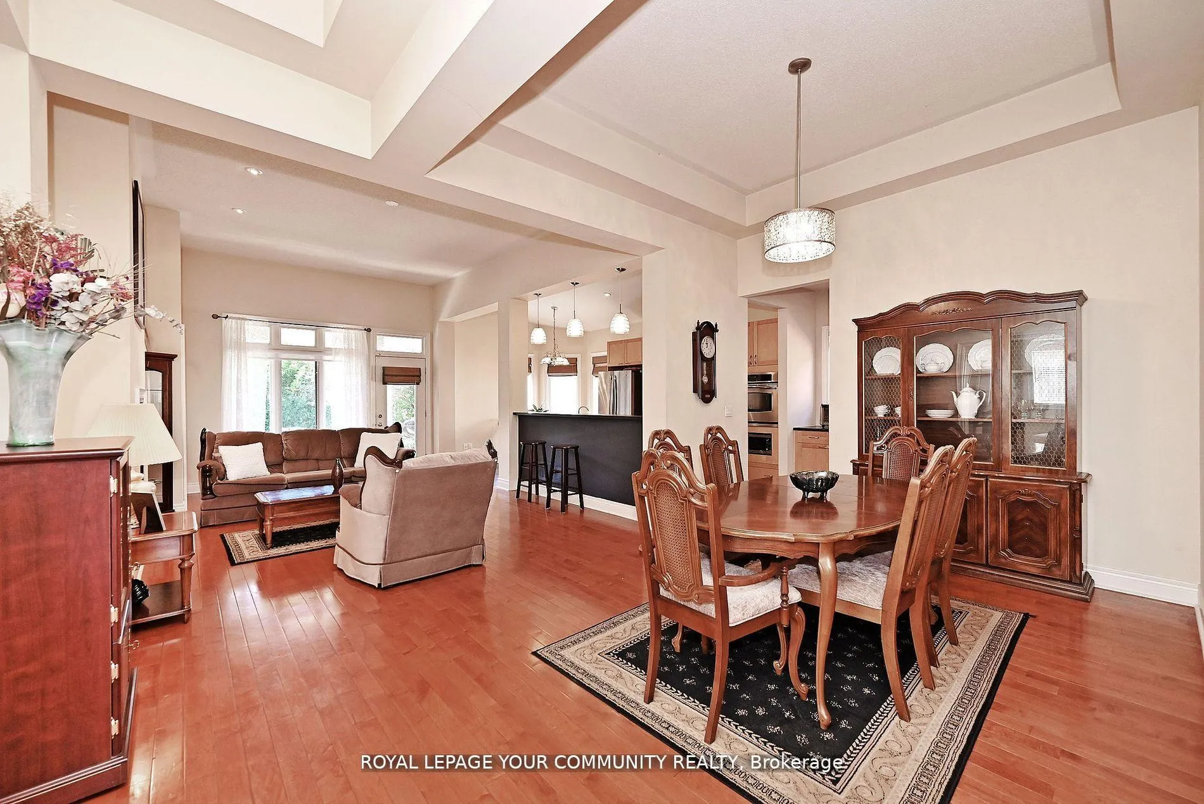
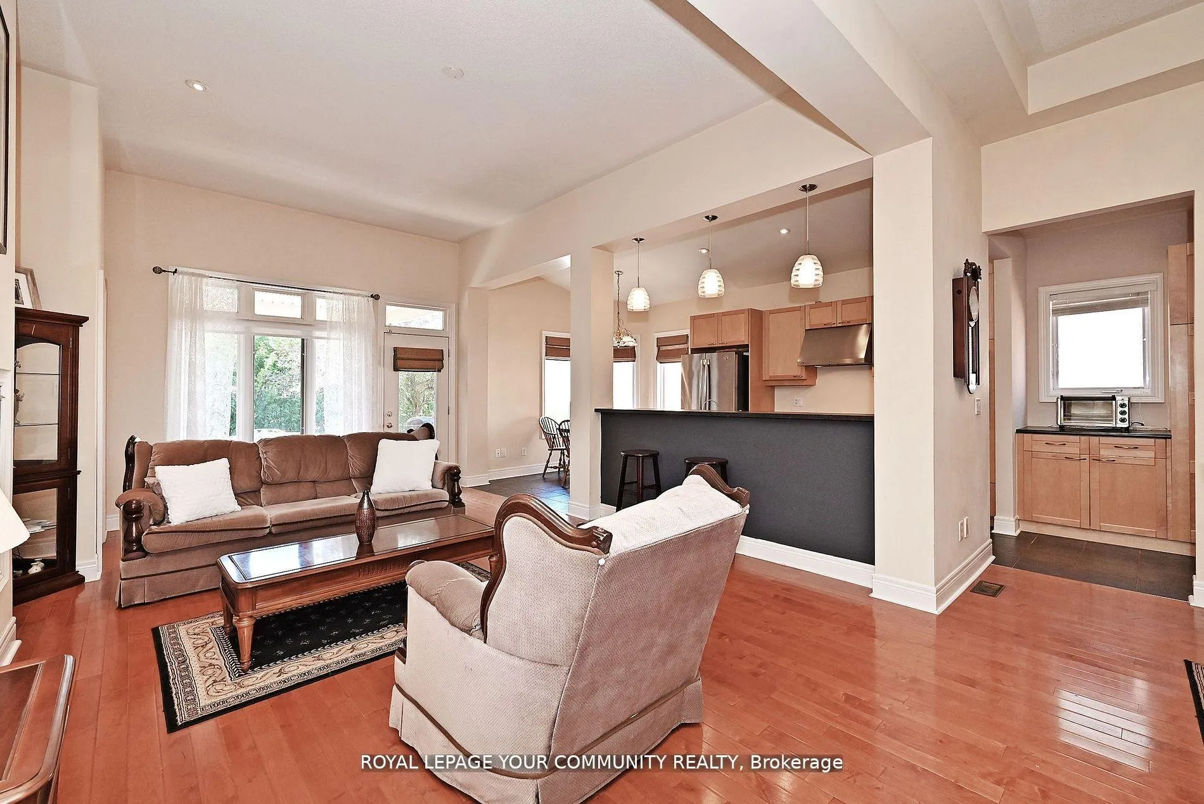 See all 40 photos
Property history
Facts and features
- BasementUnfinished
- Water, sewerMunicipal
- HeatingForced air
- CoolingCentral air
- Hardwood floors
- Fireplace
- Central air
The homeDetached, Bungalow, 1,500–2,000 sq ft
- Type: Detached
- Style: Bungalow
- Living space: 1,500–2,000 sq ft
- Basement: Unfinished
InsideFireplace Yes, Hardwood, Slate flooring, Main level
- Fireplace: Yes
- Flooring: Hardwood, Slate flooring
- Laundry: Main level
- Features: Primary bedroom - main floor, carpet free, countertop range, water softener
- Rooms above ground: 7
- Bedrooms: 2 + 1 in the basement
- Bathrooms: 2
- Kitchens: 1
Outside and lotBrick, Unknown, Unknown
- Exterior: Brick
- Roof: Unknown
- Foundation: Unknown
- Features: Landscaped, privacy, porch
- Accessibility: Wheelchair access
- Size: 45.64 × 129 ft
Parking2 Garage, Attached, Private
- Spaces: 2 Garage
- Garage: Attached
- Driveway: Private
Heating, water and powerForced air, gas, Central air, Municipal water
- Heating: Forced air, gas
- Cooling: Central air
- Water: Municipal water
- Sewer: Municipal sewer
Costs and taxesTaxes $5,381 a year, HST included in the price, Rental items None
- Taxes, 2024: $5,381 a year
- HST: HST included in the price
- Rental items: None
Included in the saleS/s fridge, gas cooktop, built-in oven, new s/s dishwasher (2024), white washer/dryer,all elfs, new pot lights (2024), all window coverings and rods, jacuzzi tub, bbq hookup, water filter, hepa filter, tankless water heater, gdo w/remotes.
- Included: S/s fridge, gas cooktop, built-in oven, new s/s dishwasher (2024), white washer/dryer,all elfs, new pot lights (2024), all window coverings and rods, jacuzzi tub, bbq hookup, water filter, hepa filter, tankless water heater, gdo w/remotes.
NearbyGolf, library, rec./commun.centre
- Close to: Golf, library, rec./commun.centre
Listing detailsN12141325, Sold, May 12, 2025
- MLS® number: N12141325
- Status: Sold
- Listed on: May 12, 2025
- Days on market: 67
- Updated: Jul 18, 2025
- Possession: Flexible
- Occupied by: Owner
- Listing brokerage: ROYAL LEPAGE YOUR COMMUNITY REALTY
About this home
84 Long Stan, Whitchurch-Stouffville (Ballantrae), ON L4A 1P5
Welcome To The Beautiful Innisbrook Model, 1704 Sq Ft Modified Design For Independent Wheelchair Accessible Living In The Picturesque Gated Community Of Ballantrae Golf & Country Club. Private Lot With Extended Covered Porch Overlooking Tranquil Greenspace. Open Concept With Plenty Of Space To Entertain, Coffered Ceilings, Custom Maple Upgraded Kitchen And Pantry. Den Can Easily Be Converted To A Third Bedroom. Porcelain Slate Tile And Maple Hardwood Throughout. Interlock Drive And Walkway. Unfinished Basement Waiting For Your Touch Of Creativity. Minutes To Hwy 404, Stouffville, Aurora,Walking/Bike Trails And All Amenities. Monthly Maintenance Fees Include, Cable Internet, Use Of Recreational Centre With Pool, Tennis, Fitness Centre, Library, Games Room, Party Room, Snow Removal, Lawn And Garden Maintenance
Ask about this home
A HOMEH agent will answer your questions about this home.
Around this home
Daily convenience, out of 100, from the distances below
Schools nearby
School rating, out of 10.
Helpful calculators
Your HOMEH agent

"I would see it this week."