

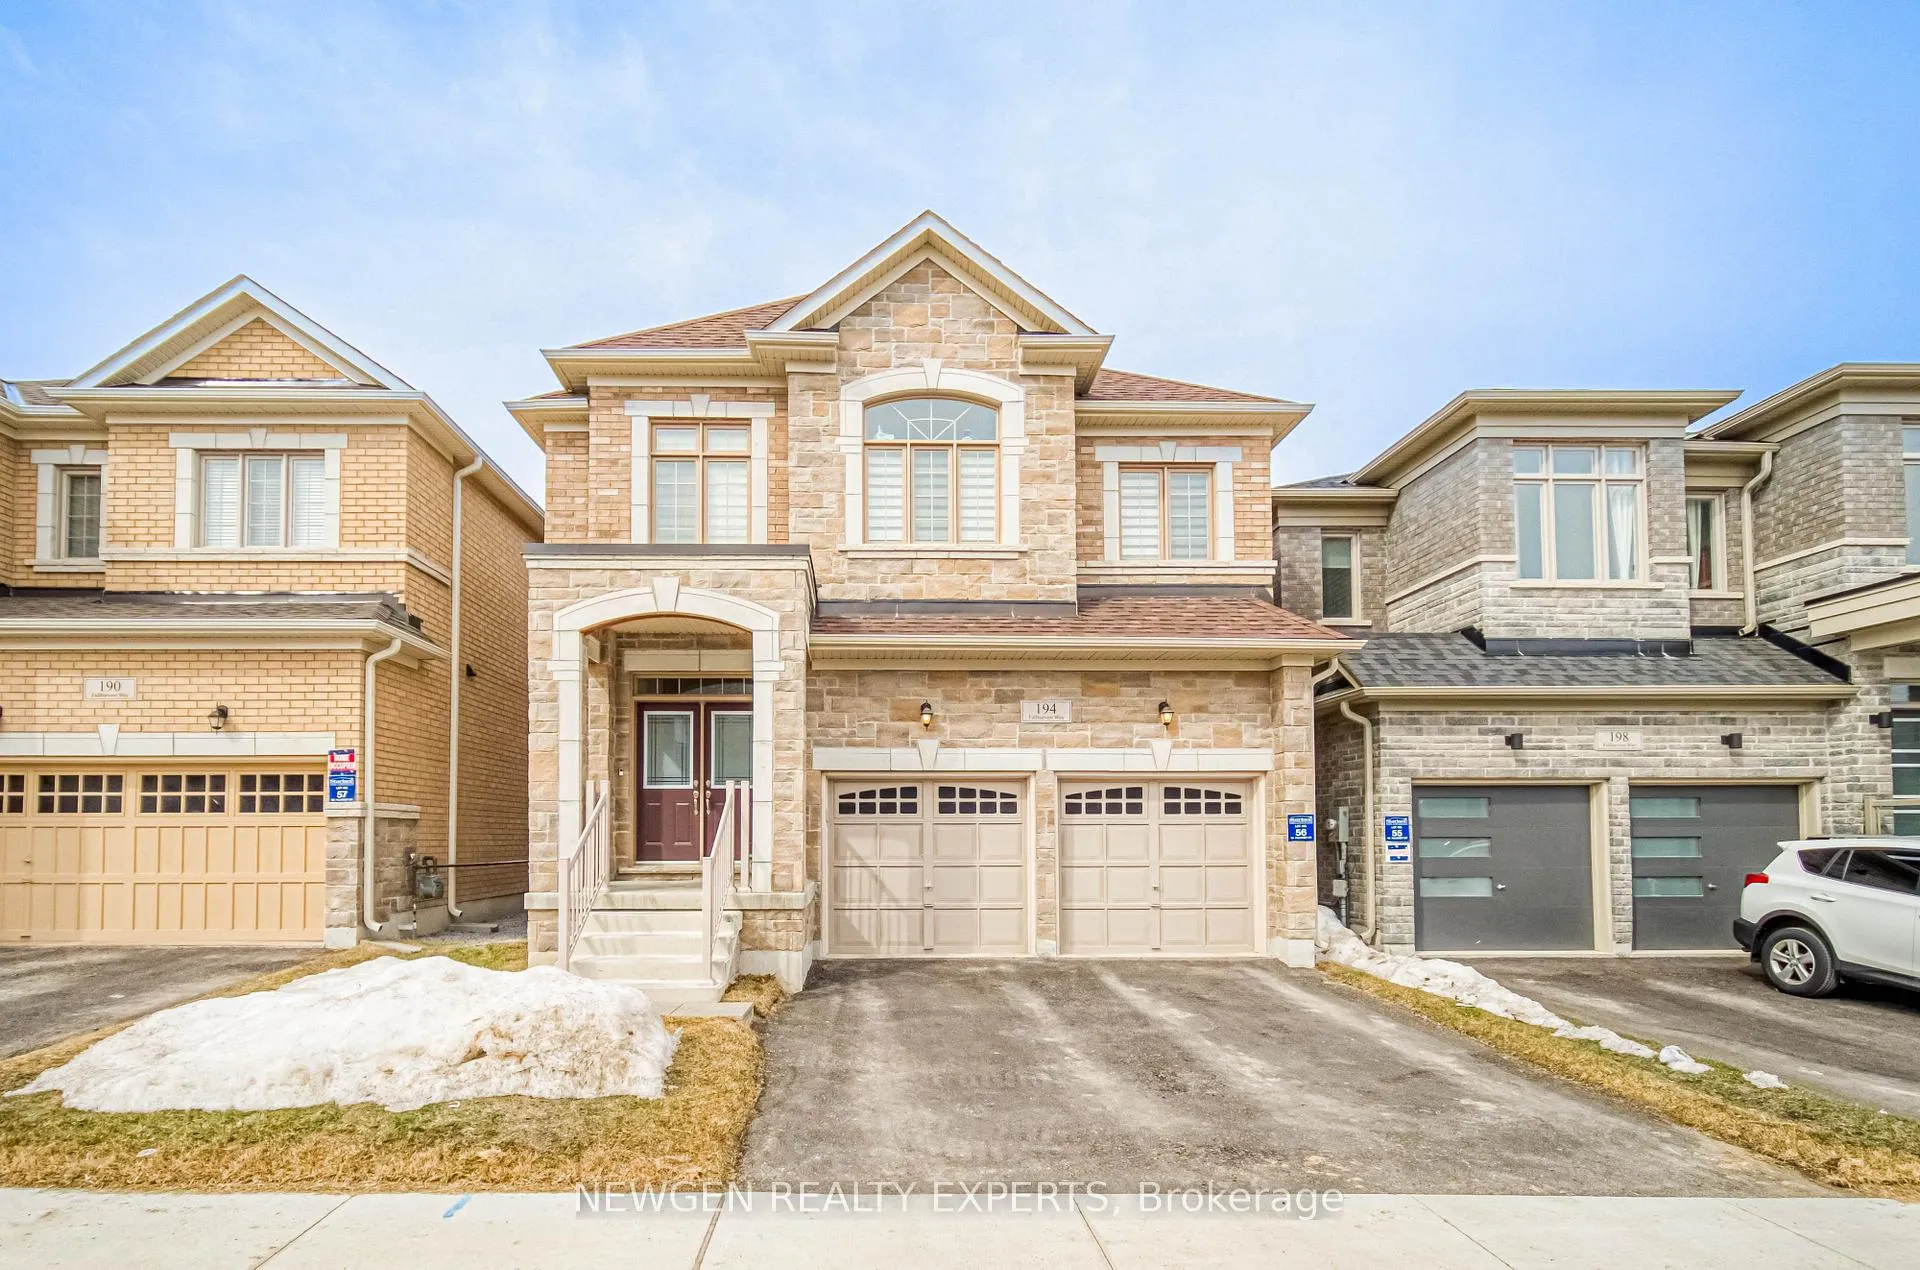
194 Fallharvest Way
194 Fallharvest Way
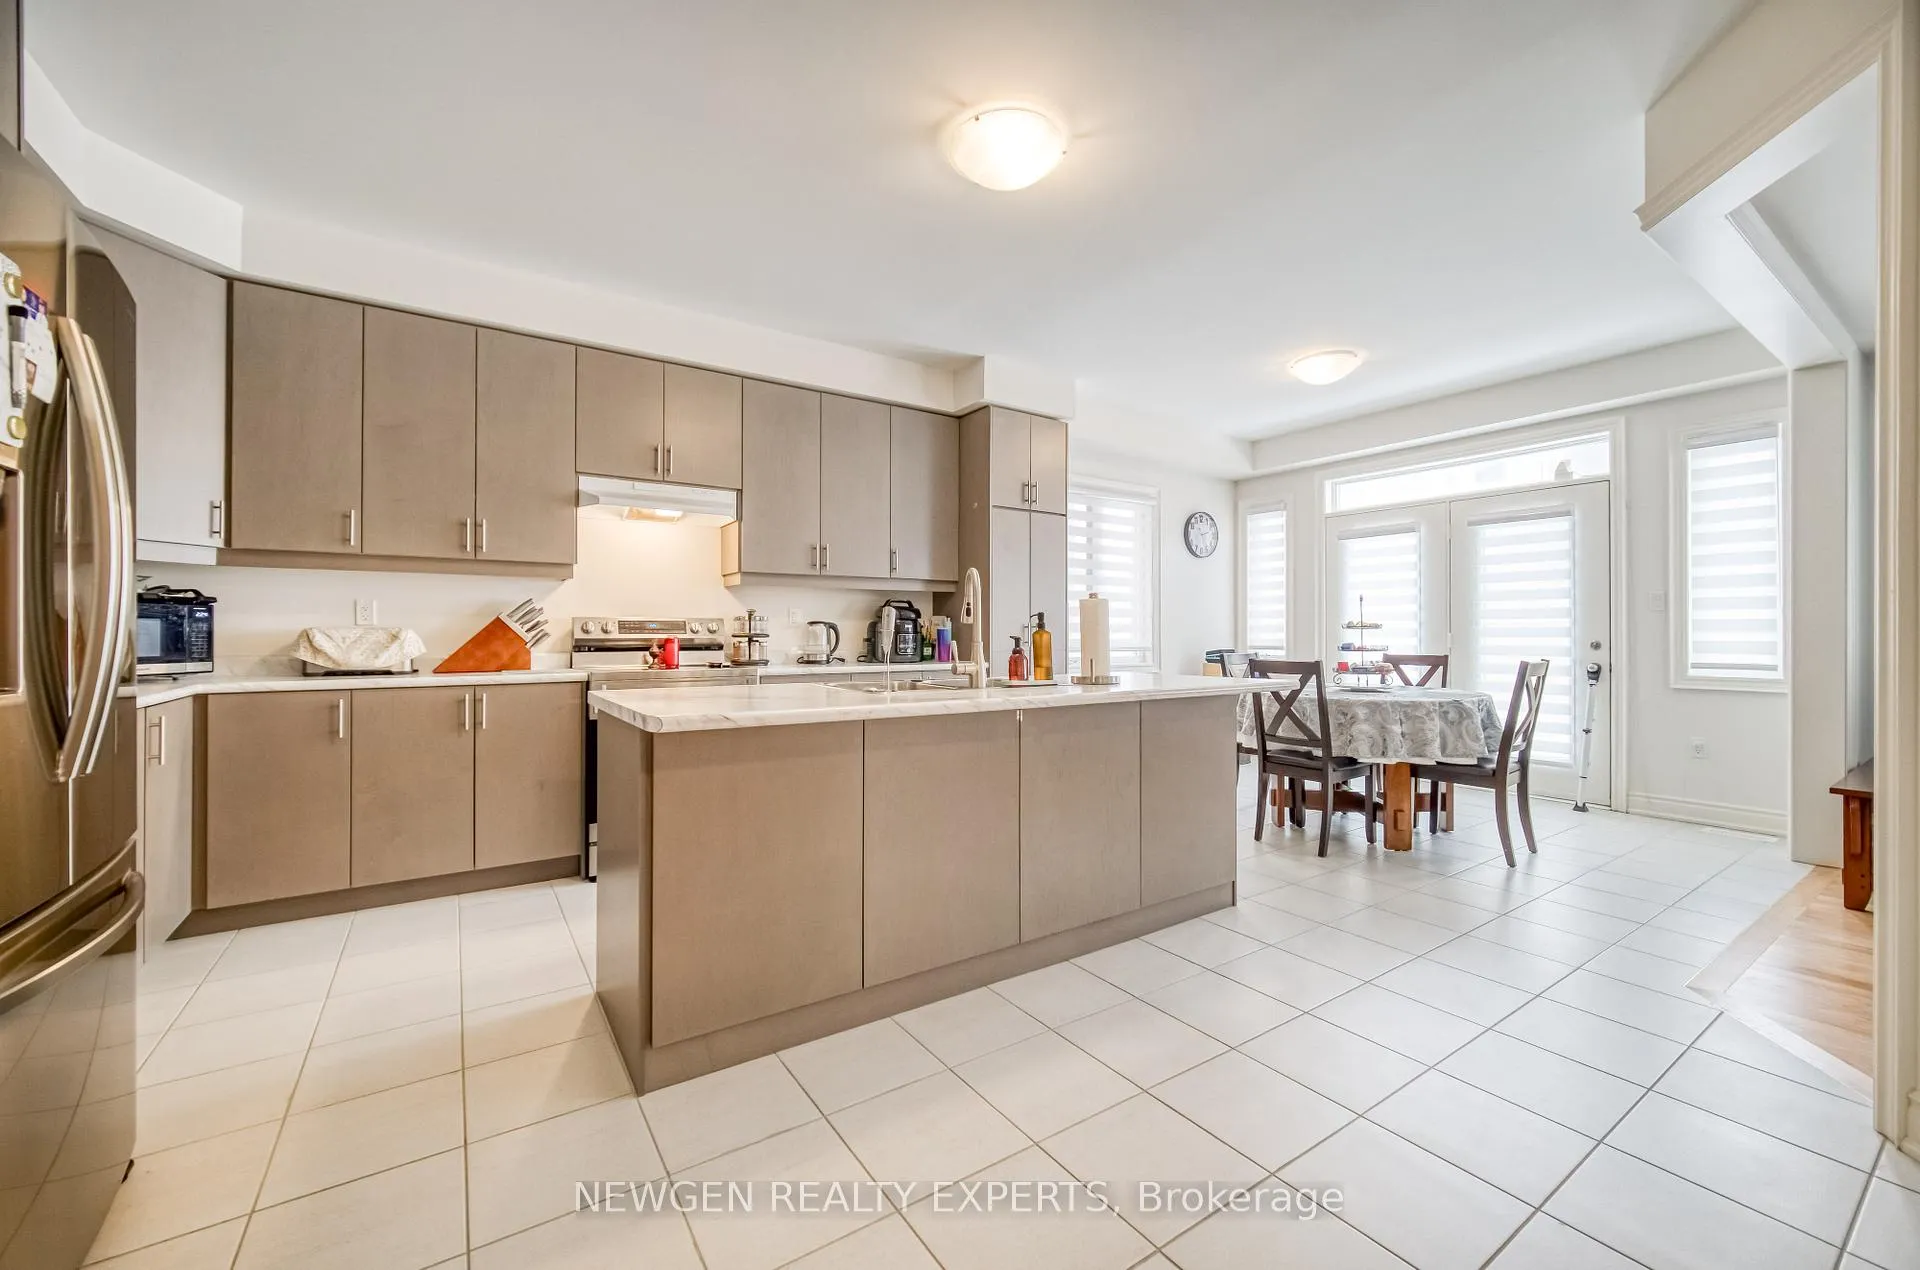 See all 26 photos
Property history
Facts and features
- BasementUnfinished
- Age of homeNew
- Water, sewerMunicipal
- HeatingForced air
- Hardwood floors
- Fireplace
- Central air
The homeDetached, 2-storey, New
- Type: Detached
- Style: 2-storey
- Age: New
- Living space: 2,500–3,000 sq ft
- Basement: Unfinished
- Waterfront: None
InsideFireplace Yes, Ceramic, Hardwood, Broadloom, Upper level
- Fireplace: Yes
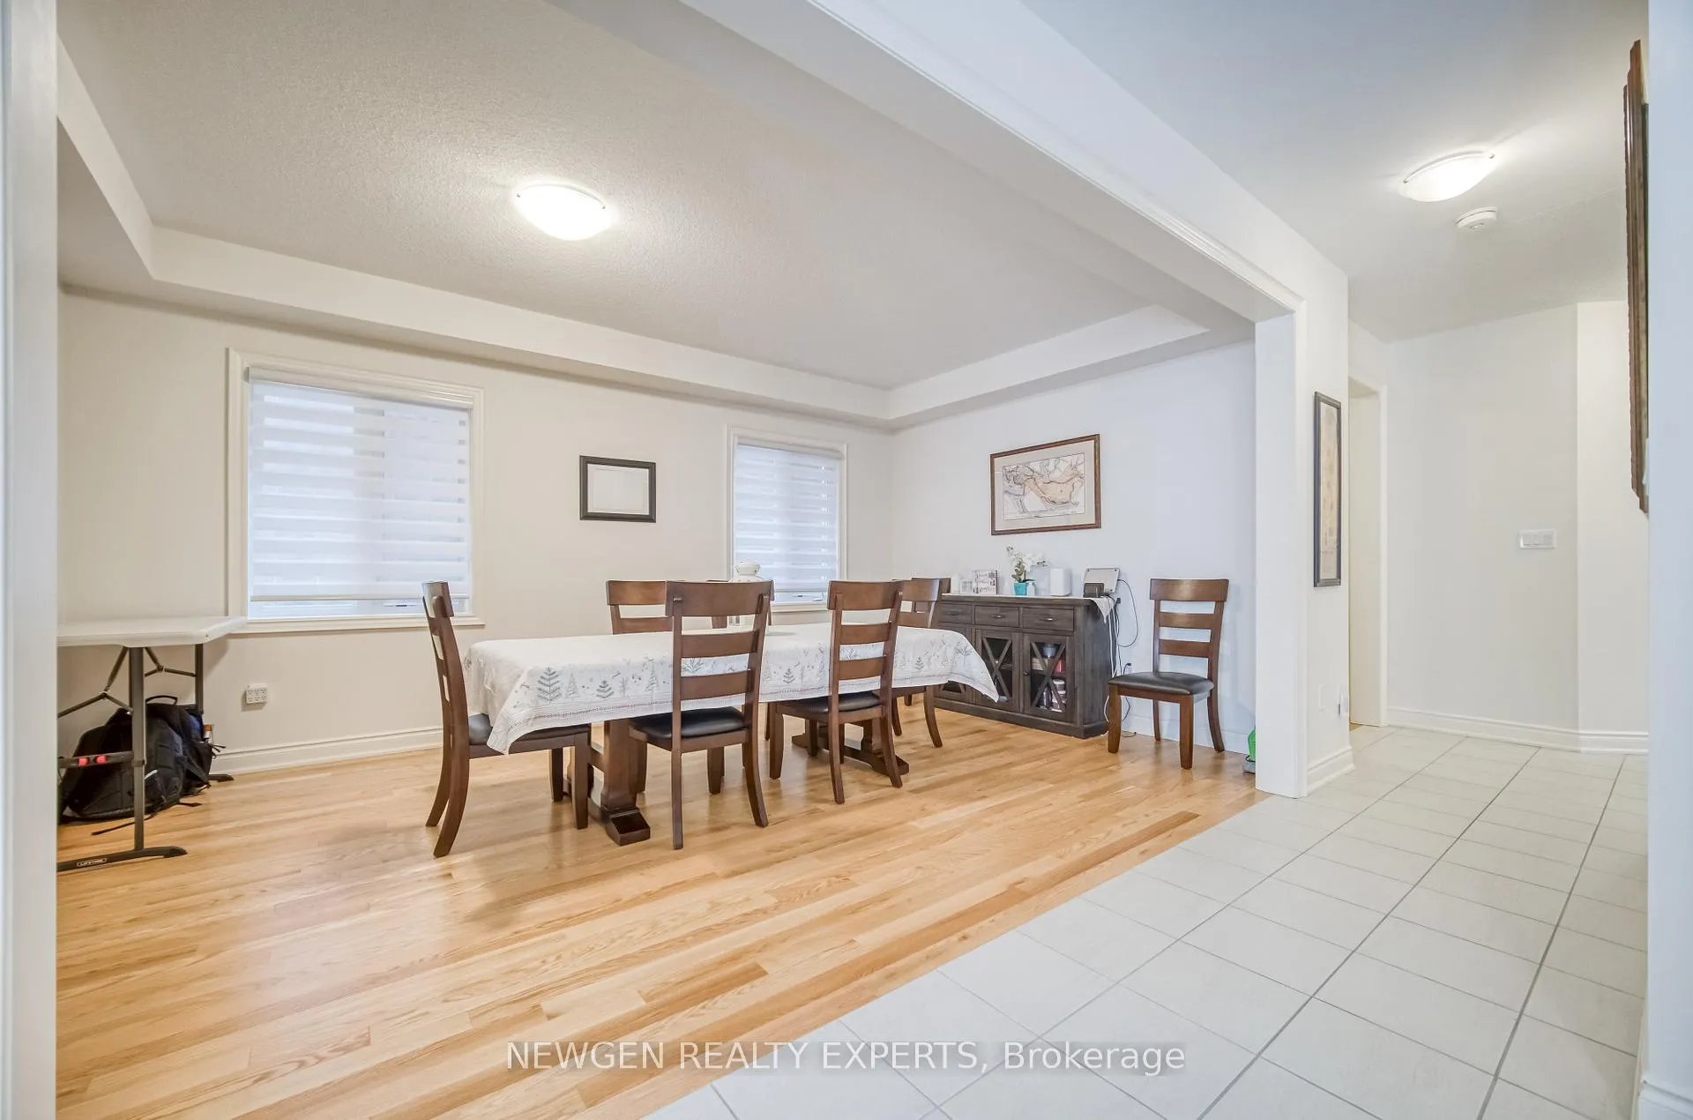
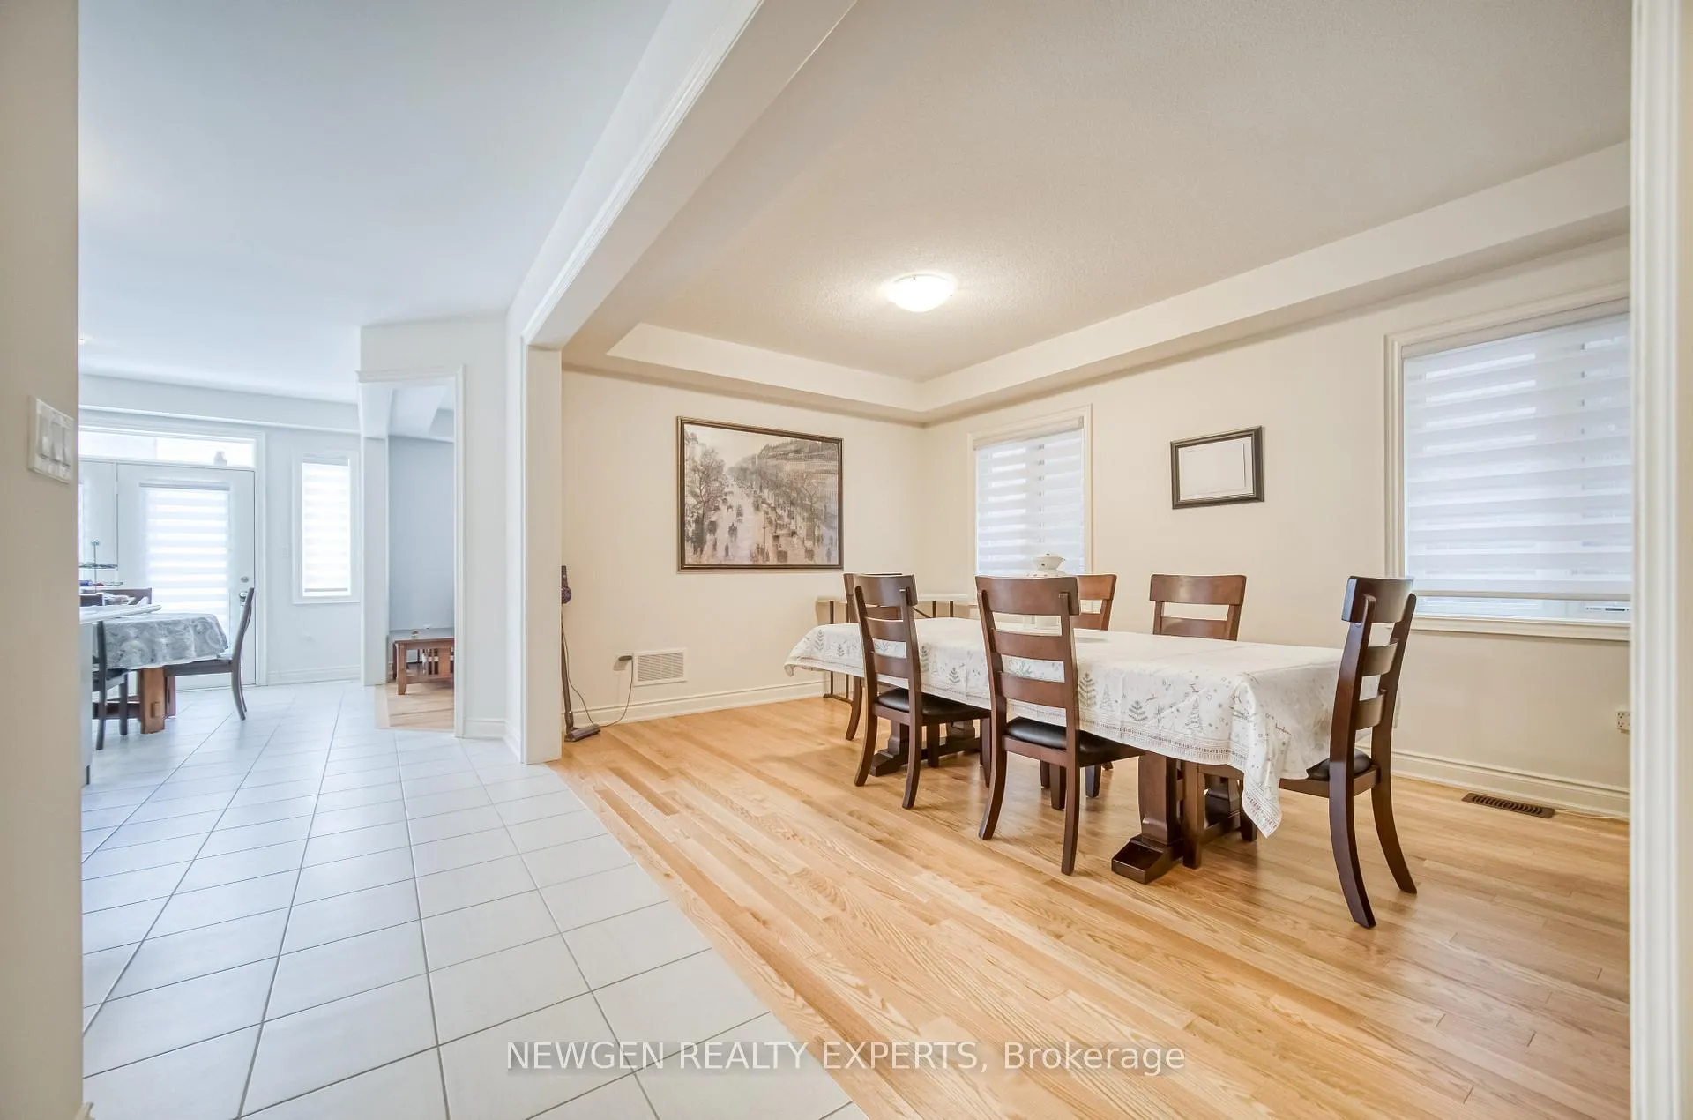
- Flooring: Ceramic, Hardwood, Broadloom
- Laundry: Upper level
- Rooms above ground: 10
- Rooms in the basement: 2
- Bedrooms: 4
- Bathrooms: 5
- Kitchens: 1
- Family room: Yes
Outside and lotBrick, stone, Unknown, Unknown
- Exterior: Brick, stone
- Roof: Unknown
- Foundation: Unknown
- Size: 36.09 × 97.74 ft
Parking2 Garage, Built-in, Available
- Spaces: 2 Garage
- Garage: Built-in
- Driveway: Available
Heating, water and powerForced air, gas, Central air, Municipal water
- Heating: Forced air, gas
- Cooling: Central air
- Water: Municipal water
- Sewer: Municipal sewer
Costs and taxesHST included in the price, Hot water tank
- HST: HST included in the price
- Rental items: Hot water tank
Included in the saleSs fridge, ss stove, ss b/i dishwasher, washer & dryer, all elf's, heat recovery ventilator, cac & blinds, Current kitchen faucet is owned by tenants. they will reinstall the original faucet.
- Included: Ss fridge, ss stove, ss b/i dishwasher, washer & dryer, all elf's, heat recovery ventilator, cac & blinds
- Not included: Current kitchen faucet is owned by tenants. they will reinstall the original faucet.
Listing detailsN12152438, Sold, May 15, 2025
- MLS® number: N12152438
- Status: Sold
- Listed on: May 15, 2025
- Days on market: 52
- Updated: Jul 6, 2025
- Possession: Flexible
- Occupied by: Tenant
- Listing brokerage: NEWGEN REALTY EXPERTS
About this home
194 Fallharvest Way, Whitchurch-Stouffville (Stouffville), ON L4A 5C2
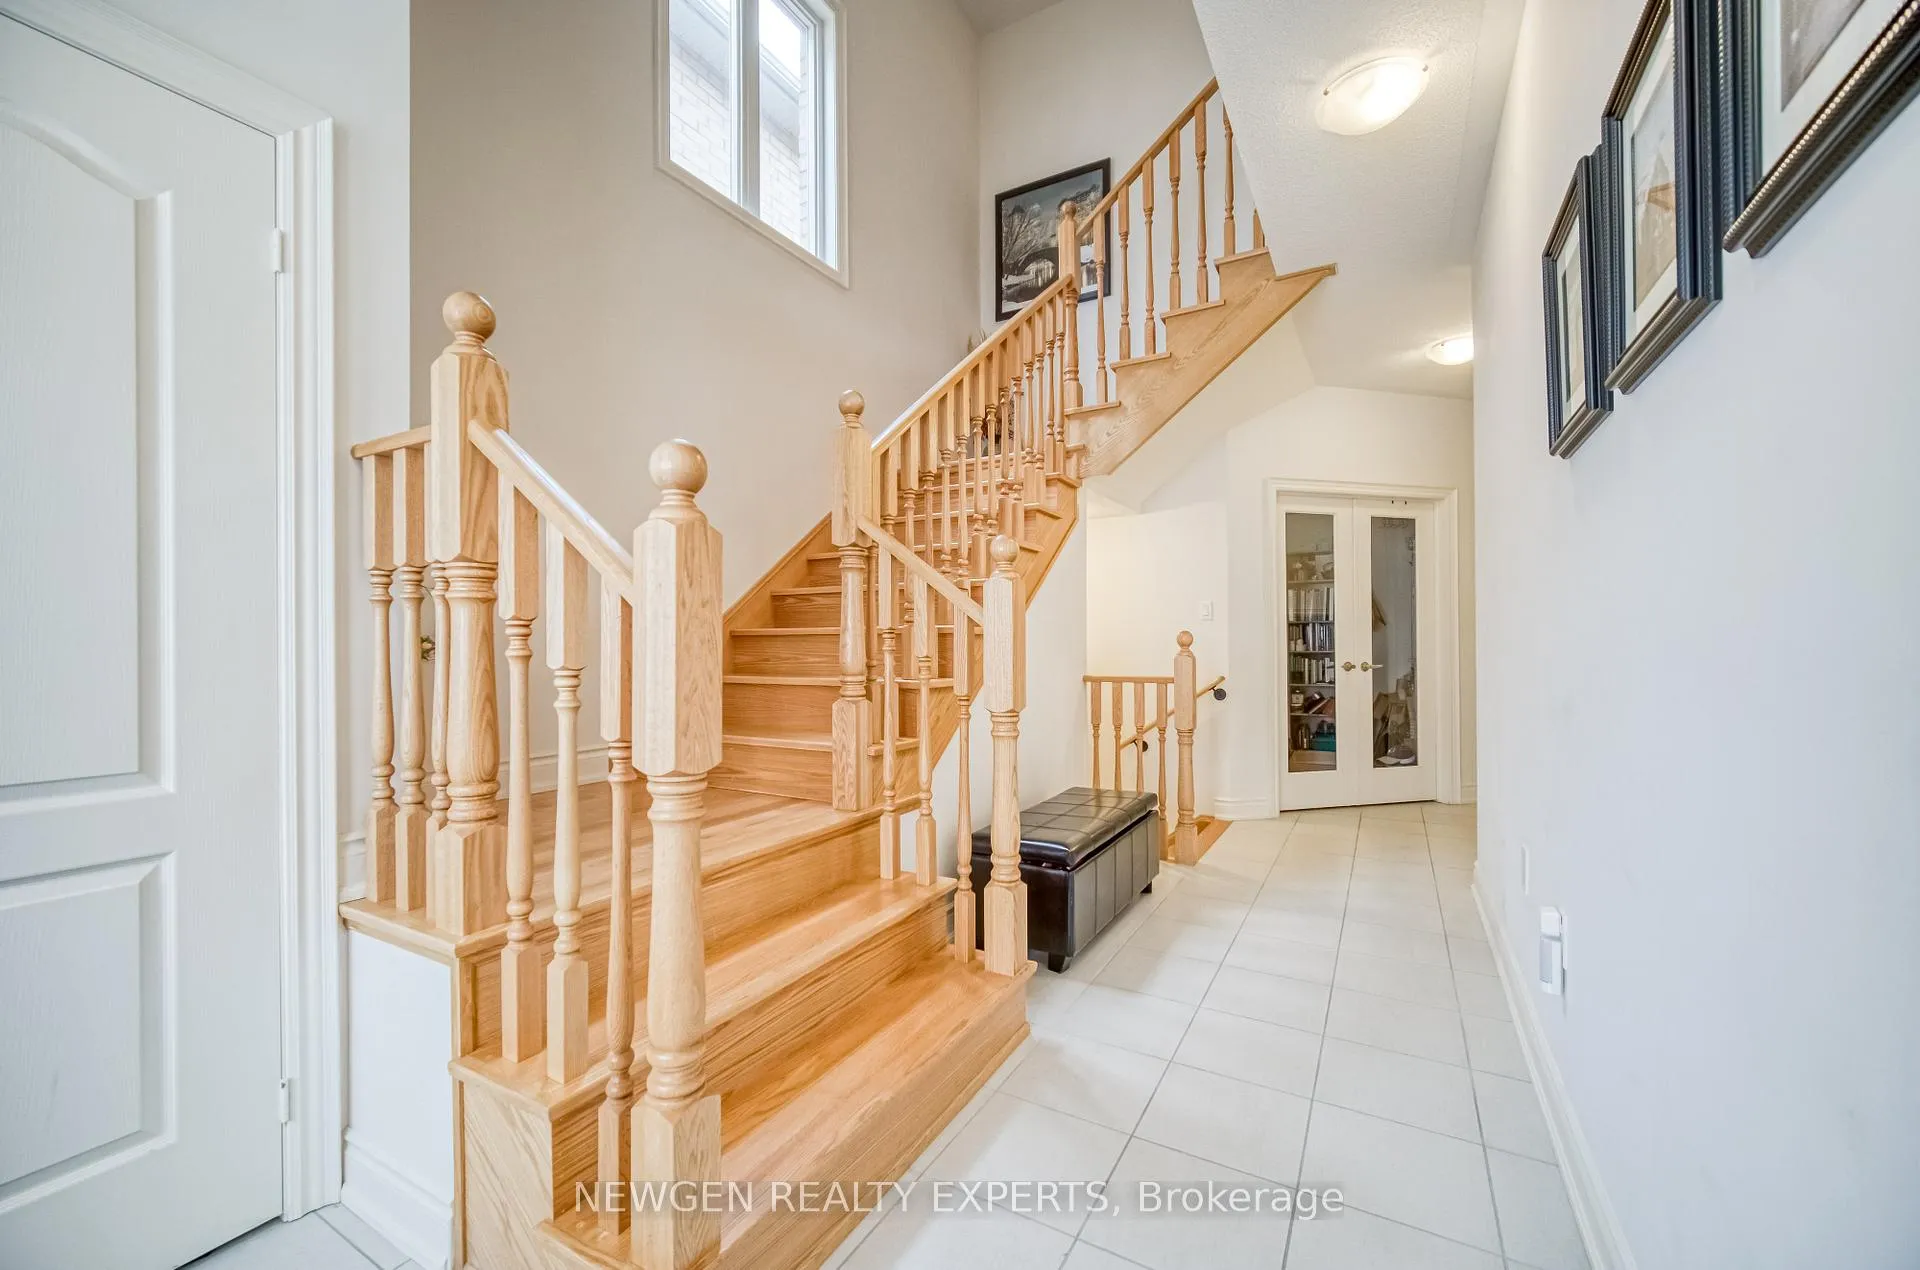
This stunning detached home in the desirable Cityside Stouffville community offers approximately 3,000 sq. ft. of above-grade living space. Featuring an elegant brick and stone exterior, this property is designed for both comfort and style. Inside, youll find 4 spacious bedrooms, each with its own ensuite bathroom for ultimate privacy. The main floor includes a bright office with French doors, perfect for remote work or study. The gourmet kitchen is complete with a large island and breakfast bar, ideal for family gatherings. Enjoy cozy nights by the gas fireplace in the family room, and admire the craftsmanship of the oak wood staircase. Hardwood flooring graces the 2nd-floor hallway, and a convenient 2nd-floor laundry room adds to the home's functionality. A grand double door entrance welcomes you into this exceptional home.
Ask about this home
A HOMEH agent will answer your questions about this home.
Around this home
Daily convenience, out of 100, from the distances below
Schools nearby
School rating, out of 10.
Helpful calculators
Your HOMEH agent

"I would see it this week."