

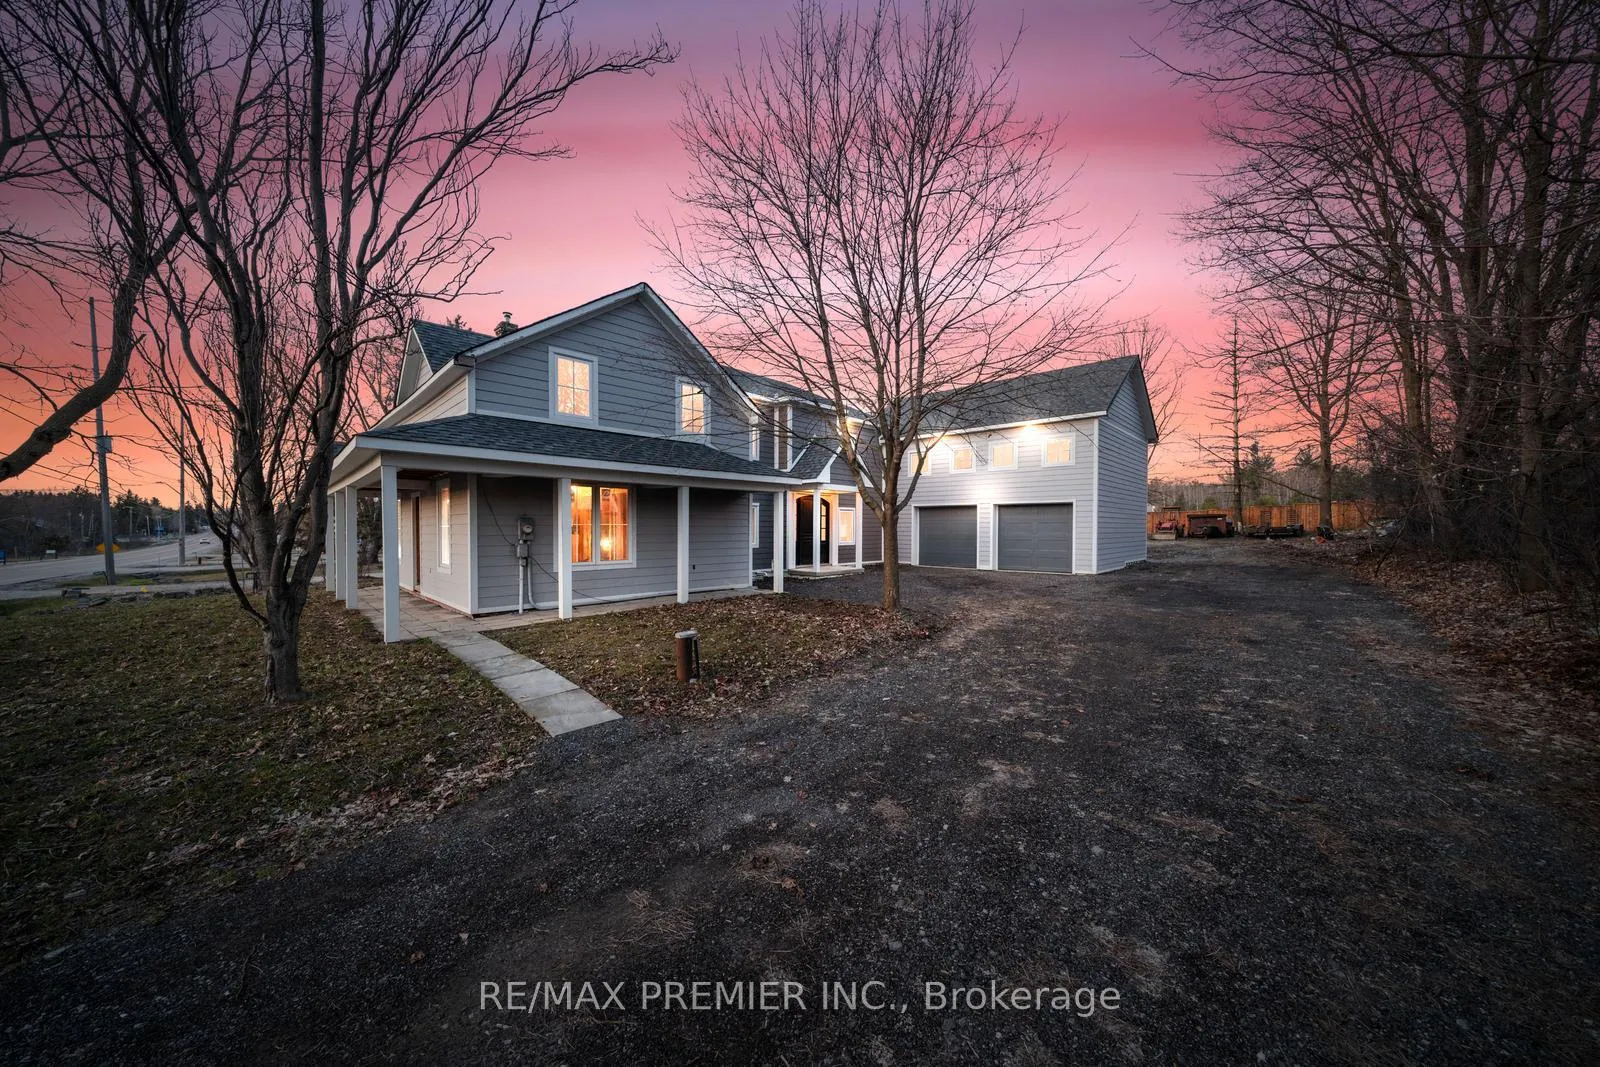
14635 Woodbine Avenue
14635 Woodbine Avenue
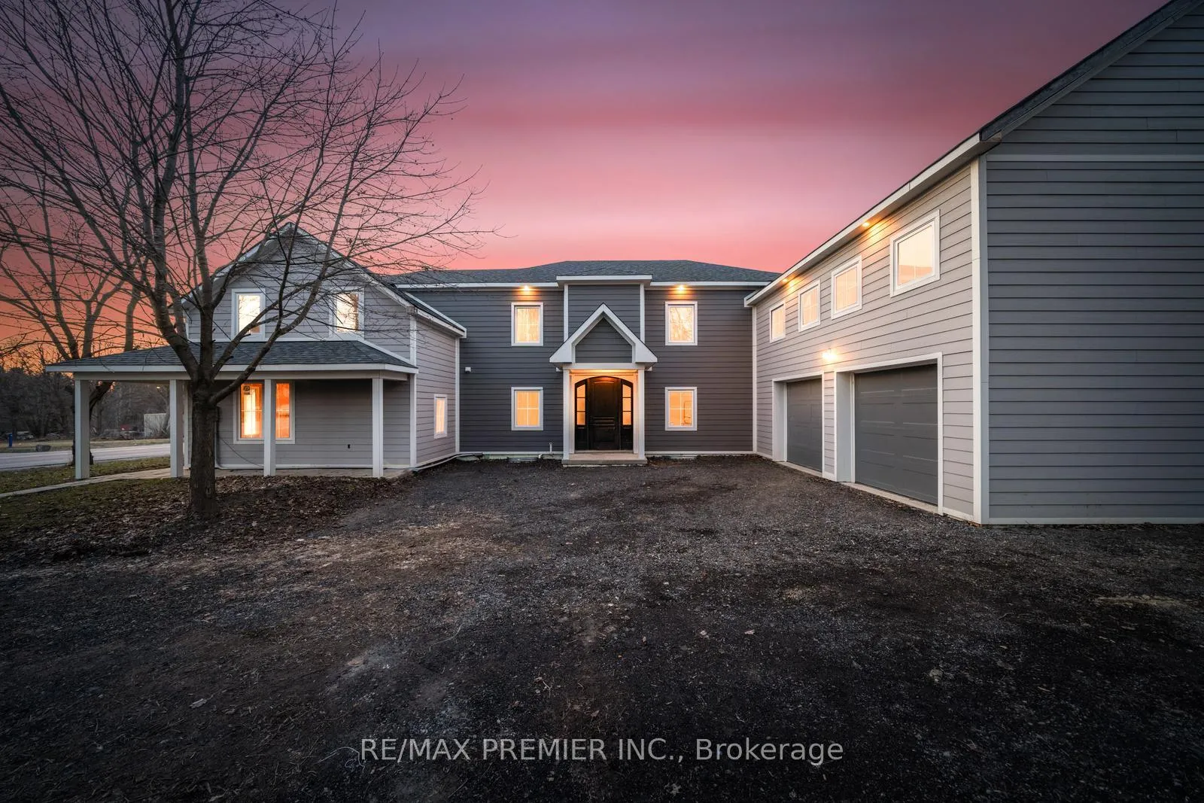
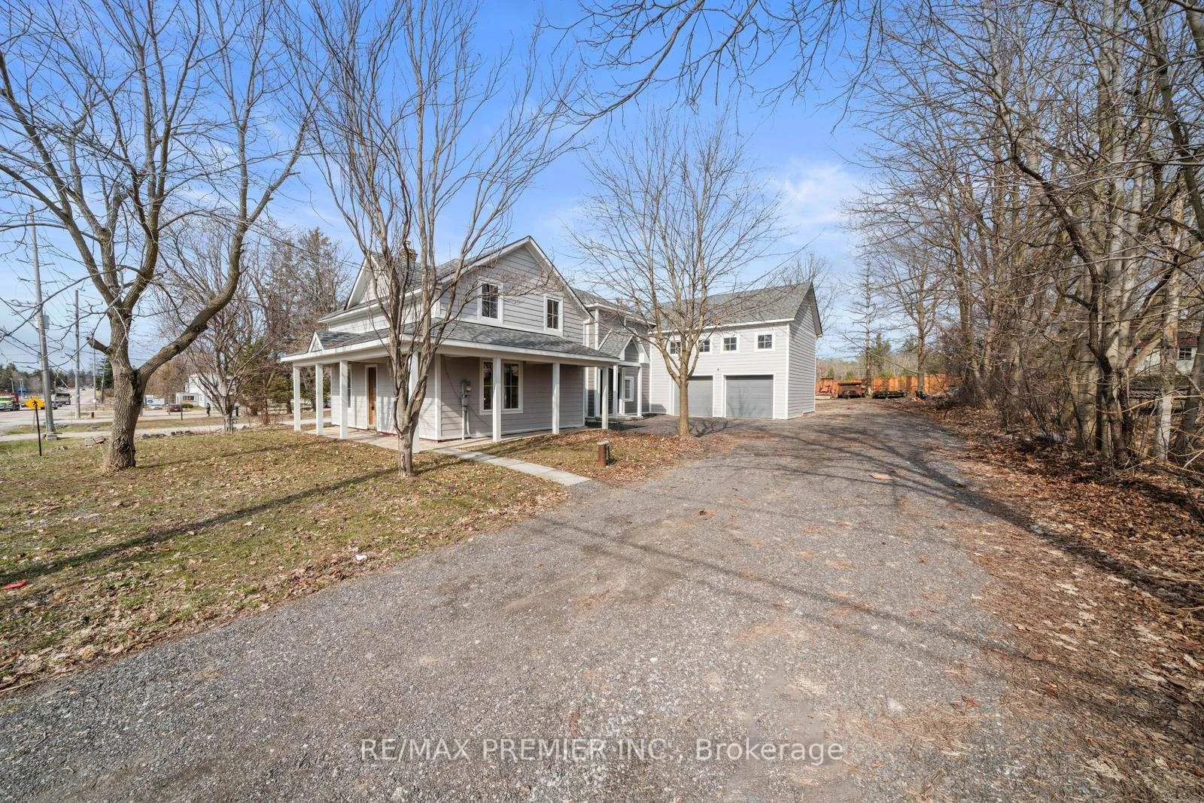
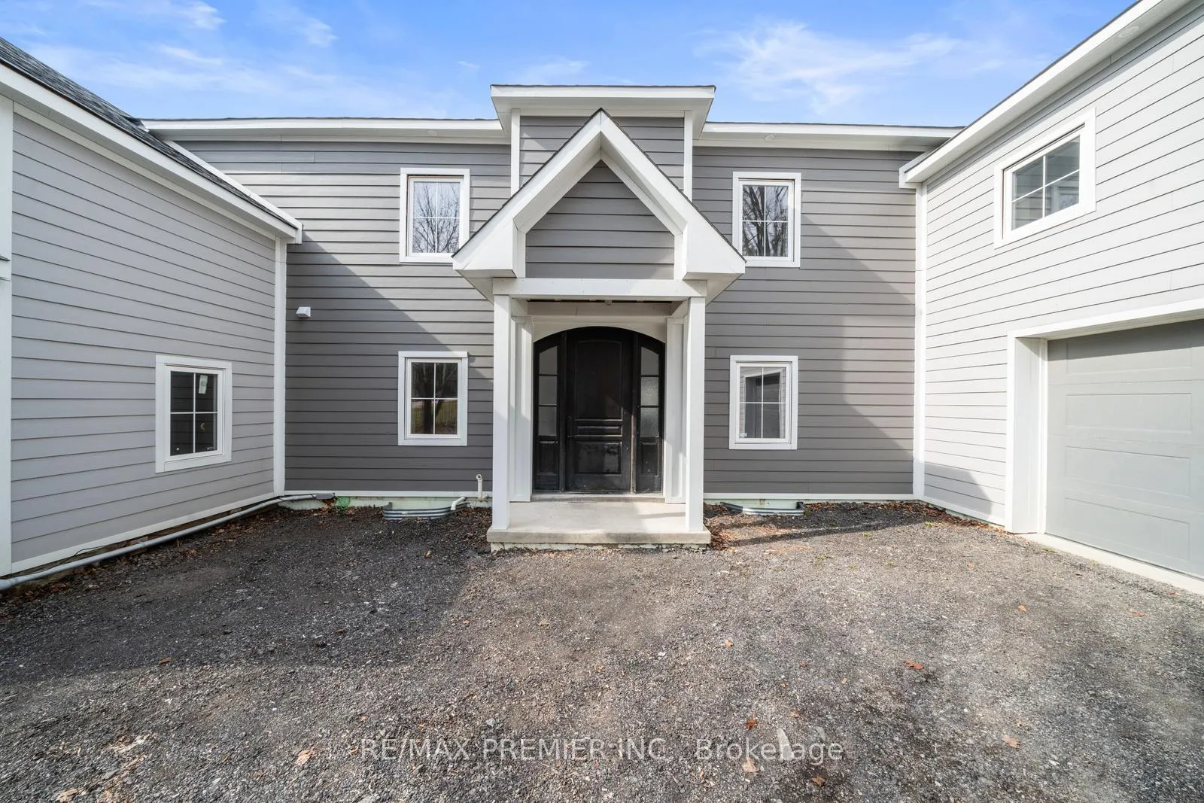
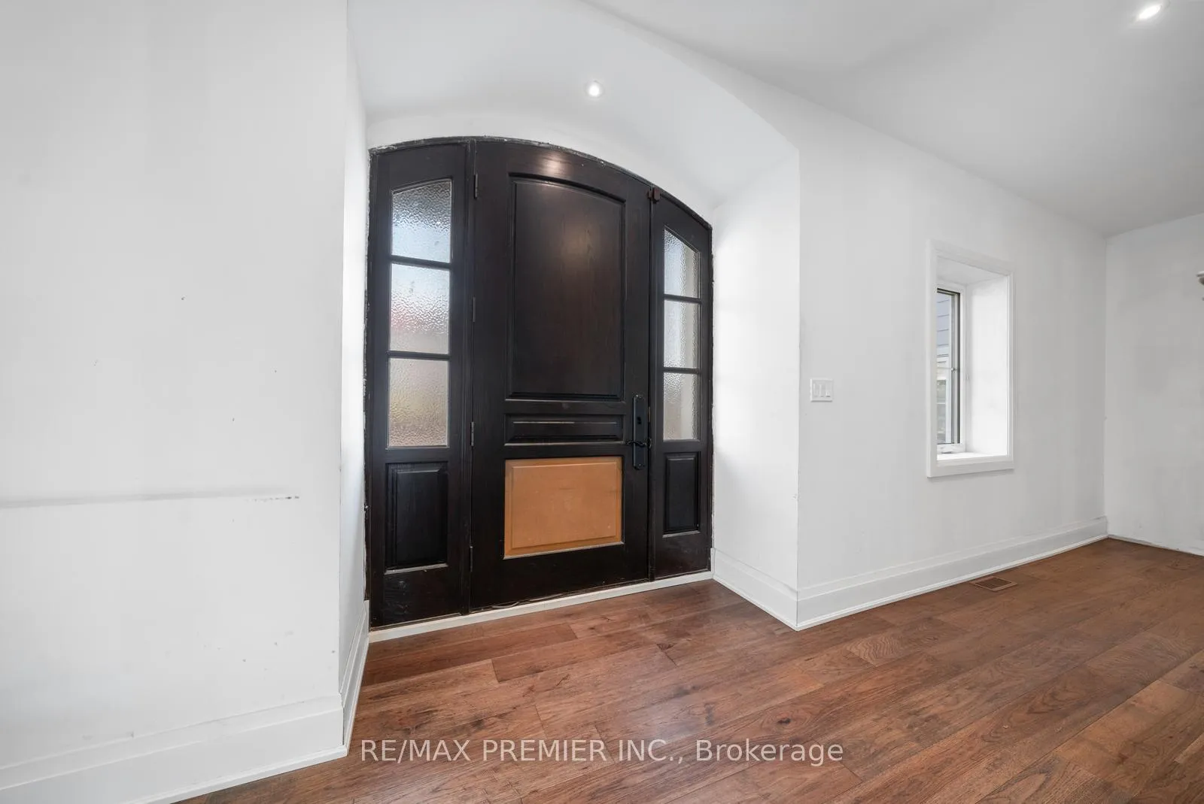 See all 43 photos
Property history
Facts and features
- BasementWalk-up
- Water, sewerWell, septic
- HeatingForced air
- CoolingCentral air
- Separate entrance
- Hardwood floors
- Central air
The homeDetached, 2-storey, 2,500–3,000 sq ft
- Type: Detached
- Style: 2-storey
- Living space: 2,500–3,000 sq ft
- Basement: Separate entrance, walk-up
InsideHardwood, Carpet free, Rooms above ground 6
- Flooring: Hardwood
- Features: Carpet free
- Rooms above ground: 6
- Bedrooms: 3
- Bathrooms: 2
- Kitchens: 1
- Family room: Yes
Outside and lotOther, Shingles, Concrete, insulated concrete form
- Exterior: Other
- Roof: Shingles
- Foundation: Concrete, insulated concrete form
- Size: 91.65 × 173.38 ft
Parking2 Garage, Carport, Private
- Spaces: 2 Garage
- Garage: Carport
- Driveway: Private
Heating, water and powerForced air, gas, Central air, Well
- Heating: Forced air, gas
- Cooling: Central air
- Water: Well
- Sewer: Septic
Costs and taxesTaxes $4,242 a year, HST included in the price
- Taxes, 2024: $4,242 a year
- HST: HST included in the price
Included in the saleS/s fridge, oven, stove, dishwasher washer/dryer. all existing electrical light fixtures. all existing window coverings.
- Included: S/s fridge, oven, stove, dishwasher washer/dryer. all existing electrical light fixtures. all existing window coverings.
Listing detailsN12184526, Sold, May 30, 2025
- MLS® number: N12184526
- Status: Sold
- Listed on: May 30, 2025
- Days on market: 82
- Updated: Aug 20, 2025
- Possession: Flexible
- Occupied by: Owner
- Listing brokerage: RE/MAX PREMIER INC.
About this home
14635 Woodbine Avenue, Whitchurch-Stouffville (Stouffville), ON L4A 2K8
Rare opportunity to customize your dream home! This custom-designed residence offers thoughtfully crafted layout, hardwood flooring, spacious kitchen w. centre island, pot-light, & more. Potential for 2 additional bedrooms, in-law suite, nanny quarters, rental income or home business. Primary Bedroom ft Double walk in closets & beautiful balcony overlooking yard. Spacious Loft/ Rec room on second floor. Sitting on Prime Lot surrounded by mature trees & tranquility. Don't Miss the opportunity to add final touches and create your dream masterpiece! Conveniently located just minutes for major Hwys, shopping, Schools, groceries & more!
Ask about this home
A HOMEH agent will answer your questions about this home.
Around this home
Daily convenience, out of 100, from the distances below
Schools nearby
School rating, out of 10.
Helpful calculators
Your HOMEH agent

"I would see it this week."