

165 Lori Avenue
165 Lori Avenue
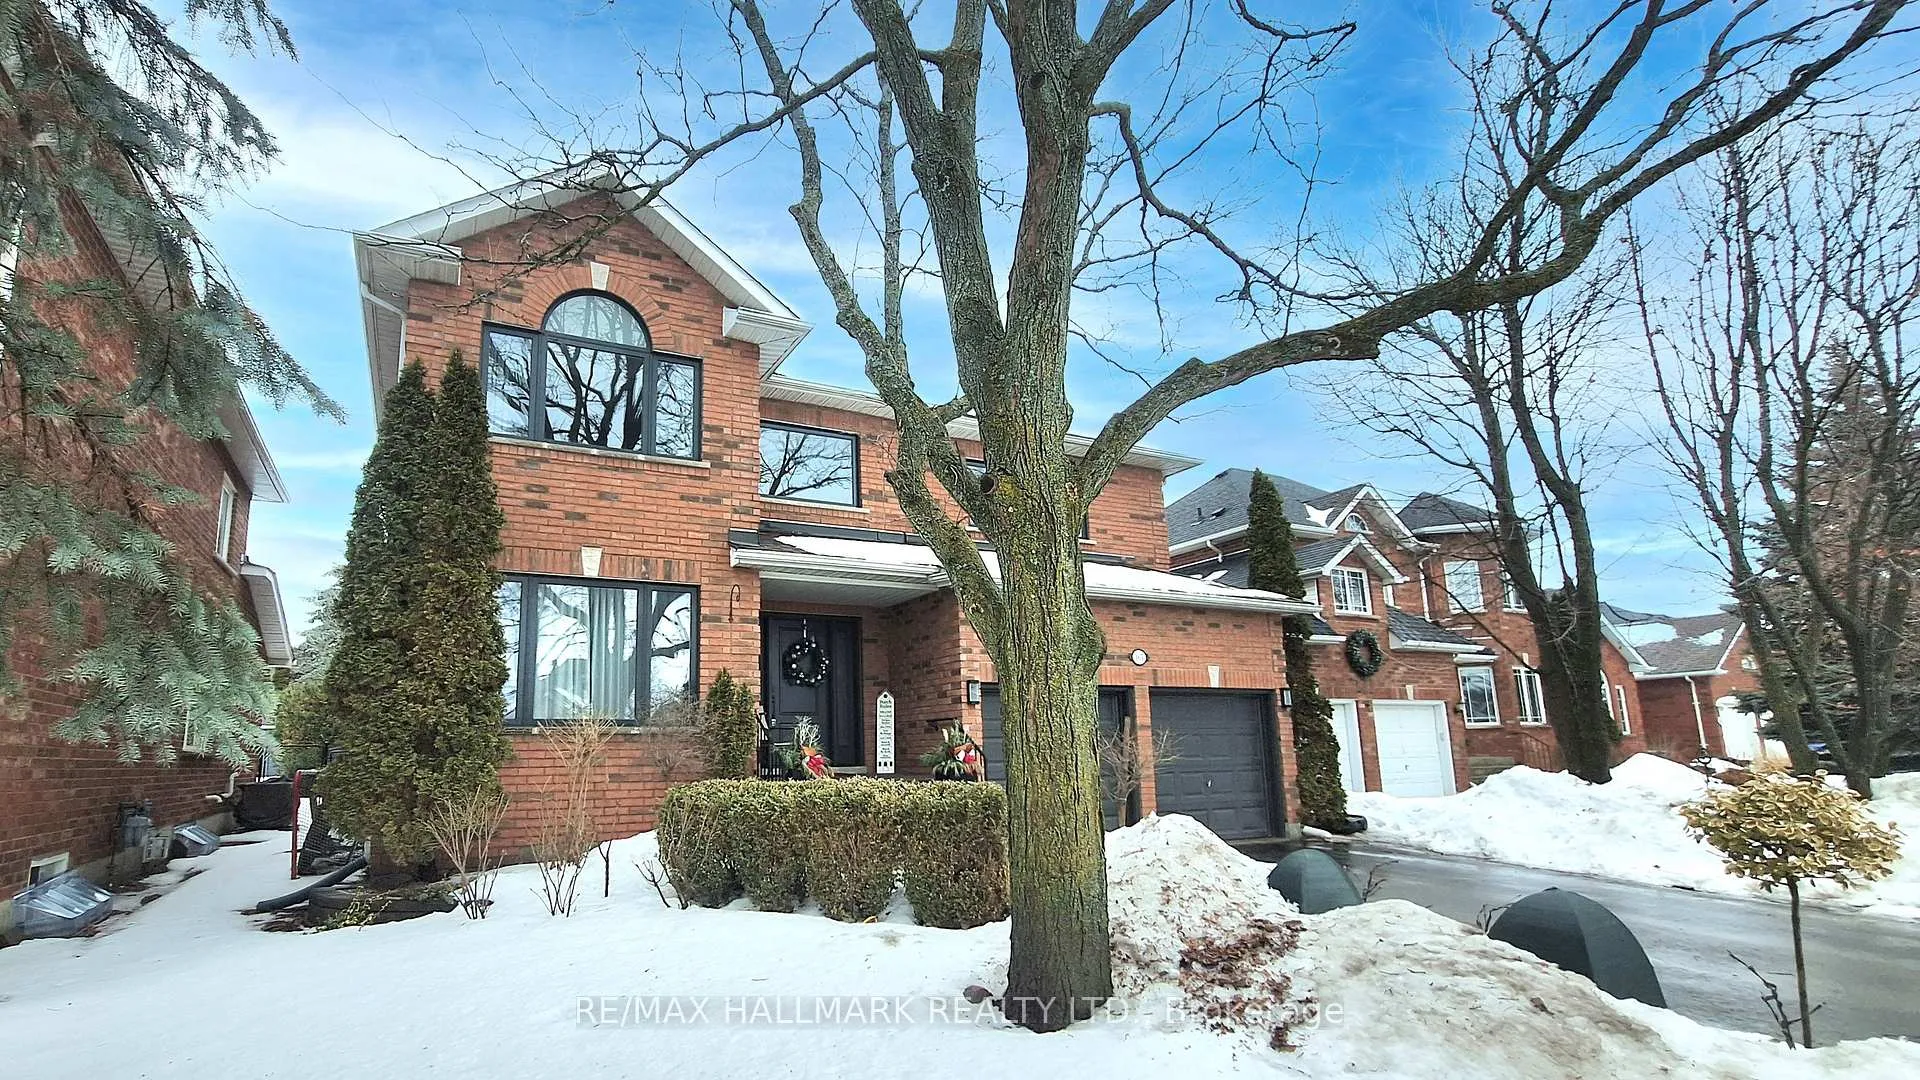 See all 49 photos
Property history
Facts and features
- BasementFinished
- Water, sewerMunicipal
- HeatingForced air
- CoolingCentral air
- Hardwood floors
- Fireplace
- Central air
The homeDetached, 2-storey, 3,500–5,000 sq ft
- Type: Detached
- Style: 2-storey
- Living space: 3,500–5,000 sq ft
- Basement: Finished
InsideFireplace Yes, Broadloom, Hardwood, Cushion, Lower level
- Fireplace: Yes
- Flooring: Broadloom, Hardwood, Cushion
- Laundry: Lower level
- Features: Auto garage door remote, built-in oven, central vacuum, in-law suite, storage, upgraded insulation
- Rooms above ground: 9
- Rooms in the basement: 3
- Bedrooms: 5
- Bathrooms: 5
- Kitchens: 1
- Family room: Yes
Outside and lotBrick, Asphalt shingle, Unknown
- Exterior: Brick
- Roof: Asphalt shingle
- Foundation: Unknown
- Other structures: Garden shed
- Size: 49.7 × 159.02 ft
- Zoning: Residential
Parking2 Garage, Attached, Private
- Spaces: 2 Garage
- Garage: Attached
- Driveway: Private
Heating, water and powerForced air, gas, Central air, Municipal water
- Heating: Forced air, gas
- Cooling: Central air
- Water: Municipal water
- Sewer: Municipal sewer
Costs and taxesTaxes $7,956 a year, HST included in the price
- Taxes, 2025: $7,956 a year
- HST: HST included in the price
Included in the saleTop of the line stainless steel built in appliances: double door fridge, double oven, cooktop, dishwasher, espresso machine. front loading washer and dryer, all upgraded electric light fixtures and window coverings
- Included: Top of the line stainless steel built in appliances: double door fridge, double oven, cooktop, dishwasher, espresso machine. front loading washer and dryer, all upgraded electric light fixtures and window coverings
NearbyFenced yard, park, public transit, rec./commun.centre, school, golf
- Close to: Fenced yard, park, public transit, rec./commun.centre, school, golf
Listing detailsN12685720, Sold, Jan 12, 2026
- MLS® number: N12685720
- Status: Sold
- Listed on: Jan 12, 2026
- Days on market: 43
- Updated: Feb 24, 2026
- Possession: Flexible
- Occupied by: Owner
- Listing brokerage: RE/MAX HALLMARK REALTY LTD.
About this home
165 Lori Avenue, Whitchurch-Stouffville (Stouffville), ON L4A 1K2
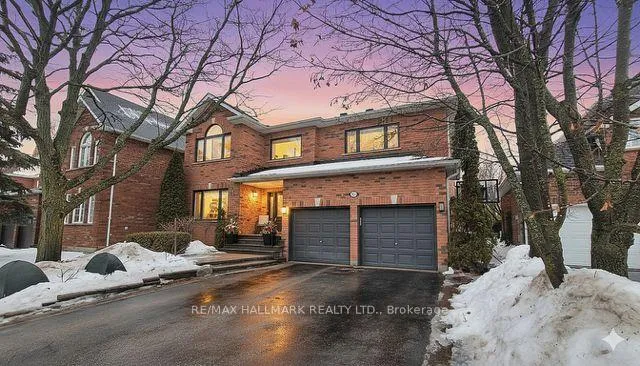
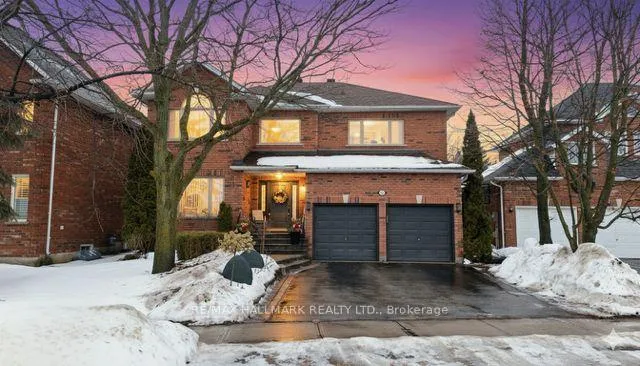
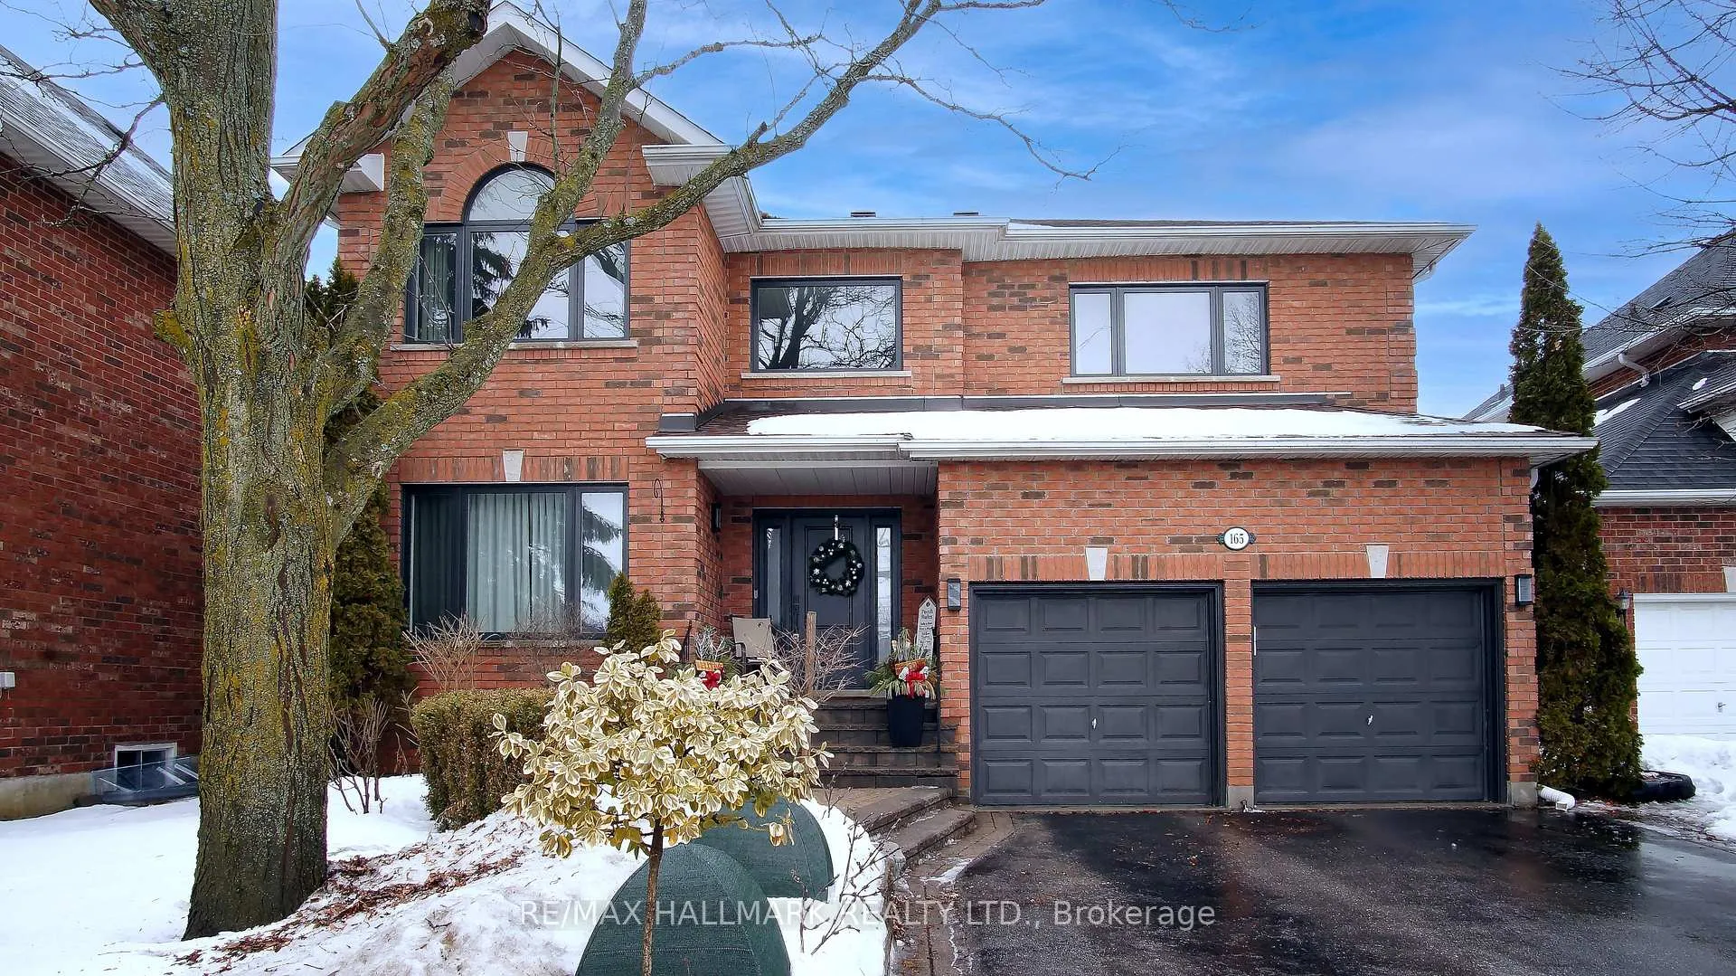
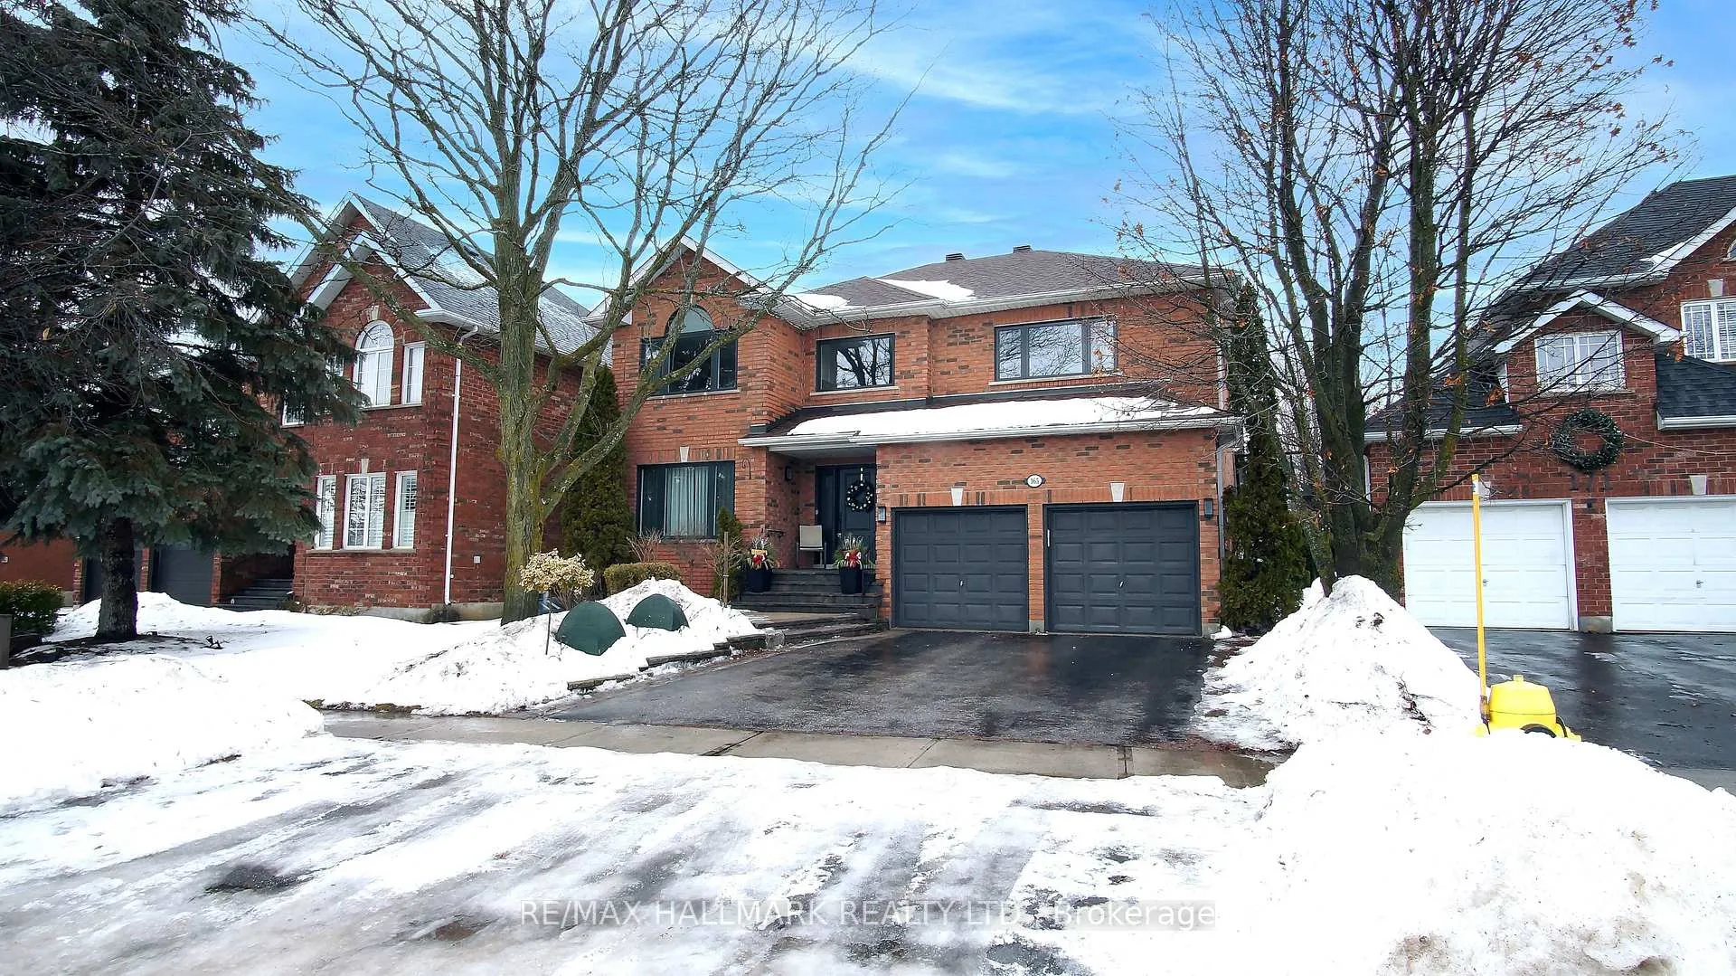
~ Stunning 5 Bedroom Family Home With Unique Main Floor In-law Suite! | Exceptional Curb Appeal And A Beautifully Landscaped Lot With Irrigation System Set The Tone For This Modern, Move-in-ready Home.| Indoor Features Include An Open-concept Kitchen | Family Room With Vaulted Ceilings| Waterfall Quartz Island Built-in Premium Appliances Including A Coffee Maker, Pot Lighting, Feature Walls, Modern Black Windows, And A 12-ft Patio Door | Heated Floors In Foyer, Powder Room & Mudroom | Solid Oak Stairs, Engineered Hardwood Floors | Spa-like Baths With Freestanding Tub &a 6-pc Ensuite | The Basement Offers A Glass-wall Gym, Quartz Wet Bar, Electric Fireplace, 4-pc Bath With Heated Floors, And Large Rec Room | Outdoors Is Your Own Peaceful Backyard Oasis! | Walking Distance To Summit View Ps, Minutes To Stouffville District Secondary School, Catholic & Private Schools | Visit Byers Pond Complete With A Playground & Water Park | Neighbourhood Favourite Memorial Park Is Right Around The Corner | The Leisure Centre, Public Library, Pickleball Courts, Scenic Walking Trails, Go Transit, Local Shops, & Restaurant - Are All Close To Your Door! Welcome Home! ~
Ask about this home
A HOMEH agent will answer your questions about this home.
Around this home
Daily convenience, out of 100, from the distances below
Schools nearby
School rating, out of 10.
Helpful calculators
Your HOMEH agent

"Priced 12% over the Hestimate. I would see it this week."