

86 Green Gables Crescent
86 Green Gables Crescent
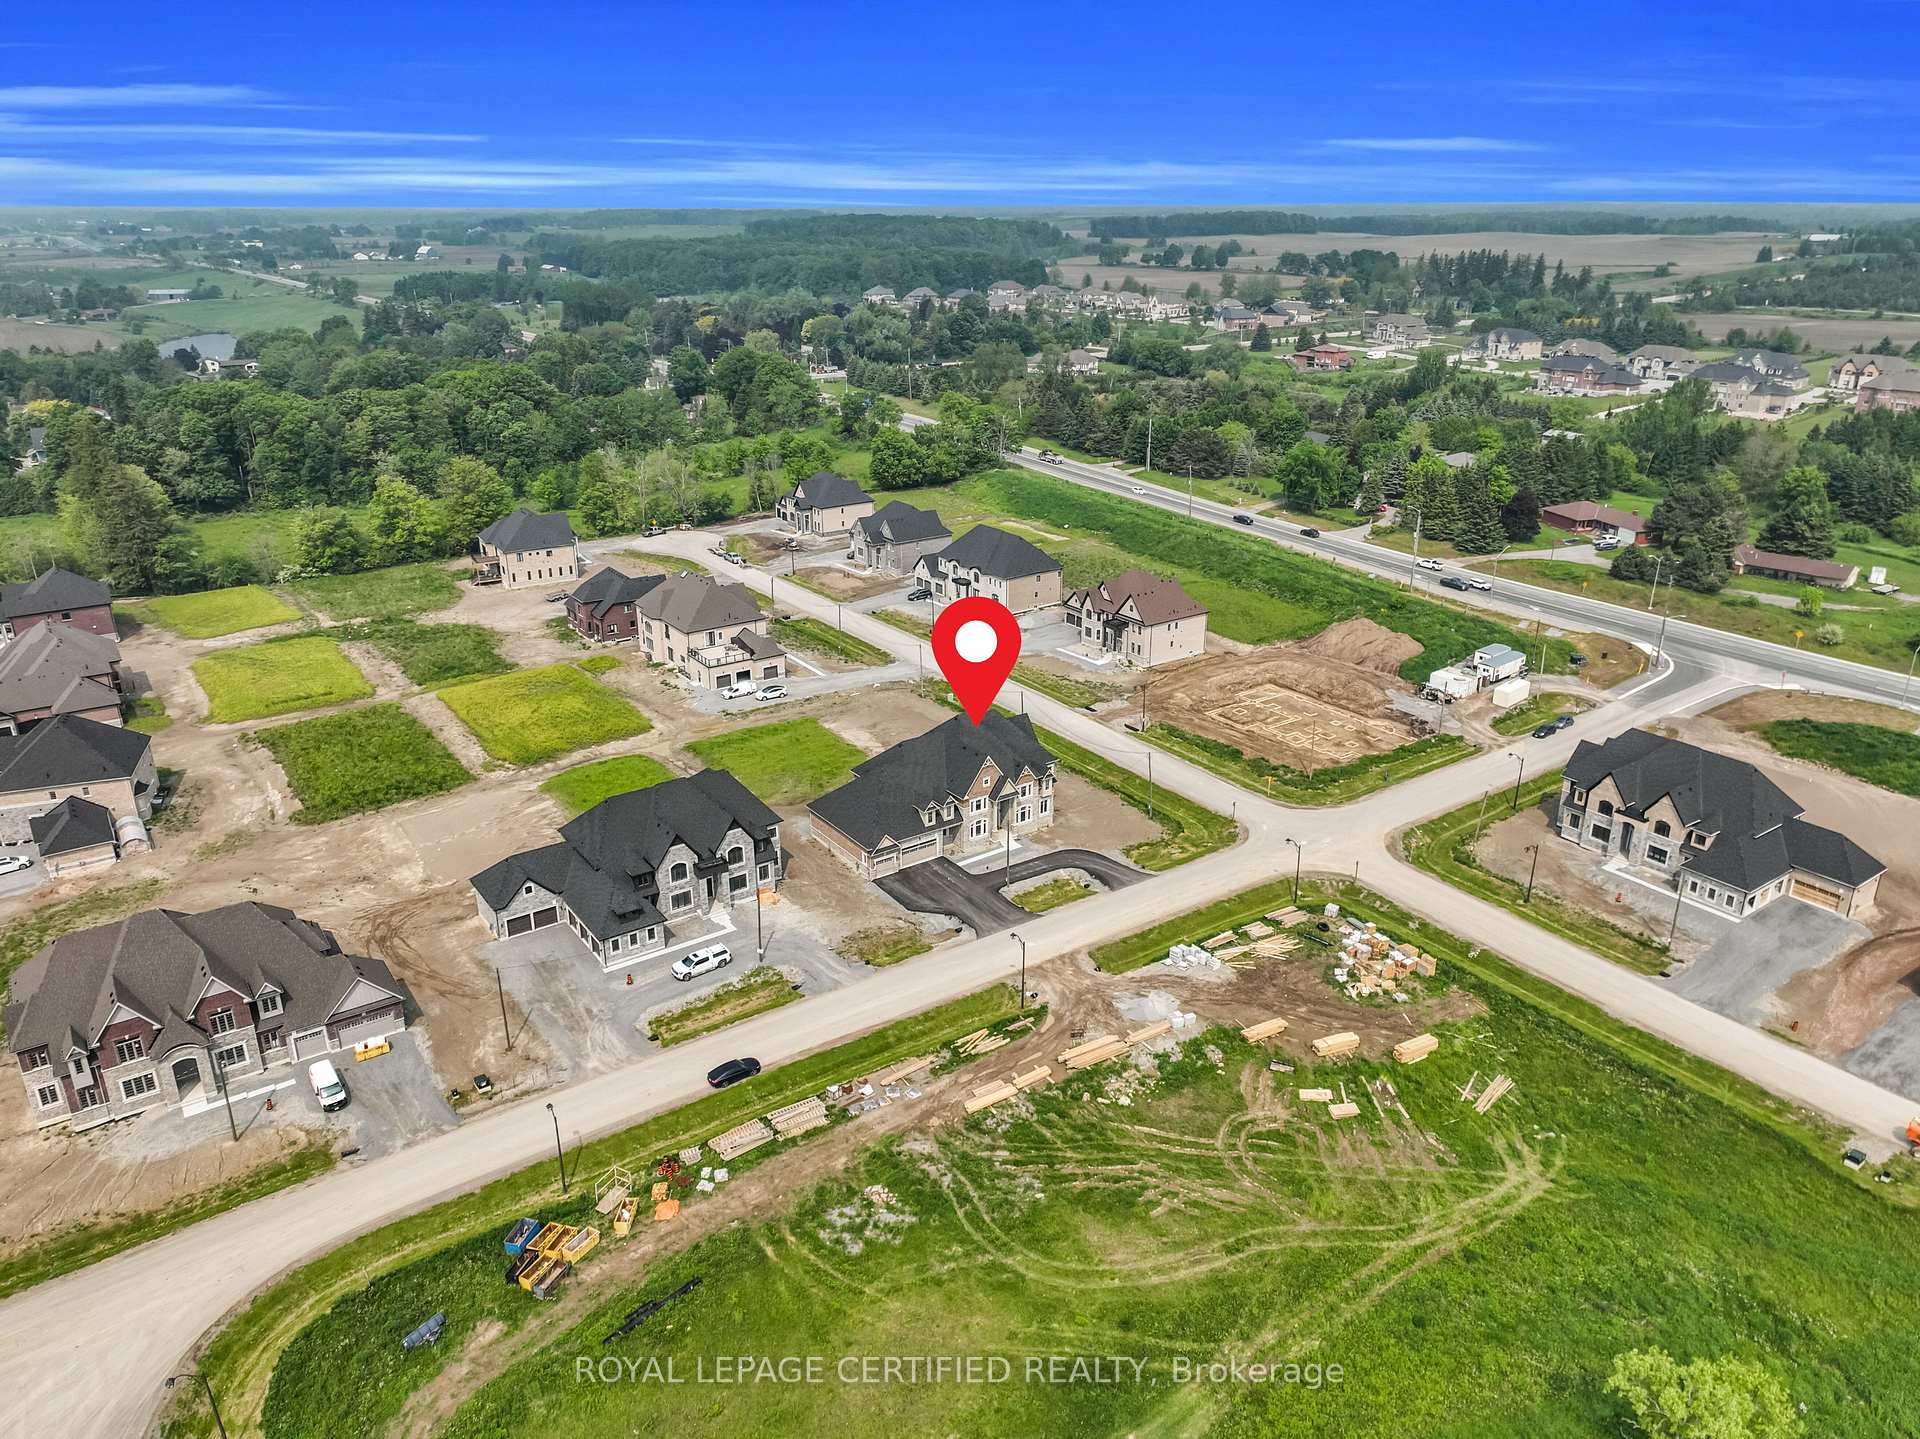 See all 48 photos
Property history
Facts and features
- BasementSeparate entrance
- Age of homeNew
- Water, sewerWell, septic
- HeatingForced air
- Separate entrance
- Fireplace
- Central air
The homeDetached, 2-storey, New
- Type: Detached
- Style: 2-storey
- Age: New
- Living space: 5,000+ sq ft
- Basement: Separate entrance, full
InsideFireplace Yes, Main level, Built-in oven, in-law capability, water softener
- Fireplace: Yes
- Laundry: Main level
- Features: Built-in oven, in-law capability, water softener
- Rooms above ground: 12
- Bedrooms: 7
- Bathrooms: 7
- Kitchens: 1
- Family room: Yes
Outside and lotBrick, stone, Asphalt shingle, Poured concrete
- Exterior: Brick, stone
- Roof: Asphalt shingle
- Foundation: Poured concrete
- Size: 142.78 × 220 ft
Parking4 Garage, Built-in, Private
- Spaces: 4 Garage
- Garage: Built-in
- Driveway: Private
Heating, water and powerForced air, gas, Central air, Well
- Heating: Forced air, gas
- Cooling: Central air
- Water: Well
- Sewer: Septic
Costs and taxesTaxes $16,000 a year, HST included in the price
- Taxes, 2025: $16,000 a year
- HST: HST included in the price
Listing detailsN12277111, Sold, Jul 10, 2025
- MLS® number: N12277111
- Status: Sold
- Listed on: Jul 10, 2025
- Days on market: 81
- Updated: Sep 29, 2025
- Possession: Flexible
- Occupied by: Owner
- Listing brokerage: ROYAL LEPAGE CERTIFIED REALTY
About this home
86 Green Gables Crescent, Whitchurch-Stouffville (Rural Whitchurch-Stouffville), ON L4A 5G4
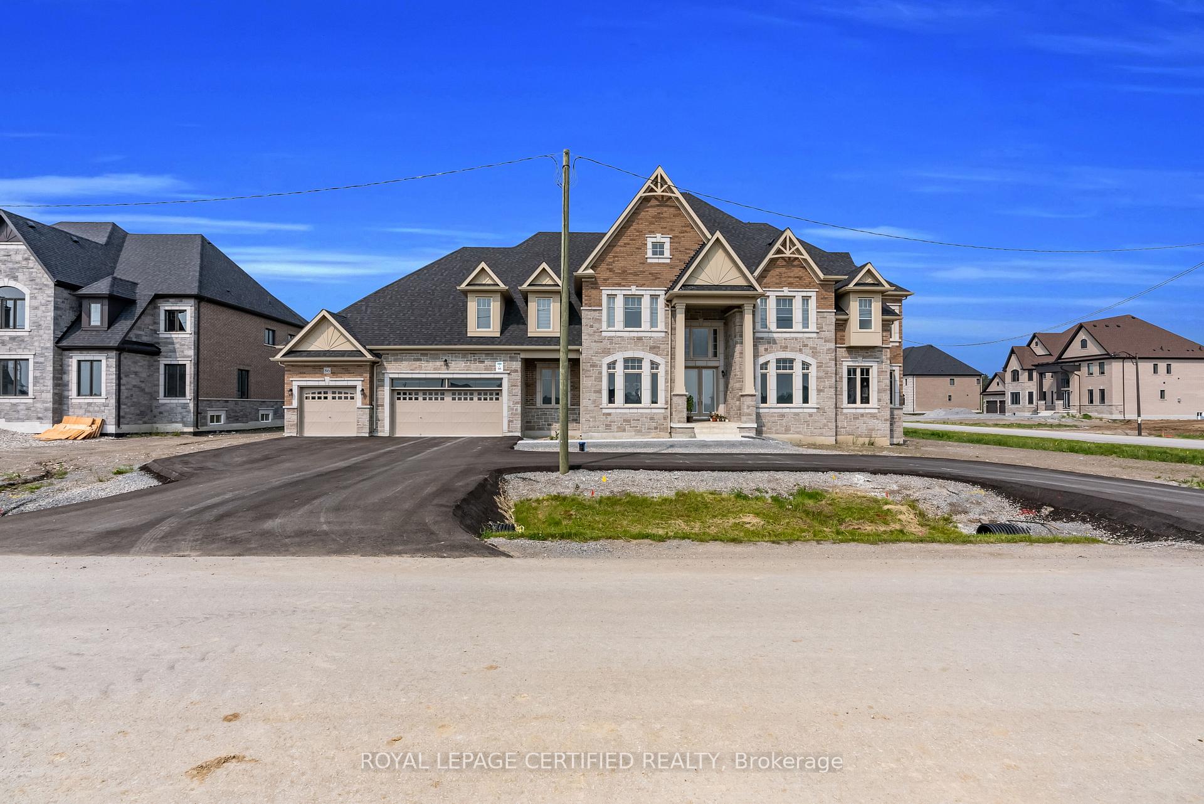
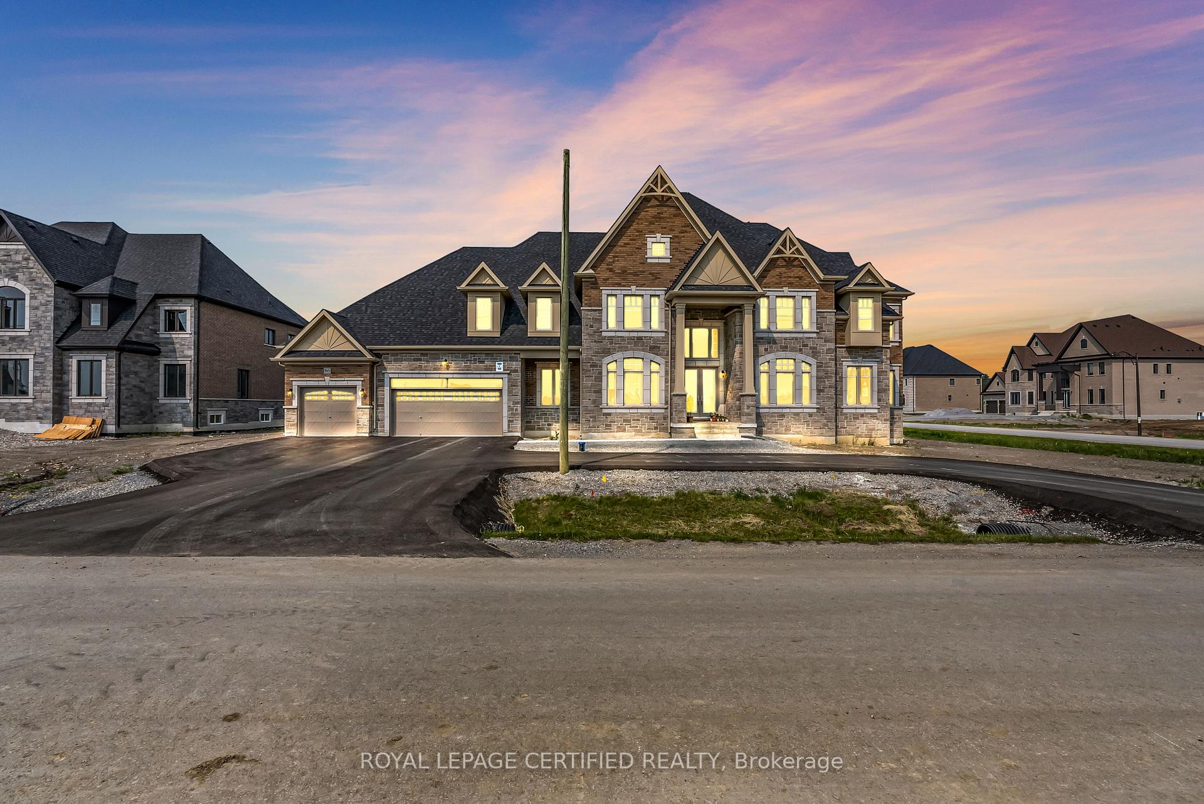
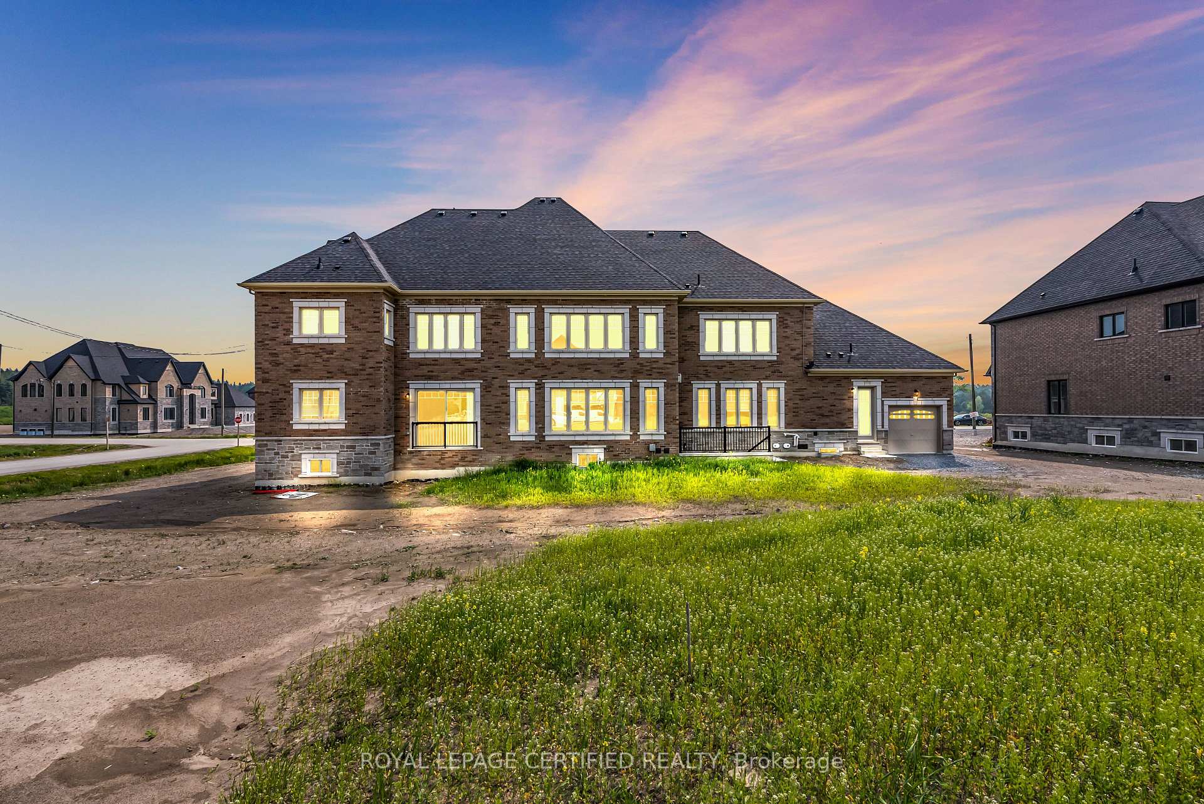
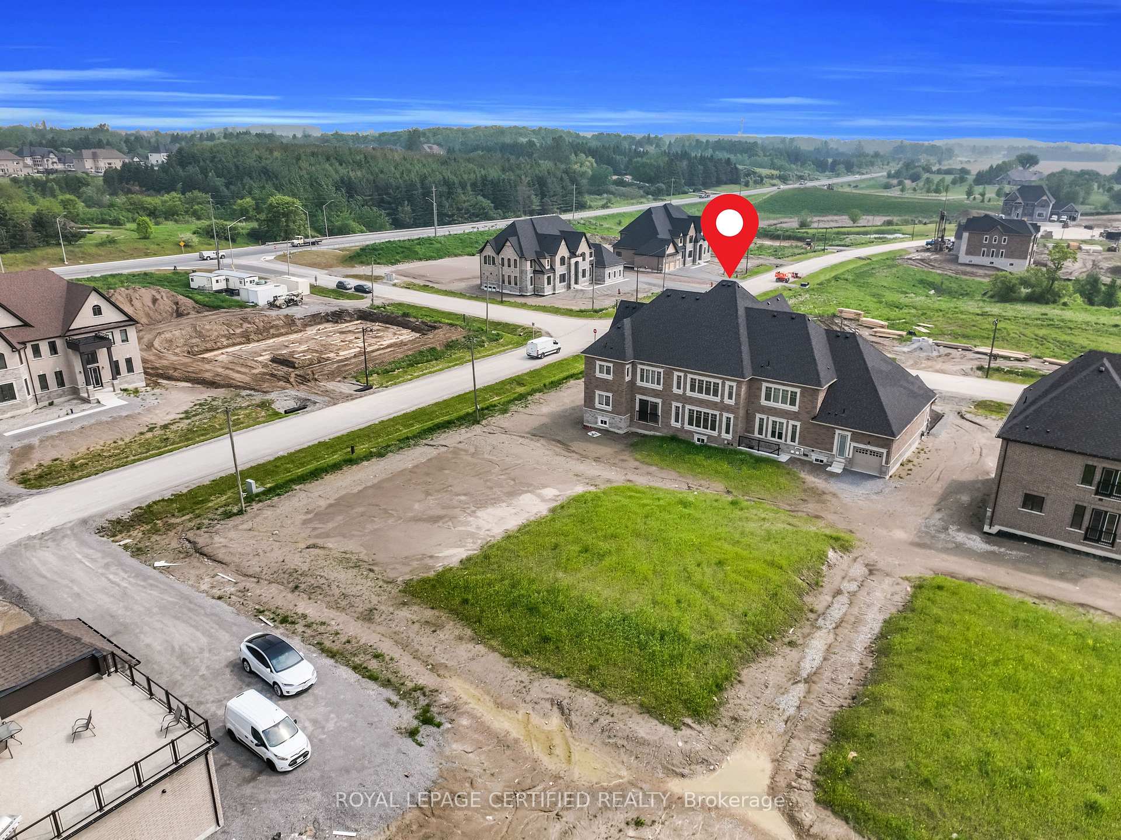
This fully upgraded, luxurious custom-built mansion in the prestigious area of Stouffville offers an exceptional living experience. Situated on a wide corner lot, the grand house boasts *6,700 square feet* of luxurious living space, featuring *7 bedrooms* and *7 washrooms*, making it perfect for large families or those who love to entertain. The property includes a *4-car garage* with drive-through access to the backyard, providing ample parking and convenience. The upgraded circular driveway can accommodate up to *10 cars*, ideal for hosting gatherings or accommodating guests.As you enter through the *grand foyer, you are greeted by a thoughtfully designed layout that includes a **separate living room, a **separate dining room, and a stunning **open-to-above family room*, creating a sense of grandeur and spaciousness.The *kitchen* is a chef's dream, upgraded with *top-of-the-line Monogram appliances* and features *two large walk-in pantries*, ensuring plenty of storage and workspace. Main floor offers Bedroom with 4 piece Ensuite with walk in Closet.Circular Stairs Leading to 2nd floor featuring 6 Bedrooms and 5 full washrooms Ensuring ample space and privacy.Master bedroom boasting grand walk in closet and 5 Piece upgraded washroom..Unspoiled huge basement with three entrances (including one from outside the house) can be converted into beautiful recreational space or an extendedfamily/nanny suite.Must see property!! Only property of its Kind listed in this neighbourhood.24 Hour Notice for all showings.
Ask about this home
A HOMEH agent will answer your questions about this home.
Around this home
Schools nearby
School rating, out of 10.
Helpful calculators
Your HOMEH agent

"I would see it this week."