

23 Spofford Drive
23 Spofford Drive
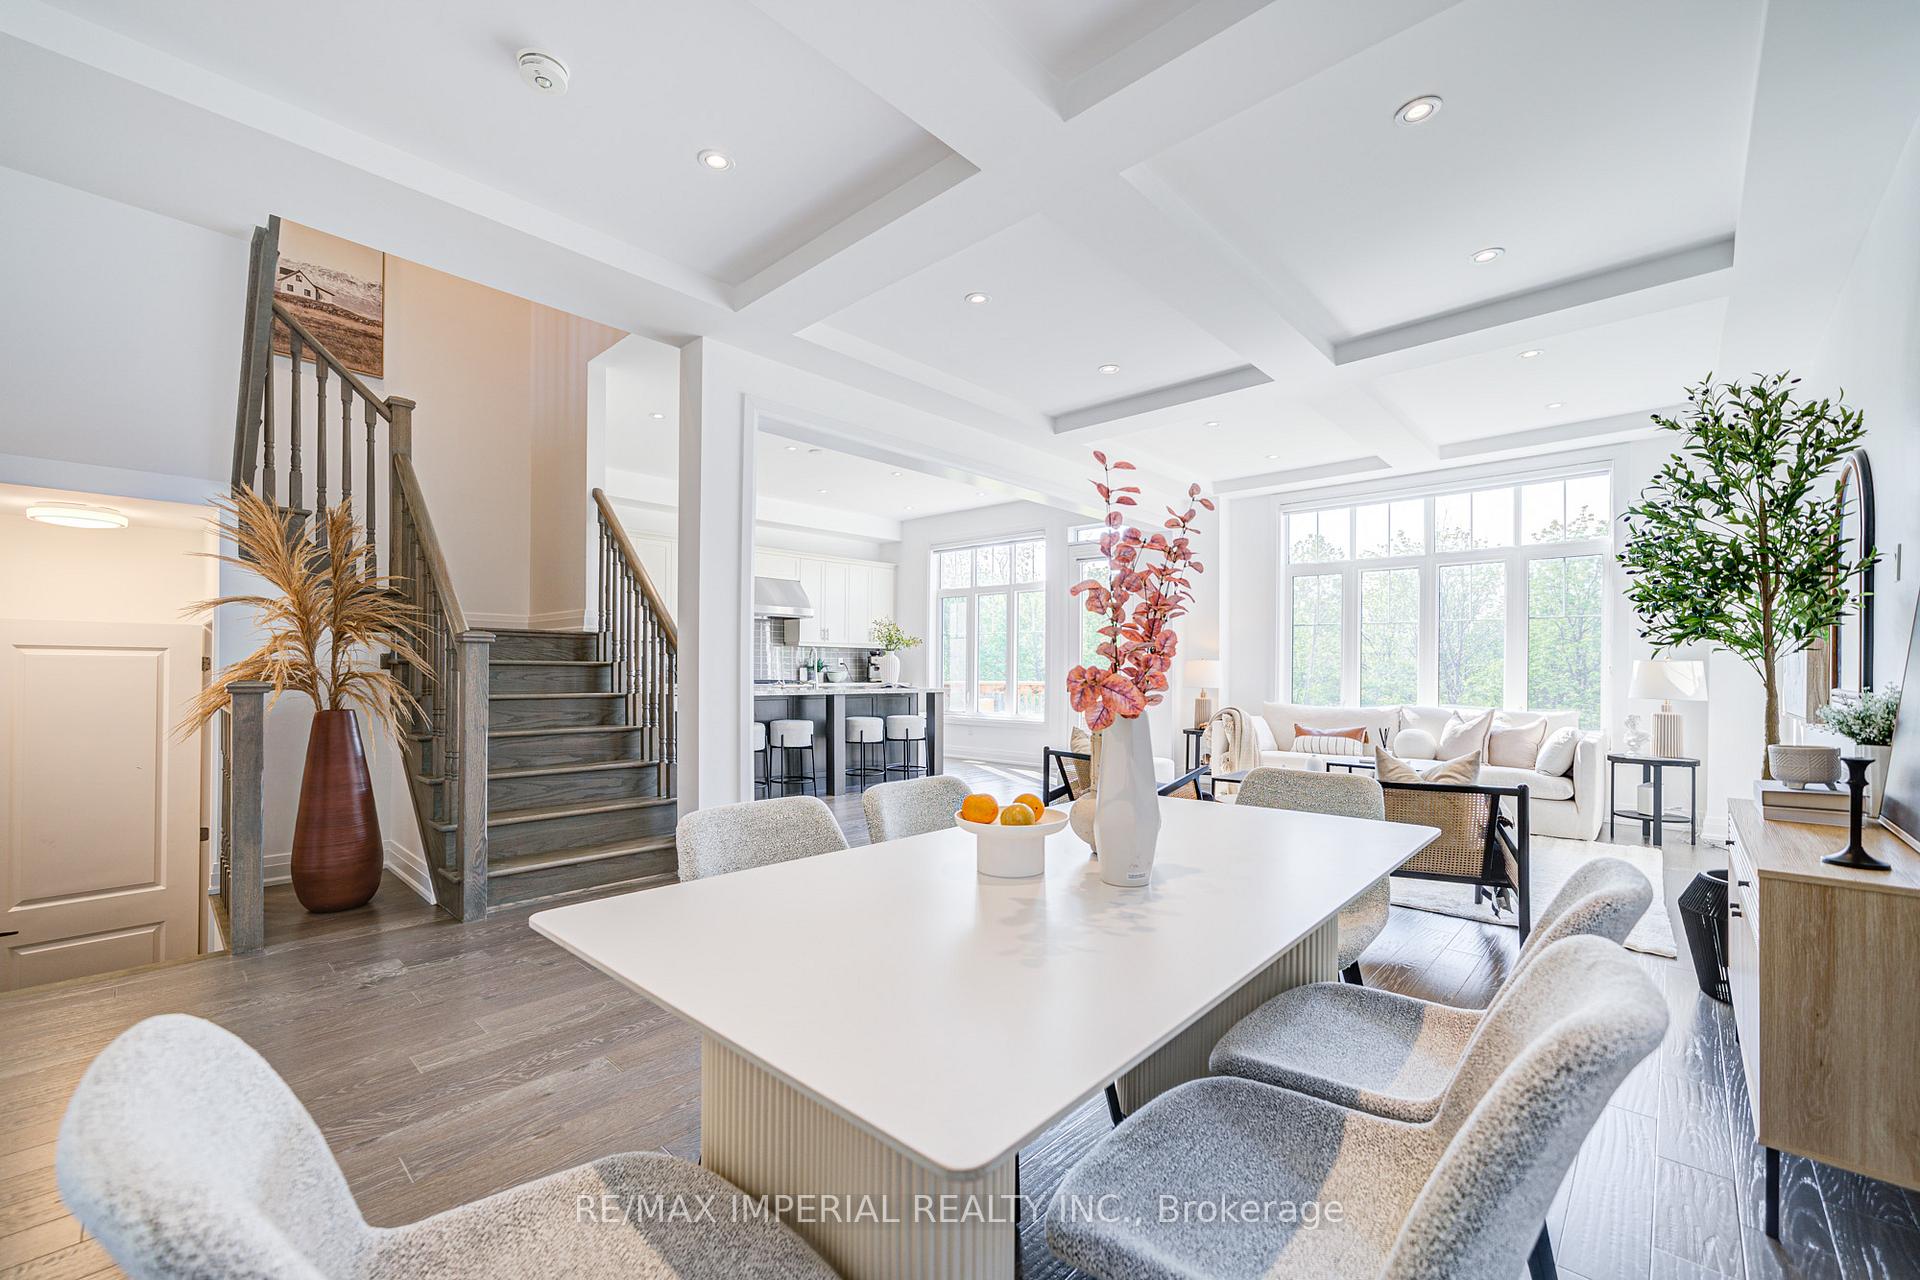 See all 38 photos
Property history
Facts and features
- BasementWalk-out
- Age of home6–15 years
- Water, sewerMunicipal
- HeatingForced air
- Hardwood floors
- Fireplace
- Central air
The homeDetached, 2-storey, Age 6–15 years
- Type: Detached
- Style: 2-storey
- Age: 6–15 years
- Living space: 2,000–2,500 sq ft
- Basement: Unfinished, walk-out
InsideFireplace Yes, Hardwood, Water softener, auto garage door remote
- Fireplace: Yes
- Flooring: Hardwood
- Features: Water softener, auto garage door remote
- Rooms above ground: 7
- Rooms in the basement: 1
- Bedrooms: 4
- Bathrooms: 3
- Kitchens: 1
Outside and lotBrick, Asphalt shingle, Concrete block
- Exterior: Brick
- Roof: Asphalt shingle
- Foundation: Concrete block
- Size: 38.06 × 90.22 ft
Parking2 Garage, Built-in, Private double
- Spaces: 2 Garage
- Garage: Built-in
- Driveway: Private double
Heating, water and powerForced air, gas, Central air, Municipal water
- Heating: Forced air, gas
- Cooling: Central air
- Water: Municipal water
- Sewer: Municipal sewer
Costs and taxesTaxes $6,779 a year, HST included in the price, Hot water tank
- Taxes, 2025: $6,779 a year
- HST: HST included in the price
- Rental items: Hot water tank
Included in the saleGas stove, fridge, dishwasher, s.s. 36" hood, washer/dryer, all window covering, all elfs, doorbell, water softener, a/c, furnace, garage dr openers,, Staging furnature and decorations
- Included: Gas stove, fridge, dishwasher, s.s. 36" hood, washer/dryer, all window covering, all elfs, doorbell, water softener, a/c, furnace, garage dr openers,
- Not included: Staging furnature and decorations
NearbyClear view, park, ravine, rec./commun.centre, school
- Close to: Clear view, park, ravine, rec./commun.centre, school
Listing detailsN12205888, Sold, Jun 9, 2025
- MLS® number: N12205888
- Status: Sold
- Listed on: Jun 9, 2025
- Days on market: 110
- Updated: Sep 27, 2025
- Possession: Flexible
- Occupied by: Owner
- Listing brokerage: RE/MAX IMPERIAL REALTY INC.
About this home
23 Spofford Drive, Whitchurch-Stouffville (Stouffville), ON L4A 4R1
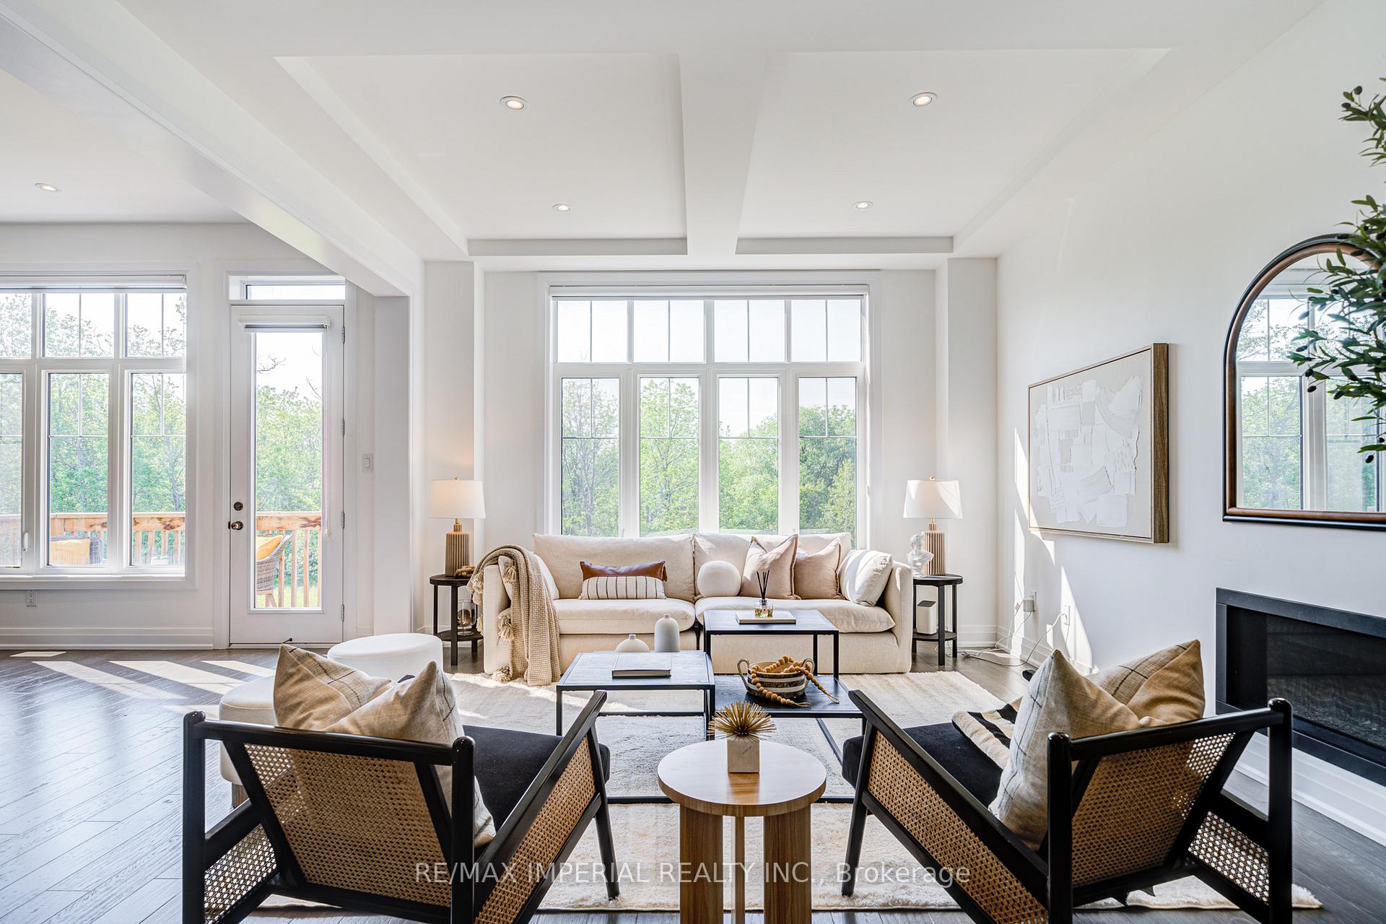
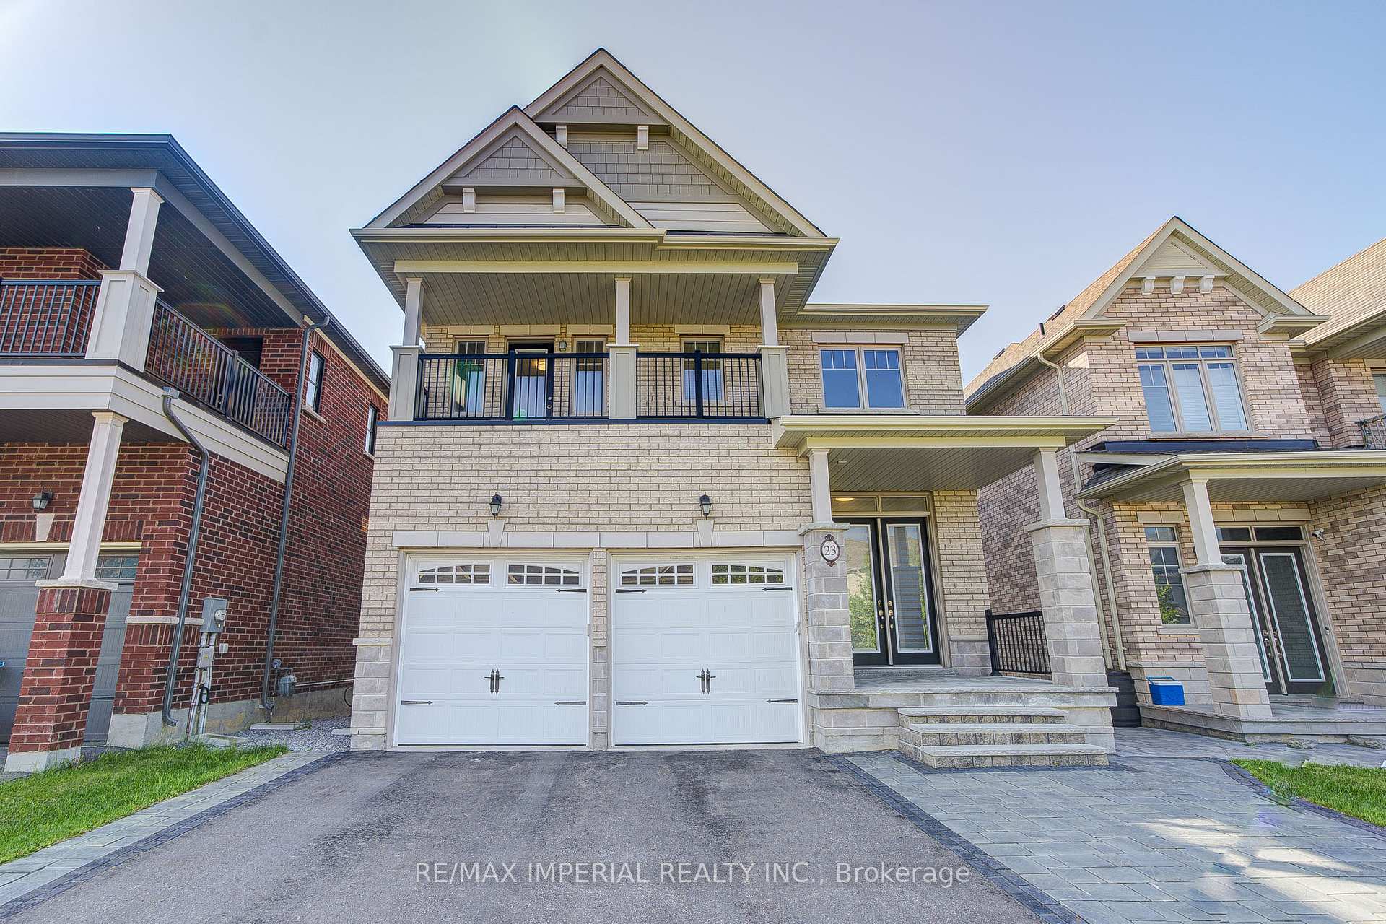
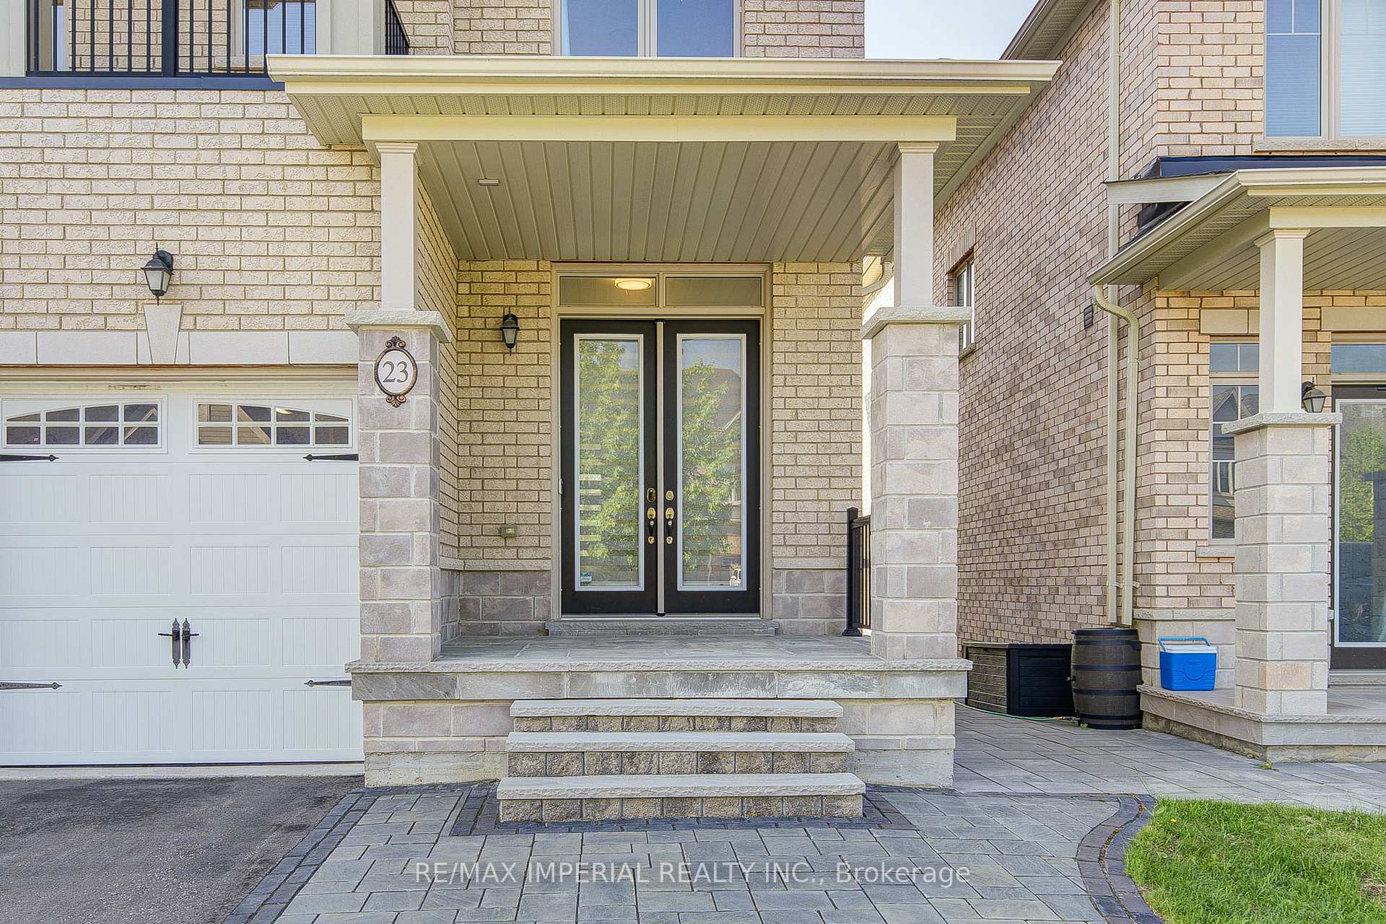
Beautiful Double Car Garages With Premium lot Back-On Ravine, Natural Stone Front W/Side Steps & Back Interlocking, Full Walkout Basement. Bright and Spacious Layout, Open Concept Kitchen and Breakfast Area, 10'' Ceiling @ Main, 9'' Ceiling @ 2nd. Highly Desirable 2nd Floor Laundry. Hardwood Fl Thru-Out, Great Living RM w/Coffered Ceiling, Over Size Ex Large Window Upgraded, Enjoying relaxing Family Room w/Cozy Fireplace. Electrical Vehicle Charging Available In Garage. New French Immersion School Steps Away ( Spring Lake Public School Open In September 2025). Close To Go Train, Schools, Shops, Restaurants & More.
Ask about this home
A HOMEH agent will answer your questions about this home.
Around this home
Daily convenience, out of 100, from the distances below
Schools nearby
School rating, out of 10.
Helpful calculators
Your HOMEH agent

"I would see it this week."