

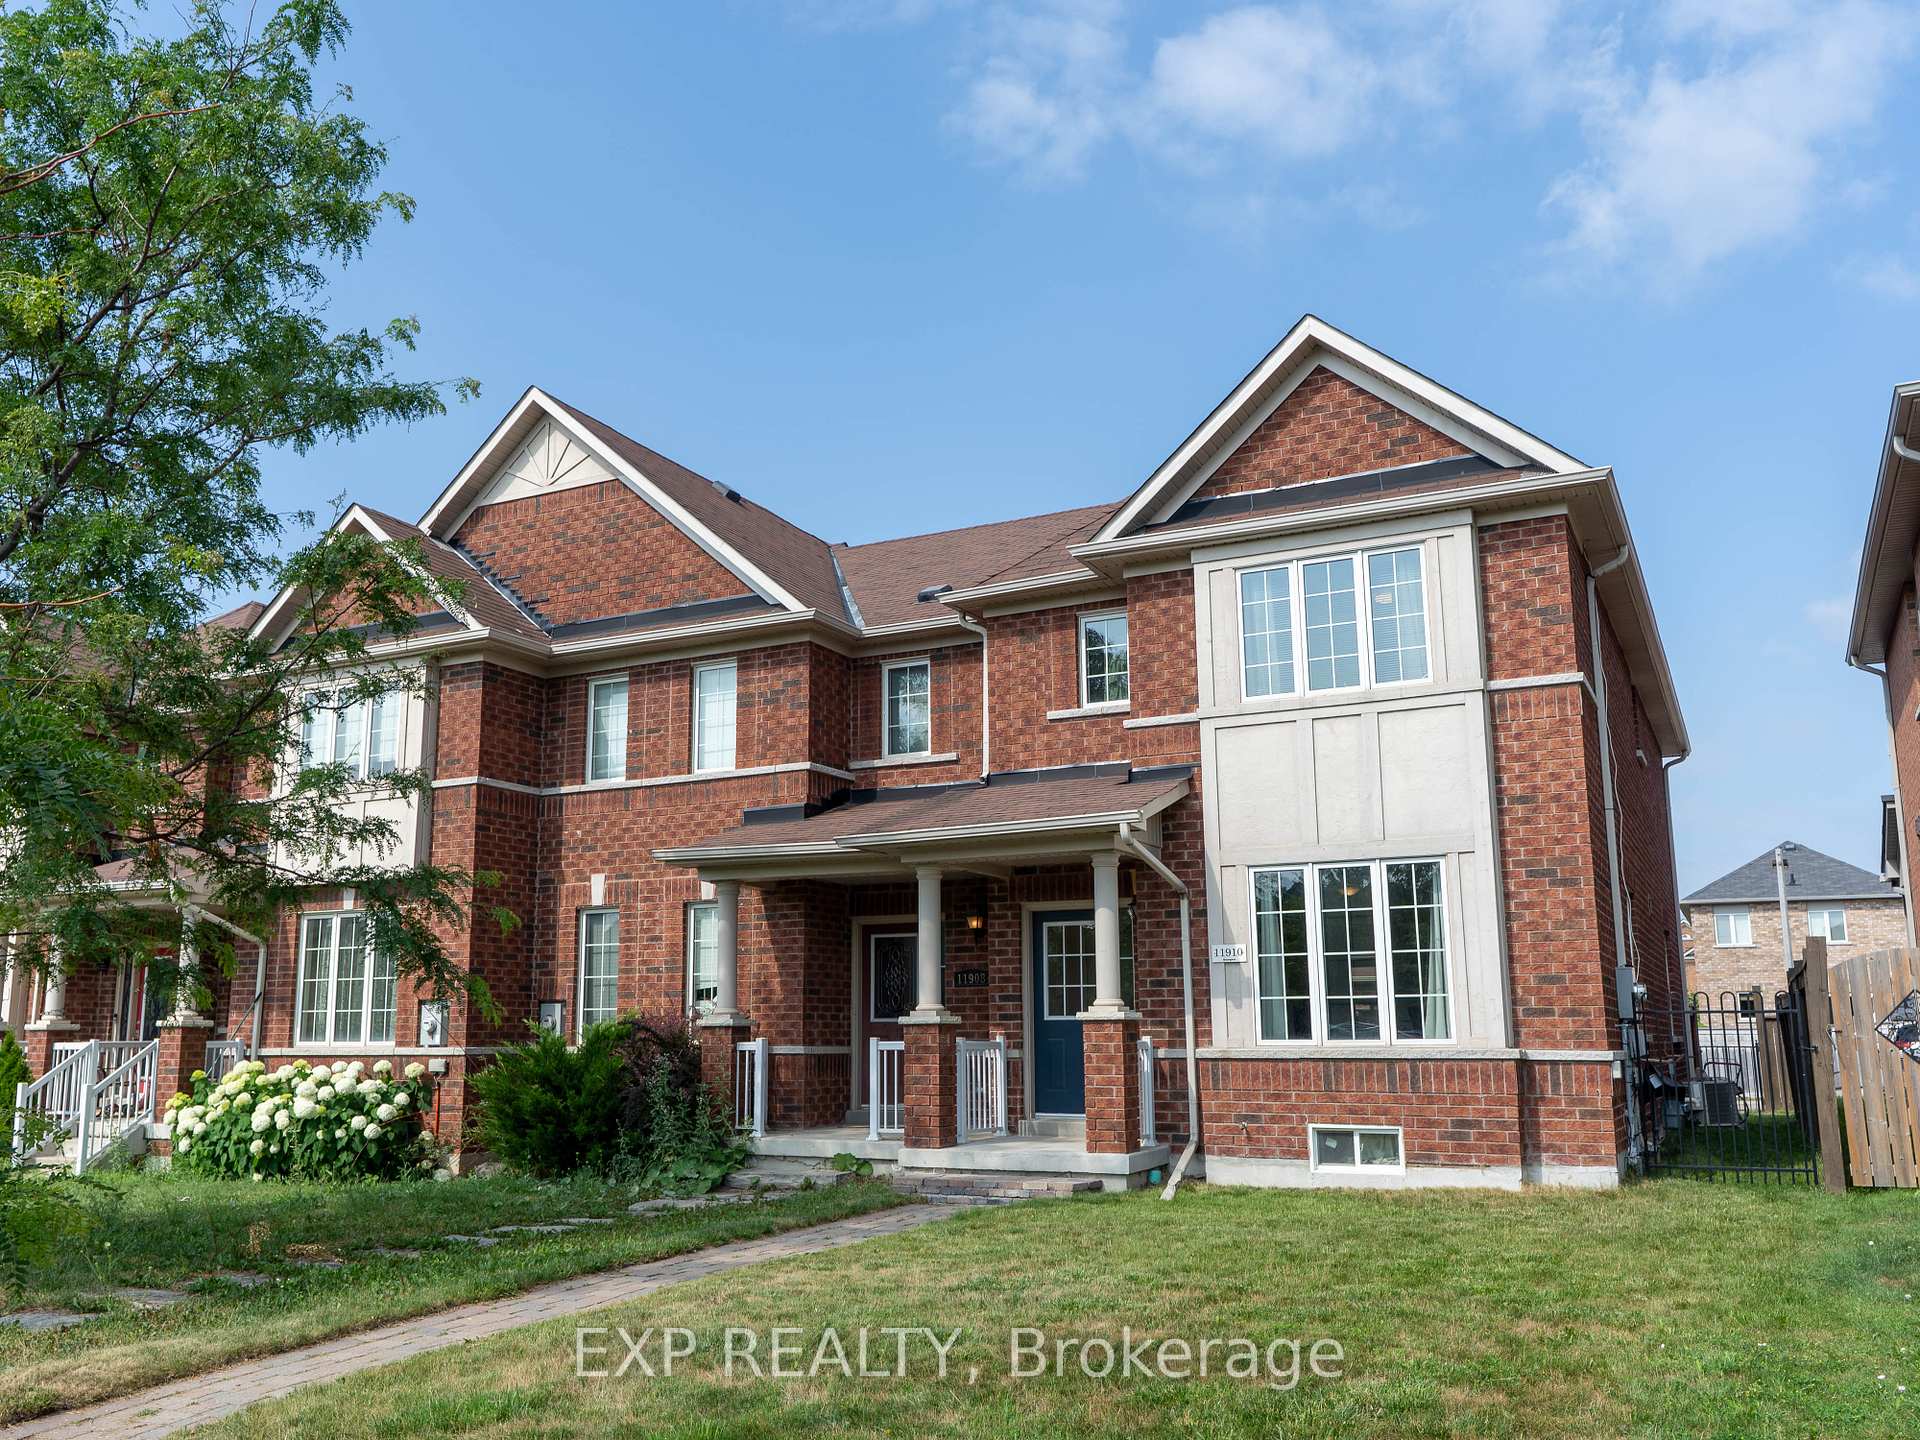
11910 Tenth Line
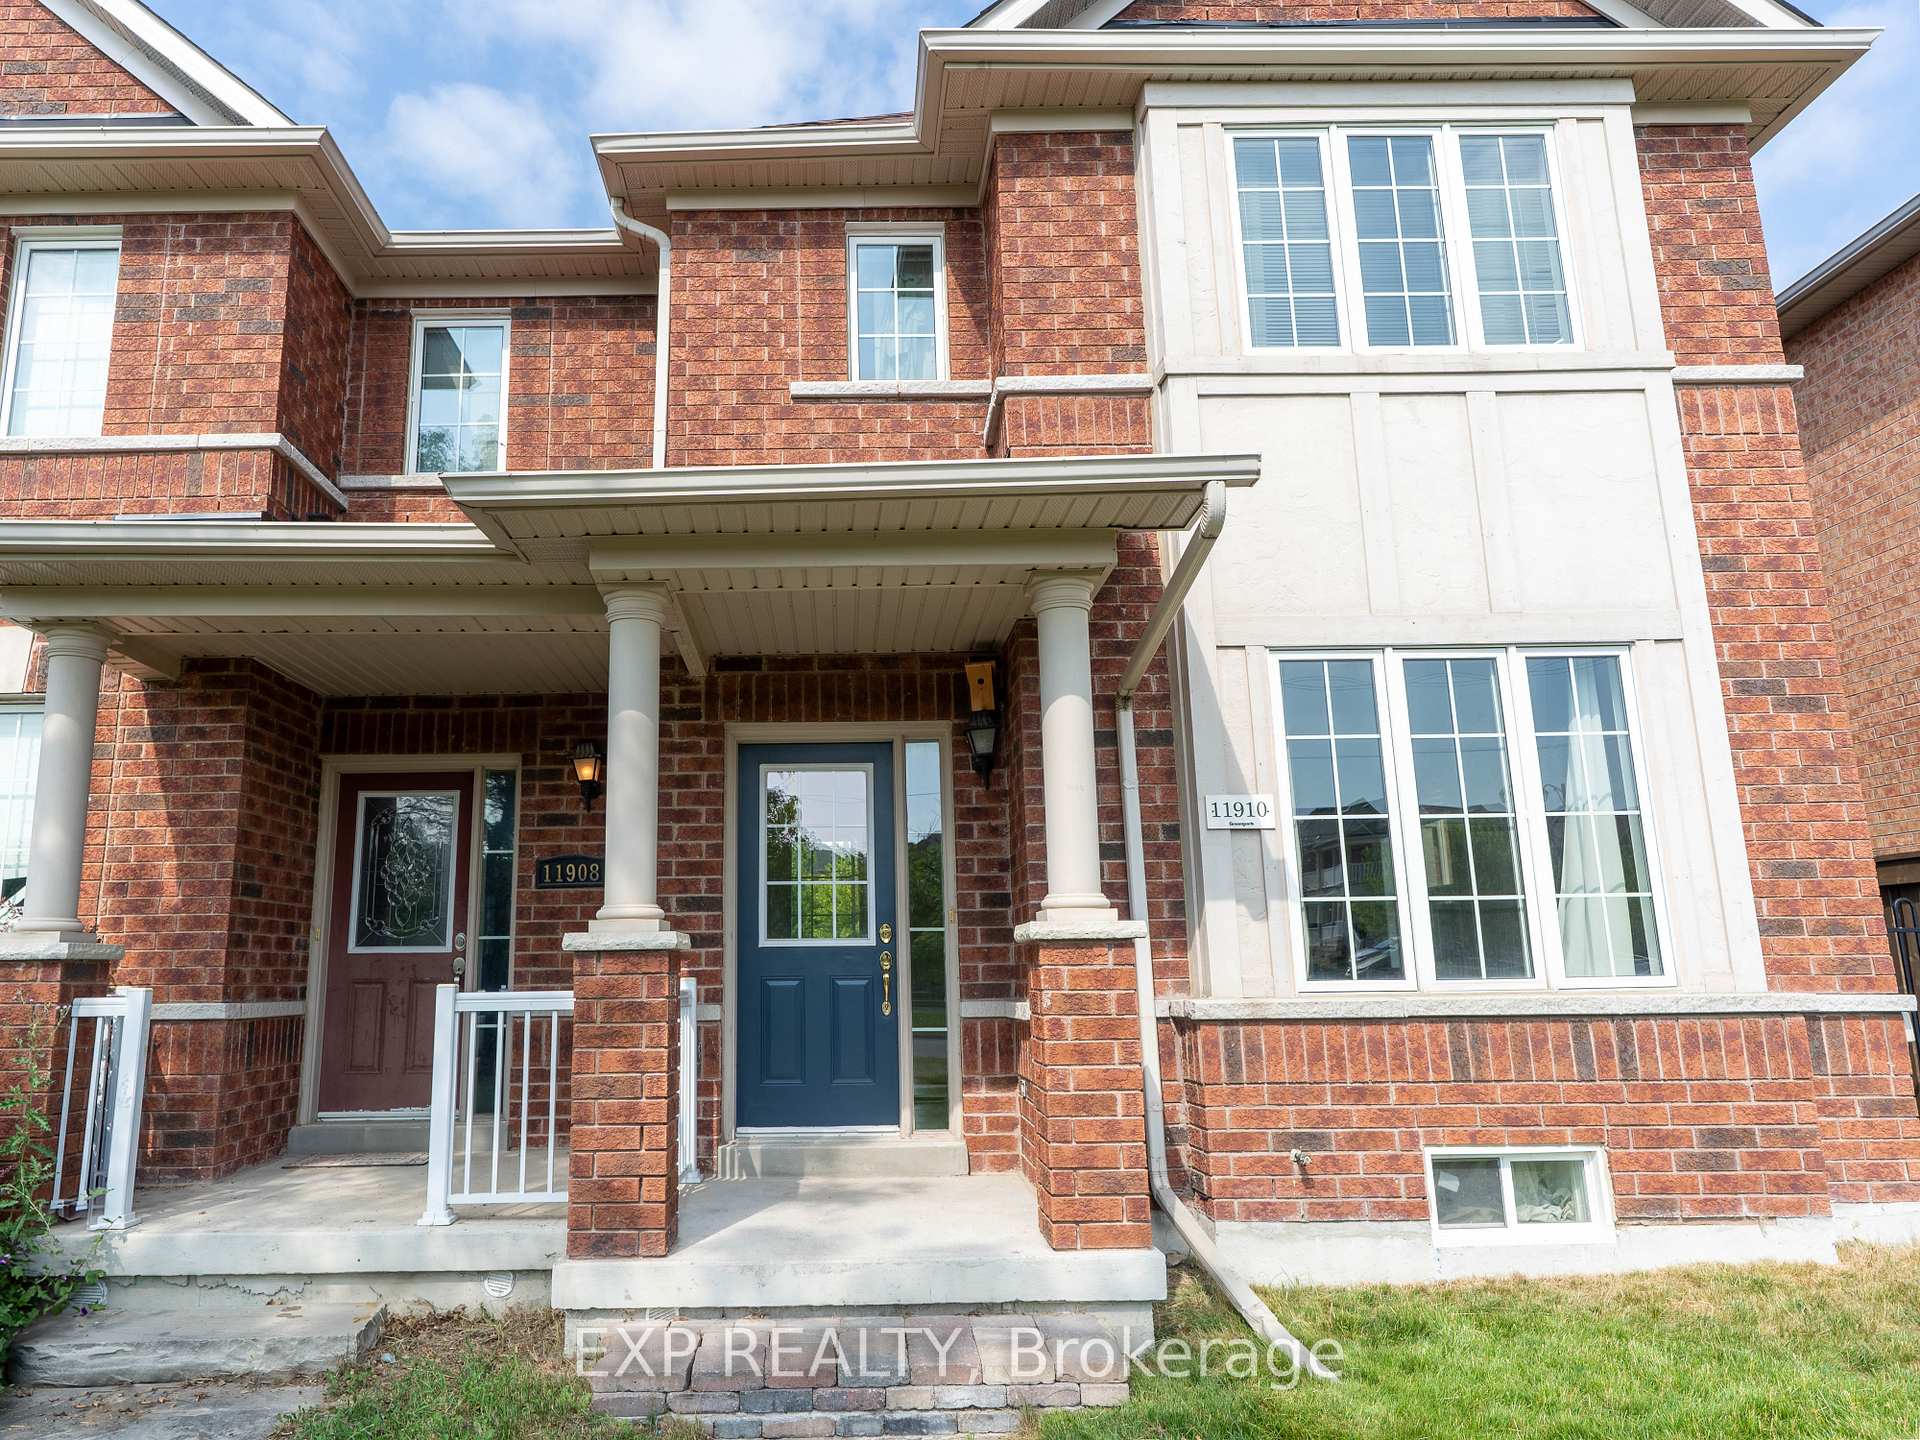
11910 Tenth Line
 See all 30 photos
Property history
Facts and features
- BasementFinished
- Age of home6–15 years
- Water, sewerMunicipal
- HeatingForced air
- Central air
The homeFreehold Townhouse, 2-storey, Age 6–15 years
- Type: Freehold Townhouse
- Style: 2-storey
- Age: 6–15 years
- Living space: 1,500–2,000 sq ft
- Basement: Finished
InsideRooms above ground 7, Bedrooms 3, Bathrooms 4
- Rooms above ground: 7
- Bedrooms: 3
- Bathrooms: 4
- Kitchens: 1
- Family room: Yes
Outside and lotBrick, Asphalt shingle, Poured concrete
- Exterior: Brick
- Roof: Asphalt shingle
- Foundation: Poured concrete
- Size: 7.2 × 34.91 m
Parking1 Garage, Detached, Lane
- Spaces: 1 Garage
- Garage: Detached
- Driveway: Lane
Heating, water and powerForced air, gas, Central air, Municipal water
- Heating: Forced air, gas
- Cooling: Central air
- Water: Municipal water
- Sewer: Municipal sewer
Costs and taxesTaxes $4,098 a year, HST included in the price, Rental items None
- Taxes, 2025: $4,098 a year
- HST: HST included in the price
- Rental items: None
Included in the saleAll existing appliances, & light fixtures, Not included None
- Included: All existing appliances, & light fixtures
- Not included: None
Listing detailsN12279143, Sold, Jul 11, 2025
- MLS® number: N12279143
- Status: Sold
- Listed on: Jul 11, 2025
- Days on market: 77
- Updated: Sep 26, 2025
- Possession: 60-89 days
- Occupied by: Owner
- Listing brokerage: eXp Realty
About this home
11910 Tenth Line, Whitchurch-Stouffville (Stouffville), ON L4A 0N1
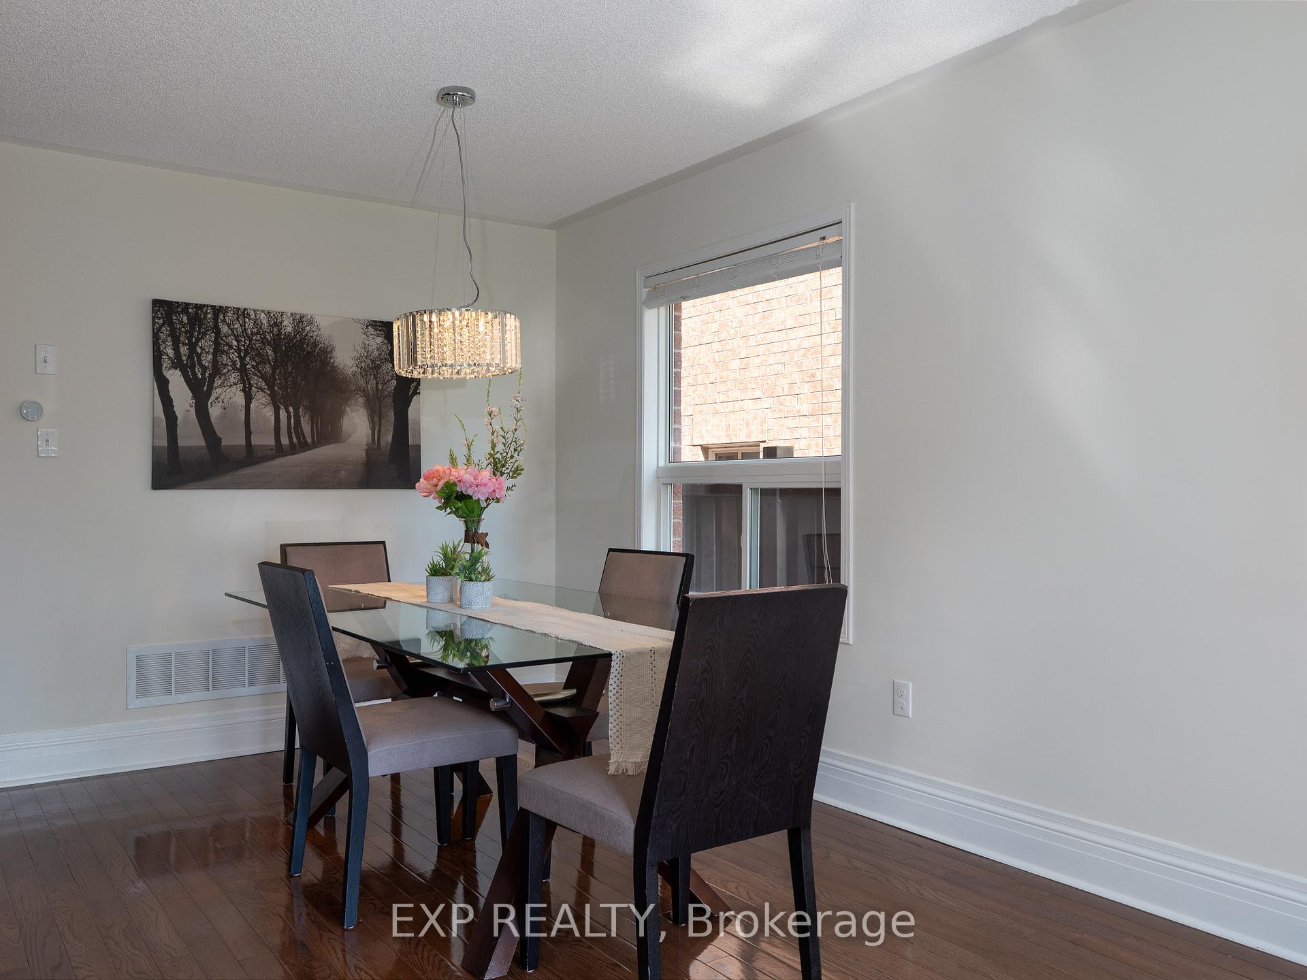
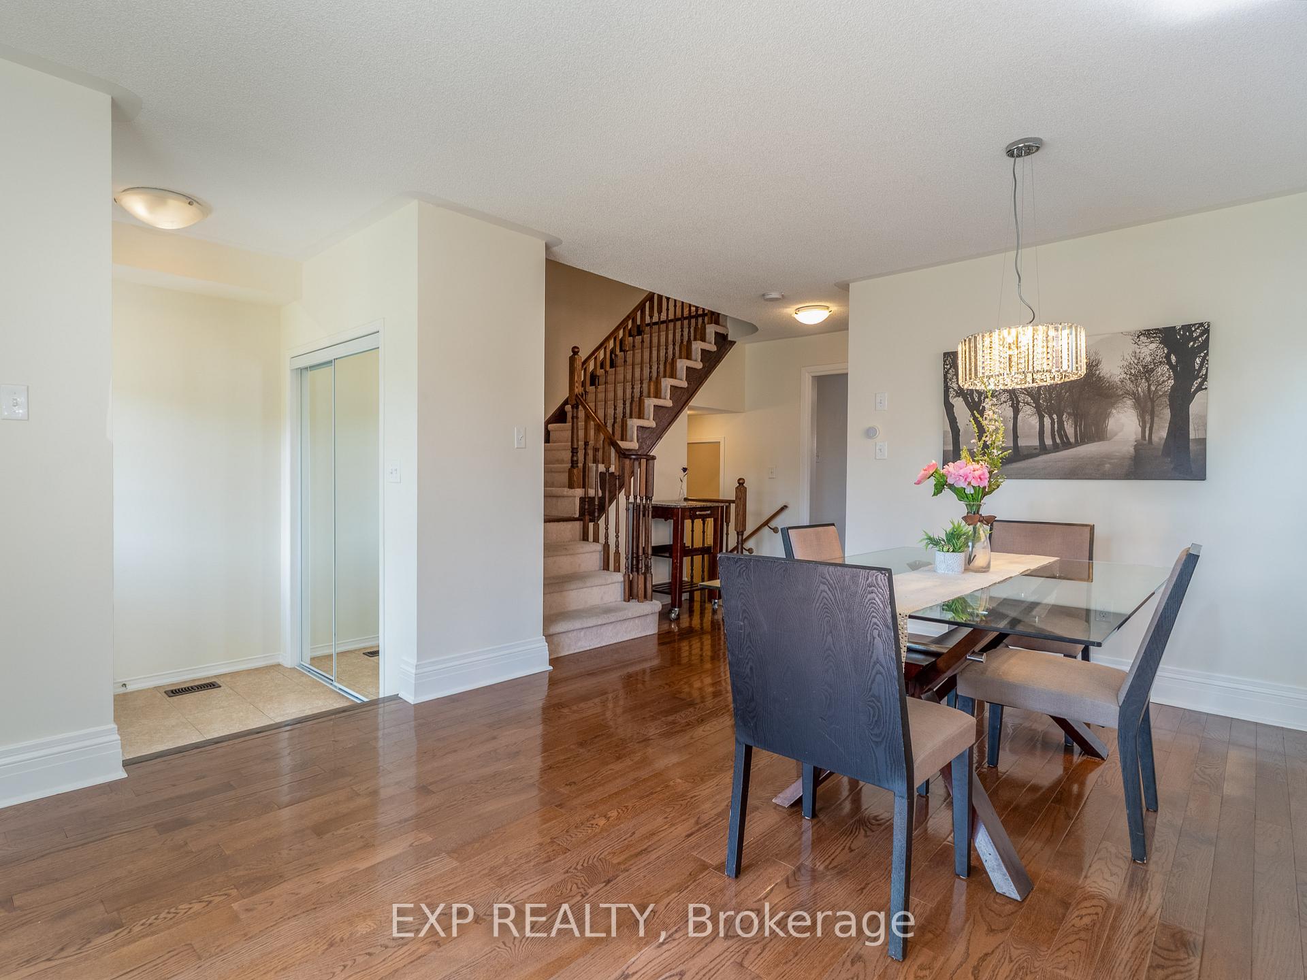
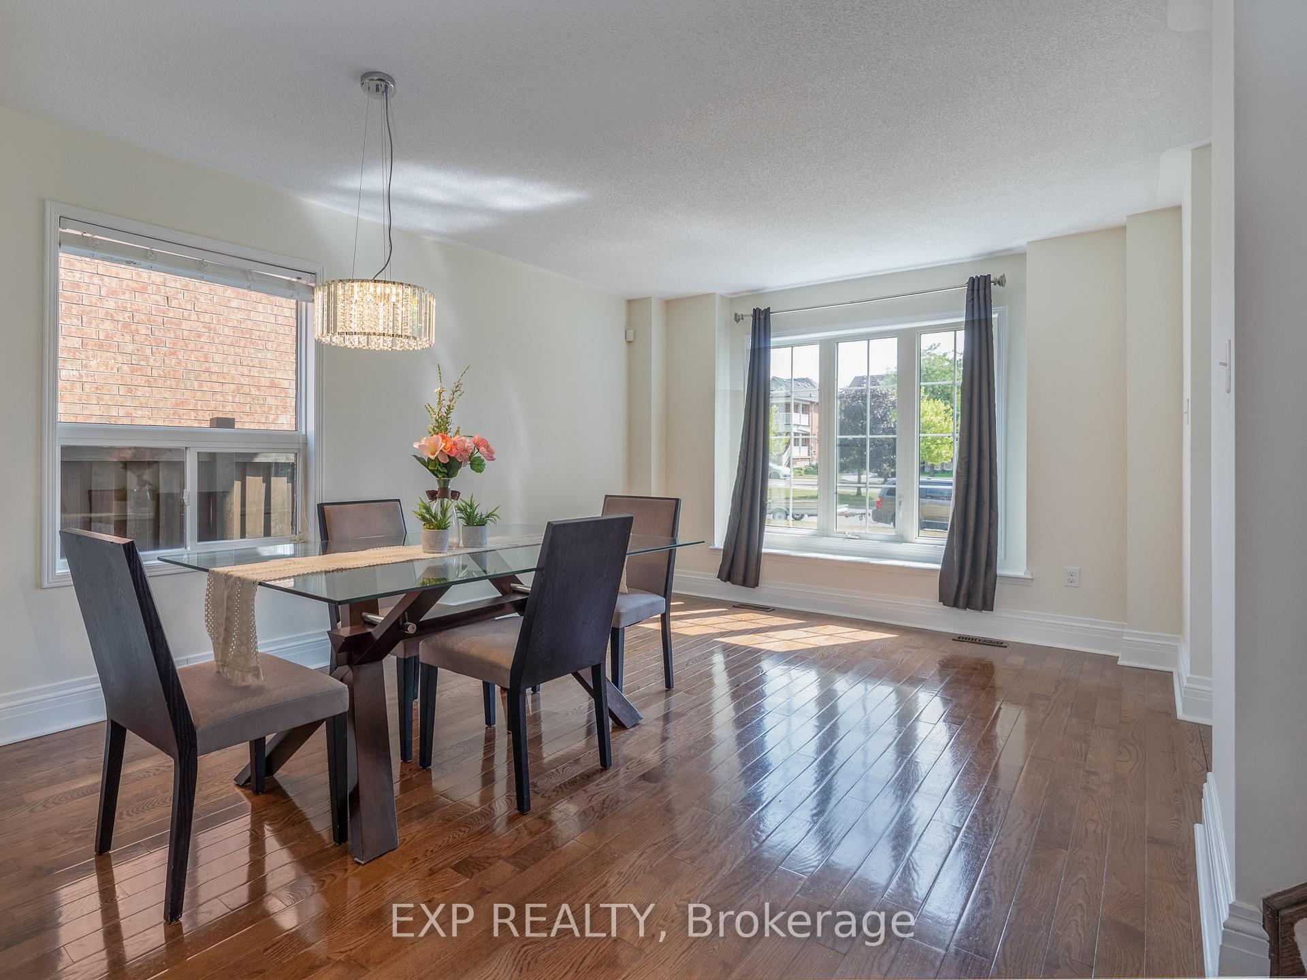
Well maintained end unit town. The thoughtful layout of the main floor maximizes space for a growing family with combined dining and living room at the front and then breakfast bar, plus eat-in kitchen & family room at the back. Walkout from the kitchen to the deck for summertime meals. The detached laneway garage offers extra parking or storage + there's a private parking pad beside the garage. Upstairs there's 3 comfortable rooms with an ensuite for the primary. The basement is finished and again you'll find the space thoughtfully divided for play room, exercise space, an office and a bonus washroom, complete with shower. This move-in ready home is waiting for your family to start creating memories. Condo NO. 1181, fees of $73 per month for laneway.
Ask about this home
A HOMEH agent will answer your questions about this home.
Around this home
Daily convenience, out of 100, from the distances below
Schools nearby
School rating, out of 10.
Helpful calculators
Your HOMEH agent

"I would see it this week."