

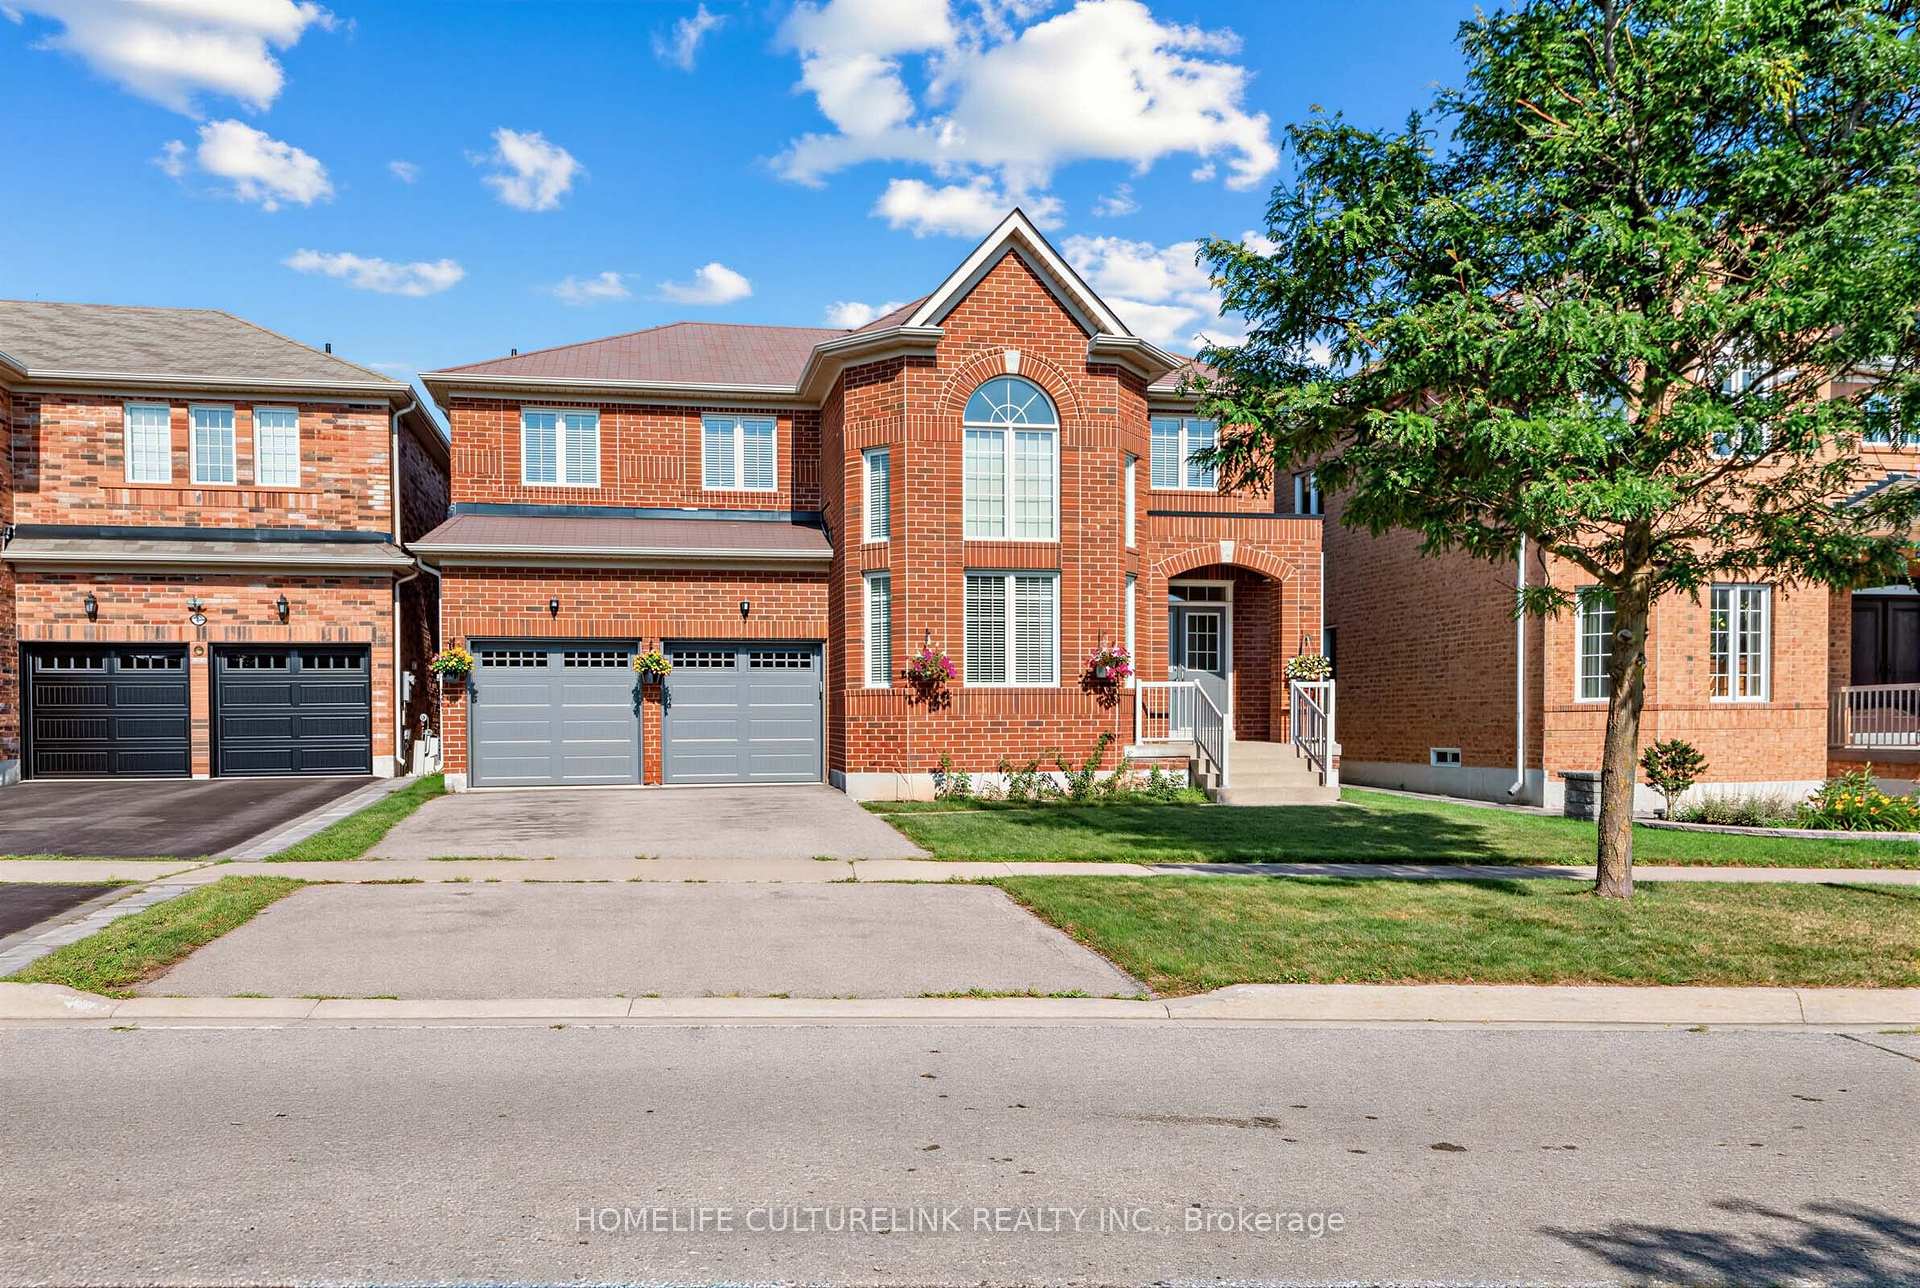
93 Greenwood Road
Detached Sold
1/3993 Greenwood Road
Detached Sold
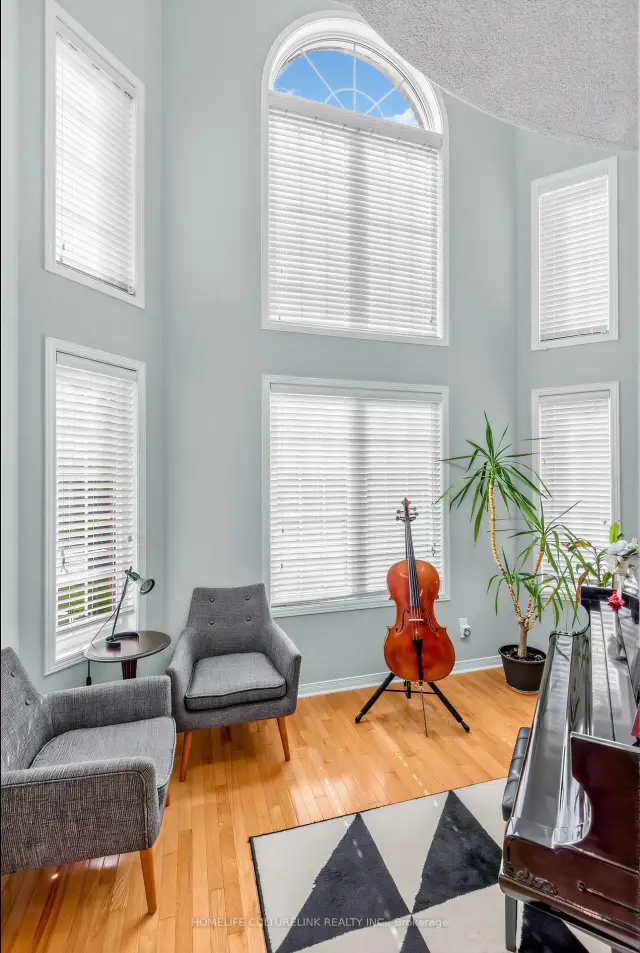 See all 39 photos
Asked for: $1,238,000Sold Oct 5, 2026
4+1 Bedrooms
4 Bathrooms
2 Garage
2.5K–3K sq.ft
49.77×86.25 ft
Detached
Property history
Facts and features
- BasementFinished
- Age of home6–15 years
- Water, sewerMunicipal
- HeatingForced air
What stands out
- Hardwood floors
- Fireplace
- Central air
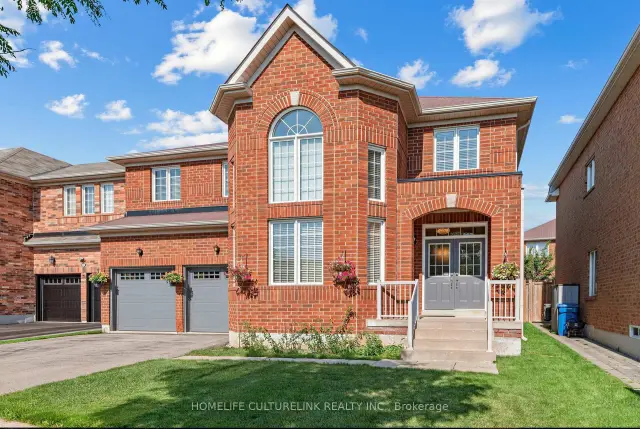
The homeDetached, 2-storey, Age 6–15 years
- Type: Detached
- Style: 2-storey
- Age: 6–15 years
- Living space: 2,500–3,000 sq ft
- Basement: Full, finished
InsideFireplace Yes, Hardwood, Ceramic, Auto garage door remote, carpet free
- Fireplace: Yes
- Flooring: Hardwood, Ceramic
- Features: Auto garage door remote, carpet free
- Rooms above ground: 9
- Rooms in the basement: 2
- Bedrooms: 4 + 1 in the basement
- Bathrooms: 4
- Kitchens: 1
- Family room: Yes
Outside and lotBrick, Asphalt shingle, Concrete
Outside
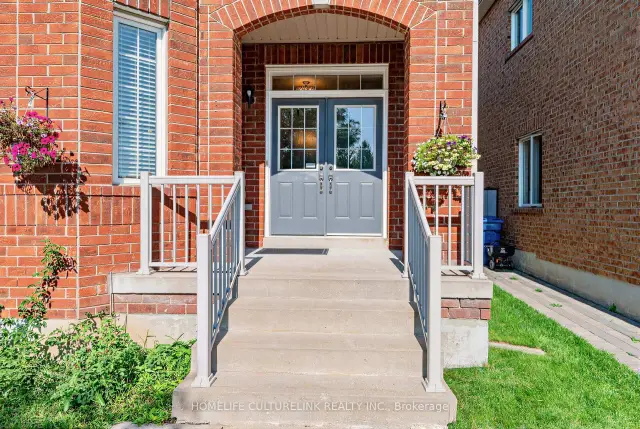
- Exterior: Brick
- Roof: Asphalt shingle
- Foundation: Concrete
- Size: 49.77 × 86.25 ft
Parking2 Garage, Built-in, Private double
- Spaces: 2 Garage
- Garage: Built-in
- Driveway: Private double
Heating, water and powerForced air, gas, Central air, Municipal water
- Heating: Forced air, gas
- Cooling: Central air
- Water: Municipal water
- Sewer: Municipal sewer
- Natural gas: Yes
- Hydro: Yes
- Cable: Yes
- Telephone: Yes
Costs and taxesHST included in the price, Hot water tank at $44.19+hst, Hot water tank-gas
- HST: HST included in the price
- Rental items: Hot water tank at $44.19+hst
- Under contract: Hot water tank-gas
Included in the saleStainless appliances includes fridge, stove & hood & b/id/w. washer & dryer, water softener, all elf & window coverings, cac, furnace., Foyer ceiling light
- Included: Stainless appliances includes fridge, stove & hood & b/id/w. washer & dryer, water softener, all elf & window coverings, cac, furnace.
- Not included: Foyer ceiling light
NearbyFenced yard, park, school
- Close to: Fenced yard, park, school
Listing detailsN13654704, Sold, Aug 8, 2026
- MLS® number: N13654704
- Status: Sold
- Listed on: Aug 8, 2026
- Days on market: 58
- Updated: Oct 5, 2026
- Possession: Flexible
- Occupied by: Owner
- Listing brokerage: HOMELIFE CULTURELINK REALTY INC.
About this home
93 Greenwood Road, Whitchurch-Stouffville (Stouffville), ON L4A 0N8
Auto Garage Door RemoteCarpet FreeFenced YardParkSchool
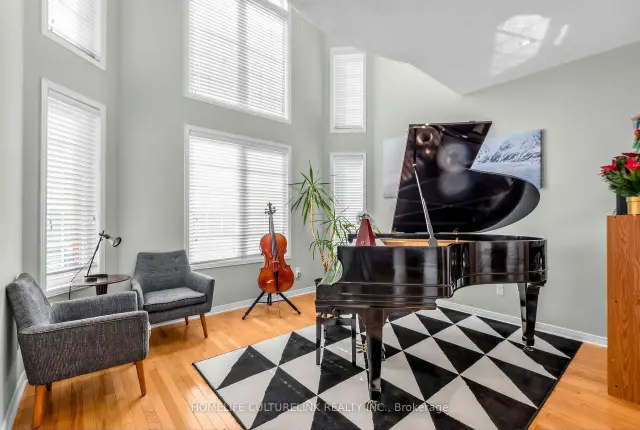
Well Maintained 2-Storey Detached. Bright & Spacious. Practical Floor Plan. Over 2600 Sqft Above Grade Living Area + A Finished Basement. 4 + 1 Bed (2 Ensuite) 4 Bath. Open To Above Living Rm With Large Windows. Double Garage With Brand New Garage Doors (2026). Whole House Carpet Free. Extra Large Backyard Deck. Move In Ready. Steps To School, Parks, Walking Trail, Pond, Go Transit & Stouffville Main St.
Read more
Ask about this home
A HOMEH agent will answer your questions about this home.
Ask a question
Thinking of selling your home?See what your home is worth today.
Around this home
Ninth Line/Millard
Errands
Transit
Parks
Schools
Daily convenience, out of 100, from the distances below
ParkStouffer Street Parkette · 2 within 1 km12 min walk763 m
SchoolHarry Bowes Public School1 min walk70 m
Train stationOld Elm17 min walk1.1 km
PharmacyShoppers Drug Mart18 min walk1.1 km
Cafés & foodFish & Chips17 min walk1.1 km
Gym & rec centreStouffville Arena22 min walk1.3 km
WalkDriveStraight-line distance, open map data
Park0.8 km
Dining1.1 km
Gym1.9 km
Old Elm1.1 km
Schools nearby
School rating, out of 10.
Harry Bowes Public Schoolelementary · Public · 0.1 km
6.8/10Good
St Brigid Catholic Elementary Schoolelementary · Catholic · 0.3 km
6.6/10Good
Summitview Public Schoolelementary · Public · 1.0 km
6.7/10Good
Contact agent
Helpful calculators
Mortgage
Affordability
Closing costs
Land transfer tax
Property tax
Down payment
CMHC insurance
Stress test
Cashback Rebate
Your HOMEH agent

KimHOMEH agent · Whitchurch-Stouffville
"Priced 3% under the Hestimate. I would see it this week."
Ask Kim