

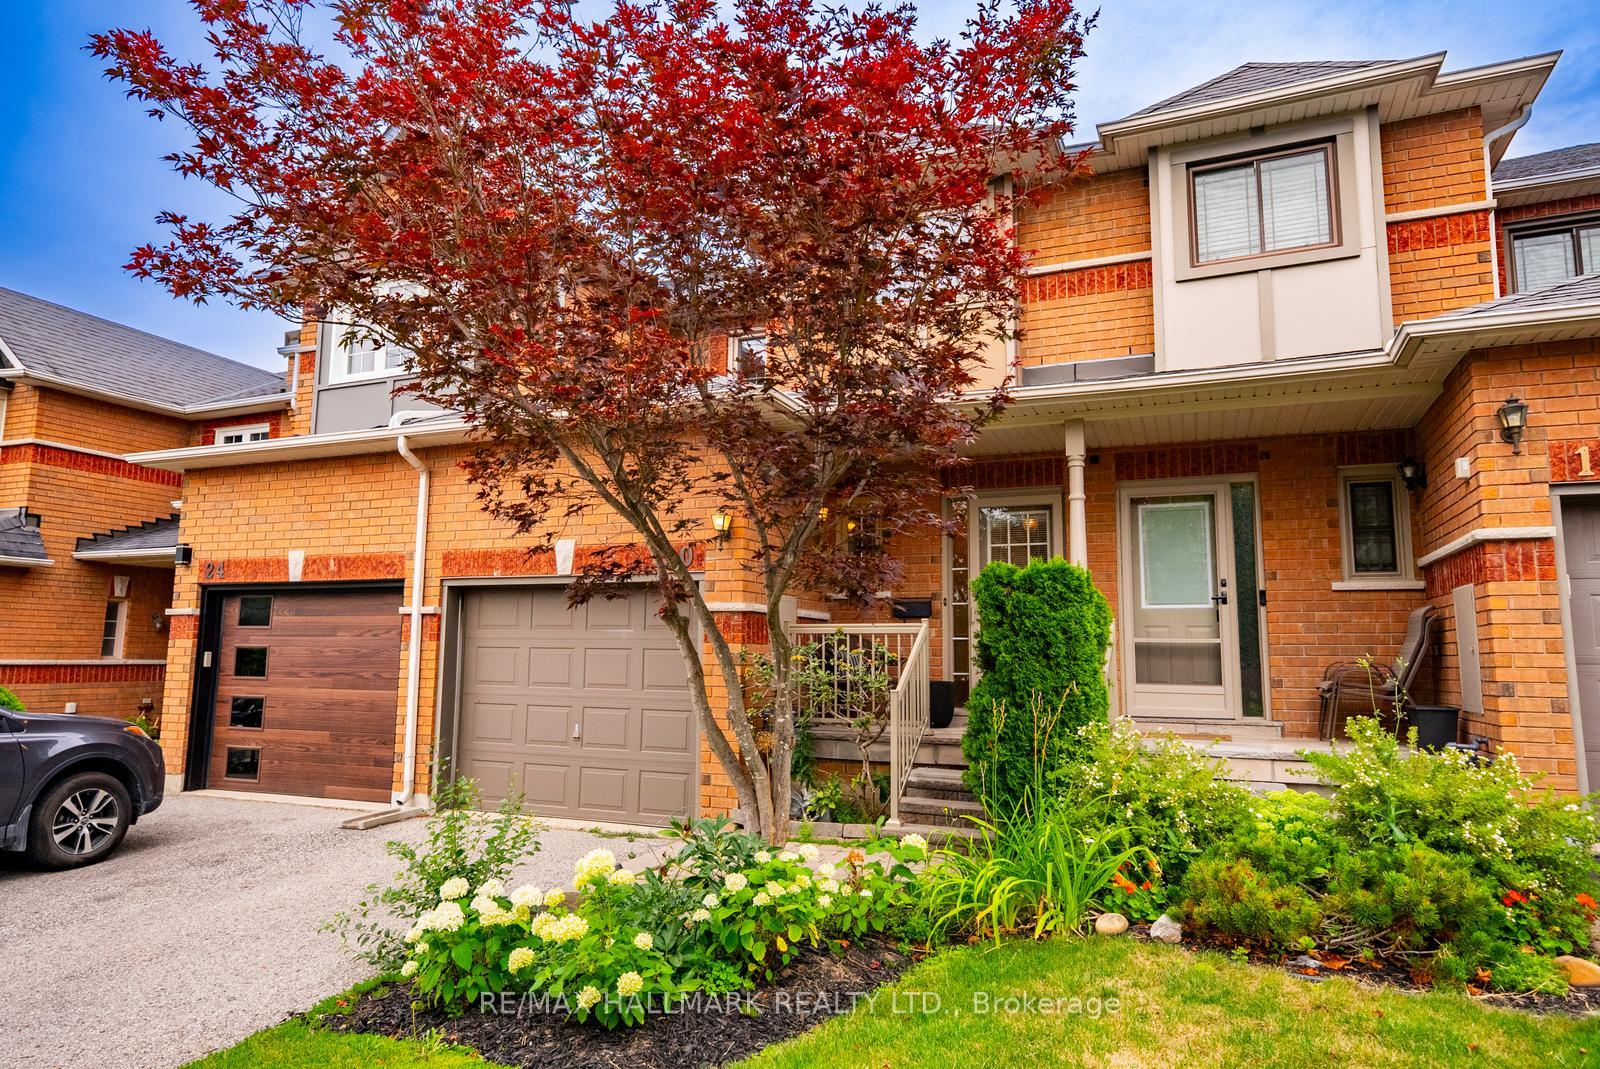
20 Willoway Court
20 Willoway Court
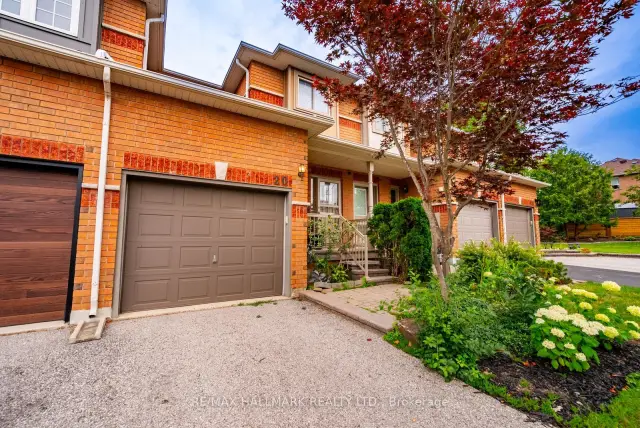
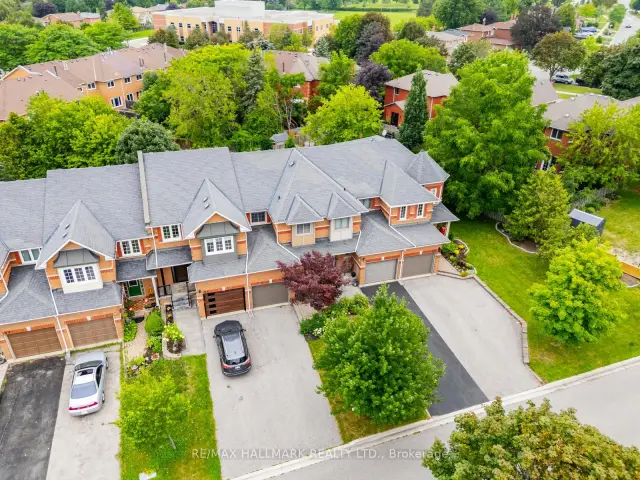
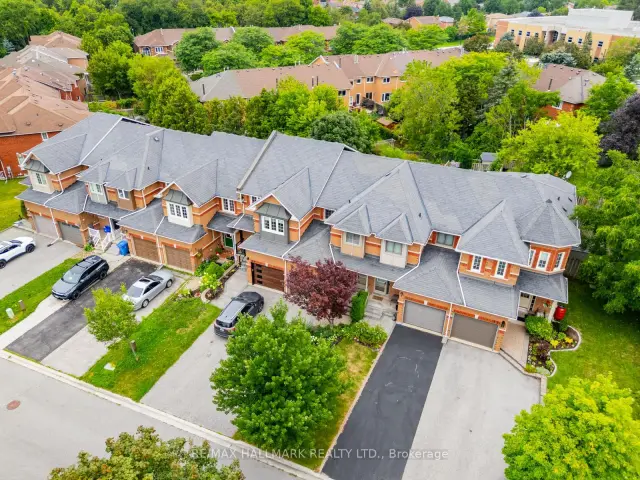
 See all 46 photos
Property history
Facts and features
- BasementUnfinished
- Water, sewerMunicipal
- Lot shapeRectangular
- HeatingForced air
- Hardwood floors
- Fireplace
- Central air
The homeFreehold Townhouse, 2-storey, 1,100–1,500 sq ft
- Type: Freehold Townhouse
- Style: 2-storey
- Living space: 1,100–1,500 sq ft
- Basement: Unfinished
InsideFireplace Yes, natural gas, Hardwood, Tile, Lower level
- Fireplace: Yes, natural gas
- Flooring: Hardwood, Tile
- Laundry: Lower level
- Rooms above ground: 6
- Bedrooms: 3
- Bathrooms: 3
- Kitchens: 1
Outside and lotBrick, Shingles, Concrete
- Exterior: Brick
- Roof: Shingles
- Foundation: Concrete
- Features: Deck, porch
- Size: 19 × 147 ft
- Shape: Rectangular
Parking1 Garage, Built-in, Private
- Spaces: 1 Garage
- Garage: Built-in
- Driveway: Private
Heating, water and powerForced air, gas, Central air, Municipal water
- Heating: Forced air, gas
- Cooling: Central air
- Water: Municipal water
- Sewer: Municipal sewer
Costs and taxesTaxes $4,007 a year, HST included in the price, Hot water tank & water softener
- Taxes, 2025: $4,007 a year
- HST: HST included in the price
- Rental items: Hot water tank & water softener
Included in the saleAll electronic light fixtures, all window coverings, fridge, stove, hood fan, dishwasher., Not included None
- Included: All electronic light fixtures, all window coverings, fridge, stove, hood fan, dishwasher.
- Not included: None
Listing detailsN13653012, Sold, Aug 7, 2026
- MLS® number: N13653012
- Status: Sold
- Listed on: Aug 7, 2026
- Days on market: 19
- Updated: Aug 26, 2026
- Possession: Immediate
- Occupied by: Owner
- Listing brokerage: RE/MAX HALLMARK REALTY LTD.
About this home
20 Willoway Court, Whitchurch-Stouffville (Stouffville), ON L4A 1K7
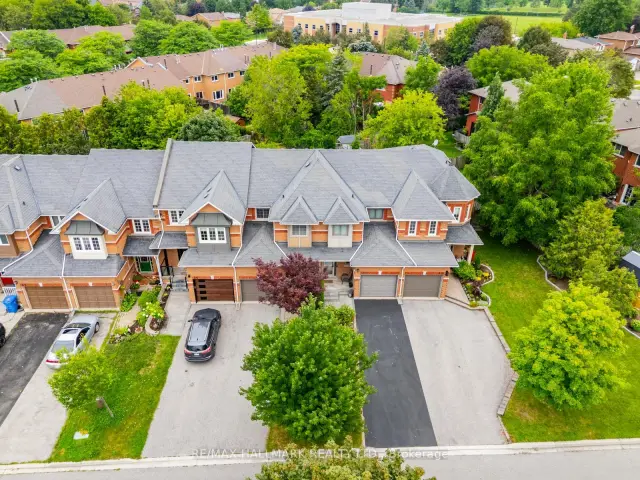
Welcome to 20 Willoway, a beautifully maintained freehold townhome in one of Stouffville's most sought-after family neighbourhoods. Offering 3 bedrooms, 3 bathrooms, parking for 3 vehicles and no sidewalk, this home combines style, functionality and everyday convenience. Step inside to a bright foyer featuring a double closet and convenient powder room. The open-concept main floor is designed for modern living, with a spacious kitchen offering an abundance of cabinetry and counter space overlooking the generous dining area. Sliding doors provide access to the impressive backyard while inside entry from the garage adds everyday practicality. The inviting family room is filled with natural light from oversized windows and is anchored by a cozy gas fireplace, offering plenty of space for both relaxing and entertaining. Upstairs, you'll find three generously sized bedrooms, including a spacious primary retreat complete with a walk-in closet and private 4-piece ensuite. Two additional bedrooms share a well-appointed 4-piece bathroom. One of this home's standout features is the incredible 147-foot deep backyard, providing endless possibilities for outdoor entertaining, gardening, play space for children and pets, or simply enjoying peaceful evenings outdoors. Located within walking distance to Harry Bowes Public School and St. Brigid Catholic School, as well as nearby parks, trails and green space, this is an ideal location for families. Enjoy the convenience of being just minutes to Main Street Stouffville's shops, restaurants, everyday amenities and the GO Station for an easy commute throughout York Region and Toronto. A rare combination of space, location and exceptional outdoor living, 20 Willoway is the perfect place to call home.
Ask about this home
A HOMEH agent will answer your questions about this home.
Around this home
Daily convenience, out of 100, from the distances below
Schools nearby
School rating, out of 10.
Helpful calculators
Your HOMEH agent

"Priced 1% under the Hestimate. I would see it this week."