

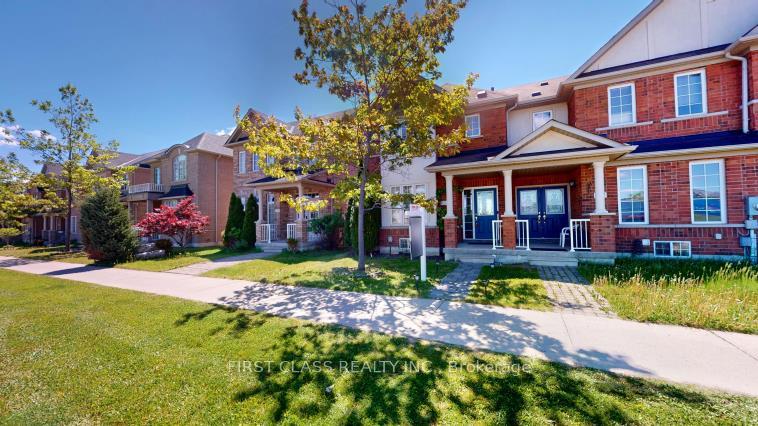
570 Hoover Park Drive
Freehold Townhouse Sold
1/46570 Hoover Park Drive
Freehold Townhouse Sold
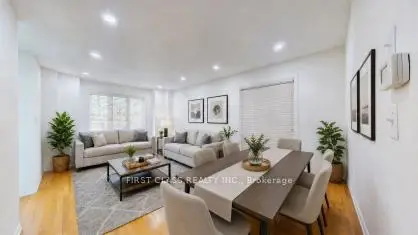 See all 46 photos
Asked for: $839,900Sold Sep 3, 2026
3+1 Bedrooms
4 Bathrooms
1 Garage
1.5K–2K sq.ft
23.62×110.65 ft
$4,339/yr
Property history
Facts and features
- BasementFinished
- Water, sewerMunicipal
- HeatingForced air
- CoolingCentral air
What stands out
- Hardwood floors
- Fireplace
- Central air
The homeFreehold Townhouse, 2-storey, 1,500–2,000 sq ft
- Type: Freehold Townhouse
- Style: 2-storey
- Living space: 1,500–2,000 sq ft
- Basement: Finished
InsideFireplace Yes, Hardwood, Ceramic, Lower level
- Fireplace: Yes
- Flooring: Hardwood, Ceramic
- Laundry: Lower level
- Features: Central vacuum, storage
- Rooms above ground: 7
- Rooms in the basement: 3
- Bedrooms: 3 + 1 in the basement
- Bathrooms: 4
- Kitchens: 1
- Family room: Yes
Outside and lotBrick, Shingles, Concrete
Outside
- Exterior: Brick
- Roof: Shingles
- Foundation: Concrete
- Size: 23.62 × 110.65 ft
Parking1 Garage, Detached, Lane
- Spaces: 1 Garage
- Garage: Detached
- Driveway: Lane
Heating, water and powerForced air, gas, Central air, Municipal water
- Heating: Forced air, gas
- Cooling: Central air
- Water: Municipal water
- Sewer: Municipal sewer
Costs and taxesTaxes $4,339 a year, HST included in the price, Hot water tank ($ 132.99 )every three month
- Taxes, 2025: $4,339 a year
- HST: HST included in the price
- Rental items: Hot water tank ($ 132.99 )every three month
Included in the saleExtras:fridge, stove, dishwasher, washer, dryer, central vacuum, elf's, window coverings.
- Included: Extras:fridge, stove, dishwasher, washer, dryer, central vacuum, elf's, window coverings.
Listing detailsN13648506, Sold, Aug 6, 2026
- MLS® number: N13648506
- Status: Sold
- Listed on: Aug 6, 2026
- Days on market: 28
- Updated: Sep 3, 2026
- Possession: 2026-10-15 / Other
- Occupied by: Owner
- Listing brokerage: FIRST CLASS REALTY INC.
About this home
570 Hoover Park Drive, Whitchurch-Stouffville (Stouffville), ON L4A 0S8
Central VacuumStorage
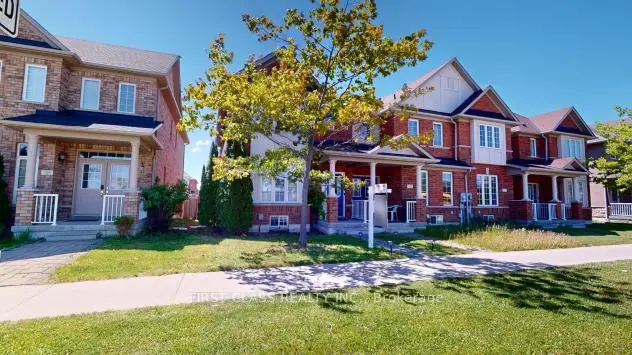
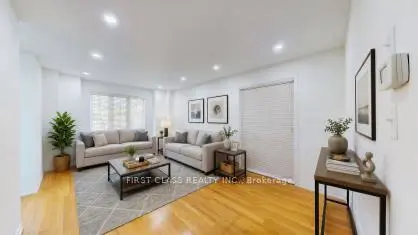
Elegant End Unit Townhome, Built In 2009, Full Of Natural Sunlight, Spacious Layout, Family Room With Gas Fireplace, Hardwood Floor Throughout The Main And 2nd Floor. Finished Basement With Office And Recreation Room, Separate Big Laundry Room, Lots Of Storage Space,Well Designed Layout. Detached Single Car Garage W/Parking Pad. Gas Stove. Quick Access To Public Transit And Go Station, Walk To Schools,Parks, Etc. Don't Miss It!
Read more
Ask about this home
A HOMEH agent will answer your questions about this home.
Ask a question
Thinking of selling your home?See what your home is worth today.
Around this home
Ninth line/Hoover Park Dr
Errands
Parks
Schools
Daily convenience, out of 100, from the distances below
ParkStouffville Leisure Centre Memorial Park · 3 within 1 km3 min walk194 m
GroceryCircle K19 min walk1.2 km
SchoolWendat Village Public School4 min walk260 m
PharmacyI.D.A.13 min walk780 m
Cafés & food241 Pizza · 4 within 1 km13 min walk772 m
Gym & rec centreWhitchurch-Stouffville Leisure Centre5 min walk290 m
LibraryWhitchurch-Stouffville Public Library4 min walk251 m
WalkDriveStraight-line distance, open map data
Grocery1.2 km
Park0.2 km
Dining1.3 km
Gym1.3 km
Schools nearby
School rating, out of 10.
Wendat Village Public Schoolelementary · Public · 0.3 km
7.2/10Good
St Brendan Catholic Schoolelementary · Catholic · 0.8 km
6.5/10Good
ÉÉC Pape-Françoiselementary · Private · 0.9 km
8.7/10Excellent
Contact agent
Helpful calculators
Mortgage
Affordability
Closing costs
Land transfer tax
Property tax
Down payment
CMHC insurance
Stress test
Cashback Rebate
Your HOMEH agent

KimHOMEH agent · Whitchurch-Stouffville
"I would see it this week."
Ask Kim