

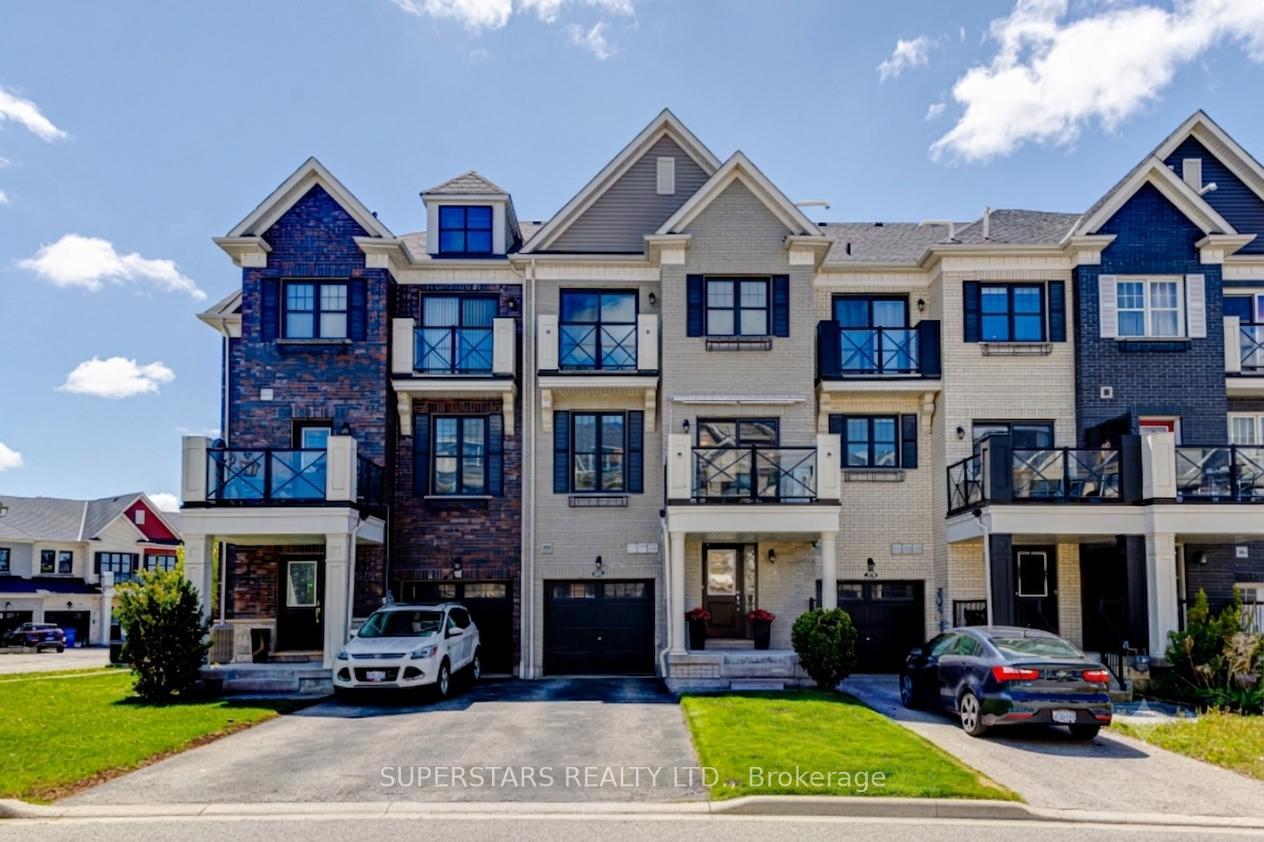
50 Wimshaw Lane
50 Wimshaw Lane
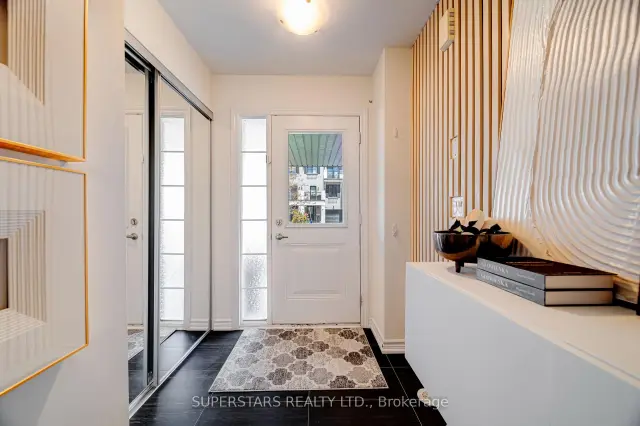
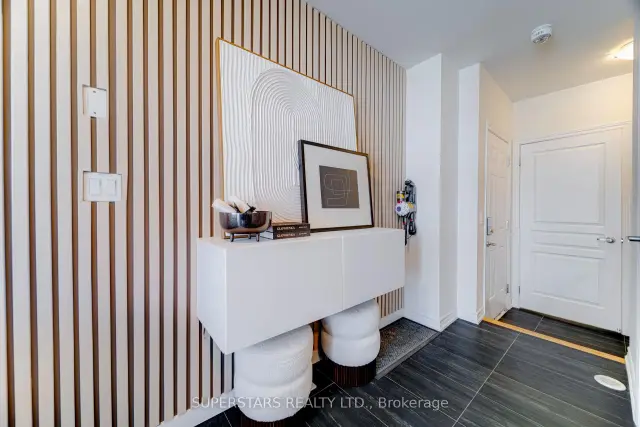
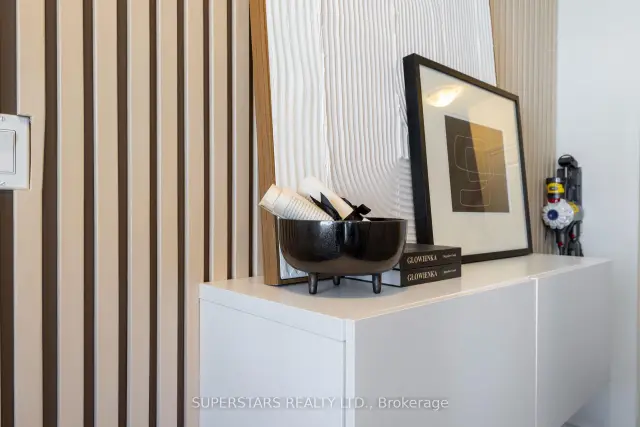
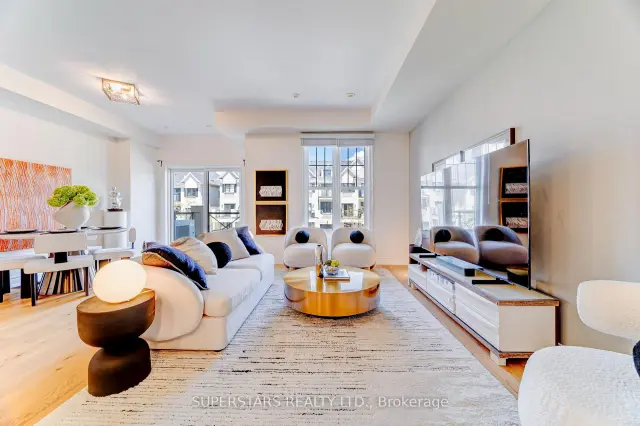 See all 38 photos
Property history
Facts and features
- BasementCrawl space
- Water, sewerMunicipal
- HeatingForced air
- CoolingCentral air
- Hardwood floors
- Central air
The homeFreehold Townhouse, 3-storey, 1,100–1,500 sq ft
- Type: Freehold Townhouse
- Style: 3-storey
- Living space: 1,100–1,500 sq ft
- Basement: Crawl space
InsideTile, Hardwood, Broadloom, Lower level, Auto garage door remote
- Flooring: Tile, Hardwood, Broadloom
- Laundry: Lower level
- Features: Auto garage door remote
- Rooms above ground: 6
- Bedrooms: 2
- Bathrooms: 3
- Kitchens: 1
Outside and lotBrick, Asphalt shingle, Concrete
- Exterior: Brick
- Roof: Asphalt shingle
- Foundation: Concrete
- Size: 19.69 × 49.21 ft
Parking1 Garage, Attached, Available
- Spaces: 1 Garage
- Garage: Attached
- Driveway: Available
Heating, water and powerForced air, gas, Central air, Municipal water
- Heating: Forced air, gas
- Cooling: Central air
- Water: Municipal water
- Sewer: Municipal sewer
Costs and taxesTaxes $4,264 a year, HST included in the price
- Taxes, 2026: $4,264 a year
- HST: HST included in the price
Included in the saleS/s fridge, s/s gas stove, range hood, dishwasher, washer & dryer, existing window coverings, existing light fixtures. water softener, water filter. awning. hot water tank (owned)
- Included: S/s fridge, s/s gas stove, range hood, dishwasher, washer & dryer, existing window coverings, existing light fixtures. water softener, water filter. awning. hot water tank (owned)
NearbyLibrary, public transit, rec./commun.centre, school, park
- Close to: Library, public transit, rec./commun.centre, school, park
Listing detailsN13647932, Sold, Aug 6, 2026
- MLS® number: N13647932
- Status: Sold
- Listed on: Aug 6, 2026
- Days on market: 14
- Updated: Aug 20, 2026
- Possession: Flexible
- Occupied by: Owner
- Listing brokerage: SUPERSTARS REALTY LTD.
About this home
50 Wimshaw Lane, Whitchurch-Stouffville (Stouffville), ON L4A 1Y5
** Freehold Townhome W/ No Maintenance Fees ** This Beautifully Designed 2 Bedrooms, 3 Bathrooms Freehold Townhome Offers Stylish Urban Living In One Of Stouffville's Most Desirable Communities. The Bright, Open Concept Features A Spacious Living & Dining Area Complemented By A Sleek, Open Concept, Modern Kitchen Perfect For Both Everyday Living And Entertaining. 9 Ft Ceiling On Main. Engineered Hardwood Flooring (2025) On Second. Step Out Onto Your Private Balcony With Upgraded Awning, Ideal For Morning Coffee, Evening Relaxation, Or BBQs. The Primary Bedroom Boasts A 4 Pcs Ensuite And Juliette Balcony, While The Second Bedroom Is Well Served By Its Own Bathroom, Offering Comfort And Convenience For Family Or Guests. The Ground Level Provides Practical Functionality With Interior Access To The Garage, A Dedicated High Ceiling Laundry Area Can Convert To An Office/Library, & Additional Storage Space. Enjoy Parking For Up To 3 Vehicles, Including A Single Car Garage W/ Extended Depth (23 Ft) And A Driveway W/ No Sidewalk Offering Added Convenience & Space. Ideally Located Just Minutes From The Stouffville GO Station, Metro, Longo's, No Frills, Walmart, Parks, The Community Centre, Library, And More, This Home Delivers Exceptional Walkability And Lifestyle Convenience. Move In Ready &Thoughtfully Designed, It's A Fantastic Opportunity To Own A Modern Home In A Vibrant And Growing Neighborhood. 10 Mins Drive To Hwy 404, 9 Mins To Markham, & 20 Mins To York University Markham Campus. The Most Convenience Location For Living In Stouffville.
Ask about this home
A HOMEH agent will answer your questions about this home.
Around this home
Daily convenience, out of 100, from the distances below
Schools nearby
School rating, out of 10.
Helpful calculators
Your HOMEH agent

"Priced 1% under the Hestimate. I would see it this week."