

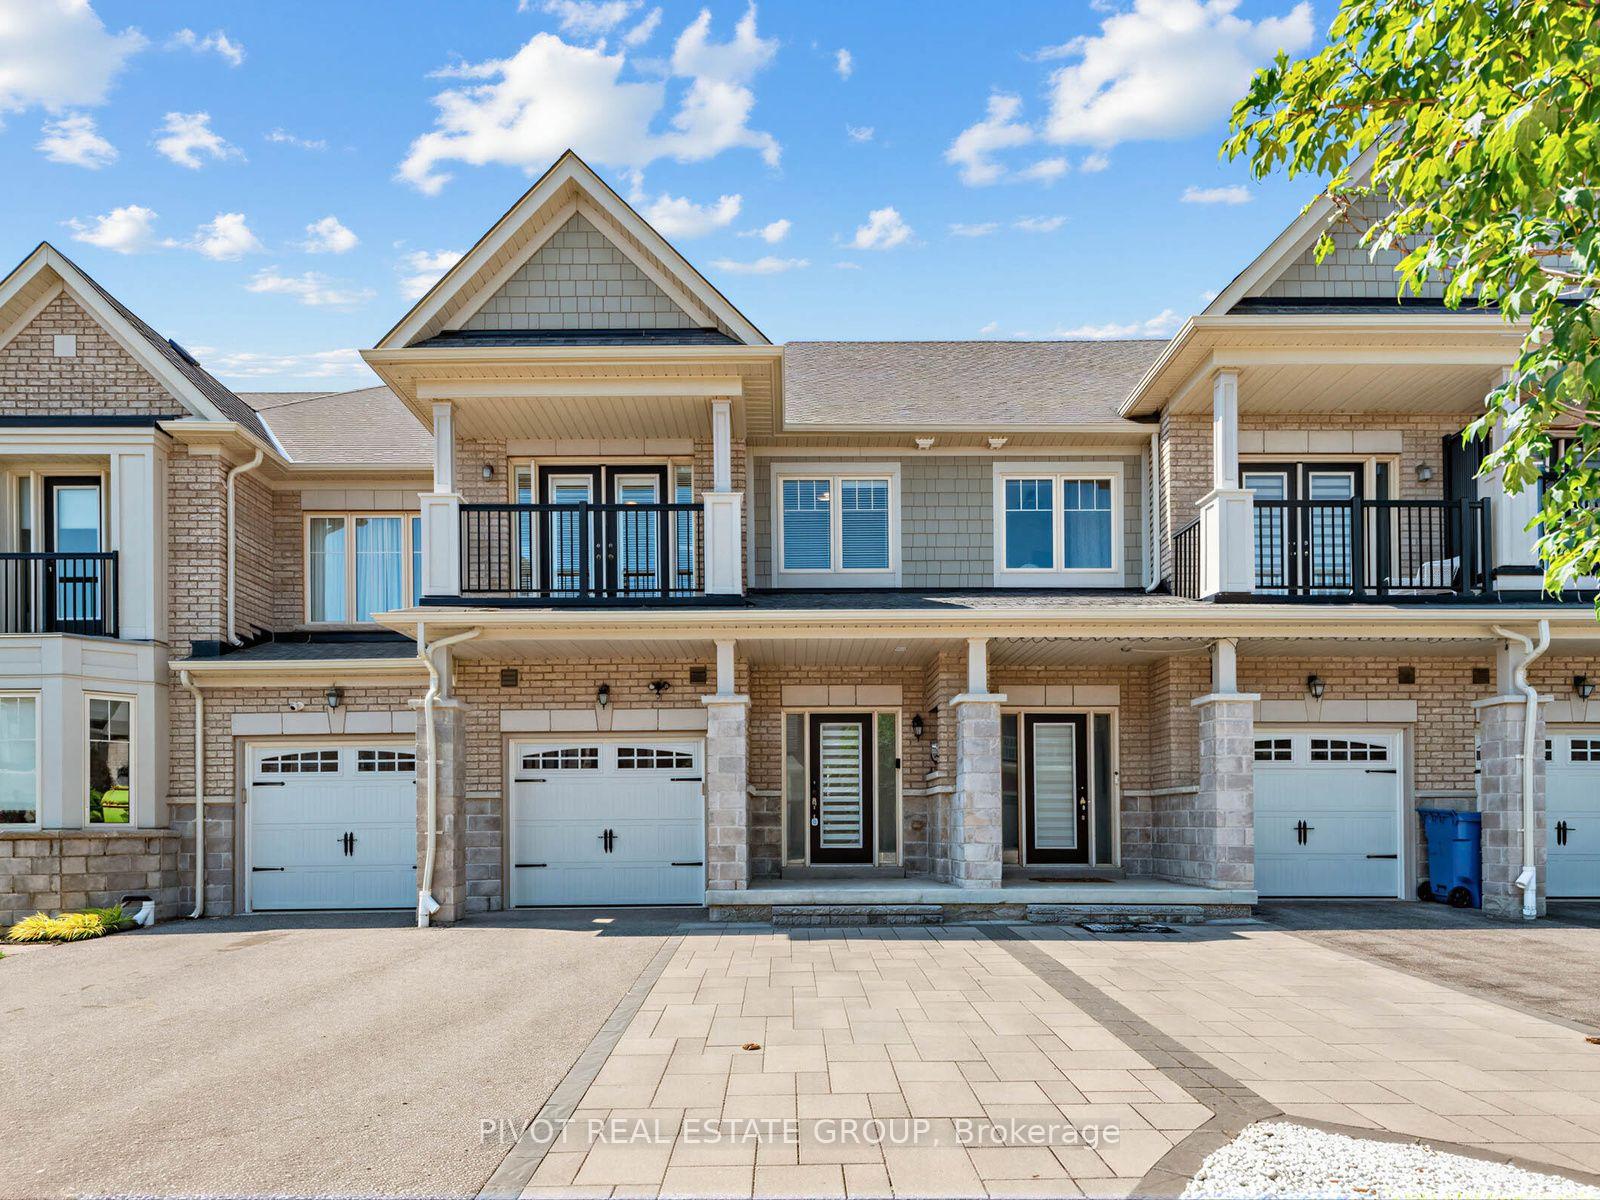
54 Spofford Drive
54 Spofford Drive
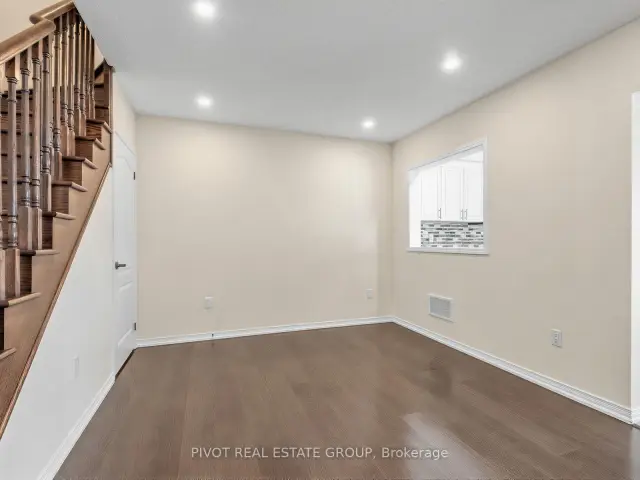 See all 29 photos
Property history
Facts and features
- BasementUnfinished
- Age of home6–15 years
- Water, sewerMunicipal
- HeatingForced air
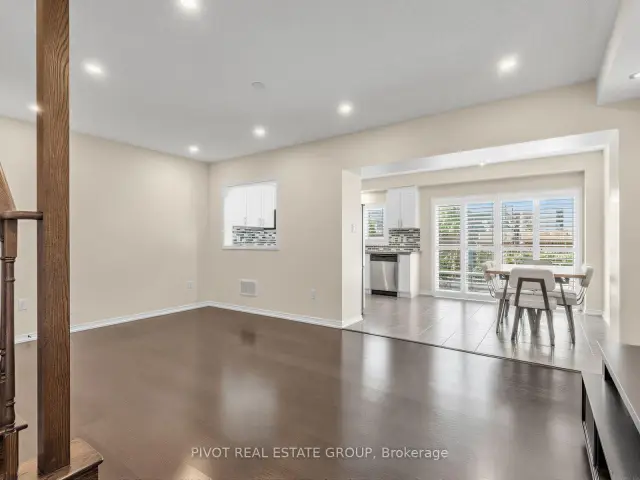
- Hardwood floors
- Central air
The homeFreehold Townhouse, 2-storey, Age 6–15 years
- Type: Freehold Townhouse
- Style: 2-storey
- Age: 6–15 years
- Living space: 1,500–2,000 sq ft
- Basement: Unfinished
InsideHardwood, Rooms above ground 6, Bedrooms 3
- Flooring: Hardwood
- Rooms above ground: 6
- Bedrooms: 3
- Bathrooms: 3
- Kitchens: 1
- Family room: Yes
Outside and lotBrick, Unknown, Unknown
- Exterior: Brick
- Roof: Unknown
- Foundation: Unknown
- Size: 19.69 × 90.22 ft
Parking1 Garage, Built-in, Private
- Spaces: 1 Garage
- Garage: Built-in
- Driveway: Private
Heating, water and powerForced air, gas, Central air, Municipal water
- Heating: Forced air, gas
- Cooling: Central air
- Water: Municipal water
- Sewer: Municipal sewer
Costs and taxesTaxes $5,898 a year, HST No HST, Hot water tank
- Taxes, 2025: $5,898 a year
- HST: No HST
- Rental items: Hot water tank
Included in the saleStainless steel fridge, range, microwave, dishwasher. washer & dryer. california shutters & tv mounts.
- Included: Stainless steel fridge, range, microwave, dishwasher. washer & dryer. california shutters & tv mounts.
Listing detailsN13647380, Sold, Aug 6, 2026
- MLS® number: N13647380
- Status: Sold
- Listed on: Aug 6, 2026
- Days on market: 15
- Updated: Aug 21, 2026
- Possession: 2026-09-10 / Flexible
- Occupied by: Owner
- Listing brokerage: PIVOT REAL ESTATE GROUP
About this home
54 Spofford Drive, Whitchurch-Stouffville (Stouffville), ON L4A 4R1
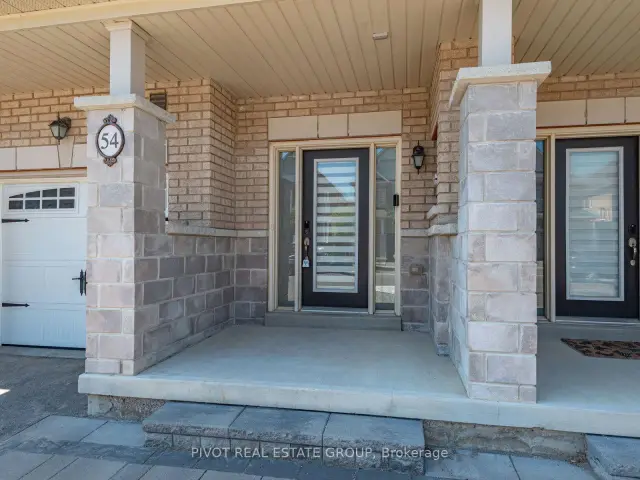
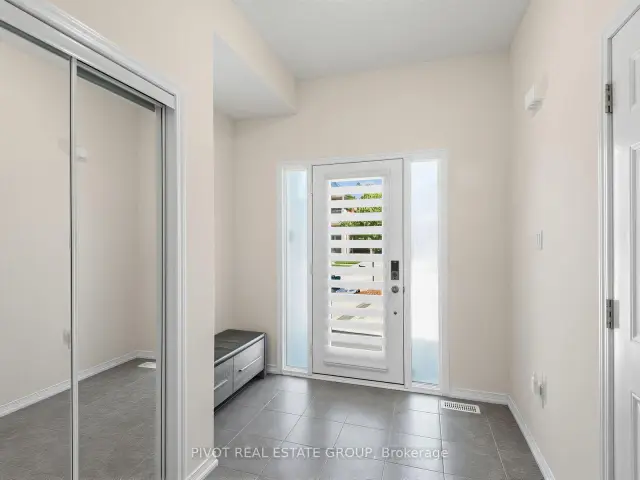
Stunning freehold townhome with parking for 4 vehicles in the heart of Stouffville! Pride of ownership is evident from the beautifully landscaped front entrance and extends through out this impeccably maintained home. Large windows adorned with California shutters on the main and upper levels flood the home with an abundance of natural light, creating a bright and inviting atmosphere. The spacious primary bedroom features elegant double-door entry, a large walk-in closet, and a luxurious 5-piece ensuite complete with a dual vanity and a frameless glass shower. Convenient second-floor laundry makes everyday living a breeze, with the added bonus of a walkout to your private balcony overlooking the front yards-an ideal place to enjoy your morning coffee or unwind at the end of the day. The unfinished basement offers endless possibilities to customize the space to suit your lifestyle and add your own personal touch. Move-in ready and meticulously cared for, this exceptional turnkey home is a fantastic opportunity you won't want to miss!
Ask about this home
A HOMEH agent will answer your questions about this home.
Around this home
Daily convenience, out of 100, from the distances below
Schools nearby
School rating, out of 10.
Helpful calculators
Your HOMEH agent

"Priced 1% under the Hestimate. I would see it this week."